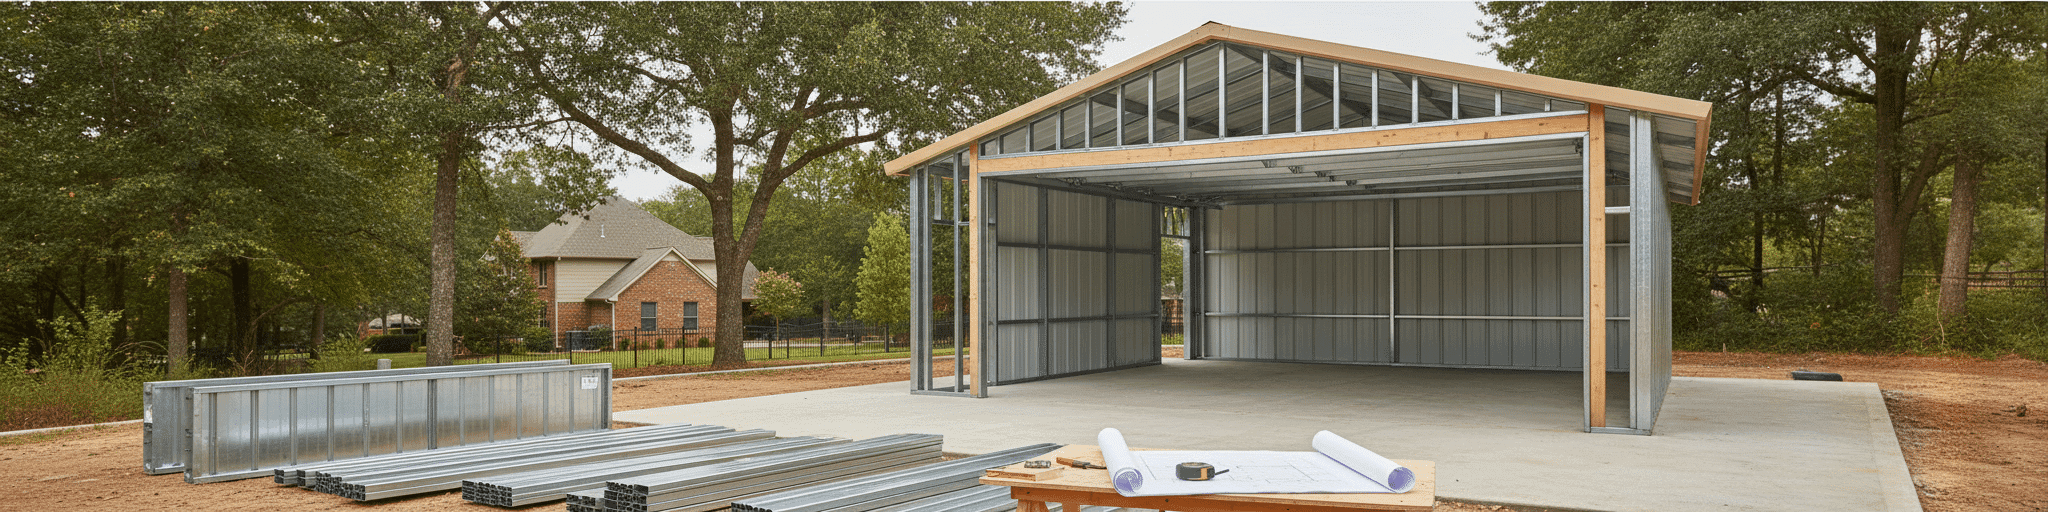

A 24×24 metal garage typically costs $18,000 to $40,000 installed, with pricing driven by foundation, labor, location, and material choices. We handle design, fabrication, and erection under one contract, so your budget holds steady and you get one point of contact from quote to completion.
What Does a 24×24 Metal Garage Cost in 2026?
A unified builder controlling design, fabrication, and installation eliminates surprise change orders that separate vendors typically trigger during mid-project adjustments.
Base price range and what affects your final quote
A pre-engineered steel building kit for a 24×24 footprint runs $8,000 to $20,000 for materials alone, with the fully installed price, slab, erection, doors, and electrical included, landing between $18,000 and $40,000. [1] That installed range is where your actual quote will fall, and several choices push it up or down.
Roofline matters: a simple gable stays cheapest, while any design with dormers or multiple pitches adds $3,000 to $8,000 in extra framing and roofing labor. [1] Distance from your main electrical panel counts too, since every additional 10 feet of conduit run adds $200 to $400, and a detached structure 100 feet out can add $2,000 to $4,000 versus one wired straight from the house. [1] Frost depth in colder climates deepens the required footings, adding $500 to $2,000 to foundation costs compared to a warmer-region build. [1] Finish level, bare walls versus insulation, lighting circuits, and a subpanel, sets the rest of the spread within that $18,000 to $40,000 window. [1]
How National Steel Buildings's single-source model keeps costs predictable
Your 24×24 garage quote stays predictable when one company controls design, fabrication, and erection instead of handing pieces to separate vendors.
In a fragmented setup, your foundation contractor, steel supplier, and electrician all price their piece independently, and gaps between them turn into change orders you never budgeted for.
National Steel Buildings keeps engineering, manufacturing, project management, and installation under one roof, so a mid-build adjustment, say a wider door opening or a wiring change, gets resolved by an internal team instead of triggering a round of calls between separate companies. [2] That structure matters even on a small garage footprint: crane time, delivery logistics, and erection labor are billed separately when vendors aren't unified, and even minor scheduling slips between them raise your final invoice above the original estimate. [2] Locking in materials, labor, and site prep under one contract removes that exposure before it starts, which is why the price you're quoted for a 24×24 build tends to hold steady from signing to completion.
Regional pricing variations and delivery factors in 2026
Your zip code shapes the quote in ways that have nothing to do with the steel itself. Permit fees alone swing from $500 to $3,000, and processing runs anywhere from two weeks to three months depending on your local building department's workload and requirements [3].
Frost depth is set locally too, not by a national chart, so footings in northern counties go deeper and cost more than the same 24×24 build in a warmer region [3]. Delivery adds another regional variable: freight to a remote site runs $2,000 to $8,000, and because that charge doesn't shrink with building size, a small garage absorbs it at a steeper rate than a larger structure would [3].
Wind and snow loads follow the same logic. Every building gets engineered for its specific address using tools like the ASCE Hazard Tool, so a 24×24 garage in a high-snow region carries different structural costs than the identical footprint on flat, low-load ground [3].
How Much Does It Cost to Build a 24×24 Garage? Complete Cost Breakdown
A 24×24 garage typically costs $45 to $75 per square foot, with roofing material choice alone capable of shifting your budget by thousands of dollars.
Materials, labor, and foundation costs itemized
Break a 24×24 build into its three biggest line items and the numbers get easier to plan around.
A 576-square-foot slab poured at the standard 4-inch thickness runs $5 to $8 per square foot installed, with labor alone accounting for $2 to $3 of that, so the foundation lands in the $2,880 to $4,608 range before any grading or reinforcement.[4] Framing and structural materials price out separately from labor, and framing alone commonly runs $55 to $75 per square foot on comparable garage builds.[5] Roofing and siding add another $7 to $11 per square foot depending on material choice, while skilled labor for the full build runs $30 to $50 per hour and typically eats up 30% to 50% of the total project cost.[5] Stacked together, these itemized categories, foundation, framing, and finish work, explain why a national average garage build lands at $45 to $75 per square foot once materials and labor are combined.[6]
Roof style, wall panel, and door options that change your price
Roof material is the single biggest lever on your 24×24 garage price. Replacing a garage roof runs $4 to $31 per square foot depending on the material, with asphalt shingles at the low end and metal panels priced higher [7]. On a 576-square-foot roof, that spread alone can shift your line item by thousands.
Labor eats roughly 40% of that budget, with roofing crews charging $40 to $95 per hour depending on job difficulty and roof accessibility [7]. Metal doesn't necessarily earn that premium back through resale value: national data puts metal roofing's return on investment at 49%, compared to 57% for asphalt shingles [7]. Many garage owners still choose metal for its durability and lower long-term maintenance needs, even though the ROI on paper favors asphalt.
A metal roofing system sized to your local snow load can help keep upkeep low and support durability for decades, which is where the long-term value shows up. Wall panel gauge and door width follow the same logic as roofing; thicker panels and wider rollup openings add material cost before labor even starts. Matching roof pitch to your wall panel profile helps keep water runoff clean and can avoid costly flashing rework later.
National Steel Buildings cost Estimates: input your specs and see your estimate
Getting an accurate number for your build starts with the same five inputs every quote request needs: roof style, wall height, door configuration, insulation level, and delivery zip code. [8] Online 3D building designers let you plug in those specs, place doors and windows to scale, and generate a price range before you ever talk to a building consultant, which turns a vague budget guess into a workable number. [8] Treat any number that comes back as a starting point, not a locked figure.
Even dedicated online estimators carry a disclaimer that the output is an estimate only and doesn't constitute an official quote, since final pricing depends on engineering review, local code requirements, and site conditions your zip code alone can't capture. [9] For a look at how this specs-in, range-out approach plays out on a larger footprint, the 30×40 Prefab Building Cost calculator breakdown walks through the same logic at a bigger scale.
24×24 Metal Garage vs. Other Sizes: Price Comparison Table
A 24×24 garage costs $24,000 to $30,000 on average and gives you two-car capacity plus workshop space, while larger sizes scale predictably at $45 to $75 per square foot.
How 24×24 stacks against 24×30, 30×40, and other popular dimensions
A 24×24 garage sits squarely in two-car territory, and national pricing data puts that category at $18,000 to $38,000 installed, with most homeowners landing between $24,000 and $30,000. [10] Step up to 24×30 or 30×40 and the per-square-foot math from that same national average, $45 to $75, scales the total accordingly.| Size | Square footage | Estimated cost range |
|---|---|---|
| 24×24 | 576 sq ft | $18,000-$38,000 |
| 24×30 | 720 sq ft | $32,400-$54,000 |
| 30×40 | 1,200 sq ft | $54,000-$90,000 |
Why 24×24 is the sweet spot for two-car garages and small workshops
A 24×24 footprint clears the minimum two-car standard with room to spare.
The baseline two-bay size sits at 22 feet wide by 20 feet deep, and builders bump that to 22×24 once larger trucks or SUVs enter the picture, since those extra feet let you swing a car door open without clipping the wall or the vehicle parked next to it.[11] Add average vehicle dimensions of roughly 6 by 15 feet, and 24×24 leaves a workable buffer for tool benches, shelving, or a workshop corner that a bare 22×20 shell can't offer.[11] The size also lands on a multiple of 8 feet, which uses framing materials at full efficiency and cuts waste compared to odd dimensions.[11] That matters because square footage isn't the only cost driver.
Site prep, electrical runs, and labor cost roughly the same whether you build small or slightly larger, so stepping up to 24×24 rarely moves your per-square-foot price much.[11] Builders report the opposite regret pattern too: owners rarely wish they'd built smaller, but frequently return asking for an addition after underestimating their space needs.[11]
Expandability costs: what it takes to upsize later with steel
Upsizing a steel building later costs less when you plan the extension before the first bolt goes in.
Modular framing lets you add bays on either end without touching the existing structure, but that only holds true if the original design left pre-planned extension points; retrofitting a building that wasn't engineered for growth usually means costly demolition and rebuild work instead of a clean add-on.[12] Length is the forgiving direction.
Adding 5 to 10 feet to an existing metal building's end wall means matching bay spacing and re-engineering that connection, a far simpler job than raising the roof, which touches every truss and panel on the structure and turns a bolt-on addition into a near full rebuild.[13] One owner researching a 40×40 building ran into exactly this question when weighing a move, unsure whether the structure's height would even allow a future stretch.[13] The lesson holds for a 24×24 garage too: if a future workshop bay or extra bay is even a possibility, say so at the design stage, not after the slab is poured.
What's Included in a National Steel Buildings 24×24 Package?
Complete material lists, building elevations, and connection drawings ensure your erection crew assembles the 24×24 kit without guesswork at every joint.
Structural components, fasteners, and hardware breakdown
A steel garage kit's paperwork matters as much as the steel itself.
Reputable kit suppliers include a full breakdown list of all materials with the package, covering framing, panels, and hardware, along with building elevations and post layout drawings that show where each fastener connects. [14] Engineering plans and a how-to booklet walk you through assembly step by step, so the structural components arrive matched to a documented plan instead of a guess. [14] Fastener and connection style depends on the structural system you choose: bolt-up red iron systems use bolted steel connections between framing members, a different hardware approach from a lighter-gauge cold-formed steel package. [15] Whichever system fits your 24×24 build, confirm the material list, elevations, and connection drawings before signing.
A documented parts breakdown is what keeps your erection crew from guessing at hardware on-site, and it's the difference between a kit that bolts together clean and one that fights you at every joint. [14]
Optional add-ons: insulation, doors, ventilation, and electrical rough-in
Insulation is the add-on most owners regret skipping.
Base buildings commonly ship with double bubble insulation as standard, a foil-and-poly layer that reflects roughly 96% of radiant heat but offers minimal R-value.[18] Stepping up to 2-inch fiberglass batting adds R-7 to R-8 and runs $1.50 to $3.00 per square foot of wall and ceiling area, while spray foam costs more but seals air gaps better.[16] Door choices move the price too: roll-up doors 12 feet and wider often include a chain hoist as standard, while narrower doors may add one at double the door's base price.[18] Ventilation options include ridge vents, soffit vents, and turbine vents, with one turbine recommended per 600 to 900 square feet of floor area.[18] Electrical rough-in for a garage-scale build, panel, circuits, and outlets, typically runs $3 to $7 per square foot of floor area, or roughly $4,000 to $8,500 for a small structure once a subpanel and 240V workshop circuit are included.[16][17]
Why turnkey design-build saves money compared to kit-only or contractor-only models
A kit-only purchase gives you visibility into each line item, but it also leaves you coordinating the foundation, erection crew, permits, and delivery schedule yourself, and any gap between those parties becomes your problem to solve. [19] A contractor-only model shifts that coordination to a general contractor, but bundled costs make it harder to see what you're paying for each stage or catch pricing creep before it hits your invoice. [19] Turnkey design-build closes both gaps on a 24×24 garage by putting engineering, manufacturing, and erection under one detailed quote that breaks down total cost and per-square-foot pricing for materials and labor together, so nothing surfaces as a surprise mid-build. That single contract also means your building consultant handles the sequencing between foundation, steel, and finishing internally instead of you chasing three separate vendors, which is exactly the coordination risk a small garage build can least afford to absorb. [20]
The bottom line on a 24×24 metal garage is simple: plan your specs, lock in a single-source contract, and your price holds steady from design to delivery. National Steel Buildings designs, supplies, and erects buildings nationwide, aiming for efficient timelines, durable construction, and budget-conscious quotes, with clear communication every step of the way. Ready to see your number? Get a Free Quote.
Frequently Asked Questions
-
How much does a 24×24 metal garage actually cost in 2026?
Materials alone for a 24×24 steel building kit run $8,000 to $20,000, while the fully installed price – including slab, erection, doors, and electrical – lands between $18,000 and $40,000. Where you fall in that range depends on roofline complexity, distance from your electrical panel, frost depth, and finish level like insulation or added circuits. Check a specific quote against these factors rather than assuming a flat number.
-
How does a 24×24 garage compare in cost to a 24×30 or 30×40 building?
The article’s comparison table puts a 24×24 (576 sq ft) at $18,000-$38,000 installed, a 24×30 (720 sq ft) at $32,400-$54,000, and a 30×40 (1,200 sq ft) at $54,000-$90,000, scaled from the $45-$75 per square foot national average. A three-car footprint like 24×36 runs $32,000-$65,000, confirming a real cost jump between two-car and three-car sizes rather than a marginal increase.
-
What comes included in a National Steel Buildings 24×24 package?
The package includes a full material breakdown covering framing, panels, and hardware, plus building elevations, post layout drawings, engineering plans, and a step-by-step assembly booklet. Fastener style depends on the structural system – bolt-up red iron uses bolted connections, while a cold-formed steel package uses a lighter-gauge hardware approach. Confirm the material list and connection drawings before signing, since that documentation is what keeps an erection crew from guessing on-site.
-
How many turbine vents does a 24×24 garage need?
The article recommends one turbine vent per 600 to 900 square feet of floor area. A 24×24 garage is 576 square feet, which falls just under that threshold, so a single turbine vent covers the space – you don’t need multiples unless you’re combining it with ridge or soffit vents for additional airflow.
-
Can I expand a 24×24 metal garage later if I need more space?
Yes, but only cleanly if you plan for it upfront: modular framing lets you add bays on the end wall without touching the existing structure, provided the original design included pre-planned extension points. Adding 5 to 10 feet in length is the forgiving direction; raising the roof touches every truss and panel and turns a simple bolt-on into a near full rebuild. If a future bay is even a possibility, flag it at the design stage, not after the slab is poured.
- A 24×24 metal garage costs $18,000 to $40,000 installed, while stick-built equivalents run $28,000 to $50,000 for the same footprint.
- Labor typically represents 50-60% of total garage construction costs, making crew efficiency and coordination critical budget factors.
- Foundation work alone costs $4-$10 per square foot, with expenses rising significantly if soil testing reveals clay or rock requiring extra excavation.
- Itemized quotes separating building package, concrete, labor, freight, and finishes provide better budgeting accuracy than lump-sum proposals.
- Building slightly larger upfront costs $10,000-$15,000 less per additional bay than retrofitting expansions later due to mobilized crews and continuous work.
- Electrical rough-in during original construction costs $400-$800 for a 240V circuit, versus $1,200-$2,500 as a retrofit, creating significant cost differences.
- Regional location affects pricing through labor rates (15-20% higher in urban areas), freight costs tied to distance from steel mills, and local building code requirements.
- https://thegarage.guide/cost-guides/garage-addition-cost
- https://www.google.com/goto?url=CAESqAEB6zswFU2CIOBurlCI6N_sFke53TfNYUuXV6lK-sr4tvtAlavWyjCovhNYQsBtAsR9e79OtMiu05l1wsUHk3mSPWPkGDPzhZvZjymIBxzJ4Tzmgeoan7RUOlaAA1IlQz0uR71SMg2xmNxgnuraTjj1QC8rxFmEgVIgKD_ethPQ1MoJ9Qi2DLoKukeUtUMH8XDuABJ38J-ijQlUGk45JDDc6gTuupsmo2c
- https://www.google.com/goto?url=CAESbwHrOzAVlJpfOVJPtbfMWmJtbKbpQNsHeLCSjhWDjKyBnCj4LhgPTtlCD4NnNUQbbYshjtFKiO8CUL4hDxNVpIkYHJXU2VYMHxPPPS9fV8E2Ndz5edoHRc56LrX0BWrgYOy0ANzTwixXQcEY08G5Pw
- https://www.google.com/goto?url=CAESsAEB6zswFYRJRjOGNmLdGbtjEhdOIykO1KpvGmNlf5StH8Qq0Qe4ofZdBI25ApehW7OwCBK6pARN0L3m6q9v5DnzGtcwU7vWqhOey6__QnqOi62rRM2aP_rAy7DQW4zDFUsUCm8p6WI4ZQLYTyTaE7ryYK1LitMtAJ8BObRS0tsp3WuB9fcyi9pHRCU5X5BVp66MeRrqhMd41LAYb1UfRGGCiv4uuAwuUmxV97bm_MICdg
- https://www.google.com/goto?url=CAESewHrOzAVvHw10vYHetABRBA2DeC3TBzpCzv_13kTtcL9fRKsTps_7FbnQUsYbMBIitWHgM2bibKohymi8kZldltyp68Y5QTQe135Zk969qS0k8xVgzIP8-mCihCyNZE–BZ_kHqCUuYGKmv2tFc-cVnKk6hg4TvwSUiRwA
- https://www.google.com/goto?url=CAESfwHrOzAVbZCWilhpsPQiyvErAU64ACpJsLuDrDOCUn_uhKbEz0ooMwA0FcGf9Rte5E2qp3jXdnTqfP-T1Eiuu8iHY_LzbK-2ms7RFLjVFhFlPpJQtEfezF4mFR0VJ6l9plw4WcIO8AhJ3UXkX66tR7HKrDKhHfkT7KQp2sAQF5U
- https://www.angi.com/articles/garage-roof-replacement-cost/tx/dallas
- https://www.google.com/goto?url=CAESvgEB6zswFU0Ax_vmN33W0vFXwcFcjeJxgyB-cDZG7vBXKX2Q6EmQZU6P18M-KELhtHuAmAxJNSnOQ1Vdr0Fs8wQXgYgMjsyj9dCUgbBkOsapyZODLJtpslYNrqP4QHjmgTbUGrb9iw4gfLjKHRE7MCwndyDDzCj4tDzYpCm2S5CZxL3Kt8jkfBJKrSXUWfJOd8-cUkucK53m9vhK5tb_VAcJHagkyi9KO5i8xJd630AncmdOnnKMKPhvGenyftQ4
- https://www.google.com/goto?url=CAESYAHrOzAVcSdfWNK4cYpAWU2cHIWYt4jIi1xsHPSdE3NtuO99VIyLzq-WnX4EL-fuBWtwLYfzhF80sCtf_aVpU_foIz8xyWJlREkTzKlW0FYMZPEqX_jcANqlrz2yqqpaUg
- https://trusscore.com/blog/how-much-does-it-cost-to-build-a-garage.html
- https://milmarbuildings.com/learning-hub/what-size-garage-should-i-build
- https://www.boxtconstruction.com/post/cutting-costs-in-pre-engineered-metal-buildings-metal-building-pricing-tips
- https://www.irv2.com/threads/stretch-metal-building-adding-length.1930308/
- https://ziggys.com/pole-buildings/
- https://mybarndoplans.com/barndominium-kits/
- https://utsbuildpros.com/blog/how-much-does-a-metal-building-cost-in-texas
- https://estimationpro.ai/tools/pole-building-cost-estimator
- https://metal-america.com/complete-guide-to-metal-buildings/
- https://norsteelbuildings.com/steel-building-planning-design/steel-building-kits-vs-turnkey/
- https://www.summitsteelbuildings.com/turnkey-construction-eliminates-hassles-of-building-kits