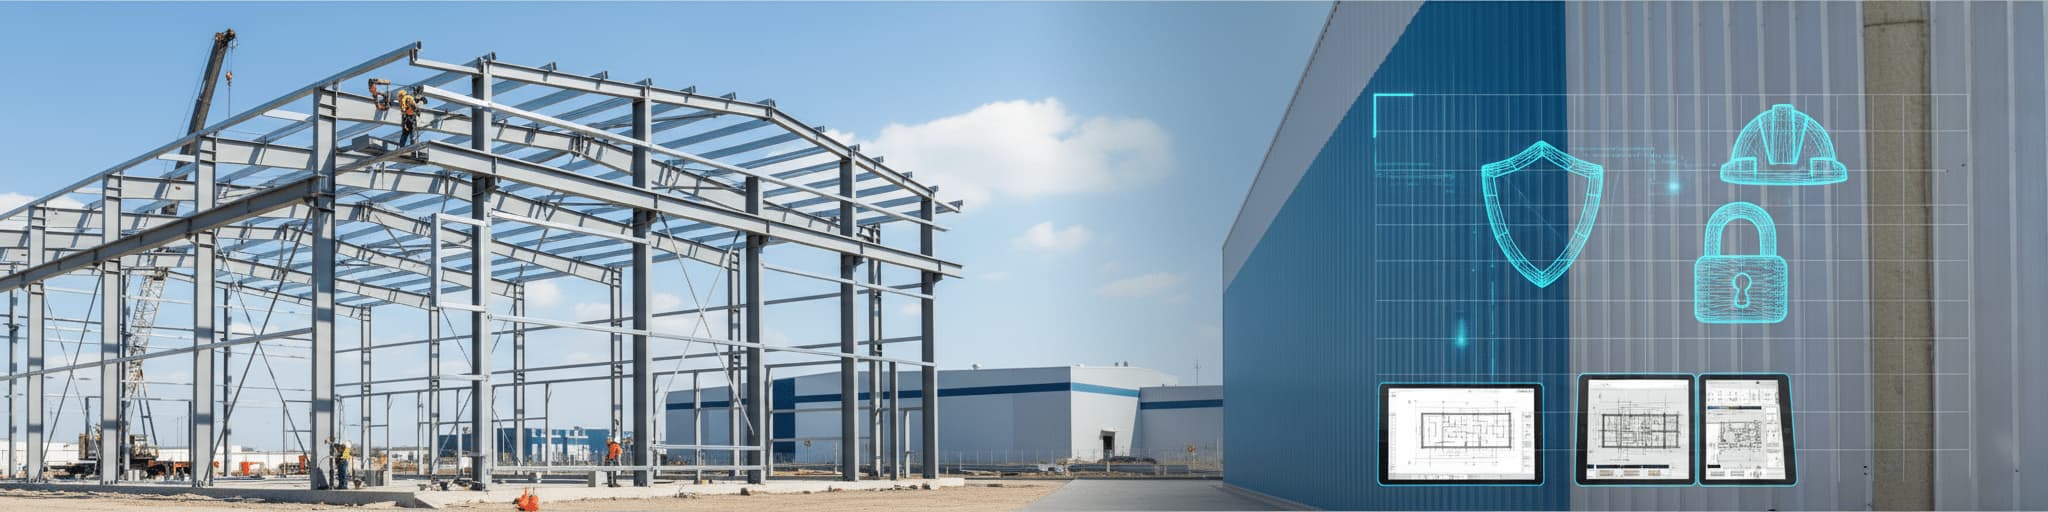
Why Choose NSB Structural Steel Components?
High-strength steel framing for commercial, industrial, and residential construction
Superior Strength
High carbon content delivers exceptional tensile strength and load-bearing capacity for demanding applications
Disaster Resistant
Ductile steel withstands seismic activity and extreme winds while resisting fire and corrosion
Cost-Effective
Faster construction and reduced labor costs deliver excellent value across the project lifecycle
Design Flexibility
Integrates seamlessly with concrete, brick, glass, and other materials for architectural versatility
Structural Steel Components Features
Every structural steel component can be customized to meet your specific needs
Hot-rolled I-beams in all standard sizes
Open-web and long-span steel joists
Heavy-gauge decking for floors and roofs
Pipe columns and structural tubing
Metal grating and stair systems
Custom fabrication and delivery


Structural Steel Components Information
Build a Backbone with Structural Steel Components
NSB can provide structural hot rolled steel beams, steel joists, and all components needed for your upcoming commercial, industrial, or retail structural steel projects. As commercial construction continues to be a large part of our economy, NSB is here to help you stay on budget and on schedule.
Versatile Building Backbone
Structural steel forms the backbone of many different types of building projects. A long-time favorite for commercial construction, structural steel is quickly becoming a new staple for residential developments and more architecturally demanding structures. It offers nearly unmatchable strength, durability, cost-effectiveness and productivity benefits. Steel frames can be combined with almost any other building material, such as concrete, brick or even glass.
Superior Strength and Durability
There are various grades of steel, but structural steel is particularly notable for its higher carbon count, which enhances its strength. It’s an excellent choice for framing due to its resistance to corrosion, rust, mold, and flames. Additionally, its high tensile strength and ductility make it ideal for buildings in regions prone to severe winds and earthquakes.
Comprehensive Component Supply
NSB can supply any type of structural steel member you require. Here are some examples of what we offer, though our capabilities extend beyond these items: Hot rolled I-beams, Steel joists, Heavy gauge decking, and Pipe struts and metal grating.
Perfect For Every Application
Commercial
Office buildings, retail centers, and multi-story structures requiring high-strength framing systems that support heavy loads and architectural features.
Industrial
Manufacturing plants, warehouses, and industrial facilities needing long-span joists, heavy-gauge decking, and structural components for equipment support.
Residential & Mixed-Use
Modern residential developments, mixed-use buildings, and architecturally complex structures combining steel with glass, brick, and concrete.
Structural Steel Component FAQs
Yes. The steel structure is the frame; exteriors can use brick, stone, stucco, or other finishes, and interiors can be finished to any level, so the building fits your congregation’s vision.
Yes. Steel buildings are well suited to future expansion. If you expect to grow, we can engineer your warehouse so an end wall can be removed and the building extended later, saving time and cost when you are ready to add square footage.
Yes. We can engineer your building so additional bays can be added down the line, which is why many ag operations plan for future growth up front.
Yes. We engineer framing for crane loads, high eave heights, and heavy production equipment, so the structure is built around how your operation actually runs.
Yes. Buildings can be engineered so additional bays can be added down the line, which is why many industrial clients plan for expansion up front.
Yes. Buildings can be engineered so future bays or wings can be added later, which makes steel a practical choice for growing congregations.
Yes. We regularly build warehouses with dock-high and drive-in doors, insulation packages, interior offices and mezzanines, and reinforced slabs for forklifts and heavy racking. These are engineered into your drawings from the start so everything fits your operation and your local codes.
Yes. We engineer eave and ceiling heights around your lifts and equipment, and clear-span framing keeps the bays column-free so you can position lifts and vehicles however you need.
- Bolted connections.
- Clear Span Rigid Frame Designs.
- Extensive selection of single-skin and insulated panels.
- All sheets cut to size.
- Zinc Primer (Gray) on Primary Members.
- Hot Dipped Galvanized Secondary Members.
Yes, steel buildings from National Steel Buildings are designed and engineered to meet local building codes and requirements. Our buildings are engineered to comply with the International Building Code (IBC) and are designed to meet specific local requirements including wind loads, snow loads, and seismic requirements based on your building location. We provide all necessary engineering drawings and documentation required for building permits. It’s important to work with your local building department early in the process to ensure all requirements are met. Our team has extensive experience working with building departments across the country and can help guide you through the permitting process.
Every warehouse we build is engineered to your local wind, snow, and seismic loads and comes with PE-stamped drawings for your permit submission. We design to the code requirements for your specific jurisdiction, which helps permitting and inspections go smoothly.
Yes. Every building comes with in-house engineering and PE-stamped drawings sealed for your local code, so you have what you need for permitting and inspections.
Yes. Every building comes with in-house engineering and PE-stamped drawings sealed to your local code, so permitting and inspections go smoothly.
Yes. Every building comes with in-house engineering and PE-stamped drawings sealed to your local code, so permitting and inspections go smoothly.
Yes. We provide everything from engineered hangar kits for your own crew to fully turnkey design, delivery, and construction, with any level of on-site support you need.
Yes. Every building includes in-house engineering and PE-stamped drawings sealed to your local code for smooth permitting and inspections.
Yes. Every building includes in-house engineering and PE-stamped drawings sealed to your local code for permitting and inspections.
Steel construction is significantly faster than conventional building. After drawings are approved and materials delivered, installation typically runs weeks rather than months, depending on size and site work.
Steel goes up far faster than conventional construction. Once drawings are approved and materials delivered, installation usually runs weeks rather than months, depending on size and site prep.
Because components are pre-engineered and fabricated off site, steel hangars go up far faster than conventional construction. Timelines vary with permitting, site work, and size, but prefabrication removes most of the on-site cutting and welding that slows traditional builds.
The construction timeline for a steel building depends on several factors including the size and complexity of the building, site preparation requirements, and weather conditions. Generally, pre-engineered steel buildings can be constructed much faster than traditional buildings. The manufacturing process typically takes 4-8 weeks after order approval, and on-site erection can often be completed in 3-12 weeks depending on the size and complexity of the building. Smaller buildings may be erected in 3-4 weeks, while larger commercial or industrial facilities may take 8-12 weeks. Our experienced erection crews at ProTrades, LLC, an NSB Company, work efficiently to ensure your building is completed on schedule.
Timelines vary with size, complexity, and permitting, but a typical steel warehouse moves from design and engineering to delivery in a matter of weeks, with installation once your site is ready. Because we handle engineering, manufacturing, and installation in-house, there are fewer handoffs and delays than a multi-vendor project.
Timelines vary with size, permitting, and site prep, but steel goes up far faster than conventional construction. Once your drawings are approved and materials are delivered, installation is measured in weeks, not months.
Steel goes up much faster than conventional construction. Once drawings are approved and materials delivered, installation is usually measured in weeks, depending on size and site prep.
Steel construction is much faster than conventional methods. After drawings are approved and materials are delivered, installation is typically measured in weeks, depending on size and site work.
As many as your site and operation call for. Clear-span construction means no interior columns between bays, and buildings can be engineered so you can add bays later.
Clear-span steel can cover wide, column-free floor areas, giving you uninterrupted space for production lines, equipment, and material flow. We size the span to your layout.
The cost of metal buildings varies significantly based on several factors including size, location, design complexity, and additional features. Generally, steel buildings are more cost-effective than traditional construction methods. Factors that influence pricing include building dimensions (width, length, height), wall and trim color selections, insulation requirements, doors and windows, and local building codes. At National Steel Buildings, we offer factory-direct pricing that can save you thousands compared to traditional construction. We recommend using our online quote tool to get an accurate price for your specific building needs.
It depends on the size, ceiling height, your site, and the loads the building must be engineered for. A free quote is the fastest path to a real number for the finished, installed building.
Cost depends on size, door system, insulation, and site work. A steel hangar shell runs a predictable per-square-foot range, and a small single-aircraft hangar costs far less than a corporate or MRO facility. We leverage buying power and value engineering to lower your cost per square foot.
It depends on the size of your sanctuary and support spaces, your site, and the loads the building must be engineered for. A free quote is the fastest way to a real number. We design, engineer, manufacture, and install the finished building.
It depends on the number of bays, ceiling height, your site, and the loads the building must be engineered for. The fastest way to an accurate figure is a free quote for the finished, installed building.
The cost of a steel warehouse depends on its size, height, site location, and features such as insulation, loading docks, and offices. Because we are a direct design-build manufacturer with no brokers in the middle, you get factory-direct pricing. The fastest way to get an accurate number for your project is to request a free quote with your dimensions and location.
Cost depends on the size, your site, and the wind, snow, and seismic loads it must be engineered for. The best way to get an accurate number is a free quote. We design, engineer, manufacture, and install, so the price you see reflects the finished building, not a kit.
Cost depends on the size, eave height, your site, and the loads the building must be engineered for, including any crane loads. A free quote is the most accurate way to price the finished, installed facility.
We engineer eave and ceiling heights around your use, whether that is clearance for a basketball court, a riding arena, or an event space with mezzanines.
- Bolted connections.
- Clear Span Rigid Frame Designs.
- Extensive selection of single-skin and insulated panels.
- All sheets cut to size.
- Zinc Primer (Gray) on Primary Members.
- Hot Dipped Galvanized Secondary Members.
Common hangars range from roughly 40×40 for a single light aircraft up to 60×60, 80×80, and much larger for business jets and multi-aircraft storage. Door width and clear height are driven by your largest aircraft’s wingspan and tail height.
Gyms and courts, riding arenas, indoor sports, event and community venues, and more. Clear-span framing gives you full-size, column-free floors with the ceiling height active uses need.
Equipment and machinery storage, hay and feed, livestock, workshops, and multi-use barns. Clear-span framing means no interior columns, so you get the full width to work with.
Steel buildings are incredibly versatile and can be used for a wide variety of applications. Common uses include agricultural facilities (equipment storage, livestock stables, hay storage), commercial buildings (retail space, corporate headquarters), industrial facilities (warehouses, manufacturing plants), garages and auto repair shops, aviation hangars, boat storage facilities, churches and religious buildings, recreational buildings (gyms, sports facilities, riding arenas), and residential applications (workshops, barns, and even homes). The flexibility of steel building design allows for customization to meet virtually any need, from small personal storage buildings to large commercial and industrial facilities.
The most common systems are bifold doors, hydraulic one-piece doors, and sliding or bi-parting doors. We engineer the hangar structure around your door choice so it opens reliably for the life of the building.
An aircraft hangar is an enclosed building used to store, protect, and service aircraft. Steel hangars use a clear-span frame, so the interior is completely open with no interior columns to work around when moving planes in and out.
National Steel Buildings stands behind the quality of our products and services. We offer comprehensive warranties on our steel building systems. The specific warranty terms depend on the components and materials used in your building. Typically, our steel building systems come with manufacturer warranties covering materials and workmanship. Paint and finish warranties are also included, often ranging from 20 to 40 years depending on the coating system selected. We recommend discussing warranty details with your sales representative during the quoting process to understand the specific warranty coverage for your building. Our commitment to quality and customer satisfaction means we work to resolve any issues that may arise during and after construction.
We design clear-span steel warehouses from small storage buildings up to large distribution facilities hundreds of feet wide. Clear-span construction means no interior columns, so the full width stays open for racking, equipment, and vehicle movement. Tell us your required square footage and ceiling height and we will engineer it to fit.
Clear-span framing keeps sightlines open in the sanctuary and leaves room for fellowship halls, classrooms, offices, and nurseries, all without interior columns in the way.
Steel buildings offer numerous advantages over traditional construction methods. They are highly durable, resistant to fire, pests, and extreme weather conditions. Steel buildings are cost-effective with lower construction costs, reduced insurance premiums, and minimal maintenance expenses. They also feature quick construction times due to pre-engineered designs, meaning faster delivery and installation compared to traditional buildings. Additionally, steel requires minimal upkeep and resists rot, mold, and corrosion for years to come.
Steel is durable, fire-resistant, and low-maintenance, and clear-span interiors give you more usable working space than post-frame or wood-framed shops.
Steel delivers wide clear-span interiors, stands up to heavy snow and wind when engineered for it, and needs little maintenance, making it a durable, cost-effective choice for large open spaces.
Steel resists rot, fire, and pests, holds up to heavy snow and wind when engineered for it, and needs far less maintenance over its life. Clear-span steel also gives you wider, column-free interiors than post-frame.