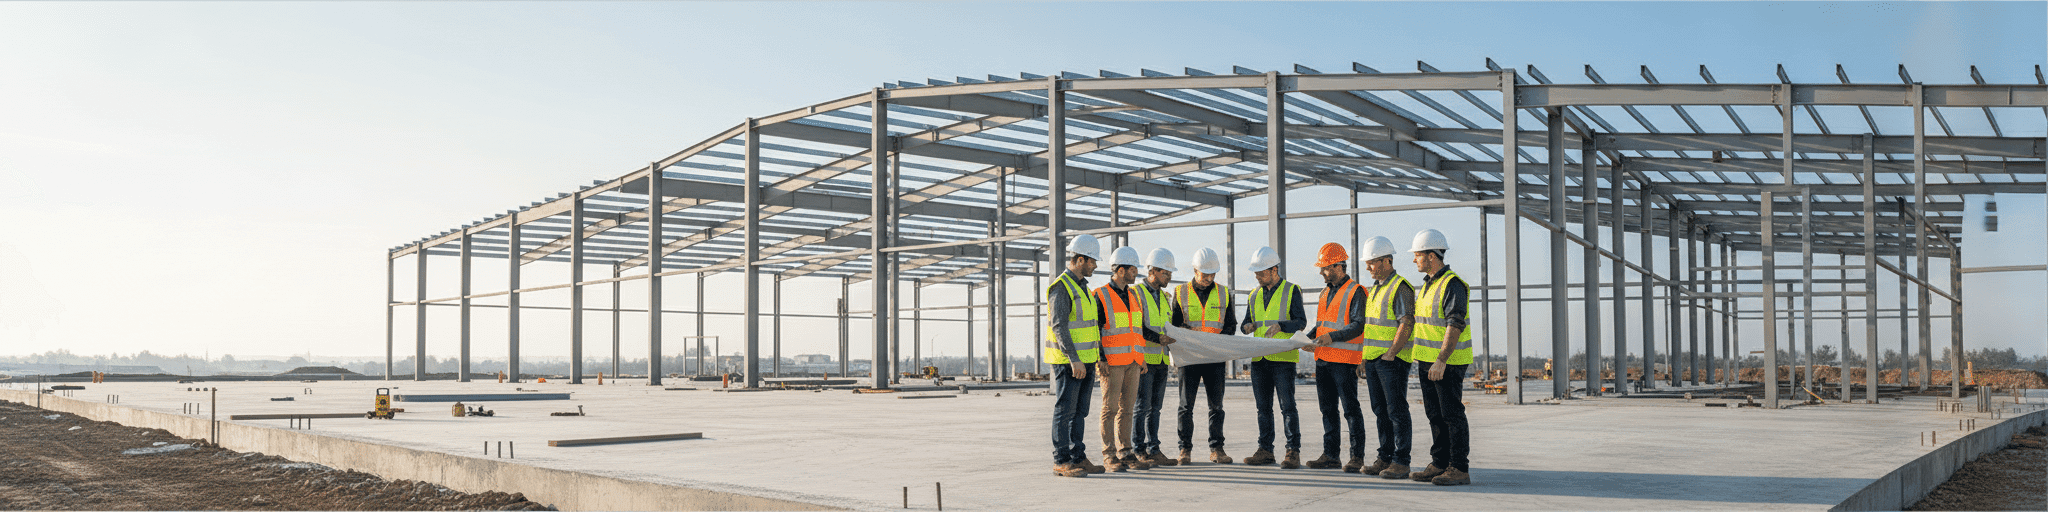

When comparing steel building companies, single-source contracting with one team handling design, supply, and erection eliminates accountability gaps and scheduling delays. We deliver cost-effective, code-compliant buildings with national buying power and in-house erection crews, so your project stays on schedule and budget from start to finish.
How to Evaluate Steel Building Companies: 5 Core Criteria That Matter Most
Single-source steel building contracts eliminate accountability gaps by keeping design, procurement, fabrication, and erection under one team that owns the entire outcome.
Single-Source Accountability vs. Multi-Vendor Fragmentation
When you compare steel building companies, the first question to ask isn't price. It's who answers when something goes wrong.
Single-source contracting puts design, procurement, fabrication, and erection under one contract, so one team owns the outcome instead of passing blame between separate vendors.[1] Multi-vendor procurement works the opposite way: separate contracts for design, supply, and installation create accountability gaps at every handoff, and those gaps are where delays and cost overruns hide.[1] The risk compounds fast on general contractor jobs, where lower-tier subcontractors add another invisible layer. GCs often don't know who's actually on their site, can't verify licensing or insurance directly, and absorb liability when a sub-tier vendor cuts corners or walks off the job.[2] A single-source steel building company removes much of that blind spot, since the same crew that designed your building is the crew raising it.
That's how National Steel Buildings works: one contract covers design, supply, and erection, with our in-house erection division (ProTrades, LLC) raising every structure we engineer. Fewer contracts mean fewer places for your schedule to quietly slip, and one clear point of accountability every step of the way.[1]
In-House Erection Capability: Why Design-Build Beats General Contractor Models
Most general contractors manage subcontractors rather than build anything themselves, which means the crew erecting your steel building often isn't the same team that engineered it.[3] That handoff is where schedules quietly slip.
Firms that self-perform erection maintain trained in-house crews for the trades that most directly affect schedule, cost, and quality, giving direct control over the work instead of layering in subcontractor markup and coordination lag.[3] Design-build steel companies that fast-track a metal building order during the final third of design can clear the lot and pour the slab within two months, then move straight into erection without the scheduling gap that hits projects waiting on a separately-ordered structure.[4] That overlap between design and construction is the same mechanism behind design-build's documented speed advantage over traditional bid-build delivery.[3] Simplified accountability follows the same logic: one team, one contract, no blame-shifting when field conditions change mid-project.[4] That's the National Steel Buildings model–you get a single team that designs, supplies, and erects your building, so the schedule stays in one set of hands from first drawing to final panel.
Custom Engineering and Local Code Compliance Track Record
Track record on code compliance comes down to one credential: stamped, site-specific engineering.
A certified building arrives with structural calculations sealed by a professional engineer licensed in your state, sized to your site's wind, snow, and seismic loads, and that stamp is what your building department requires before it issues a permit.[5] Non-certified kits skip that step, and owners often discover the gap only at the counter, then pay for retroactive engineering on a structure that may not even meet local snow load.[5] Load requirements shift by jurisdiction, not just by state.
A California project layers Title 24 energy rules and CBC seismic detailing on top of structural review, while local amendments elsewhere can change wind maps, anchorage rules, and stormwater controls from one county to the next.[6] Some manufacturers also carry third-party accreditation like IAS AC472, which audits engineering, detailing, and fabrication as a system, letting building officials accept them as approved fabricators and cutting inspection friction.[5] That accreditation, paired with a real permitting history, separates an engineering-first company from a kit reseller.[5] National Steel Buildings is that engineering-first, design-build partner: every structure–whether a rigid-frame warehouse or a cold-formed steel building–ships with stamped, site-specific engineering sized to your local wind, snow, and seismic loads, helping your permit clear without costly rework.[5]
Who Makes the Highest Quality Steel Buildings? Comparing National Suppliers by Specialization
Specialists engineer steel buildings from the ground up for your specific needs–farms, hangars, or warehouses–rather than adapting standard designs after the fact.
Agricultural and Aviation Specialists: Proven Experience in Harsh Environments
Agricultural buyers need frames engineered for open, exposed sites, not just cover from rain. Rigid-frame steel buildings support heavy loads at nearly any width, length, and height, and clear-span framing keeps the interior column-free for equipment, hay, or livestock stalls.[7] The frame, wall panels, and roofing on these structures resist fire, wind, moisture, and mold, which matters more on a farm than almost anywhere else, since a barn failure means lost feed, sick animals, or a wrecked tractor.[7] Aviation specialists face a different harsh-environment problem: housing aircraft that need wide clearance and constant access.
Metal hangars built for this use include wide-span doors, maintenance bays, and climate control systems sized to the aircraft they protect.[8] What separates a true specialist from a generalist reseller in both markets is the same: a company that has already solved the load, span, and access problems specific to farms and airfields, rather than adapting a standard commercial shell after the fact. National Steel Buildings engineers agricultural steel buildings and steel aviation hangars from the ground up for exactly these conditions–durable, low-maintenance, and built to withstand harsh environments, so your investment is built to hold up for decades.
Commercial and Industrial Builders: Warehouse, Hangar, and Multi-Use Structure Leaders
For large-span commercial and industrial work, what matters is engineering depth and buying power that scale with the project instead of shrinking under it. National Steel Buildings delivers rigid-frame prefabricated steel for commercial buildings engineered for wide, column-free spans–the clear floor space warehouses, distribution centers, and manufacturing plants are built around. You get:
- Wide-span, column-free interiors that keep floor space open for racking, equipment, and workflow.
- Energy-code-ready insulation and durable metal roofing systems built to stay low-maintenance for the life of the building.
- National buying power that softens mill-price swings and keeps your project cost-effective.
- Single-source design, supply, and erection for spans over 80 feet, including the complex permitting large structures require.
Whether you're building a warehouse, a distribution hub, or an aviation facility, the result is the same: engineering that grows with your footprint, on one contract, on schedule.
Religious and Residential Builders: Customization and Aesthetic Integration
Religious builders solve a different problem than warehouse suppliers: matching structural steel to a congregation's aesthetic identity. National Steel Buildings starts with a steep-pitched roof and a 100% clear-span interior, then dresses the shell to fit your vision–traditional masonry, commercial glass, curtain wall systems, insulated metal panels, brick, stucco, stone, or wood veneers, plus custom steeples when you want a classic silhouette.
Inside, you can finish with wood paneling, stained glass, and sound-absorbing materials tuned for sermon and music clarity. A mezzanine can double your usable floor space for classrooms or musician seating without expanding the footprint.
The finished building reads as a landmark, not a shed–and the aesthetic customization is designed not to compromise the structural performance your congregation depends on. It's a fully customized, cost-effective church on a durable steel frame, delivered single-source from concept to completion.
The Real Cost Comparison: What a 40×60 Steel Building Costs Across Top Companies in 2026
A 40×60 steel building kit costs $18,000-$32,000 for materials, but $55,000-$95,000 fully installed, with pricing locked early protecting your budget against tariff and mill-price swings.
National Buying Power and Material Cost Transparency
Material cost transparency starts with knowing what a kit price actually buys.
A 40×60 steel building kit runs $18,000 to $32,000 for materials alone in 2026, but the same structure installed with foundation, erection labor, insulation, and doors lands at $55,000 to $95,000 in most US markets.[15] National Steel Buildings uses nationwide buying power to quote closer to the low end of that range, because volume purchasing softens the mill-price swings smaller regional builders pass straight through.
Those swings are real: hot-rolled coil averaged $1,130 to $1,160 per short ton in mid-2026, structural steel ranged $900 to $1,400 per ton, and Section 232 tariffs reached 50%, pushing kit costs higher even on domestically sourced steel.[14] Because written quotes carry limited validity while mills reprice against tariffs and demand, a company that locks pricing early and explains its index methodology is protecting your budget, not just quoting a number.[14] Galvanized components also carry a 15% to 25% premium over painted finishes, a cost transparent suppliers itemize rather than bury.[15]
Erection Labor and Timeline: How In-House Crews Reduce Delays and Overruns
In-house crews compress the erection timeline because they remove a layer of variability that owners can't control: subcontractor capacity and reliability.
Documented best practice for avoiding overruns includes assessing whether trade partners still have the skills, equipment, and manpower for the job, since tenured crews are retiring faster than younger workers are entering skilled trades.[16] That vetting burden disappears when erection stays in-house, because the company already knows its crew's safety record, insurance status, and actual field capacity before the schedule is set.
Weather remains the single largest driver of cost overruns worldwide, accounting for roughly 60 percent of them, and a company that self-performs erection can redeploy its own crew around a weather delay instead of waiting on a subcontractor's separate calendar.[16] Vertical integration addresses the root cause directly: cutting corners on who erects the structure is where budgets and schedules typically break down first.[17] National Steel Buildings keeps erection in-house through ProTrades, LLC, so your schedule stays in one team's hands from slab to final panel–no waiting on an outside crew's separate calendar.
Hidden Costs to Watch: Permits, Site Prep, and Engineering Add-Ons
The quoted price on a steel building kit covers materials only, not the layers that push a project toward its real cost.
Metal building construction typically runs $15 to $25 per square foot in materials, with labor adding another $3.50 to $7.50 per square foot, and site preparation, electrical work, and permits all belong in the final quote rather than getting treated as extras.[18] Site grading alone can add $2.50 to $7.50 per square foot before a foundation gets poured, and running underground electrical service to a building 200 feet from the main panel can cost $2,000 to $5,000.[19] Permit fees compound the gap: many counties calculate fees against total project valuation rather than square footage, and a plan review surcharge equal to roughly 65% of the base permit cost often shows up as a separate line item buyers never see until the invoice arrives.[19] Owners who ask upfront about these add-ons can avoid the sticker shock that hits after the steel is already on order.
National Steel Buildings puts site prep, permits, and engineering in your quote from the start, so the number you approve is the number you plan around–with fewer surprises after the steel is on order.
Why Steel Building Companies With the Best Reviews Prioritize Communication and Problem-Solving
When site conditions shift mid-project, a dedicated point of contact who can authorize field changes fast keeps your schedule and budget intact instead of stalling in communication gaps.
Rapid Response to Site Challenges and Design Changes
Site conditions rarely match drawings exactly, and how a company reacts in that moment separates a smooth build from a stalled one.
A construction change directive lets an owner or architect authorize work to start immediately on failing foundations, conflicting trade layouts, or other conditions that can't wait for a fully priced change order, with cost negotiations continuing in parallel.[20] Design changes carry real weight: they drive 56.5% of cost overruns and 40% of project delays industry-wide, and design documentation errors are the single most common root cause.[21] The downside of slow response is real: a mid-project use change can reset engineering from scratch, and a poorly coordinated supplier can leave you waiting months for revised site-specific plans while its sales and order-entry teams fail to talk to each other.
National Steel Buildings pre-defines who can authorize field changes and prices them fast, so your project keeps moving instead of stalling in a communication gap.
Clear Communication From Concept to Completion
Repeat business tells you more than any brochure. The clearest sign a steel building partner communicates well is that clients come back–another hangar, a bigger replacement building, the next facility on the roadmap. The mechanism behind that consistency is simple: a dedicated point of contact who stays engaged from concept through completion, not a salesperson who hands off the file after signing.
That's how National Steel Buildings works. You get one person who knows your project, stays reachable, and can absorb a late change–say, a 10,000-square-foot addition in the final weeks of design–while holding both schedule and budget. Bring us a hand-drawn concept and you'll get real design input back that improves on your original sketch, plus a follow-up after completion to confirm everything held up.
Staying present after the invoice clears is what separates a vendor from a partner–and it's what you can expect from us every step of the way.
Warranty Coverage and Post-Installation Support Standards
Warranty coverage falls into four recurring categories: rust-through protection on the frame, workmanship coverage on installation, panel warranties on roof and wall sheets, and separate manufacturer warranties on doors, windows, and openers.[25] Rust-through terms matter more than the number of years printed on the page, since a long warranty that's heavily prorated can pay out less than a shorter non-prorated one when a claim actually gets filed.[25] Workmanship coverage typically requires defects reported within a set window, often 365 days after installation, and using an outside installer instead of the company's own crew can void that protection entirely.[25] On commercial roofs, a weathertight warranty covers leaks from system failure, not storm damage or unauthorized rooftop penetrations added later, and usually requires certified installers plus documented inspections to stay valid.[26] The strongest post-installation support standard ties warranty eligibility directly to the same team that designed and erected the structure, since that continuity is what keeps a claim from turning into a dispute over who's responsible.
With National Steel Buildings, the team that designs and erects your building is the team that stands behind it–so support stays simple.
The Bottom Line: Why Single-Source Wins
One contract and one team handles your steel building from design through erection, eliminating finger-pointing and delays.
Choosing a steel building partner comes down to one question: who owns the outcome? National Steel Buildings answers it with a single-source, design-build approach. We design, supply, and erect high-quality pre-engineered steel buildings for agriculture, aviation, commercial, industrial, religious, and residential use–backed by national buying power, an in-house erection team, and 1,480+ buildings completed.
You get:
- One contract, one team from concept to completion–no blame-shifting.
- Cost-effective pricing built on nationwide buying power.
- Durable, low-maintenance steel engineered to meet your local codes and stand up to harsh environments.
- Fast, on-schedule delivery with clear communication every step of the way.
Tell us your vision and we'll make it steel. Get a Free Quote.
- Single-source contracting eliminates accountability gaps by consolidating design, procurement, fabrication, and erection under one contract with unified responsibility.
- In-house erection crews reduce schedule delays and cost overruns by removing subcontractor coordination variability and enabling direct control over timeline management.
- Stamped, site-specific engineering sealed by licensed engineers is essential for permit approval and ensures structures meet local wind, snow, and seismic load requirements.
- A 40×60 steel building kit costs $18,000-$32,000 for materials alone, but installed with labor, foundation, and doors ranges $55,000-$95,000 depending on market conditions.
- Design changes drive 56.5% of cost overruns and 40% of project delays industry-wide, making rapid change authorization and communication critical to project success.
- Weather accounts for roughly 60% of construction cost overruns globally, making in-house crews valuable for rescheduling work without waiting on external subcontractor availability.
- Warranty strength depends on non-prorated terms and continuity with the installation team, since using outside installers often voids workmanship coverage entirely.
- https://evergreen-ind.com/blog/benefits-of-single-source-structural-steel-fabrication-and-erection-contractor-for-pre-engineered-metal-buildings/
- https://www.trimble.com/en/blog/construction/article/general-contractors-hidden-risk-lower-tier-subs-and-vendors
- https://terrapincg.com/news/what-does-a-design-build-contractor-do
- https://fraser-construction.com/the-benefits-of-choosing-a-design-build-approach-for-commercial-construction/
- https://nordicsteel.construction/steel-building-permits-code-compliance-what-every-owner-should-know/
- https://ibarraconstructionservices.com/essential-guide-to-permits-for-metal-building-construction/
- https://boxmetalbuildings.com/building-solutions/custom-metal-farm-barn-buildings/
- https://www.metalcarports.com/blog/different-types-of-metal-buildings/
- https://precisionam.com/articles/metal-fabrication/40×60-steel-building-cost-2026/
- https://www.ruchenggroup.com/steel-building-guide-2026-costs-kits-design-options-for-every-project
- https://www.mcclone.com/blog/best-practices-to-avoid-construction-cost-overruns
- https://metalsolutionstx.com/cost-overruns-and-the-vertical-integration-solution/
- https://swivl.tech/cost-guide/metal-building-construction
- https://mammoth.build/resources/custom-shop-cost-colorado/
- https://constructable.ai/blog/construction-change-directive-guide
- https://www.rhumbix.com/blog/change-orders-construction-definitive-guide
- https://www.getcarports.com/steel-building-warranties-explained
- https://marbuildingsolutions.com/weathertight-warranty-metal-roof-guide/