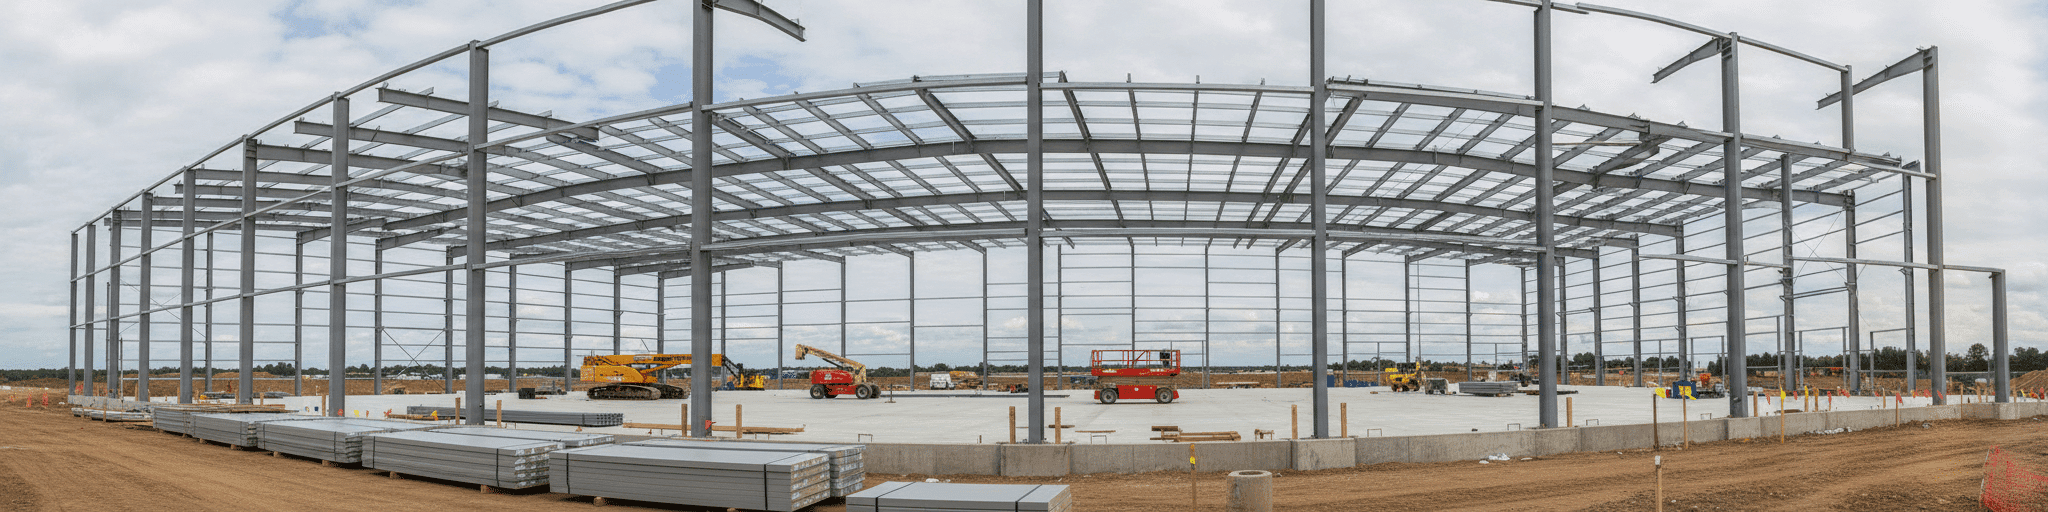

We help you understand that a 100,000 sq ft steel warehouse runs $5 million to $7.5 million, with costs driven by location, design complexity, and site work. Partnering with us ensures one team manages your entire project, protecting your budget and keeping surprises minimal from start to finish.
Direct Cost Estimate: What a 100,000 Sq Ft Warehouse Costs in 2026
A 100,000 sq ft steel warehouse shell costs $5 to $7.5 million because fixed costs spread across larger square footage, dropping your per-square-foot price significantly below smaller projects.
Steel warehouse construction: $50-$75 per square foot in 2026
Steel is the material driving that $50-$75 per square foot benchmark for a build this size.
Suppliers separate three cost layers: the steel package (frames, panels, fasteners), the erected shell (foundation, slab, labor, basic doors), and the full turnkey number.[1] An erected shell alone runs $25 to $45 per square foot, while the steel package itself typically covers 40 to 50% of a finished budget.[1] Scale works in your favor here.
Mid-size buildings between 25,000 and 100,000 square feet price at $90 to $150 turnkey, but push past 100,000 square feet and the range drops to $70 to $110.[1] A 46-market cost survey backs this up, pegging large projects at an average of $75 per square foot versus $142 for small ones.[1] That's why a 100,000 sq ft steel shell lands closer to the $50-$75 mark before office fit-out, fire protection, and site work stack on top.[1] Fixed costs simply spread thinner across more square footage.[1]
Total project cost range for 100,000 sq ft: $5 million to $7.5 million
Multiply that $50-$75 per square foot shell range by 100,000 square feet and you land at the $5 million to $7.5 million total project figure driving this budget.[4] Independent industrial data confirms the math: large-footprint projects near this size average $60-$80 per square foot once scale efficiencies kick in, well below the $140 per square foot smaller 10,000-20,000 sq ft buildings carry.[4] National averages for turnkey commercial facilities run higher, $85-$200 per square foot, reflecting fuller finish levels and regional labor premiums that push some projects toward the top of that spread.[2] Tilt-wall alternatives for buildings at this scale price at $65-$110 per square foot for shell and standard build-out, landing in a similar zone once site work and systems get added.[3] Where your project falls inside $5 million to $7.5 million depends on structural type, finish level, and how much site work your land requires before steel goes up.
Why steel buildings deliver better value than traditional construction methods
Steel's advantage over wood or concrete construction comes down to two things: less material waste and lower long-term costs.
Pre-engineered framing and insulated metal roofing and wall panels are manufactured to exact specs before they ever reach the site, cutting the waste that traditional framing generates and reducing the on-site labor hours needed to assemble a shell.[5] Traditional builds also carry heavier risk exposure.
Wood is vulnerable to termites, rot, and warping, while concrete cracks over time, and owners who skip budgeting for those repairs often get hit with unplanned five-figure bills.[5] Steel resists all three, which is why annual maintenance on a steel structure typically runs a fraction of what wood or concrete demands.[5] Pre-engineered systems also compress the design-to-permit timeline since the manufacturer delivers frame, roof, and wall connections as one integrated package instead of coordinating separate trades.[6] That predictability is exactly what you get from high-quality pre-engineered steel buildings delivered as one integrated package: your budget stays protected from the weather delays and phase-to-phase slippage that traditional sequential construction is prone to.[6]
Line-Item Budget Breakdown: Where Your 100,000 Sq Ft Warehouse Budget Goes
Your structural steel and foundation work will consume 60-65% of the total budget, so understanding these core costs upfront protects you from soft-cost surprises later.
Hard costs: structural steel, roof, wall systems, and foundation (60-65% of budget)
Structural steel, roof panels, wall panels, and foundation work form the core of hard costs on a 100,000 sq ft build, typically 60-65% of the total project budget.
The steel package alone, covering frame, panels, and fasteners, runs 40 to 50% of a finished warehouse budget.[1] Foundation and slab work adds $8 to $15 per square foot depending on load criteria and soil conditions.[4] Erection labor lands at $6 to $12 per square foot for standard configurations, climbing to $15-18 for complex bay spacing or taller eave heights.[1] Scaled to 100,000 sq ft, that means foundation work alone could run $800,000 to $1.5 million, with erection labor adding another $600,000 to $1.2 million.[1] The structural system itself, whether steel, tilt-up, or ICF, commonly prices at $10 to $25 per square foot depending on material and bay spacing, with roof and wall assemblies riding on top of that frame cost.[4] These four line items set the backbone every other budget decision builds around.
Site preparation, utilities, and permitting: hidden costs that catch owners off-guard (15-20%)
Site work, utility tie-ins, and permitting rarely show up in a steel package quote, yet they typically claim 15-20% of your total project cost.[7] Design and engineering fees alone run 4-6% of hard construction costs, while permits and impact fees add another 0.5-3% depending on your jurisdiction.[7] Builder's risk insurance tacks on roughly 1% before you ever pour a slab.[7] Site work itself, grading, erosion control, stormwater management, utility runs, and paving, commonly prices at $300,000 to $450,000 per acre, and a 100,000 sq ft footprint often needs several acres once truck courts and parking are factored in.[8] Environmental assessments can add another 1-5% on previously developed land.[7] Financing costs compound the risk: every week of delay adds carrying interest, sometimes tens of thousands of dollars a month, turning a skipped line item into a budget crisis.[7] Planning at least 15% above your steel and shell estimate protects against these soft-cost surprises.[7]
Interior finishes, HVAC, electrical, and technology integration (15-25%)
Interior finishes, HVAC, electrical, and low-voltage technology fill out the softer side of the budget, typically 15-25% of total project cost.
Electrical work for warehouse space runs $4 to $9 per square foot, well below the $6-$15 range offices and retail buildings carry, since warehouses need less lighting density and fewer branch circuits.[9] Scaled to 100,000 sq ft, that puts electrical between $400,000 and $900,000 before automation, EV charging, or backup generators enter the scope.
Interior build-out costs follow a similar pattern: warehouses carry a lower baseline among commercial space types since office and healthcare tenant improvements demand far more finish work per square foot.[10] Budget allocation studies show finishes and labor claim the largest share of build-out dollars on most projects, while industrial and utility-heavy spaces shift more spend toward mechanical, electrical, and plumbing systems instead of cosmetic finishes.[10] Warehouses also skip the strict ventilation, plumbing, and load-capacity upgrades that push healthcare and restaurant projects 25-50% above a standard shell.[11]
Key Cost Drivers That Change Your 100,000 Sq Ft Warehouse Price
Location and labor can swing your 100,000 sq ft warehouse cost by 20% or more, often outweighing material choices entirely.
Location, local labor rates, and regional code requirements impact final cost
Location sets the ceiling on your per-square-foot number before a single beam goes up.
The same 100,000 sq ft warehouse can cost twice as much in Southern California as it does in the rural Midwest, driven by land prices and stricter building codes in coastal markets like California, New Jersey, and Massachusetts.[12] Location-specific construction indices can shift your total by as much as +/-20% from national averages, a swing that often outweighs material choice.[7] Labor stacks on top of that geography.
Erection crews often account for 25 to 40% of project cost, and a tight local labor market can move a bid more than a steel price surcharge.[1] Regional wage conditions, prevailing-wage rules, site prep needs, and material transport distances all compound that spread.[7] Snow load, wind load, and seismic requirements also vary by jurisdiction, forcing structural upgrades that a generic per-square-foot figure never captures.[7]
Specialized features: climate control, automation, racking systems, and security
Design complexity: clear span vs. column placement, roof pitch, and door configurations A 100,000 sq ft footprint forces a real tradeoff between clear span and multi-span framing.
Clear span widths run 40 to 100 feet, with custom engineering pushing that to 300 feet, but any width beyond 150 feet triggers heavier framing and added engineering cost.[15] Multi-span designs add interior columns, which sacrifices open-floor flexibility for material savings, making them the better fit for very wide distribution centers where racking layout matters more than unobstructed movement.[15] Eave height carries its own price tag: each extra meter adds roughly 2 to 5% to primary frame steel, so a taller clear height for high-density racking or automated storage ripples into cladding, heating, and fire protection costs.[1] Roof pitch and door placement then layer onto those structural decisions, since dock count and drive-through configurations shift bay spacing.
Pre-engineered tapered frames still win on economics across these variables, finishing roughly 15% lighter and 15% cheaper than conventional framing for equivalent spans.[1]
How to Control Costs Without Sacrificing Quality or Performance
BIM modeling catches design conflicts before fabrication, and centralized procurement eliminates coordination gaps that typically trigger costly change orders and schedule delays.
Pre-engineered steel design: why National Steel Buildings reduces change orders and delays
Every primary frame, roof component, connection, and wall panel gets engineered as one coordinated system before fabrication starts, using BIM modeling to confirm every piece fits before steel is cut.[16] That upfront coordination is what helps reduce change orders: BIM catches clashes between structural steel, MEP systems, and architectural elements in the digital model, long before those conflicts turn into field problems and costly RFIs.[17] Locking the scope at contract signing, and freezing the design before fabrication begins, reduces the mid-project revisions that force new drawings, updated pricing, and delayed fabrication orders.[18] Because components arrive pre-cut and pre-drilled to exact specifications, National Steel Buildings' in-house erection crews assemble rather than improvise, cutting the field rework that often drives schedule slippage on conventional builds.[16] The result is fewer surprises between groundbreaking and occupancy, and a schedule you can actually plan a business opening around.[16]
Single-source procurement and erection: eliminating coordination costs and schedule risk
Splitting a 100,000 sq ft warehouse across separate steel suppliers, foundation contractors, and erection crews multiplies the coordination points where delays start. Long-lead items like structural steel and custom fabrications already carry months-long order-to-delivery windows, and a missed shop-drawing approval or late technical sign-off pushes the whole schedule back.[19] Centralized procurement standardizes purchasing, secures bulk pricing, and keeps one department accountable for supplier performance instead of scattering that responsibility across trades.[20] Keeping procurement records in a single source of truth also means every party works from the same delivery data, cutting the miscommunication that triggers change orders when equipment and labor schedules don't line up.[19] A turnkey provider that manages permits, submittals, and site coordination under one contract narrows the handoff gaps between civil, foundation, and steel erection phases that typically generate delays and cleanup costs.[21] That's how National Steel Buildings works.
You get prefabricated steel for your commercial build designed, supplied, and erected under one contract, with one team accountable from concept to completion. That single point of accountability helps keep a project this size on schedule and within budget, and we're with you every step of the way.[21]
Cost-control Essentials: 10 questions to ask before breaking ground
Before breaking ground on a 100,000 sq ft build, run every bidder through ten questions that separate qualified contractors from expensive mistakes:
- What steel structure projects this size have you completed, and can I see the portfolio? [22]
- Can I contact past clients about deadlines, budget accuracy, and reliability? [22]
- Are you licensed and insured for general liability and workers' compensation? [22]
- What safety training and site protocols do your crews follow daily? [22]
- How do you manage coordination and communication across trades on-site? [22]
- Are you financially stable enough to avoid mid-project delays? [22]
- What quality-control measures and material sourcing standards do you use? [22]
- How do you handle scope changes without blowing the schedule? [22]
- Will contract terms clearly define payment schedules and warranties? [22]
- Do you sell direct, or add broker markup to the steel package? [23]
Skipping this vetting step raises the risk of poorly built structures that blow past budget and deadline. [23]
The bottom line: a 100,000 sq ft steel warehouse runs $5 million to $7.5 million, and where you land inside that range comes down to structure, finish, site work, and who you build with. National Steel Buildings is built to answer those ten questions in your favor. You get one team that designs, supplies, and erects your building, national buying power that keeps costs low, and clear communication that keeps surprises to a minimum, fast, durable, and within budget from day one.
Ready to price your build to spec? Get a Free Quote.
- A 100,000 sq ft steel warehouse costs $5-$7.5 million total, or $50-$75 per sq ft for the shell due to economies of scale.
- Steel packages represent 40-50% of finished warehouse budgets, with foundation and erection labor adding $800K-$2.7M combined.
- Site work, permits, and soft costs typically consume 15-20% of total project budget and are frequently underestimated.
- Location and regional labor markets can shift costs by +/-20% from national averages, sometimes outweighing material selection.
- Clear span vs. multi-span design decisions significantly impact cost: spans beyond 150 feet trigger heavier framing and engineering fees.
- BIM modeling and centralized procurement under one contract reduce change orders and schedule delays by catching conflicts before fabrication.
- Electrical costs for warehouses run $400K-$900K (lower than offices), while interior finishes represent only 15-25% of total project cost.
- https://colonyconstruction.com/warehouse-steel-building-cost-usa-2026-expansion-ready/
- https://www.brownintegratedlogistics.com/blog/how-much-does-it-cost-to-build-a-warehouse-in-2026
- https://www.maxxbuilders.com/cost-per-square-foot-build-warehouse-texas/
- https://www.foxblocks.com/blog/warehouse-cost-per-square-foot
- https://www.summitsteelbuildings.com/20-year-cost-comparison
- https://www.callahansteel.com/traditional-vs-pre-engineered-steel-buildings-cost-timeline-and-maintenance
- https://redstagfulfillment.com/cost-to-build-a-warehouse/
- https://www.timelessco.com/news/real-cost-of-building-an-industrial-flex-building-in-2026
- https://hylton-electric.com/commercial-electrical-cost-per-square-foot-in-the-u-s-2026/
- https://beaufurn.com/interior-build-out-cost-per-square-foot/
- https://smartconstructs.com/commercial-building-construction-cost/
- https://warehousingcosts.com/guides/build-vs-lease
- https://terrapincg.com/news/average-cost-to-build-cold-storage-facility-usa
- https://www.symbotic.com/blog/density-over-distance-the-new-logic-for-warehouse-real-estate/
- https://steelcommandercorp.com/clear-span-steel-buildings-guide/
- https://www.summitsteelbuildings.com/build-faster-to-deliver-better-business-value
- https://westernsteel.com/frequently-asked-questions/
- https://systemswestinc.com/how-to-avoid-delays-in-a-metal-building-construction-project/
- https://layer.team/blog/procurement-strategies-for-managing-long-lead-items
- https://www.dragonsourcing.com/materials-procurement-in-construction-guide/
- https://ibarraconstructionservices.com/unlocking-the-benefits-of-commercial-metal-building-design/
- https://bmbsteel.com.vn/en/10-things-to-consider-before-hiring-a-steel-structure-contractor
- https://cdmg.com/building-faqs/the-right-pre-engineered-metal-building-manufacturer