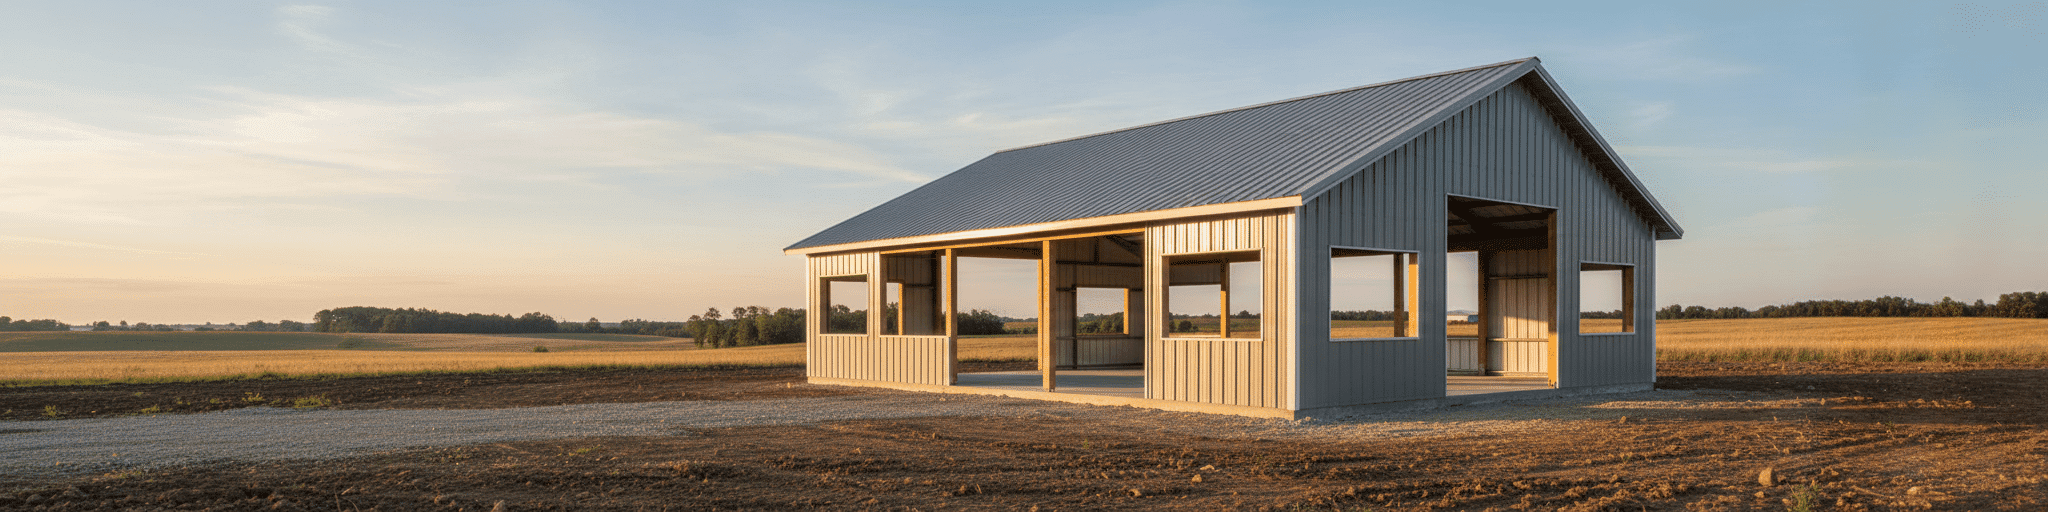

We help you understand 30×30 pole barn pricing, which typically ranges from $13,500 to $27,000 depending on configuration and materials. Downsizing to this compact footprint lets you capture significant savings while still getting the functional workspace you need.
How Much Does a 30×30 Pole Building Cost in 2026?
A 30×30 pole barn kit runs $13,500 to $27,000 installed, with your final cost depending primarily on whether you choose open-sided construction or add insulation and enclosure.
Base price range: $13,500-$27,000 for National Steel Buildings pre-engineered kits
A 30×30 pole barn gives you 900 square feet of workspace, and pricing for a pre-engineered kit in this footprint lands between $13,500 and $27,000 before site work.
That range tracks with national pole barn pricing, where shells run $15 to $40 per square foot installed depending on materials, wall configuration, and door count.[1] Kit-only packages sit at the lower end of that scale, typically $10 to $30 per square foot, since you're paying for lumber or steel posts, roofing and siding panels, footers, and assembly drawings rather than labor.[1] At 900 square feet, even a modest jump in per-square-foot pricing swings your total by several thousand dollars, which is why nailing down your configuration early matters more on a smaller building than a large one.
Buyers who lock in open-sided, no-slab options land near the bottom of the range, while enclosed buildings with insulation push toward the top.[1]
Cost per square foot breakdown: $15-$30 installed depending on configuration
Break a 900 square-foot pole barn into its cost components and the range makes sense.
Materials, the posts, trusses, roofing, and siding, typically account for 60-65% of your total project cost, while professional installation runs $7 to $10 per square foot on average.[4] Add those together and you land in the $15-30 installed range most buyers see for a 30×30 footprint, though kit-only pricing without labor can run as low as $10 per square foot.[4] Foundation choice moves the needle too: compacted gravel stays cheap, while a poured slab adds another $7-10 per square foot to your total.[4] For comparison, a similarly-sized 30×36 kit from another manufacturer starts around $10,200-$11,000 depending on eave height, which lines up with the per-square-foot math once you scale down to 900 square feet.[4] Bottom line: the $15-30 range isn't a guess, it's what materials plus labor actually cost once you strip out padding and markup layered on by multi-vendor project setups.[4]
Why 30×30 is the sweet spot for budget-conscious buyers downsizing from larger footprints
Downsizing to a 30×30 footprint keeps you inside the price band where pole barn construction still beats stick-built by a wide margin.
One shop owner comparing bids found pole building pricing at $22-27 per square foot versus $40 per square foot for stick construction, a gap that only widens as square footage grows.[5] On a 30×50 shop, that difference alone totaled roughly $20,000, so trimming to 900 square feet protects that per-foot savings while avoiding the labor and material costs tied to a larger shell.[5] Keeping the footprint modest also supports the budget principle of skipping unnecessary customization, standard doors, simple gable rooflines, and open interiors cost less than custom features on a bigger structure.[6] A 30×30 shell hits the size where you still get a functional workshop or storage space without paying for square footage you don't need.
What Drives the Price Difference Between 30×30 Configurations?
Choosing between open and enclosed adds $3,000-$8,000 to your 30×30 cost, so locking in your configuration before requesting quotes keeps your project on budget.
Open vs. enclosed: How wall panels and doors add $3,000-$8,000 to your totalAn open-sided 30×30 pole barn, just posts, roof, and no walls, sits at the bottom of your price range because you're skipping siding materials and door hardware entirely.[3] Enclose that same footprint and the costs stack fast: one overhead door alone runs $1,500 to $4,000 depending on size, insulation, and windows, and most owners add at least one plus a walk door.[3] Wall panels themselves aren't free either, extra siding and framing to close in walls runs $10 to $15 per square foot depending on how much of the perimeter you're enclosing.[3] Add a wainscot accent, the two-tone siding treatment that costs $800 to $1,800 on a building this size, and you've moved well past the open-air price point.[3] Stack a single overhead door, one walk door, and basic wall enclosure on a 900 square-foot shell and you land in the $3,000-$8,000 range separating open from enclosed, before insulation or wainscot even enter the picture.[3] That gap is exactly why nailing down your configuration before requesting quotes keeps your 30×30 project on budget.[3]
Eave height matters: Comparing 12-foot, 14-foot, 16-foot, and 20-foot options
Eave height moves your 30×30 price more than most buyers expect, since taller walls mean longer columns, more steel panels, and heavier trusses to carry the same roof load.[7] Going from a 12-foot eave to a 16-foot eave isn't a cosmetic upgrade, it's a structural one, and suppliers price it that way.[7] Each 2-foot bump in eave height adds roughly $1,000 to your materials cost, so stepping from 12 feet to 20 feet can add close to $4,000 before labor even enters the picture.[3] A 12-foot eave suits basic storage or a single vehicle bay. A 14-foot eave clears most trucks and small RVs.
A 16-foot eave handles larger equipment or a mezzanine. A 20-foot eave supports taller doors, loft storage, or heavier overhead clearance needs.[8] Match your eave height to what actually needs to fit through the door, not what looks impressive, since every extra foot compounds across columns, trusses, and siding on a 900 square-foot shell.
Foundation and site prep: Concrete slab, gravel, and permitting costs explained
A 30×30 footprint puts you right at the line where concrete becomes the practical choice over gravel.
At $3-$8 per square foot installed, a 900 square-foot slab runs $2,700-$7,200 depending on soil conditions, reinforcement, and finish grade.[9] Since your building spans 30 feet wide, most suppliers recommend concrete over a gravel pad, which is typically reserved for portable buildings up to about 24×30.[11] Skip the slab and go gravel instead, and you'll pay roughly $1-$3 per square foot, a real savings if your use case doesn't demand a smooth, level floor.[11] Permitting adds another line item: most counties require a permit for pole barns over 400 square feet, with fees typically running $200-$500, plus a possible inspection fee on top.[9] Site prep, grading, and excavation before the pour can add $1,500-$4,500 on a comparable footprint, so factor that into your total before comparing quotes.[10] 30×30 Pole Barn Cost Comparison: Single-Source vs. Kit-Only vs. Local Builders
National Steel Buildings turnkey advantage: Design, materials, and erection included
A turnkey build means one contract covers design, materials, and erection, so you aren't coordinating separate vendors for trusses, roofing, and labor.
National Steel Buildings handles everything from initial design and permitting to site prep and final construction with an in-house erection team, giving you a single point of contact instead of a patchwork of subcontractors.[12] That structure matters most on a compact footprint like 30×30, where a missed coordination step, say a foundation crew showing up before the kit design is finalized, eats savings fast.
A single-source build also tends to move faster: professional crews work on a predictable schedule because it's what they do daily, handling logistics, scheduling, and inspections without the delays that come from managing your own subcontractors.[12] The tradeoff is upfront investment versus convenience, a full construction contract runs higher than a bare kit price, but it accounts for the entire project from dirt work to final inspection, including the professional oversight that prevents costly mistakes on a small structure where margin for error is thin.[12]
DIY kit route: What you save upfront and what hidden labor costs emerge
Going the kit-only route on a 30×30 build cuts your price by skipping installation labor entirely, but that savings comes with strings attached.
Kit prices typically don't include delivery, labor, site prep, concrete, or permits, all of which add up fast once you start pricing them separately.[14] DIY assembly can reduce labor costs significantly, but it demands precise post alignment and strict adherence to engineered plans, since misalignment at the frame stage creates complications that surface later in construction.[13] Weather delays compound the problem: many self-builders underestimate how much a forecasted storm or unplanned rain day pushes back siding and roofing work, and rushed installation during poor conditions can trap moisture that compromises insulation down the line.[13] Material shortages or defective trusses add another layer of risk, since sourcing replacements mid-project stalls momentum you counted on to offset your labor savings.[13] For most homeowners and farmers, a fully installed price ends up easier to budget and manage than juggling the separate pieces of a kit build.[14]
Local contractor bids: Why National Steel Buildings's buying power delivers better value
Local contractor bids on a 30×30 pole barn often look similar on paper but hide different scopes, since labor alone can swing 40-60% of your total cost depending on crew experience and regional rates.[15] A lower bid frequently means a builder skipped code compliance details, undersized trusses, or left out vapor barrier, all issues that surface as change orders once framing starts.[16] Buying materials in volume lets National Steel Buildings lock in steel and truss pricing that a single-crew local shop may struggle to match on a 900 square-foot order, since your local contractor is often buying at retail rates for one project rather than pricing across dozens of builds.
That national buying power is how you keep a small footprint cost-effective without cutting corners.
Warranty coverage is another gap worth checking line by line: some local bids skip written guarantees entirely, leaving you exposed if trusses fail or framing settles.[16] Comparing quotes apples-to-apples, materials, labor, code compliance, and warranty terms together, usually reveals that the "cheaper" local bid costs more once those gaps get filled in.[15]
Real-World 30×30 Pole Barn Projects: Cost Examples and Downsizing Wins
Downsizing from 2,400 to 900 square feet cuts steel building costs meaningfully while preserving functionality for farms, retail, and commercial operations.
Agricultural storage: How downsizing from 40×60 to 30×30 saved one farm $18,000
Downsizing a footprint from roughly 2,400 square feet to 900 square feet cuts costs fast, since steel building pricing scales directly with square footage–the wider the spread between pole and stick-built rates, the more you save by right-sizing.
Trim that same spread across 1,500 fewer square feet and you're protecting a meaningful chunk of your budget before labor or foundation costs even factor in.
Farms don't need to oversize to capture value either, agricultural zones treat functional outbuildings as must-have infrastructure regardless of exact dimensions, and quality agricultural steel buildings on farm properties see value increases of 10-15%.[17] Many agricultural operations may also qualify for exemptions that lower tax assessments on outbuildings used for farm purposes, a benefit that can apply whether you build 900 square feet or 2,400.[17] Right-sizing storage to actual equipment and feed needs, rather than defaulting to a larger shell, keeps your project inside the budget band where savings compound.
Retail and commercial: Why a 30×30 footprint cuts overhead without sacrificing function
A 30×30 footprint works for retail and commercial use because businesses turn to prefab metal buildings for affordable, secure storage without paying for square footage that sits empty.[18] Modular designs let you expand later as inventory or staffing grows, so a compact shell today doesn't lock you out of scaling next year.[18] Steel construction with a durable, low-maintenance metal roof also protects goods from weather and pests better than wood, which matters if you're storing retail inventory or equipment inside a smaller enclosed space.[18] Adding roll-up doors and climate control increases both functionality and market appeal, letting a 900 square-foot building double as a showroom, storage unit, or small distribution point.
One business owner saved nearly 30% on a warehouse project by switching from wood-framed construction to prefab metal, while also completing the build faster and cutting ongoing maintenance costs.[18] That combination, lower material cost, quicker turnaround, and less upkeep, is exactly what makes a 30×30 shell a practical commercial option instead of an oversized liability.[18]
Next steps: Get a custom quote and see your exact savings with National Steel Buildings
Pricing for a 900 square-foot shell shifts with your location, size, and feature list, the same variables that move quoted prices up or down across any pole barn supplier. Material costs and labor rates aren't fixed nationwide, so the base price range you've seen throughout this guide is a starting point, not your final number.[19] Custom features, extra windows, skylights, wainscoting, or upgraded roof pitch, change your total further, and there's no way to list every combination in advance since each building ends up different.[20] The fastest way to nail down your real number is a direct conversation about your site, your use case, and your must-have features.
A quote built around your actual location and configuration beats guessing from averages, especially on a compact footprint where every line item shows up clearly in the final price. Reach out to National Steel Buildings and Get a Free Quote–so you see exactly where your 30×30 project lands and stay within budget every step of the way.
- A 30×30 pole barn costs $13,500-$27,000 for a kit, or $15-$30 per square foot installed, significantly cheaper than stick-built construction at $40 per square foot.
- Enclosing an open-sided pole barn adds $3,000-$8,000 through overhead doors ($1,500-$4,000), walk doors, and wall panels ($10-$15 per square foot).
- Each 2-foot increase in eave height adds roughly $1,000 in materials cost, so matching eave height to actual needs prevents unnecessary expenses.
- A concrete slab costs $2,700-$7,200 for a 30×30 building, while gravel costs $900-$2,700, making concrete the practical choice for this footprint size.
- Single-source builds cost more upfront but prevent costly coordination delays and mistakes, while kit-only builds require managing separate vendors and risk weather delays.
- Local contractor bids often hide cost differences in labor rates (40-60% of total), code compliance, and warranty coverage that surface as change orders later.
- Downsizing from 2,400 to 900 square feet preserves the per-square-foot savings advantage of pole barns over stick construction across 1,500 fewer square feet.
- https://homeguide.com/costs/pole-barn-prices
- https://www.hansenpolebuildings.com/pole-barn-prices/
- https://www.greatlakespostframe.com/pole-barn-cost-guide.html
- https://homeguide.com/costs/pole-barn-kit-prices
- https://www.garagejournal.com/forum/threads/pole-building-vs-stick-built-with-pricing-included.431429/
- https://www.kennarealestate.com/blog/building-a-pole-barn-on-a-budget-smart-design-choices-for-cost-effective-construction/
- https://www.builtwestern.com/pole-barn-cost
- https://www.hansenpolebuildings.com/pole-barn-prices/
- https://www.localconcretecontractor.com/blog/pole-barn-concrete-slab-cost-calculator
- https://metalcarportsandbuildings.com/2026/06/30/how-much-would-it-cost-to-pour-a-30×50-concrete-slab/
- https://www.northtexassheds.com/concrete-foundation-steel-building-guide
- https://lockebuildings.com/category/pole-buildings/page/3/
- https://lockebuildings.com/complete-guide-to-pole-barn-kits-build-your-dream-structure-in-days/
- https://sunrisestructures.net/blog/pole-barn-prices-in-indiana/
- https://summertownmetals.com/pole-barn/pole-barn-cost-guide/
- https://polebarnsdirect.com/6-questions-you-must-ask-when-considering-a-pole-building-quote/
- https://matadorstructures.com/blog/pole-barns-increase-property-value/
- https://architecturecourses.org/build/prefab-metal-buildings
- https://www.diypolebarns.com/prices.php
- https://www.diypolebarns.com/quote/