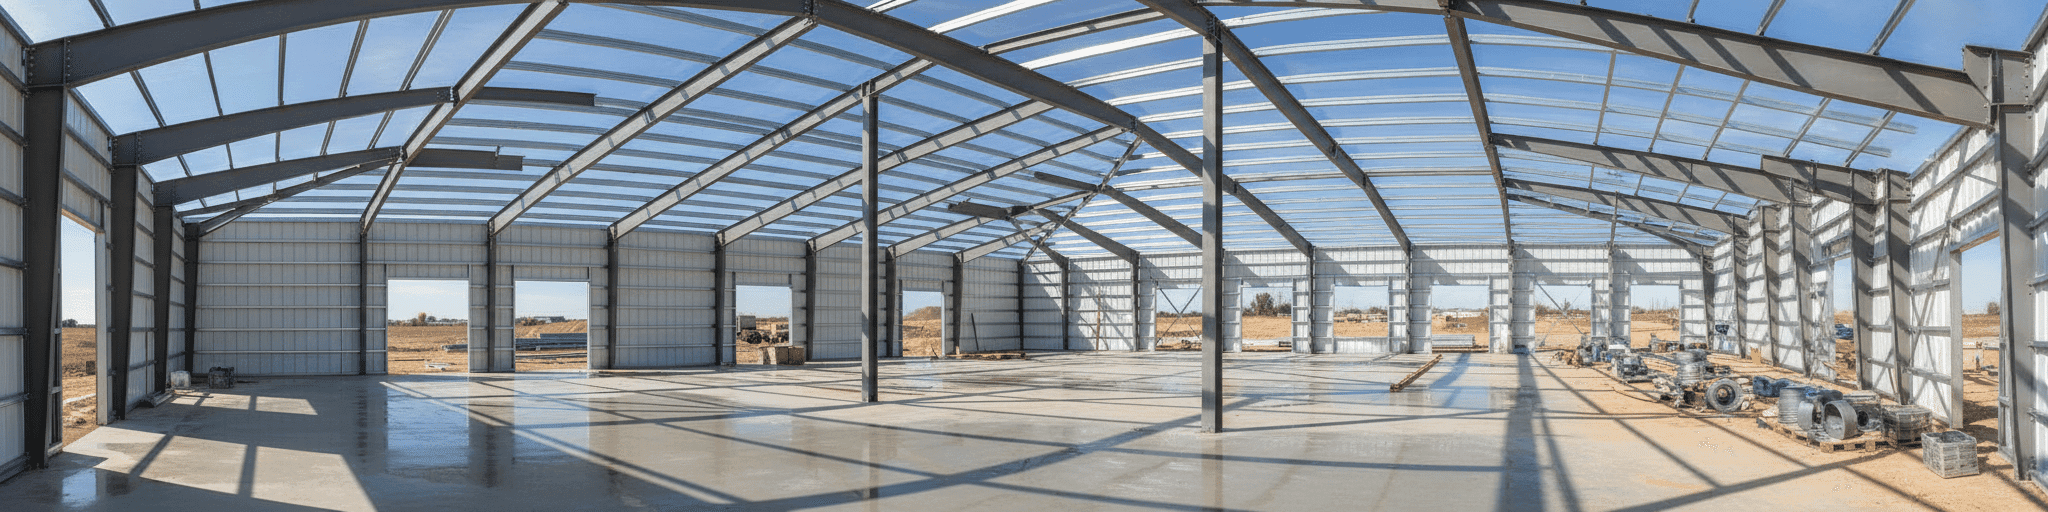

A 30×40 pole barn typically costs $29,000-$31,000 installed in 2026, though regional factors, concrete, and site prep significantly affect your final price. We help you navigate material, labor, and hidden costs so you budget accurately and avoid common pitfalls that derail projects.
What Does a 30×40 Pole Barn Actually Cost in 2026?
A 30×40 pole barn with professional installation costs $29,000-$31,000 in 2026, though your final price depends on concrete, site prep, and regional factors.
Average total installed cost and cost per square foot with 2026 pricing data
A 30×40 pole barn installed in 2026 typically runs $29,000-$31,000 for a 12-foot eave shell with professional installation, which works out to roughly $24-$26 per square foot across the 1,200 sq ft footprint.[1] Regional data backs up that range: basic pole building shells generally price between $25 and $55 per square foot before site-specific factors like snow load engineering or excavation come into play.[2] Where your project lands within that spread depends heavily on steel gauge, eave height, and whether concrete is included, since a slab alone can add $8,400-$12,000 to a 30×40 structure.[1] A bare shell sits at the lower end of these averages, while a finished, insulated version with a poured floor climbs toward the top of typical per-square-foot pricing.[2] Treat these figures as a starting point rather than a firm quote.
Your ZIP code, soil conditions, and local code requirements will all move the final number.[2]
How material, labor, and site prep costs stack up for this footprint
Labor typically takes 40-60% of your total pole barn budget, since erecting posts, trusses, and metal panels calls for skilled crews regardless of building size.[3] On a 1,200 sq ft footprint, that means your material costs–framing, roofing, siding, trim, and hardware–often land near or below the labor line item rather than dominating it.
Concrete work adds another variable: a standard 4-inch slab runs $3-$8 per square foot installed, so a 30×40 pad falls between roughly $3,600 and $9,600 depending on soil conditions and reinforcement.[5] Site prep–grading, drainage, and equipment access–gets bundled separately from the shell price in most quotes, and it's the line item most likely to swing your total.
Regional base pricing reflects this complexity, with some markets quoting $30-$40 per square foot before upgrades, putting a bare 30×40 build between $36,000 and $48,000 once labor and standard site work are factored in.[4]
Why your final price will differ from online estimates you've seen
Most online quotes you've seen are starting prices for a bare kit, not an installed building. A low advertised sticker price for a 40x40x12 shell usually excludes concrete, doors, windows, and site work, and prices still vary by location and local design requirements.
Material-only packages typically skip concrete entirely, and delivery beyond a supplier's standard radius shifts shipping costs onto you [3]. Online calculators are built for exactly this: a rough starting point, not a personalized number, since they can't account for your soil, wind load, or snow load requirements [3].
That gap between a kit's sticker price and your actual installed cost is where budgets go sideways. Getting a quote that reflects your ZIP code, your site conditions, and full erection, not just materials, is the clearest way to compare numbers that actually mean something.
Complete Cost Breakdown: Materials, Labor, and Site Preparation
A single erection team handling your entire shell installation eliminates coordination costs and keeps your project on one schedule, one contract, and one point of accountability.
Material costs for a 30×40 steel structure: frame, panels, roof, and fasteners
A 30×40 steel building kit covers four core components: primary framing (columns and rafters), secondary framing (purlins, girts, and eave struts), wall and roof panels, and the structural fasteners that bolt it all together.[7] Materials alone typically price between $15 and $25 per square foot, and because a 1,200 sq ft footprint falls under the 5,000 sq ft threshold where fixed engineering costs spread over less area, expect pricing toward the higher end of that range.[8][7] Commercial-grade steel I-beam frames cost more upfront than tubular alternatives but hold up longer, averaging around $17 per square foot for the frame itself.[8] Galvanized panels add another premium over standard steel, trading a higher material cost now for corrosion resistance that protects your investment for decades.[8] Trim, flashing, and fastener hardware round out the package, but this figure covers steel components only, not concrete, labor, or site finishing.[7]
Labor and erection costs: what professional installation adds to your budget
Labor to erect the shell alone averages $5 to $10 per square foot, separate from the materials package. [9] That labor line is why total installed pricing spans $18,000 to $48,000 for a 30×40 footprint, even though a bare kit might list for far less. [9] Bring in a general contractor to manage the build, and you'll pay $50 to $150 per hour on top of the crew's labor, mostly for scheduling, coordination, and inspections. [9] If your plans deviate from a standard kit or you're pushing snow load limits, a structural engineer adds $100 to $220 per hour to confirm the frame holds up. [9] Piecing together separate crews for framing, roofing, and siding means paying for coordination every step of the way, and any miscommunication between trades becomes your problem to fix.
A single erection team that handles the whole shell start to finish removes that coordination cost and keeps your installation on one schedule, one contract, and one point of accountability.
Site prep, foundation, and utility connections: hidden costs that matter
Site prep is where quotes diverge fast.
Clearing and grading alone typically runs $1,000-$5,000 depending on how level your lot already is, and permit fees add another $200-$2,000 on top of that.[10] A stable base usually calls for a 4-6 inch gravel layer to handle drainage before any foundation work starts, since poor drainage undermines structural integrity over time.[11] If you're pouring concrete instead of setting posts on gravel, a 30×40 concrete slab adds a separate cost layer, and thickness, reinforcement, and PSI all move that number.
Utility hookups, electric, water, and sewer, require permitting and coordination with local providers, and any lighting, HVAC, or plumbing system needs to be designed into the plan before construction, not after.[11] Skip that coordination and you'll pay for it twice: once to open walls or slab for the tie-in, and again for the inspection delay while a municipal inspector confirms the fix.[11]
How Building Height and Configuration Affect Your Final Price
Each additional foot of eave height adds $365-$750 to your pole barn cost, with every inch increasing wall area, siding, insulation, and labor requirements.
Standard eave heights (12, 14, 16 feet) and their cost impact
A 30×40 pole barn's eave height changes two things: wall surface area and framing cost. At 12 feet, wall area runs around 1,860 sq ft net of openings; step up to 14 feet and that climbs to roughly 1,960 sq ft, then 2,240 sq ft at 16 feet [12]. More wall area means more siding, more insulation, and more labor hours, so height increases compound rather than stay flat. One builder quote illustrates the jump in real dollars: a 12-foot sidewall base price, then an additional $365 to reach 13 feet, and $750 to reach 14 feet [13].
| Eave height | Net wall area | Typical use case |
|---|---|---|
| 12 ft | ~1,860 sq ft | Passenger vehicles, light storage [13] |
| 14 ft | ~1,960 sq ft | Trucks, lifts, extra headroom [12] |
| 16 ft | ~2,240 sq ft | Equipment, loft potential [12] |
Builders on forums also caution against odd increments like 13 feet, since it complicates bulb changes and overhead fixtures without adding meaningful clearance [13].
Loft, mezzanine, and interior partition options and pricing premiums
Roof pitch, ventilation, and insulation upgrades: cost vs. value Roof pitch does more than shed water.
A standard 5-7/12 pitch adds roughly 16% more surface area than a flat footprint, and steeper slopes push that multiplier higher, meaning more material and more labor hours even on the same 1,200 sq ft footprint. [16] Steep or complex rooflines raise labor rates from the $2-7 per square foot range toward the top of that band, since crews need roof jacks, harnesses, and slower, more careful installation. [17] Ventilation upgrades pay for themselves in moisture control: ridge vents run $3-8 per linear foot, soffit vent improvements add $2-4 per square foot, and powered exhaust fans cost $300-800 each, all worthwhile in hot climates or buildings with limited natural airflow. [17] Cool-roof and reflective coating options on a quality metal roofing system typically add 10-20% over standard materials but cut cooling costs in hot regions, a tradeoff worth weighing against your climate and how the building gets used. [17] Why NSB's Turnkey Model Saves You Money vs. DIY Kits and Piecemeal Contractors
Comparing NSB's all-in pricing to kit-only, contractor-sourced, and DIY approaches
A kit-only path prices materials at $15-$25 per square foot, leaving you to hire, schedule, and supervise separate crews for framing, roofing, and concrete.[18] Add a general contractor to manage that coordination and expect a 10-20% markup on top of your total project cost, plus the GC's own scheduling delays.[18] Installed metal barn pricing across the market runs $20-$45 per square foot, landing a finished 30×40 between $24,000 and $38,000, a range wide enough to hide plenty of scope gaps between quotes.[19] A documented turnkey package for the same footprint, materials, sales tax, installation, and concrete bundled into one number, lands at $29,000-$31,000.[1]
| Approach | Typical total cost (30×40) | What you're managing |
|---|---|---|
| Kit-only, DIY/local labor | Materials $18,000-$30,000 + separate labor [18] | Every trade, schedule, and inspection yourself |
| GC-sourced | Base cost + 10-20% markup [18] | Coordination handed off, but at a premium |
| Turnkey, all-in | $29,000-$31,000 [1] | One contract, one schedule, one point of contact |
National buying power and supply-chain efficiency: how NSB keeps costs down
Steel pricing in 2026 is anything but stable.
Nonresidential construction input prices climbed at a 7.1% annualized rate in January 2026, driven largely by tariff-affected structural steel, aluminum, and copper wire.[20] Section 232 tariffs now reach up to 50% on many steel and aluminum products, and contractors sourcing materials piecemeal absorb that volatility project by project.[20] National Steel Buildings purchases steel across many projects nationwide, so we negotiate mill pricing and lock in fabrication slots a one-off local contractor simply can't access–and that saving shows up in your quote, not ours.[20] That matters more as the industry shifts toward pre-engineered structural components, which cut fabrication time, reduce on-site processing, and limit material waste compared to conventional commodity-grade steel.[21] Consolidated purchasing volume also smooths out the price swings tied to a market projected to grow from $1,091.8 billion in 2026 to $1,159.4 billion by 2031, keeping your quote steady instead of chasing the mill's latest tariff-driven increase.[21]
Warranty, code compliance, and risk mitigation: what cheap options don't include
Cheap pricing often means skipped engineering, and that gap is where real risk hides. Many code enforcement agencies don't require structural design documents for pole buildings, even though a simple structure needs analysis on posts, footings, truss connections, purlins, girts, and lateral bracing.[22] Non-engineered buildings fail at an alarming rate, sometimes collapsing under less than half the local design snow load, and an owner with an exempt permit often has no recourse when that happens.[22] Proper engineering rarely adds meaningful cost since it eliminates redundant components rather than inflating them, so a low quote that skips it isn't actually saving you money, just deferring the risk.[22] Warranty coverage matters too: painted metal backed by a limited lifetime warranty and galvalume backed by a 25-year rust-through warranty protect your investment long after installation, coverage a bare-bones kit rarely includes at the same level.[23]
A 30×40 pole barn is a cost-effective investment when it's engineered right, built once, and delivered on schedule. National Steel Buildings handles all of it from a single source–design, national buying power on steel, in-house erection, and code-compliant engineering–so your project stays within budget with fewer unexpected surprises. Whether you're planning an agricultural building, a shop, or dry storage, we're with you every step of the way. Get a Free Quote, and we'll price your exact footprint, site, and ZIP code–no guesswork, no runaround.
- A 30×40 pole barn shell with professional installation costs $29,000-$31,000 or $24-$26 per square foot in 2026.
- Labor typically represents 40-60% of total pole barn budget, making it the largest cost component after materials.
- Concrete slab foundation adds $8,400-$12,000 to a 30×40 structure, or $3-$8 per square foot depending on soil conditions.
- Eave height significantly impacts cost: increasing from 12 to 14 feet adds $365-$750 due to additional wall area and materials.
- Steel tariffs reaching 50% on structural materials in 2026 create price volatility; consolidated purchasing locks better rates.
- Non-engineered pole buildings fail at alarming rates under snow loads, yet proper structural engineering adds minimal cost.
- Kit-only DIY approaches require managing separate contractors; turnkey packages bundle materials, labor, and concrete into one contract.
- https://www.greatlakespostframe.com/pole-barn-cost-guide.html
- https://www.adpolebuildings.com/blog/pole-building-cost-guide
- https://summertownmetals.com/pole-barn/pole-barn-cost-guide/
- https://vwcconstruction.com/how-much-does-a-pole-barn-cost-in-colorado-2025-pricing-guide/
- https://www.localconcretecontractor.com/blog/pole-barn-concrete-slab-cost-calculator
- https://terrapincg.com/news/pre-engineered-metal-building-cost-per-square-foot-usa
- https://www.cascadingfallsinc.com/what-do-prefab-metal-building-cost-to-construct
- https://homeguide.com/costs/pole-barn-prices
- https://rockymtncontractors.com/blog/what-are-average-expenses-for-custom-pole-buildings/
- https://cmtcomponents.com/blog/step-by-step-guide-to-building-a-pole-barn/
- https://www.insulationoverstock.com/guides/30×40-pole-barn-insulation/
- https://www.garagejournal.com/forum/threads/pole-barn-12-13-or-14-side-walls.207004/
- https://matadorstructures.com/blog/multi-use-pole-barn-designs/
- https://milmarbuildings.com/learning-hub/pole-barns-with-living-quarters
- https://roofpitch.net/roof-replacement-cost-calculator/
- https://jamarroofing.com/factors-that-drive-up-roof-replacement-costs-in-2026/
- https://ameribuilds.com/steel-building-costs-what-to-expect-2026/
- https://homeguide.com/costs/metal-barn-cost
- https://abccarolinas.org/construction-material-tariff-costs-2026-how-carolinas-contractors-can-protect-their-margins/
- https://www.marketsandmarkets.com/Market-Reports/iron-steel-market-240207849.html
- https://www.hansenpolebuildings.com/2012/02/building-codes/
- https://summertownmetals.com/pole-barn/