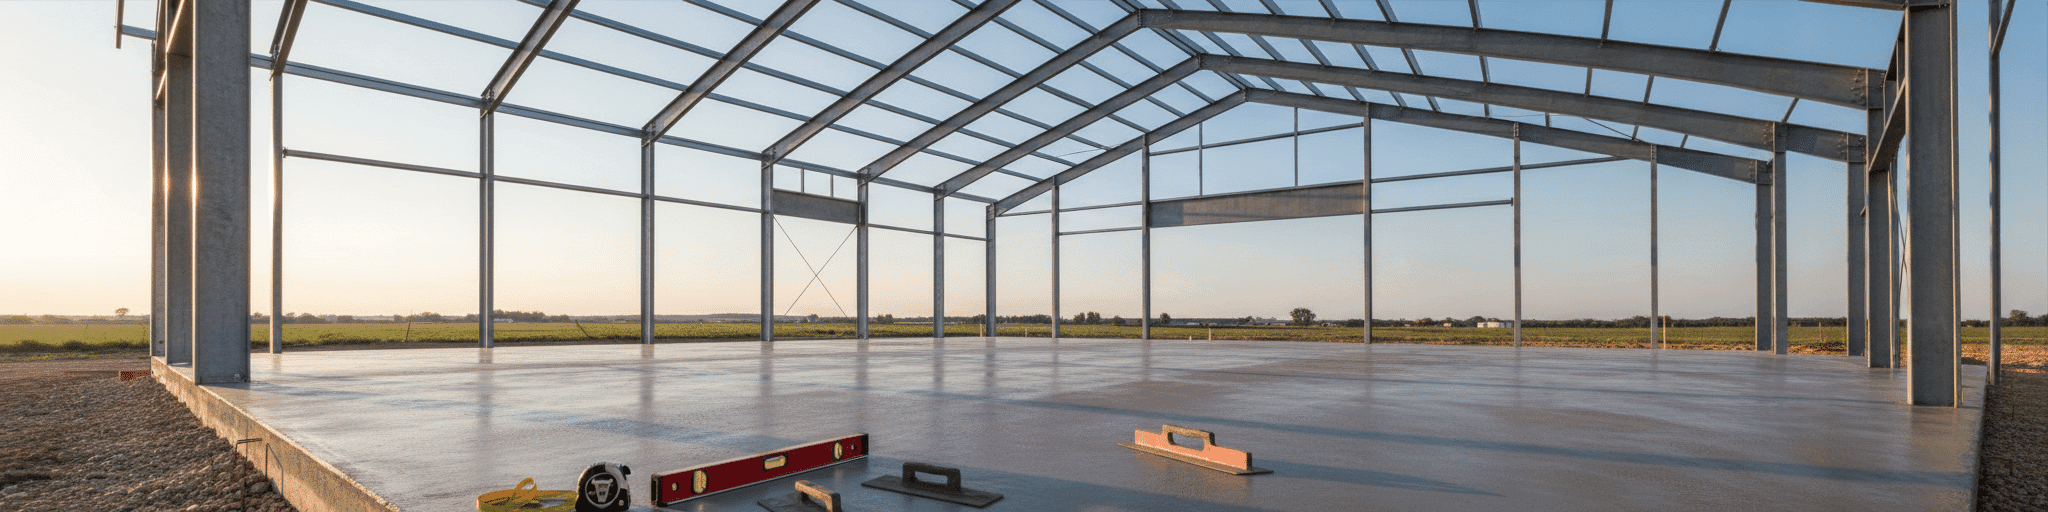

A 30×40 concrete slab adds $8,000 to $15,000 to your pole barn project, with costs driven by soil conditions, thickness, and regional labor rates. We help you control that investment by pricing shell, slab, and installation together, so you get one clear number and no surprises.
What Does a 30×40 Concrete Slab Really Add to Your Pole Barn Budget?
A 30×40 concrete slab costs $3,600 to $9,600 installed, adding a meaningful but manageable expense on top of your $12,000 to $36,000 pole barn shell.
Direct answer: Concrete slab cost for a 30×40 building in 2026
A 30×40 pole barn gives you 1,200 square feet of floor space, and pouring a concrete slab underneath it runs $3,600 to $9,600 installed in 2026, based on the $3-$8 per square foot rate contractors charge for a standard 4-inch broom-finish slab with basic gravel base prep.[1] That range assumes average soil conditions and no major reinforcement upgrades.
Add thickened edges, rebar, or poor subgrade stabilization, and you push toward the top of that range or beyond it.[1] For comparison, a separate cost guide pegs concrete slab foundations at $5 to $10 per square foot depending on thickness and reinforcement, which lands a 1,200-square-foot floor between $6,000 and $12,000.[2] Either way, the slab is a distinct line item from your building shell.
A bare 30×40 pole barn kit alone costs $12,000 to $36,000 before you add flooring, so the concrete floor adds a meaningful chunk on top of your structure cost rather than a rounding error.[2] If you're weighing a durable, low-maintenance shell for a farm or workshop, our agricultural steel buildings give you a starting point built to last and priced to stay within budget.
How concrete thickness and reinforcement affect your total investment
Slab thickness is the first lever, and it's tied to load, not just square footage. Industry pricing tiers scale directly with inches poured, since thicker slabs demand more material and cure time even though placement labor stays similar.[1]
| Thickness | Best for | Cost per sq ft |
|---|---|---|
| 4 inches | Light equipment, livestock storage | $3-$5 |
| 5 inches | Tractors, heavier machinery | $4-$6 |
| 6 inches | High-traffic or weak subgrade | $5-$8 |
Reinforcement adds a separate cost layer on top of thickness. Wire mesh runs $0.50-$1.00 per square foot extra, while rebar on 18-inch centers adds $1.00-$1.50.[1] One pole barn owner with a 30×40 building learned this the hard way after watching a 4-inch unreinforced slab in a relative's garage sink 1/8 inch under a 12,000-pound skidsteer, and considered switching to rebar reinforcement for his own barn rather than risk the same settlement.[3] Skipping reinforcement to save upfront cash can cost more later in cracked or heaved concrete.
Why concrete foundation costs vary more than the building itself
The building shell is pre-engineered and mass-produced, so its price stays fairly predictable no matter where you build. Our cold-formed steel buildings are a good example: engineered once, built to spec, and consistent whether you're in Kansas or on the coast.
The concrete slab underneath it does not share that consistency, because soil conditions carry the biggest single impact on foundation cost, and expansive clay can add 15% to 25% to your slab through post-tension reinforcement.[4] Frost line depth compounds that swing: a Southern slab needs minimal footer depth, while a Northern site can require footers 48 inches deep or more, driving up excavation and concrete volume before the pour even starts.[4] Site accessibility matters too. A remote or tight lot that forces pump-truck delivery instead of a direct chute pour adds $500 to $1,500 to placement alone.[4] Layer in regional labor rates that vary 30% to 50% across the country, and two 30×40 slabs on paper-identical footprints can land thousands apart while the steel package above them barely moves.[4]
Breaking Down the 30×40 Concrete Slab: Materials, Labor, and Site Prep
A standard 4-inch 30×40 slab requires roughly 14.8 cubic yards of concrete, costing $1,850-$2,590 delivered before labor or reinforcement.
How many cubic yards of concrete do you need for a 30×40 slab?
For a 30×40 slab, the math is length times width times thickness, divided by 27 to convert cubic feet into cubic yards.[5] At a standard 4-inch pour, that's 1,200 sq ft covered at the rate of 81 sq ft per cubic yard, landing you at roughly 14.8 cubic yards.[6] Move to 5 inches for tractor-weight loads and you're closer to 18.5 yards, and a 6-inch pour for high-traffic bays or soft subgrade pushes volume up by 1.5 times the 4-inch figure, to about 22.2 yards.[6]
| Thickness | Cubic yards for 30×40 |
|---|---|
| 4 in | ~14.8 |
| 5 in | ~18.5 |
| 6 in | ~22.2 |
Order 5-10% more than the calculated volume. Uneven subgrade, minor over-excavation, and spillage during placement all eat into your margin, and running short mid-pour means a costly second truck.[6] At roughly 4,000 lbs per cubic yard, a 4-inch 30×40 slab weighs close to 59,000 lbs of delivered material, worth confirming your ready-mix supplier can handle in the truck loads scheduled for your site.[7]
Material costs: concrete, rebar, gravel base, and finishing options
Ready-mix concrete runs $125-$175 per cubic yard delivered in 2026, so a standard 14.8-yard pour for a 30×40 slab lands between roughly $1,850 and $2,590 in concrete alone, before labor or finishing enter the total.[8] Reinforcement is a separate budget line: wire mesh runs $0.20-$0.50 per square foot installed for light-duty control of shrinkage cracking, while post-tensioned cable systems add $1.50-$3.00 per square foot over standard rebar.[10] A compacted gravel sub-base adds another $0.80-$1.50 per square foot on top of excavation costs, and it's the layer low-bid quotes cut first even though it does the most to prevent cracking later.[10] Finish choice moves the number further.
A plain broom finish sits at the low end of the range, while stamped or decorative concrete raises the installed price 50-150% over a basic broom-finished slab of the same size.[9] For a 1,200-square-foot pole barn floor, those choices separate a bare utility slab from a finished, showroom-grade surface.
Labor and site preparation: grading, drainage, and soil compaction
Site prep for a 30×40 slab starts with grading and compaction, and it's where soil type swings your bill the most.
Clay-heavy subgrades often need 4-6 inches of compacted gravel base plus extra compaction labor, adding $1-$2 per square foot over sites with stable, well-draining soil.[1] Poor drainage compounds that cost: sites needing French drains or regrading to shed water add another $500-$2,000 to the project before concrete trucks show up.[1] Zoom out to full site prep and the range widens further, running $1.50-$5.00 per square foot depending on tree clearing, rock removal, and utility proximity, with concrete-specific slab prep (grading, compaction, vapor barrier, base material) landing at $1.00-$5.00 per square foot on its own.[11] Labor typically eats 40-50% of your total slab cost, roughly matching materials share, so cutting corners on compaction to save labor dollars upfront risks settlement problems that cost far more to fix later.[1] Budgeting a soil test before you grade catches clay or drainage issues while they're still cheap to solve.[11] Total Cost Comparison: 30×40 Pole Barn With vs. Without Concrete Floor
Side-by-side cost breakdown using National Steel Buildings pricing model
Two 30×40 pole barn quotes built on the same footprint show exactly what a slab does to your bottom line. A basic equipment shelter without concrete lands around $33,000 to $40,000 fully installed, while a gravel-floor 30×40 with materials, tax, and installation totals roughly $29,000 to $31,000.[12] Add a 4-inch concrete floor and that same building jumps by $8,000 to $15,000 depending on site prep and thickness.[12]
| Configuration | Installed cost range |
|---|---|
| 30×40 shell, gravel floor | $29,000-$31,000 |
| 30×40 shell, no floor upgrade | $33,000-$40,000 |
| 30×40 with 4-inch concrete slab | +$8,000-$15,000 |
The spread tells you concrete isn't a small add, it's often 25-30% of your total project cost.[12] Getting a single itemized quote that separates shell, gravel base, and slab lets you phase spending without losing track of your real number. When National Steel Buildings prices your project, that breakdown comes standard–shell, base, and slab on one page–so you always know your real number, every step of the way.
How regional labor rates and local codes shift your concrete expense
Region is the single largest cost variable outside slab specification itself, producing a swing of 40% or more for identical scopes across U.S. markets.[8] A 30×40 slab that runs toward the bottom of your range in Kansas or Montana can land 20-40% higher in coastal or high-cost metro areas for the exact same thickness and reinforcement.[14] Labor drives most of that gap: cement masons and concrete finishers carry a national mean wage of $28.87/hr, but payroll burden and local billing practices push crew rates to $70-$115 per crew-hour, and that rate itself varies by metro.[8] Local codes add a second layer.
Freeze-thaw climates in the Midwest, Northeast, and Mountain West require a minimum 4,000 PSI air-entrained mix, while expansive clay regions across Texas, Oklahoma, and the Southwest often make post-tensioning code-minimum rather than optional.[8] A builder quoting your 30×40 slab needs your zip code before the number means anything.[8]
ROI and long-term maintenance savings from a finished concrete floor
A concrete floor is one of the upgrades appraisers actually credit. A 30×40 pole barn with electrical access and a poured floor can add $25,000-$35,000 to appraised value, versus a bare-dirt or gravel shell that buyers discount as unfinished.[15] Appraisers typically value pole barns at 50-70% of construction cost, so the concrete line item you paid for gets partially recaptured rather than sitting as pure sunk cost.[15] Beyond appraisal, a slab eliminates the maintenance grind that gravel and dirt floors create: no regrading after rain, no dust tracked into equipment, no ruts to fill before winter.
A finished concrete floor can also appeal to buyers researching outbuildings, since it signals a workspace ready for tools, vehicles, or livestock without additional investment.[15] Avoided storage fees compound that return. Owners who previously paid $100-$200 monthly for RV or equipment storage save $12,000-$24,000 over a decade once that gear moves onto a finished slab, savings gravel floors partially undercut through wear and cleanup.[15]
Getting an Accurate 30×40 Concrete Floor Quote: What to Ask Your Builder
Bring your contractor details on load type, soil conditions, reinforcement preference, and drainage to get an accurate quote that won't change when the trucks arrive.
Key specifications concrete contractors need before estimating
A contractor can't price your 30×40 slab off square footage alone. They need your intended load, since horse barns and light storage justify a 4-inch pour while tractors or heavy equipment push the spec to 5 or 6 inches with different per-square-foot pricing tiers.[1] Soil type matters just as much, since clay-heavy subgrade drives up base and compaction costs as covered earlier.[1] Beyond those two, come prepared with:
- Reinforcement preference: none, wire mesh, or rebar on 18-inch centers
- Finish grade: broom, trowel, or stamped/colored
- Site access and travel distance from the contractor's base
- Drainage conditions, since poor drainage adds $500-$2,000 in French drains or regrading
Freeze-thaw exposure at your site also factors in, since regions seeing 10-30+ cycles a year often need reinforced, air-entrained mixes rather than a bare 4-inch pour.[1] Hand a contractor these specifics upfront and the quote you get back will actually hold once the trucks show up.[1]
Why National Steel Buildings's turnkey approach eliminates hidden concrete costs
Hidden concrete costs usually creep in through gaps between vendors, not overcharging. Many pole barn kit sellers exclude concrete from material-only packages entirely, leaving you to source a separate slab contractor and coordinate two crews on two schedules.[16] Installation often falls to an independent contractor rather than the kit supplier, and permits, codes, and site prep stay your responsibility, which means nobody owns the full number until the trucks are already on site.[16] A single-source design-build model closes that gap.
When National Steel Buildings quotes the shell, the slab, and the erection together, soil-driven variables like clay-heavy subgrade prep or drainage corrections get priced into your contract upfront instead of surfacing as change orders mid-project.[1] Our in-house erection team builds what we design, so you deal with one crew, one schedule, and one number from start to finish. That accountability matters most on the line items you'd overlook first: reinforcement upgrades, gravel base depth, and finish grade–each one moves your total by hundreds or thousands depending on who's tracking it.[1]
How to request an itemized quote that covers slab, building, and erection
Ask your builder to break every quote into three separate line items: building shell materials, site prep and concrete slab, and installation labor, so nothing gets bundled into a vague lump sum [16]. Confirm whether the price covers trim, closures, and engineered plans, since kits vary widely in what counts as "included". Push for specifics on metal gauge, framing style, and whether the design accounts for your local wind and snow loads, because quality differences here rarely show up until years later [16]. Also request:
- Timeline and payment schedule for each phase
- Warranty terms on materials and workmanship
- Confirmation of who pulls permits and codes
Getting quotes from more than one reputable builder helps you spot unusually low or high bids and understand why the gaps exist, whether that's labor rates, engineering requirements, or crew experience [16]. A 30×40 project's total scope, wall height, roof pitch, and site condition, changes the number enough that no builder should quote you without seeing your location and plans first [17].
The bottom line: a concrete floor turns a 30×40 pole barn from a bare shell into a finished, low-maintenance workspace–and the smartest way to control that cost is to put the shell, slab, and erection under one roof. That's what we do. You get one team, one clear number, and no surprises from design to delivery, on schedule and within budget. Tell us your vision and we'll make it steel. Get a Free Quote.
- A 30×40 concrete slab costs $3,600 to $9,600 installed, adding 25-30% to total pole barn project costs.
- Slab thickness directly impacts pricing: 4-inch ($3-$5/sq ft) for light equipment, 5-inch ($4-$6/sq ft) for tractors, 6-inch ($5-$8/sq ft) for heavy traffic.
- Soil conditions and regional labor rates create 40% cost variations for identical slabs across different U.S. markets.
- Skipping reinforcement to save upfront costs risks future cracking and settlement problems that are far more expensive to repair.
- A concrete floor can add $25,000-$35,000 to appraised property value compared to gravel or dirt floors.
- Site prep costs of $1.50-$5.00 per square foot are often cut by low-bid contractors despite being critical to preventing long-term cracking.
- Bundling shell, slab, and installation under one contractor prevents hidden costs and coordination gaps between separate vendors.
- https://www.localconcretecontractor.com/blog/pole-barn-concrete-slab-cost-calculator
- https://homeguide.com/costs/pole-barn-kit-prices
- https://www.garagejournal.com/forum/threads/what-kind-of-slab-for-new-pole-barn.508713/
- https://metalamericaconcrete.com/blog/concrete-foundation-cost-and-2026-ranges-by-type/
- https://www.calculator.net/concrete-calculator.html
- https://calcshed.com/concrete-slab-calculator/
- https://www.concretenetwork.com/concrete/howmuch/calculator.htm
- https://estimators.us/concrete-slab-cost/
- https://www.concreteblockcalculator.com/knowledge-base/cost-of-concrete-slab/
- https://nedesestimating.com/concrete-slab-cost/
- https://sagainfrastructure.com/how-much-does-site-prep-really-cost/
- https://www.greatlakespostframe.com/pole-barn-cost-guide.html
- https://sunrisestructures.net/blog/pole-barn-prices-in-indiana/
- https://www.cdaperformanceconstruction.net/post/how-much-does-a-concrete-slab-cost
- https://matadorstructures.com/blog/pole-barns-increase-property-value/
- https://summertownmetals.com/pole-barn/pole-barn-cost-guide/
- https://cmtcomponents.com/blog/pole-barn-prices-sizes-and-uses/