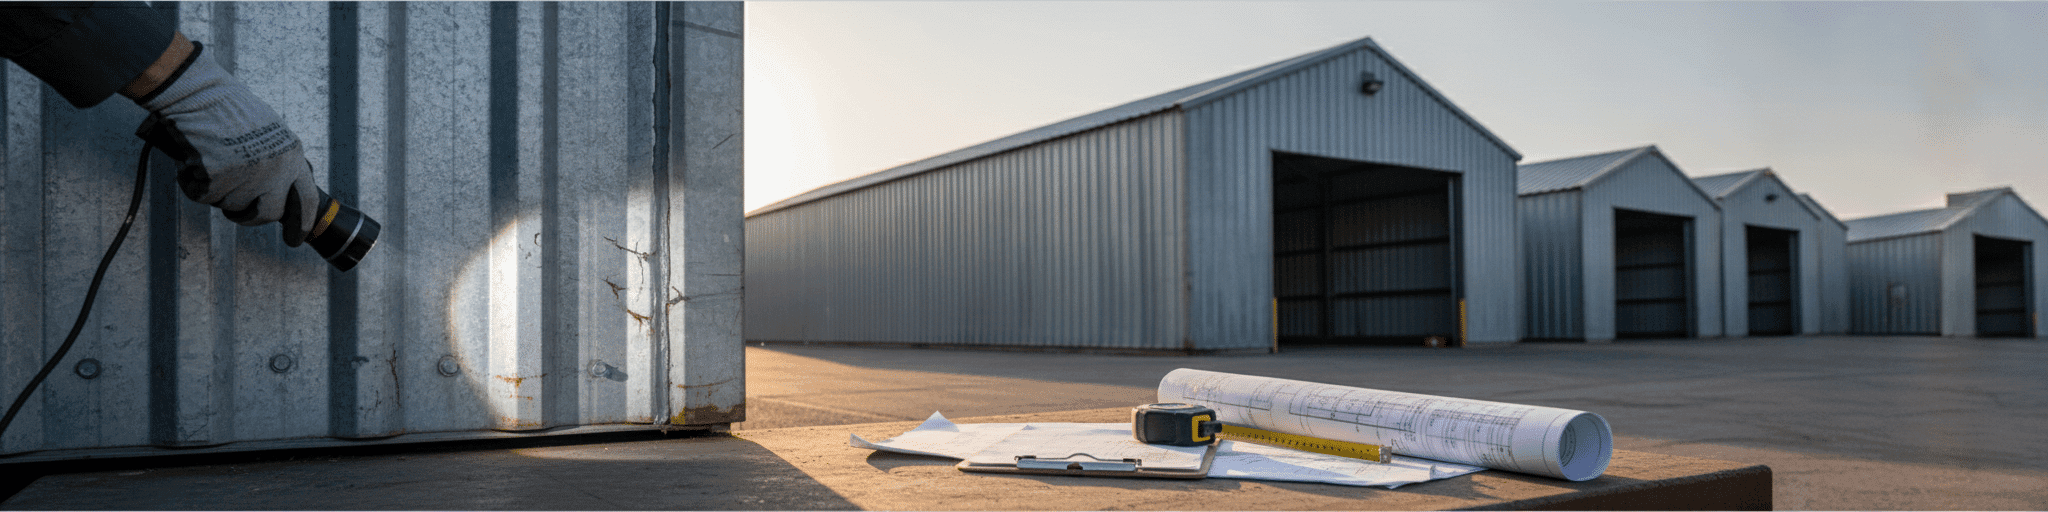

We help you evaluate clearance metal buildings by identifying red flags like rust, loose bolts, and mismatched engineering specs before purchase. Knowing the difference between clearance, overstock, and used inventory ensures you capture real savings without inheriting hidden costs or liability.
Why Clearance Metal Buildings Exist–and What That Means for Your Budget
Clearance steel buildings carry factory specs and warranties despite their discount price, but you must verify the original engineering matches your site's actual conditions.
How Overstock and Closeout Inventory Enters the Market
Discounted steel inventory typically comes from the same sources feeding broader building-material resale markets: canceled projects, discontinued product lines, and surplus stock manufacturers need off the books.[1] Marketplaces built around this dynamic describe their supply as a mix of unused overstock, showroom or display models, open-box returns, and material builders, designers, and brands no longer need for a specific job.[1] Sellers range from individual contractors clearing leftover project material to brand partners moving outlet and discontinued stock.[1] Applied to steel buildings, the same pattern holds: a customer's canceled order, a size or color that didn't sell, or a manufacturer's excess production run can all land in the clearance column at a steep discount.
None of that makes the steel itself defective, but it does mean the building was engineered for someone else's site, someone else's snow load, and someone else's floor plan before it ever hit your quote.
That gap between original spec and your project is exactly where clearance vetting needs to start.[1]
The Real Difference Between Clearance, Overstock, and Used Steel Buildings
Clearance and overstock steel refers to new, factory-built structures that never shipped to their original buyer, sitting in a manufacturer's yard because a project fell through or a size didn't move.[2] Used steel buildings are a different animal entirely: structures that were erected, occupied, and later dismantled for resale, often listed by size alone, from 50x100x16 to sprawling 100x300x18 spans, with little detail on wear, panel condition, or fastener reuse.[2] That gap matters.
A clearance building carries factory specs and warranty language even if it's priced like a closeout.
A used building carries someone else's weather exposure, foundation history, and disassembly quality, none of which show up in a size listing.[2] Overstock splits the difference: unsold new inventory, sometimes display models, still boxed or yard-stored but never actually put into service.[2] Knowing which category you're shopping tells you exactly what to inspect before you sign anything, and it's the first filter that separates a genuine discount from a liability wearing a low price tag.[2]
Why Vetting Matters More on Discounted Deals Than Standard Orders
A standard steel building order gets engineered against your site's load requirements before fabrication starts, so design errors get caught before the first panel is bent. Clearance inventory flips that sequence: the structure already exists, and your job is to discover afterward whether it still fits your project.
That reversal raises the stakes. Problems that surface mid-erection turn into costly rework–the same budget drain scope creep causes on any job when planning gets skipped upfront.[3] Pricing adds another layer of risk.
Sellers who hand over one bundled number rarely break out what's a genuine structural discount versus a markdown covering cosmetic damage or missing accessories, so a steep price cut can mask costs that resurface later as change orders once erection begins.[4] Skipping scrutiny on a discounted building costs more than skipping it on a standard order, because there's no manufacturer relationship absorbing the risk if something turns out wrong.
Red Flags: What to Check Before Committing to Clearance Inventory
Verify the original engineering letter matches your site's wind, snow, and seismic zone before purchasing clearance inventory, since regional specifications directly impact code compliance.
Structural Integrity and Damage Assessment Essentials
A clearance building has already sat through weather and handling, so the inspection burden shifts from paper specs to physical proof. Start at the base: rust along bottom panel edges or base trim signals moisture exposure that can force partial wall reconstruction later.[5] Check panel seams, laps, and sealant at penetrations for the thermal-movement gaps and cracked sealant that lead to hidden moisture infiltration–the exact failure points a well-engineered metal roofing system is built to seal out.[5] On the frame itself, look for evidence of proper welded connections and anchor bolt tightness, since mis-located or loose anchor bolts are among the most common field defects inspectors catch.[6] Worth confirming before you buy:
- Base panel rust or bubbling near fasteners
- Cracked sealant at curbs, vents, penetrations
- Loose or mis-located anchor bolts
- Missing flange braces or bridging
- Dented or scratched wall coatings
A flashlight inspection often reveals discoloration that a quick walk-through misses, and any structure worth discounting deserves that closer look before it becomes your liability.[5]
Design Specs and Local Code Compliance for Pre-Engineered Stock
Every pre-engineered building is stamped for a specific wind, snow, and seismic zone, so a clearance structure engineered for one region may fall short of your local code even if the steel itself is sound.[7] Pull the original engineering letter and check the design location against your site, not just the general specs sheet. Enclosure classification matters just as much: ASCE 7 sorts structures as open, partially open, partially enclosed, or enclosed, and each category carries different internal wind-pressure assumptions that drive how walls, doors, and roof systems were designed.[8] A building engineered as enclosed but repurposed with large bay doors left open shifts into partially enclosed territory, raising uplift and outward wall forces the original design never accounted for.[8] Before committing to clearance stock, confirm:
- Original design wind, snow, and seismic zone matches your site
- Enclosure classification fits your intended door and opening layout
- Stamped engineering letter is available for your local permit office
Skipping this check risks a rejected permit after delivery.[7]
Documentation, Warranty, and Erection Support Guarantees
Paper trail first: request the original engineer drawings, a complete component manifest, and storage history before any deposit changes hands, then count what's physically on site against what the manifest promises.[9] Private clearance sales are typically final, so a cracked panel or bent purlin discovered at delivery becomes your cost, not the seller's, unless the deal explicitly spells out recourse for damaged or missing parts.[9] That's the real dividing line between a manufacturer-backed clearance building and a bargain listing with no accountability behind it. Before signing, confirm:
- Original engineer drawings and component manifest match
- Written warranty terms, not verbal assurance
- Defined recourse for damaged or missing components
- Storage history and reason for sale disclosed
Erection support deserves the same scrutiny. A discount that saves money on materials but leaves you sourcing your own crew, with no manufacturer relationship to call when something doesn't align, can erase the savings fast once labor and delay costs stack up.[9]
Clearance Metal Building Pricing: What Discounts Are Real and What Isn't
Soft costs like foundation work, permits, and delivery typically add 40 to 60 percent above your kit price, so your actual savings fall far below the clearance discount on steel alone.
Typical Savings on Clearance Inventory (With Real Cost Scenarios)
Whatever discount a clearance tag advertises, it only touches the kit price, the steel itself. Soft costs, site prep, foundation work, permitting, delivery logistics, run separately and don't shrink just because the building came from an overstock yard.
Industry cost data shows these soft costs and site work commonly add 40 to 60 percent or more on top of the initial kit price for a standard build.[10] That math holds whether your steel arrived at full retail or at a steep clearance markdown. So a discounted 40×60 shell that looks like a bargain on paper still carries the same foundation, delivery, and code-compliance costs a standard order would, meaning your real savings percentage on the total installed project lands well below the headline discount on the steel alone.
Separate the kit discount from the fixed costs that don't move, or your savings estimate will be wrong before the first bolt goes in–and your project will miss budget from day one.[10]
Hidden Costs That Offset Headline Discounts
The same pattern shows up in adjacent markets that sell discounted inventory: delivery, site prep, permits, and access fees routinely add 30 to 50 percent above the sticker price, with some buyers paying two to three times the listed number once everything lands.[11] Applied to clearance steel, that means a site-access surcharge when the delivery truck can't reach your lot, a foundation upgrade to match a mismatched slab, or a repositioning fee if the building lands in the wrong spot all erode the discount before erection starts.[11] Permits and municipal fees compound the gap, since securing approvals requires certified blueprints and can add real dollars to any project before assembly begins.[12] Watch for:
- Site-access surcharges when trucks can't reach your lot
- Foundation or structural upgrades to match your design
- Permit, inspection, and municipal approval fees
- Repositioning costs if placement gets it wrong
None of these show up on the clearance sticker, and all of them show up on the invoice.[11]
How National Steel Buildings's Buying Power Compares to Clearance-Only Models
Clearance-only sellers operate much like scratch-and-dent appliance outlets: the discounts are real, but selection is unpredictable and coverage is often reduced or sold as-is, so the savings come with a risk you absorb yourself.[13] National Steel Buildings' pricing works closer to a manufacturer-direct model, where cutting out a retail middleman keeps costs down while warranty registration and claims route straight through the maker rather than a third party you have to chase.[13] That buying-power position also mirrors what separates a distributor from a one-off reseller: a distributor earns its margin by connecting supply to demand efficiently at volume, not by liquidating whatever surplus happens to be sitting in a yard.[14] National Steel Buildings brings that same volume relationship to steel, pairing factory-direct pricing with single-source design and erection support that a clearance-only listing simply doesn't carry, so you get the pricing pressure of scale without inheriting someone else's as-is risk.[14] Making the Right Call: When to Buy Clearance vs. Custom-Built Steel Structures
Fit-and-Finish Scenarios Where Clearance Works Best
Clearance inventory earns its price when your project doesn't hinge on exact dimensions or specialty features. A standard-sized steel garage or agricultural storage building covers generic vehicle or equipment storage without needing custom door placement, roof pitch, or window layout–the exact refinements a custom build exists to deliver [15]. If your site can flex to match whatever footprint, door height, and bay configuration the clearance unit already has, you skip the design cycle entirely.
Clearance fits well when:
- Secondary storage doesn't need site-specific engineering
- Footprint and door sizing can adapt to existing stock
- Budget outweighs matching an exact aesthetic
- Timeline favors immediate availability over custom fabrication
Once a project needs a matched roof style, tailored door and window sizing, or a specific enclosure configuration, a fixed clearance spec stops being flexible. The source's own contrast, that a standard-sized steel garage "won't cut it" for unique needs, is the same yardstick that tells you when clearance covers your project and when it doesn't.
When Custom Design Pays Back the Premium Over Discounted Inventory
Custom design earns back its premium when your site, use, or code exposure doesn't match anything sitting in a clearance yard. Conventional steel buildings are custom-designed structures built from hot-rolled steel sections, fabricated and assembled to match a project's specific columns, beams, and layout rather than a stock spec [16]. That approach carries a cost and schedule premium over pre-engineered stock, but it pays off when your project needs it, not when discount pricing invites you to force a fit [16]. Custom-engineered steel also holds an edge in overall customization flexibility, rated consistently higher than fixed or off-the-shelf systems in side-by-side building comparisons [17]. For lighter-frame or tighter-tolerance projects, cold-formed steel structures give you another custom path a fixed clearance spec can't match. Reach for custom design when:
- Your wind, snow, or seismic zone doesn't match clearance stock
- Door, bay, or enclosure layout needs specific engineering
- Future expansion requires a frame built for add-on bays
- Site conditions demand a tailored foundation match
When any of those apply, the clearance discount stops being a discount and starts being a liability.
Next Steps: Evaluating Your Project With a Single-Source Partner
Whatever you decide on clearance versus custom, run the final decision through a single-source partner before you commit.
A supplier that owns engineering, fabrication, and erection under one roof takes responsibility for every component it ships and coordinates directly with your contractor on the elements outside that scope, reducing the chance something falls into a gap between parties.[18] That same partner should hand you a letter of certification confirming the structure, clearance or new, meets your state and local code requirements, plus written finish and weathertight warranties rather than a verbal promise.[18] Deciding between pre-engineered and conventional steel construction usually comes down to three questions: your timeline, your budget, and how much your design needs to deviate from a standard frame.[19] Answer those with a single-source team before you sign for either a clearance shell or a custom order, and the rest of the project follows a predictable path instead of a guessing game.
Ready to run your numbers? Get a Free Quote, and you get factory-direct pricing, single-source accountability, and a partner who's with you every step of the way–from design to delivery, working to keep your project on schedule and within budget.
Frequently Asked Questions
-
Is a clearance metal building the same thing as a used metal building?
No. Clearance and overstock buildings are new, factory-built structures that never shipped to their original buyer, so they still carry factory specs and warranty language. Used steel buildings were erected, occupied, and later dismantled for resale, often listed by size alone with no detail on wear, panel condition, or fastener reuse, so the inspection risk is very different between the two categories.
-
How much extra should I budget beyond the clearance sticker price?
The article cites industry data showing soft costs and site work (foundation, permitting, delivery) commonly add 40 to 60 percent or more on top of a standard kit price, and adjacent discounted-inventory markets show delivery, site prep, permits, and access fees adding another 30 to 50 percent, with some buyers paying two to three times the listed number once everything lands. Those costs don’t shrink because the steel was discounted, so compare a clearance building’s full installed cost, not just its sticker price, against a standard order.
-
What should I check for wind, snow, or code compliance before buying clearance stock?
Every pre-engineered building is stamped for a specific wind, snow, and seismic zone, so pull the original engineering letter and confirm the design location matches your site rather than trusting the general spec sheet. Also check the enclosure classification (open, partially open, partially enclosed, or enclosed) against your intended door and opening layout, since a building designed as enclosed but used with large bay doors left open shifts the wind-load forces the original design didn’t account for. Skipping this risks a rejected permit after delivery.
-
When does buying clearance make sense versus paying for a custom-built structure?
Clearance fits well when secondary storage doesn’t need site-specific engineering, the footprint and door sizing can adapt to existing stock, budget matters more than exact aesthetics, and timeline favors immediate availability over fabrication. Once a project needs a matched roof style, tailored door and window sizing, or a specific enclosure configuration, a fixed clearance spec stops being flexible and custom design pays back its premium.
-
Is a clearance deal automatically cheaper than going through a manufacturer-direct seller like National Steel Buildings?
Not necessarily – clearance-only sellers offer real discounts, but selection is unpredictable and coverage is often reduced or sold as-is, so you absorb that risk yourself. A manufacturer-direct pricing model can keep costs down while routing warranty registration and claims straight through the maker instead of a third party, so compare the actual warranty terms and recourse for damaged or missing parts, not just the headline discount, before deciding.
- Clearance buildings are pre-engineered for another site's specifications, requiring thorough vetting to ensure they match your project's wind, snow, seismic zone, and code requirements.
- Inspect physical condition closely: check for rust at base panels, cracked sealant at penetrations, loose anchor bolts, and missing braces before committing to purchase.
- Soft costs like foundation work, delivery, permits, and site prep typically add 40-60% on top of the kit price and don't decrease with clearance discounts.
- Clearance inventory is often sold as-is with limited warranty and no manufacturer recourse, making documentation of original engineering drawings and component manifests critical.
- Hidden costs like site-access surcharges, foundation upgrades, and repositioning fees can quickly erode the advertised clearance discount before erection begins.
- https://unbuilt.co/
- https://qebuildings.com/used-metal-buildings-for-sale/
- https://lionbuildings.com/how-to-save-on-metal-building-remodeling-projects/
- https://www.insulationoverstock.com/about/
- https://seufertconstruction.com/company/blog/metal-building-maintenance-checklist
- https://www.metalconstructionnews.com/articles/metal-building-system-inspections/
- https://www.universalsteel.com/waste-management-recycling/
- https://www.engineeringexpress.com/wiki/open-closed-partially-open-and-partially-enclosed-structures/
- https://metalprobuildings.com/used-steel-building-kits-in-canada/
- https://iconsteelbuildings.com/metal-buildings-installed/
- https://www.giantlockbox.com/hidden-costs-buying-shipping-container-2026/
- https://www.showhoobuilding.com/how-to-choose-the-most-cost-effective-warehouse-building-construction-method/
- https://robamliving.com/blogs/news/appliance-center-near-me-guide
- https://www.fishbowlinventory.com/blog/distributor-vs-manufacturer
- https://www.elephantstructures.com/metal-buildings/garages/
- https://www.novabuildingsasia.com/resources/pre-engineered-vs.-conventional-steel-buildings-which-one-is-right-for-your-project
- https://xtdsteel.com/steel-structure-building/steel-building-comparison/
- https://www.montanebuildinggroup.com/2020/02/13/pre-engineered-metal-buildings-a-construction-alternative/
- https://veneklasenconstruction.com/choosing-between-pre-engineered-metal-and-conventional-steel-construction/