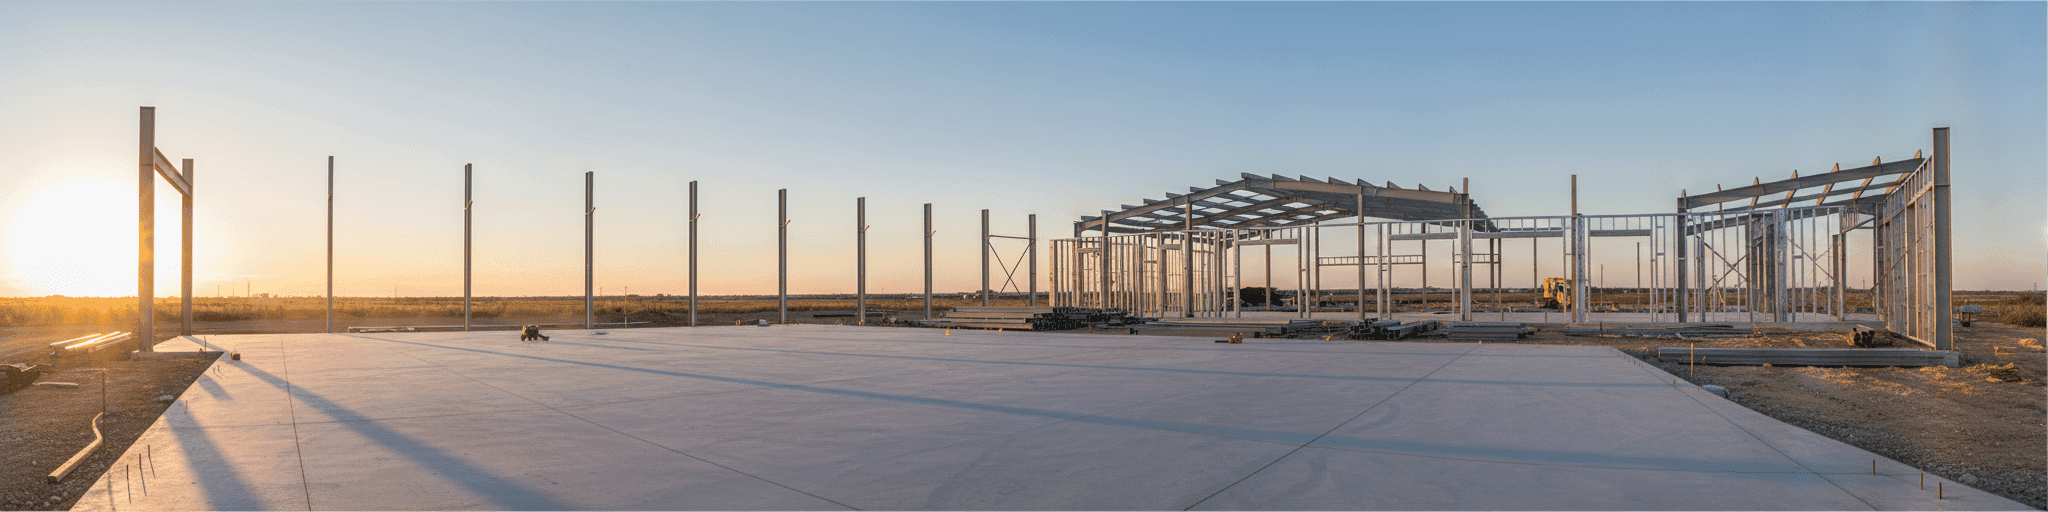

A 30×40 metal building with slab typically costs $26,000-$38,000 installed, with pricing varying by region, wind ratings, and customization choices. We help you understand the full project scope–from kit and slab through permits and labor–so you budget accurately and avoid costly surprises.
Basic Cost Overview: What to Expect
A 30×40 metal building runs $16,000-$23,000 installed in moderate zones, while traditional stick-built construction costs $100-$250 per square foot for the same footprint.
Average Total Cost Range for 30×40 Metal Buildings with Slab
A standard 30×40 metal building with slab typically runs $16,000-$23,000 installed in moderate wind zones like Oklahoma or Tennessee, while coastal regions with stricter load codes add a 15-25% premium.[1] Basic kits alone start around $15-25 per square foot, with turnkey packages landing between $24-43 per square foot once slab, assembly, and engineering costs enter the budget.[1]
Kit Price vs. Turn-Key Solution Pricing
Kit-only pricing covers just frame and panels: a 30×40 kit runs $12,000-$18,000, roughly 30-40% of total project cost.[3] Turnkey pricing adds slab, labor, permits, and site prep, pushing the same building to $26,000-$38,000 installed.[2] That gap isn't padding.
It's the foundation, engineering, and erection work a bare kit quote never mentions.[3]
Cost Per Square Foot Analysis
Per-square-foot pricing shifts with size and finish level.
A 1,200-square-foot kit alone runs $9,600-$21,600, while installed shells reach $18-33 per square foot once labor enters the math.[4] Fully finished turnkey builds with insulation, electrical, and interior finishes climb to $40-100+ per square foot.[4] Larger buildings post lower per-square-foot rates since fixed costs spread across more area.[4]
Comparing Metal Buildings to Traditional Construction Costs
Wood framing averages $35 per square foot and concrete can reach $50, compared to $10-25 for steel building kits alone.[5] For a 30×40 footprint, that gap means traditional stick-built construction runs $100-250 per square foot, dwarfing turnkey steel pricing of $24-43 per square foot.[1] The slab cost stays similar either way, but the shell above it costs far less in steel.[5]
Concrete Slab Foundation Costs
A 30×40 concrete slab costs $9,600-$14,400 total, with site prep, reinforcement, and labor representing the largest budget portions.
Standard 30×40 Slab Specifications and Requirements
A 30×40 slab needs a 4-6 inch thickness with 3,500 PSI concrete, welded wire mesh or rebar on an 18-inch grid, a vapor barrier, and a perimeter beam for anchoring the steel frame.[6] Slab dimensions must match the exact building frame, and cure time runs 2-3 weeks before installation.[6] Standard 4- to 6-inch foundations suit most residential garages and workshops.[7]
Concrete Foundation Cost Breakdown ($8-12 per square foot)
For a 30×40 slab, that $8-12 per square foot range covers roughly $9,600-$14,400 total, sitting above HomeGuide's general $6-12 average since building foundations need rebar, vapor barriers, and thicker pours than patios or driveways.[8] Labor eats 40-50% of that number, with concrete materials alone running $3-7 per square foot.[8] Steel building slabs typically land near the top of the range given the 6-inch thickness and reinforcement steel frames demand.[8]
Site Preparation Expenses
Site prep runs 10-15% of your slab budget, covering excavation, grading, and compaction before concrete ever gets ordered.[9] For a 1,200-square-foot pad, excavation and grading cost $1.50-$5.00 per square foot, or $1,800-$6,000, with rocky or deep cut-fill soils pushing that to $6-10 per square foot.[9] A compacted gravel base of 4-6 inches is non-negotiable for drainage and crack prevention.[9]
Foundation Reinforcement Options and Their Costs
Reinforcement adds targeted cost, not blanket expense.
Upgrading from wire mesh to rebar on an 18-inch grid runs about $1.00-$1.50 per square foot, roughly $1,200-$1,800 across a 30×40 slab.[6] Deepening the perimeter beam to 24 inches for clay or expansive soils costs more upfront but prevents cracking that shallow 12-inch beams invite.[6] A geotechnical soil test, $300-$500, tells you which reinforcement tier you actually need.[6]
Metal Building Kit and Materials Pricing
Base kit pricing covers primary framing, panels, and trim with a straightforward ordering process, while panel gauge and structural upgrades let you customize durability and performance to your needs.
Base 30×40 Metal Building Kit Costs ($10,000-$15,000)
Base kit pricing for a 30×40 building covers primary framing, panels, and trim only–no slab or labor included.
You get a fast, straightforward ordering process, with erection moving quickly once the kit lands on site.
With National Steel Buildings, clear communication handles your design questions and change orders before delivery, helping keep the base-kit stage fast and smooth, even for first-time buyers.
Material Quality and Gauge Considerations
Wall and roof panel gauge affects your 30×40 building's long-term durability, not just its upfront price.
Steel gauge runs on a reverse scale, so lower numbers mean thicker, stronger panels.[11] 26-gauge is the most common choice for exposed fastener panels, balancing dent resistance and cost for agricultural and light commercial use.[11] Buyers wanting maximum rigidity and better hail resistance often upgrade to 24-gauge, typically 8-15% pricier per square foot.[12]
Structural Components and Their Price Impact
Primary framing (columns and rafters) and secondary framing (purlins, girts, eave struts) drive most structural cost swings on a 30×40 building.[13] Tapered rigid-frame members place steel only where loads demand it, cutting material use versus conventional framing.[13] Upgrades like wider bays, higher wind/snow ratings, or added crane capacity push package pricing well above baseline kit costs.[13] For lighter-duty spans, cold-formed steel framing can trim cost further while keeping the structure durable and low-maintenance.
Insulation and Interior Finishing Costs
Insulating your 30×40 shell runs $1.00-$2.75 per square foot installed, or roughly $1,200-$3,300 total, covering both fiberglass materials and labor.[14] Basic drywall interior framing adds $8-$18 per square foot if you're finishing office or living space rather than leaving the shell open.[15] Spray foam upgrades run $2.50-$4.50 per square foot for better efficiency.[15]
Labor, Installation, and Additional Expenses
Professional installation typically adds 25-50% to your kit cost, but National Steel Buildings' in-house erection team keeps you on schedule with single-source accountability.
Professional Installation Costs vs. DIY
Professional erection for a 30×40 shell runs roughly 25-50% of the kit price.
Crews arrive with telehandlers and lifts and finish in about 60-80 labor hours.[16] DIY assembly stretches that to 180-400 hours, plus $500-$1,500 weekly equipment rentals and rework costs if the frame goes out of square.[16] For a smaller footprint, expect installation to add $10-15 per square foot to your kit cost.[4] With National Steel Buildings, an in-house erection team takes the project from design to delivery, so you get single-source accountability, help staying on schedule, and fewer of the surprises that come with juggling separate crews.
Permit and Engineering Fees
Permit fees for a 30×40 building scale with project valuation, not just square footage; a $100,000 project can exceed $1,300 in base permit fees before plan review surcharges, which often run roughly 65% of that base cost.[3] Engineering adds another layer: structural drawings, foundation calculations, and load-path documentation stamped by a licensed engineer, required in most jurisdictions before plan check even begins.[17]
Utility Connection Expenses
Utility hookups rarely show up in base quotes, yet they shift budgets fast.
One Arizona buyer planning a similar shop wanted interior electrical he'd wire himself, plus water run just for an outdoor spigot or two, and still watched his estimate climb well past his original number.[18] Simple spigot-only water lines cost far less than full plumbing, so scope your utility needs early rather than assuming the shell price covers them.[18]
Delivery and Transportation Costs
Delivery charges typically get bundled into your final turnkey quote rather than billed separately, though the foundation stays your responsibility before crews arrive.[19] Delivery timing varies widely: roughly half of orders arrive within 10-60 days, another 30% take up to 80 days, and demand, customization, and material availability all shift that window.[19]
Cost Factors and Variables
Lock in quotes before demand spikes hit your region, since steel pricing and permit fees vary dramatically by location and construction cycle timing.
Regional Price Variations Across the US
Regional swings show up fast once you compare quotes.
Arkansas buyers see 30×40 kit pricing near $13,200-$30,000 before slab, driven by local labor rates and steel thickness choices.[20] Coastal or heavy snow-load states push engineering and wind/snow ratings higher, while inland markets like Arkansas keep costs lower thanks to milder code requirements and competitive regional labor pricing.[20]
Seasonal Pricing Fluctuations
Steel pricing for your 30×40 kit shifts with construction demand cycles, not just calendar seasons.
Leaner service-center inventories mean any sudden spike in building activity triggers faster price hikes than in past decades.[21] Locking in quotes before backlog-driven demand spikes hit, rather than during peak construction windows, protects your budget from avoidable overruns.[21]
Local Building Codes and Their Financial Impact
Local codes swing permit costs fast.
Philadelphia calculates fees off project valuation plus plan review surcharges, historic-district approvals, and stormwater review for larger disturbances.[22] Inverness, Illinois charges $6 per $1,000 of scaled construction cost, plus separate electrical, plumbing, and plan-review fees that stack on a 30×40 build.[23] Confirm your jurisdiction's fee schedule before budgeting, since rates vary block to block.
Wind and Snow Load Requirements
Wind and snow loads drive engineering costs on your 30×40 building far more than square footage does.
Basic design wind speed and exposure category determine main-frame and cladding pressures, with corner zones seeing uplift 2-3 times higher than field zones.
Ground snow load varies by region and elevation, and your building's occupancy category sets the importance factor used to calculate design loads.[25] Confirm both figures before quoting engineering.
Customization Options and Their Cost Impact
Smart customization choices–from utility rough-ins at $2-$6 per square foot to metal wainscoting and cool-coated panels–let you control costs without sacrificing function or durability.
Door and Window Additions ($500-$3,000 each)
Match openings to function, not budget instinct.
A standard walk-in door adds just a few hundred dollars, while roll-up bay doors and larger commercial openings push costs higher, with header seals running $150-200 per door.[26] Windows come as customer-supplied units set into framed openings, and on-site installation before sheeting runs $100 per window.[26] Skip wind-rated doors on calm sites; skip skimping on insulated doors for heated shops.[26]
Interior Partition Walls and Mezzanines
A mezzanine inside your 30×40 shell adds usable square footage without expanding the footprint, but pricing runs $40-$250 per square foot depending on load rating, decking, and safety features like stairs and guardrails.[27] Installation typically adds 30-50% of material cost, plus roughly 10% for freight.[27] Mezzanines and interior partitions also count as design complexity, pushing your primary steel frame toward heavier engineering than a simple open shell requires.[28]
HVAC, Electrical, and Plumbing Systems
Utility rough-ins add real cost to your 30×40 shell beyond the shell price.
Electrical rough-in typically runs $2-$6 per square foot, and plumbing rough-in lands in that same $2-$6 range, so wiring and water lines together can add $4,800-$14,400 across 1,200 square feet.[15] HVAC sizing depends on building use and square footage, not a flat rate, so get a mechanical quote before finalizing your budget.[15]
Exterior Finishes and Aesthetic Enhancements
Exterior upgrades on your 30×40 shell don't have to break budget.
Metal wainscoting adds a two-tone look while shielding lower panels from equipment damage, and individual panels replace easily if dented.[29] Cool-coated panels reflect solar heat, cutting energy costs.[29] A 3-foot overhang or a standing seam metal roofing system, roughly double through-fastened pricing, adds a finished, high-end look that lasts.[29]
Real-World Cost Examples
A basic 30×40 steel workshop gives you 1,200 square feet of clear-span space with engineered framing and reinforced slab, perfect for hobby use without commercial-grade costs.
Basic Workshop/Garage ($24,000-$35,000)
A basic 30×40 workshop or garage lands at the lean end of turnkey steel pricing since it skips finished interiors, extra doors, and mezzanines.[30] You still get a clear-span, 1,200-square-foot shell with no interior columns, engineered steel framing, and a reinforced concrete slab, plenty for hobby workshops, multi-car garages, or personal storage without paying for commercial-grade upgrades.[30]
Commercial Auto Shop ($40,000-$60,000)
A commercial auto shop pushes past basic workshop pricing fast, since overhead bay doors, heavier wind ratings, and shop-grade concrete drive costs up.
Commercial-grade steel built for 140 mph winds costs more than 90 mph residential specs, and each roll-up door adds framing and header work.[4] Factor in electrical for lifts and lighting, plus insulation for year-round comfort, before finalizing your budget.[4]
Agricultural Storage Building ($30,000-$45,000)
Agricultural storage buildings hit the middle of the range since farms need durable, functional space without commercial-grade finishes.
A 30×40 metal building is a classic on the farm, covering repairs, parts storage, and day-to-day work needing covered space.[31] Skipping insulation and interior walls keeps costs down, while a reinforced slab still handles tractors, trucks, and equipment without breaking down under repeated weight.[31] Need a build sized for the field?
Our agricultural steel buildings are engineered for exactly this kind of hard, everyday use.
Fully Finished Retail or Office Space ($50,000-$100,000+)
Fully finished retail or office space pushes your 30×40 shell into commercial-buildout territory, since architectural cladding, tenant-specific improvements, and interior finish work dominate the budget.
Commercial retail and office PEMB projects run $85-$150+ per square foot depending on finish level, driven by exterior cladding and MEP complexity.[13] At 1,200 square feet, that lands total project cost between roughly $50,000 and $100,000 or more.
Long-Term Value Considerations
Steel buildings cost roughly 1% annually to maintain versus 2-4% for traditional structures, saving you $5,500-$17,500 over 20 years on a typical project.
Maintenance Costs Compared to Traditional Buildings
Steel resists pests, moisture, and weather that wear down wood or concrete, so annual upkeep runs roughly 1% of initial cost, about $1,500-$2,500 on a $150,000-$250,000 project.[5] Traditional buildings run 2-4% annually, translating to $7,000-$20,000 in painting, repairs, and replacement, plus surprise costs like termite damage repairs some owners never budget for.[5] For a 30×40 shell, that gap compounds fast over 20 years.[5]
Energy Efficiency and Utility Savings
Proper insulation on your 30×40 shell can cut cooling energy by up to 30%, with reflective roof coatings adding another 40% cooling savings on top.[32] Continuous insulation over purlins avoids the thermal bridging that drags batt-only systems down to R-7 to R-11 despite R-19 ratings.[33] Most facilities recoup insulation costs within 3-7 years through lower utility bills.[33]
Insurance Premium Impacts
Insurers typically look favorably on buildings with certified wind and snow load ratings, engineered stamped drawings, and a reinforced concrete slab, since these features reduce storm and structural failure risk.[34] A 30×40 building built to local code with documented engineering may qualify for better coverage terms than a non-certified structure, though actual premium adjustments depend on your carrier and policy specifics.[30]
Resale Value and ROI Analysis
Resale math on a 30×40 building is murkier than materials pricing.
Tax assessors often don't credit metal structures with much added value, even though owners who hold the land for decades may see it appreciate independent of the building.[35] A certified, code-built shell with documented engineering can still support a stronger asking price than an unpermitted structure, though actual resale gains depend heavily on local market demand.[35]
The Bottom Line
A 30×40 steel building with slab costs $26,000-$38,000 fully finished, erects quickly, and requires minimal maintenance for decades.
A 30×40 steel building with slab is one of the most cost-effective spaces you can put up–fast to erect, durable, and low-maintenance for decades. Keep three things in mind:
- Budget the whole project, not just the kit. Slab, engineering, and erection turn a $12,000-$18,000 kit into a $26,000-$38,000 finished building.
- Match specs to use. Skip commercial-grade upgrades on a hobby shop, but don't skimp on wind ratings or insulation where they earn their keep.
- Confirm local codes and load requirements before you lock in a quote.
National Steel Buildings handles it all from a single source–design, fabrication, and in-house erection–helping keep your project on budget and on schedule, with clear communication every step of the way. Tell us your vision and we'll make it steel. Get a Free Quote.
- A 30×40 metal building kit costs $12,000-$18,000, but turnkey installed pricing reaches $26,000-$38,000 when including slab, labor, permits, and engineering.
- Concrete slab costs run $8-12 per square foot ($9,600-$14,400 total), with labor consuming 40-50% and site prep adding 10-15% of the slab budget.
- Steel buildings cost $24-43 per square foot installed, significantly cheaper than traditional wood-framed construction at $100-250 per square foot.
- Regional variations, wind/snow load requirements, and local permit fees dramatically impact final costs, requiring jurisdiction-specific confirmation before budgeting.
- Steel buildings require only 1% annual maintenance costs versus 2-4% for traditional structures, with insulation recouping costs within 3-7 years through energy savings.
- Customizations like roll-up bay doors, electrical rough-in ($2-6 per sq ft), and mezzanines ($40-250 per sq ft) significantly increase base kit pricing.
- Commercial-grade specifications for higher wind ratings, multiple bay doors, and finished interiors can push total project costs to $85-150+ per square foot.
- https://ameribuilds.com/steel-building-costs-what-to-expect-2026/
- https://dtfmetalbuildings.com/blog/metal-building-cost-per-square-foot
- https://mammoth.build/resources/custom-shop-cost-colorado/
- https://dtfmetalbuildings.com/blog/metal-building-cost-per-square-foot-2026-price-guide
- https://www.summitsteelbuildings.com/20-year-cost-comparison
- https://www.northtexassheds.com/concrete-foundation-steel-building-guide
- https://www.arkansasmetalstructures.com/blog/30×40-metal-building-cost-with-concrete-slab/
- https://homeguide.com/costs/concrete-slab-cost
- https://estimators.us/concrete-slab-cost/
- https://www.archcore.com/30×40-metal-garage-kit-price-quote/
- https://metalamerica.com/metal-roofing-panel-gauges/
- https://sheffieldmetals.com/learning-center/24-vs-26-gauge-metal-roofing/
- https://terrapincg.com/news/pre-engineered-metal-building-cost-per-square-foot-usa
- https://steelbuildinginsulation.com/insulate-30×40-metal-building/
- https://www.cascadingfallsinc.com/what-do-prefab-metal-building-cost-to-construct
- https://mammoth.build/resources/diy-metal-building-kits-colorado/
- https://ibarraconstructionservices.com/essential-guide-to-permits-for-metal-building-construction/
- https://www.garagejournal.com/forum/threads/typical-garage-prices.542950/
- https://www.carportsadvisor.com/prefab-metal-office-building
- https://www.arkansasmetalstructures.com/blog/30×40-metal-building-cost-with-concrete-slab/
- http://www.247pro.com/blog/analyzing-factors-influencing-steel-price-fluctuations-and-their-impact-on-final-structure-cost
- https://www.phila.gov/services/permits-violations-licenses/apply-for-a-permit/building-and-repair-permits/get-a-building-permit/
- https://codelibrary.amlegal.com/codes/invernessil/latest/inverness_il/0-0-0-2652
- https://up.codes/viewer/new_york/ibc-2018/chapter/16/structural-design
- https://massachusettsroofauthority.com/massachusetts-roof-load-snow-wind/
- https://metal-america.com/complete-guide-to-commercial-metal-buildings/
- https://alliedmodular.com/mezzanine-floor-cost/
- http://www.247pro.com/blog/step-by-step-guide-to-estimating-the-cost-of-pre-engineered-metal-buildings-pembs-and-steel-structures
- https://ameribuilds.com/ultimate-steel-building-aesthetic-upgrades-guide/
- https://iconsteelbuildings.com/30-x-40-metal-building-kits/
- https://www.arkansasmetalstructures.com/blog/30×40-metal-building-cost-with-concrete-slab/
- https://centuryconstruction.com/the-real-story-behind-metal-building-energy-efficiency-what-your-cfo-needs-to-know/
- https://bluetexinsulation.com/blogs/articles/how-metal-building-insulation-improves-thermal-performance-large-facilities
- https://www.arkansasmetalstructures.com/blog/30×40-metal-building-cost-with-concrete-slab/
- https://www.garagejournal.com/forum/threads/will-a-metal-building-increase-the-value-of-land.484185/