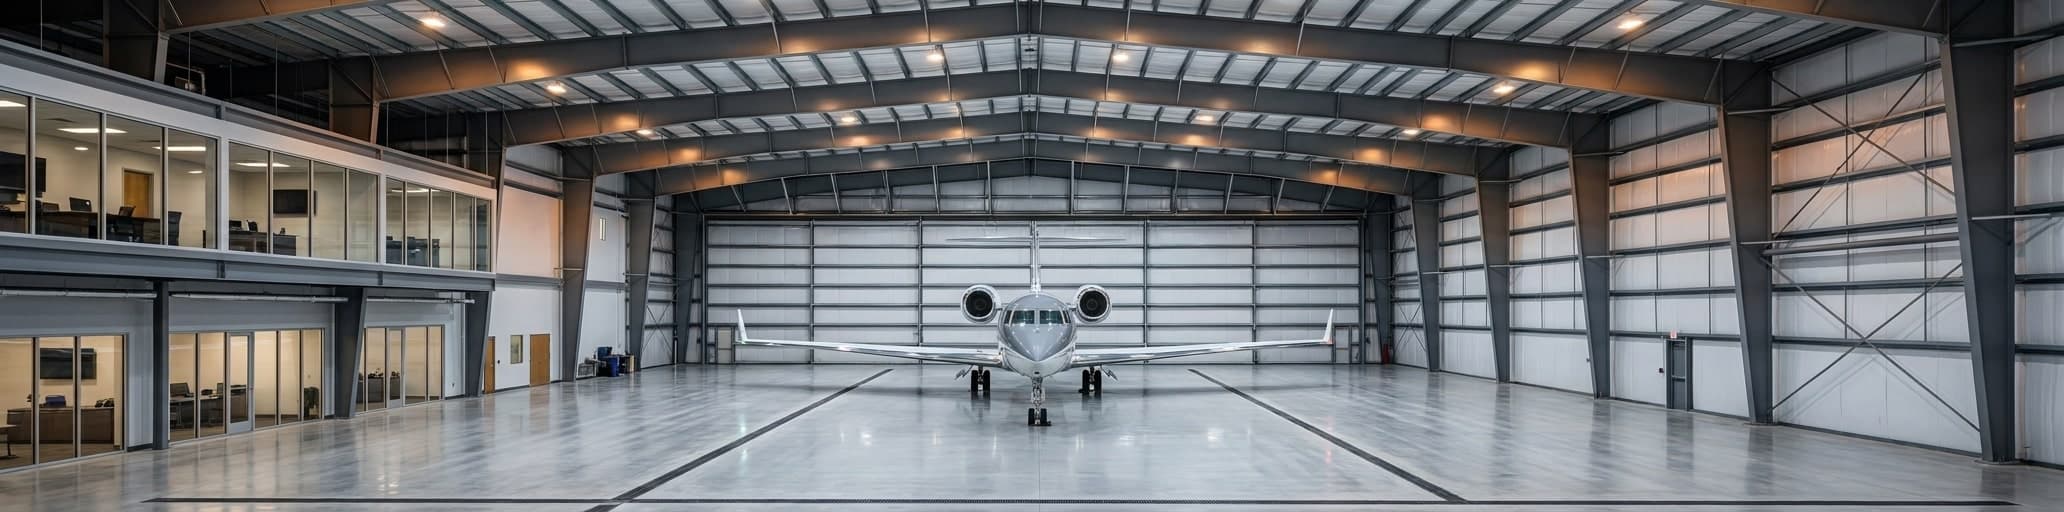

We help FBO operators understand why pre-engineered steel delivers clear spans up to 200 feet, faster construction, and superior fire safety for aviation facilities. Steel buildings outperform conventional methods through lower maintenance costs, reduced insurance premiums, and 30-50 year durability that protects your investment.
What FBO Buildings Are and Why Steel Dominates Aviation Real Estate
Steel rigid frames deliver the 80-200 foot clear spans that FBO hangars require for unobstructed aircraft movement and maintenance access.
FBO definition and the critical role in modern aviation operations
A fixed-base operator (FBO) is a private company authorized to operate at a public-use airport, providing essential ground services for private and business aircraft.[1] The term itself traces back to the years before the Air Commerce Act of 1926, when itinerant pilots running temporary flying businesses began establishing permanent bases to separate themselves from transient, nomadic operations.[2] That distinction — fixed versus temporary — still defines the category today.
A modern FBO functions as the operational hub of private aviation on the ground, delivering fueling, hangar storage, ground handling, aircraft maintenance, crew facilities, and passenger amenities from a single location.[3] For anyone thinking through FBO building design, that operational scope has direct structural implications: a compliant, functional facility must simultaneously accommodate aircraft parking bays, fuel storage, maintenance areas, pilot lounges, VIP passenger spaces, and administrative offices — each with its own clearance, load, and access requirements.[1] Quick turnarounds are the measurable output FBO clients pay for, and every minute of ground delay traces back to a facility decision made long before the first aircraft arrived.[3]
Why steel outperforms traditional materials for hangars and service facilities
The structural demands of an FBO facility rule out most conventional building systems before the design process begins. Aircraft storage requires clear spans of 80 to 200 or more feet with no interior columns — a requirement steel rigid frames meet consistently, and one that wood-frame or concrete construction cannot satisfy at that scale.[4] Pre-engineered steel frames can achieve clear spans up to 300 feet, giving every aircraft full freedom of movement for taxiing, repositioning, and maintenance access without any posts interrupting the floor plan.[5] Fire resistance sharpens the case further: hangars store aircraft carrying volatile aviation fuel, and a non-combustible steel frame won't ignite or accelerate fire spread the way a wood-frame structure would, adding a meaningful layer of protection for both aircraft and personnel.[6]
Durability and speed close the gap between steel and every alternative. Steel doesn't rot, warp, shrink, or attract insects — the structural failure modes that cause doors to misalign and roofs to leak in wood-frame buildings simply don't apply — and a well-maintained pre-engineered steel building commonly performs for 30 to 50 years or more with minimal structural maintenance.[5] On the schedule side, pre-engineered components arrive factory-fabricated and ready for bolt-up assembly, with steel construction saving up to one-third of build time compared to conventional methods and putting the facility into service weeks or months sooner.[4] Offices, crew lounges, fuel storage rooms, maintenance bays, and passenger amenities can all be integrated into the same structural system without disrupting primary frame engineering, and end-wall framing configured for expansion at the outset keeps future growth options open without requiring a structural redesign when FBO operations scale.[4][5]
How National Steel Buildings delivers turnkey FBO solutions from concept to occupancy
The path from site selection to ribbon-cutting follows a defined sequence, and where that sequence is managed by a single source, FBO operators avoid the coordination gaps that inflate budgets and drag out timelines.
The process opens with a structured client consultation — capturing aircraft mix, service categories, projected traffic volume, and site-specific constraints — and those functional requirements drive every structural decision that follows.[7] Engineers then build three-dimensional structural models using BIM and CAD tools, running site-specific load calculations for wind, snow, and seismic forces in parallel with the design work, so the drawings that reach fabrication are already engineered for your airport's climate and code environment.[7] Factory-controlled CNC fabrication converts those drawings into physical components — columns, rafters, purlins, wall panels — cut and punched to millimeter tolerances, then coated and quality-inspected before leaving the plant, eliminating the dimensional errors and weather-related material damage that routinely slow site-built projects.[7] Components arrive pre-staged for bolt-up assembly, and because no on-site cutting or field welding is required, erection crews move at a pace traditional construction cannot match: prefabricated steel buildings are assembled 30 to 50 percent faster than site-built structures, putting the FBO into revenue-generating operation weeks or months sooner.[8] The project closes with a full structural inspection, completion documentation, and warranties, giving operators a clear record of what was built and a defined baseline for any future expansion.[7]
Essential Steel Specifications for FBO Hangar and Service Building Design
Plan your FBO hangar around future fleet requirements and aircraft type, since clear-span steel designs from 40 to 200+ feet prevent costly redesigns as your operation grows.
Column spacing, bay widths, and clear-span requirements for aircraft storage and maintenance
The right clear span for an FBO hangar isn't a design preference — it follows directly from the wingspan of the aircraft you're storing and the maneuvering clearance needed to move them safely between bays. Clear-span rigid-frame steel eliminates all interior columns, giving aircraft full freedom of movement for taxiing, repositioning, and maintenance access.[4] Requirements scale in tight correlation with aircraft type, and planning around your future fleet — not your current one — is the decision that prevents expensive redesigns later.[4] Standard pre-engineered metal hangars achieve clear spans up to 150 feet, with custom-engineered designs routinely exceeding 200 feet for large-fleet or multi-bay FBO operations.[4]
| Aircraft type | Clear span range | Eave height |
|---|---|---|
| Single-engine piston (Cessna 172, Piper Cherokee) | 40-60 ft | 12-16 ft |
| Twin-engine and turboprop (King Air, Pilatus PC-12) | 60-80 ft | 16-20 ft |
| Corporate jets (Citation, Learjet, Gulfstream) | 80-120+ ft | 20-28 ft |
| Multi-aircraft FBO facilities | 120-200+ ft | 25-30+ ft |
For T-hangar rows serving individual light aircraft, each bay typically falls in the 40-50-foot width range — a repeating module that lowers per-unit fabrication cost compared to custom sizing.[9] Corporate and FBO hangars serving business jets frequently require planning-level clear spans of 100 to 200 feet or wider, and door width governs the structural engineering constraint more than floor area does; bifold, hydraulic, and Schweiss-type doors must be specified before primary frame design begins because the header load is built into the frame from the start.[9]
Load calculations: accounting for snow, wind, and equipment weight in your region
Regional environmental conditions are not a footnote in FBO building design — they are a primary structural input that determines frame weight, foundation depth, and total project cost before a single component is fabricated.
Wind loads, snow accumulation, and seismic activity all vary significantly by location, and every pre-engineered aviation steel building must be engineered specifically for the conditions at the project site.[11] A coastal hangar exposed to high hurricane-force winds requires heavier primary frames and more robust connections than a facility in a low-wind inland region, while a northern airport with heavy seasonal snow loads demands roof systems engineered to carry that cumulative weight without deflection or failure.[12] Accurate load calculation is essential to both operational safety and structural longevity — a frame undersized for its environment will not perform reliably over a 30-to-50-year service life.[13] Foundation engineering follows the same site-specific logic: aircraft weight, hangar footprint, crane loads if applicable, and local soil bearing capacity all determine slab thickness, foundation type, and reinforcement schedule.[13] Crane and overhead equipment loads deserve particular attention — integrating these into the primary frame engineering from the start is significantly more cost-effective than retrofitting structural capacity after construction is complete, since adding crane support after the fact requires substantial structural modifications.[12] Compliance with structural codes such as ASCE 7 provides the framework for combining all of these load inputs — wind, snow, seismic, live, and dead loads — into calculations that govern every beam size and connection detail in the finished structure.[13]
Roof and wall systems that meet FAA compliance and local building codes without compromise
Hangars built on public airports must satisfy three overlapping regulatory frameworks at once: FAA Advisory Circular 150/5300-13B on airport design, NFPA 409 for fire protection classification, and IBC/ASCE 7 for structural loads — all verified with the local authority having jurisdiction before any design is finalized.[10] NFPA 409 classifies hangars into Groups I through IV based on aircraft access door height, fire area, construction type, and fuel status; the 2026 edition raised the door height threshold from 28 feet to 35 feet, a change that can shift a facility's fire group and cascade directly into fire suppression system requirements.[4] Getting that classification wrong — or finalizing structural drawings before confirming which NFPA 409 edition your jurisdiction has adopted — forces costly mechanical system redesigns after steel is already in the ground.[4] For FBO building design, confirming fire group classification early is not a compliance formality; it determines suppression system scope, which feeds back into both structural and mechanical project cost.[9]
The building envelope carries equal weight as an operating cost variable. Insulated metal panels rated R-19 to R-30+ are standard for heated hangars in northern climates, where an under-insulated steel roof converts directly into year-round HVAC expense.[10] In warmer regions, reflective roofing systems reduce cooling demand by 10 to 15 percent by lowering rooftop temperatures across large-span footprints — a material savings when a single hangar roof covers 15,000 square feet or more.[4] Vapor barriers, panel systems, and insulation values specified during the structural design phase fold into the engineered package rather than becoming field add-ons; keeping those decisions upstream protects both the schedule and the final number on the budget line.[10]
FBO Building Layout Essentials: Functional Zones and Steel Frame Flexibility
FBO layouts must segregate four distinct functional zones–terminal, hangars, maintenance, and fuel storage–each with specific square footage and access requirements set by airport authorities.
Typical FBO floor plan: hangar bays, office space, fuel storage, and tie-down areas
A compliant FBO campus organizes around four distinct zones, each with minimum square footage requirements set by airport authorities. Terminal and administrative space — housing crew lounges, flight planning rooms, public restrooms, and staff offices — carries a minimum of 2,000 square feet under general aviation airport standards, with at least 1,500 of those square feet reserved exclusively for customer-facing areas.[14] Aircraft storage hangar space requires a separate minimum of 5,000 square feet with door widths no narrower than 40 feet; maintenance hangar space adds another block of at least 4,000 square feet with a matching 40-foot door requirement, supported by 1,000 additional square feet of dedicated maintenance work area.[14] At major commercial facilities, those numbers scale sharply — one Gulf Coast airport authority requires a minimum of 10,000 square feet of hangar space within a total building complex of no less than 15,000 square feet, with at least 3,500 square feet of that total dedicated to public waiting areas.[15] Fuel storage occupies a code-segregated zone of its own, with minimum standards requiring an on-airport aboveground fuel facility sized to hold at least three days of peak fuel demand for both jet fuel and avgas.[14] Paved tie-down areas complete the layout, with at least six dedicated tie-down positions required at smaller general aviation airports, scaling to ramp areas capable of parking 35 or more aircraft at busier facilities, each connected to the airport taxiway system by a paved access taxiway.[14][15]
| Functional zone | Typical minimum space | Key access or code requirement |
|---|---|---|
| Terminal and administrative | 2,000 sq ft | Direct public street-side access |
| Customer and passenger area | 1,500 sq ft (dedicated) | Crew lounge, flight planning room, restrooms |
| Aircraft storage hangar | 5,000 sq ft | 40 ft minimum door width |
| Maintenance hangar | 4,000 sq ft | 40 ft minimum door width |
| Maintenance work area | 1,000 sq ft | Dedicated; adjacent to maintenance hangar |
| Fuel storage | 3-day peak supply minimum | SPCC-compliant, segregated location |
| Paved tie-downs | 6 spaces minimum | Connected to taxilane or taxiway system |
How steel's open-span design eliminates interior columns and maximizes usable square footage
Every interior column an FBO hangar eliminates converts from a structural obstacle into usable floor space — and in an aviation context, that trade-off is not cosmetic. Interior posts force aircraft routing around fixed obstructions, reduce the number of aircraft that can park in a given footprint, and create maintenance-access dead zones that crew members learn to work around rather than through.
Rigid-frame steel resolves the problem structurally: the load path runs from roof to side walls through moment-connected frames rather than through intermediate columns, so the entire floor plate from wall to wall remains clear.[16] For a 120-foot-wide FBO hangar, eliminating even two rows of columns recovers hundreds of square feet of unobstructed working area and removes the routing constraints that slow aircraft movement during peak departure windows. The same structural logic extends into the terminal and service wings — column-free bays allow lounge configurations, reception layouts, and maintenance zones to be positioned where the operation demands them, not where a column grid permits.
Future-proofing your facility: adding bays, expanding offices, and modifying layouts without structural rework
The single most cost-effective expansion decision you make happens before ground is broken.
Steel hangars engineered with expandable endwalls allow additional bays or length to be added later without disrupting the existing structure — a modular approach that is particularly valuable for growing flight departments and FBO operations scaling into new service categories.[4] Flexible layouts also accommodate mezzanines, offices, tool bays, and storage lofts within the original footprint, so space needs that evolve over time get absorbed through reconfiguration rather than new construction.[17] The same logic applies to aircraft: planning clear span width around your anticipated fleet — not the aircraft parked on the ramp today — eliminates the redesign cost that comes with storing a Gulfstream in a hangar sized for Citations.[4] Modular designs allow you to start with one bay and scale up without starting over, keeping future growth from becoming a full rebuild.[17] For FBO operators reviewing how to build a metal airplane hangar, building that expansion capacity into the original structural package — endwall framing, foundation sizing, utility rough-ins — costs a fraction of retrofitting it after occupancy.
Budgeting and Spec Comparison: Steel vs. Conventional FBO Construction Methods
Cost per square foot: pre-engineered steel buildings versus site-built and hybrid approaches
The gap between construction methods opens wide the moment you move past the kit price and compare total delivered cost. Pre-engineered steel delivers lower per-square-foot costs than traditional construction methods — a structural advantage that compounds when you factor in reduced labor hours, fewer subcontractor handoffs, and the absence of on-site cutting waste.[10] For the steel envelope alone, shell-only structures covering frame, roof, and walls typically run $25 to $40 per square foot.[10] General commercial-grade I-beam steel buildings price out at roughly $15 to $20 per square foot for the component package, with fully installed turnkey projects — including concrete slab, delivery, and erection — landing between $24 and $43 per square foot for standard configurations.[18] FBO facilities push those numbers higher once hangar doors, insulation, fire suppression systems, utility buildout, and passenger amenities enter the scope; fully finished FBO hangars with all those elements realistically range from $60 to $150 or more per square foot depending on project complexity, door system selection, and regional load requirements.[10] Site-built conventional construction — masonry, structural concrete, or heavy timber framing — carries higher per-square-foot costs for equivalent clear spans because column-free spans require custom engineering, and field labor hours cannot be compressed through factory pre-fabrication the way pre-engineered components can.[10] Hybrid approaches, which combine a pre-engineered primary steel frame with site-built terminal or office wings, can offer a middle-ground cost profile but introduce coordination complexity between two construction systems; schedule delays at the site-built portion routinely hold up the pre-engineered portion, eroding the timeline advantages that justify the steel investment in the first place. The table below summarizes the three approaches across the variables that matter most for FBO budget planning.
| Construction approach | Shell cost range | Turnkey cost range | Clear-span capability | Schedule impact |
|---|---|---|---|---|
| Pre-engineered steel | $25-$40/sq ft | $60-$150+/sq ft | Up to 200+ ft | Fastest; factory-fabricated components bolt up 30% faster than conventional methods |
| Site-built conventional | Higher per sq ft | Higher per sq ft | Requires custom engineering for large spans | Longest; field labor cannot be compressed |
| Hybrid (steel frame + site-built wing) | Mid-range | Mid-range | Steel spans unaffected; wing limited by method | Variable; site-built phase can delay steel erection |
Timeline advantages: how design-build steel accelerates revenue generation for new FBO operators
Every week an FBO sits incomplete is a week of fuel sales, hangar leases, and ground-handling revenue that never materializes. The schedule gap between steel and conventional construction is where that cost becomes concrete.
Pre-engineered steel components arrive at the job site pre-drilled and pre-assembled, so installation leads directly to faster final assembly times — and because fewer workers can accomplish more on-site with steel, payroll hours per square foot drop alongside the calendar.[19] Contrast that with wood or concrete construction, where larger crews, additional material volume, and mandatory concrete curing times extend every phase of the build.[19] For an FBO operator carrying land-lease costs, equipment loans, and staffing expenses before a single aircraft parks, that schedule compression is not an efficiency metric — it's the difference between a project that cash-flows within its first operating year and one that doesn't. Getting the facility into service weeks earlier means fueling revenue, hangar rental income, and ground-handling fees begin accumulating against fixed costs sooner, shortening the payback period on the entire capital investment.[19]
Total cost of ownership: maintenance, durability, and long-term operational savings with steel
The initial build cost is the smallest part of what an FBO operator actually pays for a building over its service life.
Annual maintenance is where the gap between steel and conventional construction widens fastest: pre-engineered steel buildings average maintenance costs of roughly 1% of the initial build cost per year — approximately $1,500 to $2,500 annually for a 10,000-square-foot facility — while wood-frame structures run 2 to 4% of initial cost, translating to $7,000 to $20,000 annually once painting cycles, moisture sealing, and pest remediation are factored in.[19] Steel is inorganic, meaning termites cannot damage it, moisture will not cause rot, and mold has no surface to colonize — eliminating an entire category of reactive repair expenses that wood-frame FBO facilities budget for regularly.[20] Insurance premiums follow the same logic: because steel is non-combustible and structurally resistant to fire, wind, and pest damage, insurers price steel buildings at 30% or more below comparable wood-frame structures on an annual premium basis, a savings that compounds every year the facility is in operation.[20] Energy performance adds another line to the ledger: insulated metal panels and tight factory-fabricated seams reduce heating and cooling loads by 10 to 20% compared to traditional construction, generating $2,000 to $5,000 in annual utility savings for a mid-size commercial facility.[19] Stretch the timeline to 20 years and the numbers are stark: total costs for a traditional stick-built commercial building — including construction, maintenance, and remodeling — land between $670,000 and $1.1 million for a 10,000-square-foot structure, while a comparable steel building tracks closer to $350,000 in total costs over the same period.[19] Steel structures also carry a resale value advantage, with modular, expandable designs showing 20 to 30% appreciation over a 20-year horizon — a meaningful asset consideration for FBO operators who may eventually sell or transfer facility ownership.[19] For an FBO carrying land-lease obligations, equipment debt, and staffing costs from day one, lower annual maintenance, reduced insurance premiums, and compressed energy bills are not secondary considerations; they are the recurring operational variables that determine whether a facility performs as a financial asset or a financial drag across its full service life.[20][21]
- Steel rigid frames achieve clear spans of 80-200+ feet without interior columns, essential for aircraft storage and movement that wood or concrete cannot provide.
- Pre-engineered steel construction completes 30-50% faster than site-built methods, reducing time to revenue generation for FBO operators with land-lease and equipment costs.
- Expandable endwall framing and modular design built into initial structure cost a fraction of retrofitting expansion capacity later, preventing expensive redesigns as FBO operations scale.
- Annual maintenance for steel buildings averages 1% of initial cost versus 2-4% for wood-frame structures, eliminating rot, termite damage, and mold remediation expenses.
- Site-specific load calculations for wind, snow, and seismic forces must be completed before fabrication; undersized frames for local conditions compromise 30-50 year service life reliability.
- https://chantillyair.com/blog/the-role-of-a-fixed-base-operator-jet-center-in-aviation-experience
- https://www.aircharterservice.com/about-us/news-features/blog/complete-guide-fbo-airports-what-you-should-know
- https://www.execujet.com/blogs/what-is-a-fixed-base-operator-fbo/
- https://www.steelcobuildings.com/metal-aircraft-hangars-design-advantages-and-structural-options/
- https://www.rigidbuilding.com/why-metal-buildings/
- https://armstrongsteel.com/blog/why-choose-steel-building-hangars-for-your-aircraft-storage
- https://pebsteel.com/en/step-by-step-process-of-prefabricated-steel-building-construction/
- https://www.hcsteelstructure.com/pros-cons-prefabricated-steel-buildings-vs-traditional-construction/
- https://chinasteelbuildsales.com/types-of-aircraft-hangars/
- https://www.hswilliams.com/metal-building-types/aviation-metal-buildings
- https://sunwardsteel.com/considerations-for-your-steel-airplane-hangar-design/
- https://www.rigidbuilding.com/aviation-steel-buildings/
- https://xtdsteel.com/steel-structure-construction/aircraft-hangar-construction-guide/
- https://dickinsonairport.com/airport-information/pilot-minimum-standards/
- https://www.iflybeaches.com/documents/minimum-standards-for-commercial-aviation-operators-2
- https://www.ibeehivesteelstructures.com/blog/large-span-steel-structure-warehouse-a-modern-solution-for-efficient-industrial-storage/
- https://bluebirdbuildingsystems.com/aircraft-hangar-buildings/
- https://www.buildingsguide.com/metal-building-prices/?srsltid=AfmBOorIl5ZSK-kALiw3nAuYzMFJNVynaxlaEc-AEbFKOv9cO2pgMZS_
- https://www.summitsteelbuildings.com/20-year-cost-comparison
- https://iconsteelbuildings.com/metal-building-vs-stick-built/
- https://marbuildingsolutions.com/understanding-cost-savings-of-pre-engineered-metal-buildings/