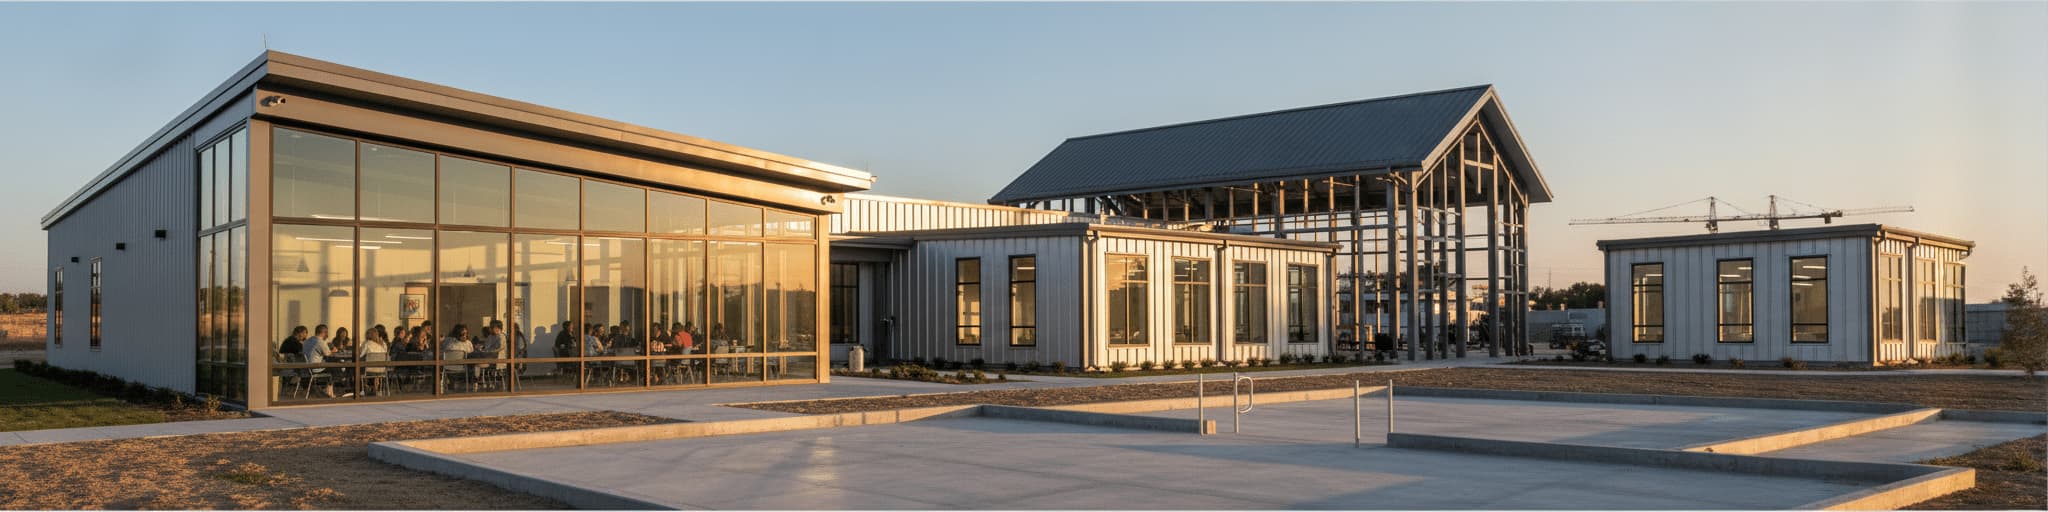

We help you design fellowship halls and education wings that grow with your congregation without stretching budgets or timelines. Bundling these add-ons into one steel-framed project keeps your entire campus on a single schedule, budget, and point of accountability.
Why Growing Congregations Add Fellowship Halls and Education Wings to Prefab Church Structures
Build your fellowship hall and education wing into the original prefab package to complete permitting, design, and construction in a single cycle instead of two separate projects.
How multi-use spaces expand ministry impact without doubling construction timelines
Prefab steel church buildings let you add a fellowship hall and education wing without stretching your build into a second project.
More congregations now design these add-ons as true multi-purpose spaces–rooms that host Sunday worship overflow, community dinners, weekday Bible studies, and youth programs under one roof.
That maximizes the return on every square foot you build.[1] A well-planned fellowship hall often becomes the most-used building on campus, running activities seven days a week instead of sitting empty between services.[1] That level of use is possible because pre-engineered steel components arrive manufactured off-site and erect quickly, with a standard fellowship hall frame going up in two to four weeks.[1] Steel systems also allow future add-ons like new wings or classrooms without major disruption to spaces already in use, so ministry momentum doesn't stall while construction crews are on-site.[2]
The financial advantage of designing add-ons during initial prefab church planning
Designing your fellowship hall and education wing into the original prefab church package, rather than bolting them on later, keeps your project inside a single design and permitting cycle instead of two. Steel construction already finishes in roughly 30 percent less time than traditional wood, stone, or brick methods, and that schedule advantage compounds when add-ons share engineering, site work, and crew mobilization with the main sanctuary build [3].
Bundling also protects your insurance line item: steel structures consistently carry lower premiums than wood-framed buildings, and locking that rate in across the whole campus at once avoids re-underwriting a second structure down the road [3]. Perhaps the bigger long-term payoff is flexibility.
Because further expansion can be performed seamlessly as a congregation grows or its needs change, planning the connection points, utility runs, and foundation capacity for future classrooms or a larger hall during the initial design phase avoids the demolition, re-engineering, and change-order costs that come with retrofitting a building never meant to expand [3].
Common growth scenarios where NSB's modular steel approach prevents costly retrofits
Three growth patterns show up again and again in church expansion projects, and planning for them upfront avoids expensive rework later. Congregations that outgrow children's classrooms typically need four rooms at roughly 500 square feet each after a five-year growth projection, plus 30 percent added for hallways and restrooms [4].
Youth ministries that start in borrowed space eventually need dedicated suites with lounges and storage, a shift that's far cheaper to frame into the original steel shell than to retrofit into finished walls [4]. Fire and sprinkler code triggers are the third scenario: building a fire-rated wall between the new wing and the existing sanctuary during initial construction can prevent a full-building sprinkler retrofit down the road, a strategy that only works if the separation is designed from the start [4].
Committees that verify pricing and scope through disciplined, design-build planning up front sidestep the guesswork that turns a modest addition into a budget overrun [5].
Designing Fellowship Halls That Work: Layout, Capacity, and Clear-Span Flexibility
Steel clear-span design eliminates interior columns entirely, letting you reconfigure your fellowship hall from banquet seating to theater setup to open floor without moving a single post.
Why steel's clear-span capability transforms fellowship hall functionality compared to traditional framing
Traditional wood or masonry framing forces load-bearing columns every 16 to 20 feet, breaking up a fellowship hall into segments that block sightlines and limit how the room can be used.[6] Pre-engineered steel eliminates that constraint by carrying the roof load entirely through exterior walls, producing clear-span interiors of up to 300 feet with zero interior supports.
You get the whole floor to work with, not a room chopped up by posts.[7] That open volume means your fellowship hall isn't locked into one configuration.
You can run round tables for a potluck on Wednesday, flip to theater-style chairs for a guest speaker on Friday, and clear the floor entirely for a youth basketball game on Saturday, all without moving a single structural post.[7] A stick-built hall of comparable size typically needs at least one or two interior columns, which eat into usable floor space and dictate furniture layout permanently.[6] For a building meant to double as sanctuary overflow, gymnasium, and banquet space in the same week, that column-free flexibility is what makes multi-use programming practical rather than theoretical.[7]
Right-sizing your fellowship hall: capacity planning for 100 to 500-person congregations
Capacity planning starts with a simple ratio: budget 10 to 12 square feet per person for banquet-style seating with round tables, which covers circulation, serving space, and aisle width.[8] Sizing for today's attendance is the most common mistake since a hall that fits current numbers becomes inadequate within five to seven years of growth.[8] For banquet capacity specifically, some planners recommend a slightly tighter 12 square feet per person benchmark to size the room against your target seating count.[9] A rough sizing guide across common congregation sizes:
- 100 people: roughly 1,000 to 1,500 square feet
- 200 people: roughly 2,000 to 3,000 square feet
- 350 people: roughly 3,500 to 5,250 square feet
- 500 people: roughly 5,000 to 7,500 square feet
Churches expecting community rentals or outreach events should size toward the largest anticipated external gathering, not just internal congregation counts.[8]
Integrating kitchen, storage, and multi-use zones into a single steel-framed volume
A single steel-framed fellowship hall can house a full kitchen, storage rooms, and flexible gathering space without the layout compromises stick framing forces on you.[10] Because clear-span steel isn't locked into fixed column positions, you can wall off a kitchen and storage zone along one side while leaving the rest of the volume open for tables, worship overflow, or youth activities, then reconfigure those interior walls later as needs shift.[10] Kitchens, nurseries, offices, and storage each come with their own layout and structural quirks, so plumbing, ventilation, and electrical runs for the kitchen need to be planned alongside the open hall footprint, not squeezed in after the fact.[10] Congregations that list every function the space needs to serve now and over the next five to ten years, then size the steel shell for all of it upfront, avoid the retrofitting costs that come with carving a kitchen or storage room into a building never engineered for it.[10] That upfront planning is what turns one steel volume into a kitchen, storage, and multi-use hub instead of three separate headaches.[10]
Education Wing Add-Ons: Classroom Flexibility, Future-Proofing, and Cost Efficiency
Modular steel-framed education wings let you reconfigure classroom layouts as enrollment changes without rebuilding load-bearing walls or repeating permitting work.
Modular classroom design that accepts reconfiguration without structural modifications
Education wings built with steel-framed modular components–including cold-formed steel structures–accept new floor plans without touching load-bearing structure, since the walls dividing classrooms can shift as enrollment and program needs change.[11] Relocatable modular classroom buildings arrive 60 to 80 percent finished from the manufacturing plant, then set on a site-specific concrete foundation and weathered-in before final finish-out, a process built specifically to accommodate schools facing fluctuating enrollment.[11] That same reconfigurable logic applies to panelised construction, where structural panels assembled on site aren't locked into the fixed dimensions of a volumetric box, giving classrooms room to be extended or adapted with minimal disruption as a congregation's needs evolve.[12] Because the building envelope goes up quickly and future changes plug into the existing shell, education directors can add a nursery suite one year and split it into two smaller classrooms the next, supporting phased growth that in many cases avoids a second round of permitting or foundation work.[12]
Comparing attached versus detached education structures: when each makes financial sense
Attached education wings share at least one wall with the existing sanctuary or fellowship hall, letting congregations extend utility runs and structural connections off the existing building rather than engineering a second standalone system.[13] Detached structures stand independently, which suits campuses wanting classrooms separated from worship noise or needing capacity a shared foundation can't support.[13] Cost data from residential construction offers a useful proxy: new construction, whether attached or detached, tends to run at the higher end of the pricing spectrum, while converting existing interior space into usable program area comes in cheapest.[13] That math applies to church campuses too.
If your fellowship hall already has underused rooms, converting them into classrooms costs less than a detached building with its own foundation and utility tie-ins.[14] Detached buildings also tend to trigger separate parking and setback requirements that attached wings sharing the primary structure's footprint can often avoid.[15]
NSB's approach to pre-wiring education wings for HVAC, electrical, and AV infrastructure
Coordinating HVAC, electrical, and AV rough-in before walls close is what keeps education wing add-ons from turning into disruptive rework later. Real change orders show the stakes: one district added audio-visual infrastructure to classrooms only after construction was underway, requiring a costly mid-project amendment instead of planning it from the start [16]. Electrical capacity gaps show up too, as when one district expanded power transformers and added HVAC controls systems mid-build to match existing standards [16].
Design choices around wiring vary too. Some education wings hide mechanical ventilation behind dropped ceilings for a finished look, while others expose structure, wiring, and ductwork on purpose, treating the building's own systems as a teaching tool [17]. A middle path favored in flexible classroom layouts runs spooled cables overhead so students and staff can plug into power or AV connections almost anywhere in the room, avoiding fixed outlet locations that lock in furniture arrangements [17].
Planning conduit routes, transformer sizing, and AV rough-in alongside the steel shell, rather than chasing them through finished walls afterward, separates a smooth build from a change-order-heavy one.
Fellowship Hall and Education Wing Cost Reality: Pricing, Timelines, and NSB's Single-Source Advantage
NSB's turnkey approach manufactures sanctuary, fellowship hall, and education wing components off-site while foundation work runs in parallel, eliminating permitting and mobilization fees you'd pay twice with separate projects.
Add-on cost breakdown: per-square-foot pricing for fellowship halls and classrooms in 2026
Per-square-foot pricing for fellowship halls and education wings depends heavily on finish level and construction type. Turnkey steel fellowship halls run $80 to $150 per square foot in 2026, with a basic 50×80 hall landing near $320,000 and a fully finished 60×100 hall with a commercial kitchen reaching $900,000 or more [1].
Basic pre-engineered steel structures without full finish-out can price lower, between $50 and $120 per square foot [18]. Within that budget, the concrete slab claims 20 to 25 percent, the steel building package 30 to 35 percent, and interior fit-out, covering the kitchen, HVAC, electrical, and flooring, the remaining 40 to 50 percent [1].
Steel framing costs $50 to $70 less per square foot than masonry hybrid construction, a gap that widens the education wing's savings once several classrooms share one shell [19]. A full commercial kitchen with hood suppression, walk-in cooler, and multiple ovens adds $30,000 to $80,000 on top of the base structure [1].
Timeline comparison: how NSB's turnkey erection shortens combined sanctuary-plus-add-ons projects
Running sanctuary and add-on construction as separate projects means paying for permitting, site mobilization, and design fees twice, once for each building.
NSB's turnkey approach compresses that by manufacturing the sanctuary, fellowship hall, and education wing components–framing, panels, and metal roofing systems–off-site while foundation work happens in parallel, reducing the weather delays and coordination gaps that stall traditional sequential builds.
One team owns the schedule, so you're not chasing separate vendors.[10] Steel erection crews can frame a standard fellowship hall in two to four weeks once the slab cures, and experienced crews have erected steel church shells in as little as seven to ten days after site prep is complete.[1] [20] Most combined projects still run six to twelve months from permit approval to certificate of occupancy, but bundling the sanctuary with its add-ons under one design and permitting cycle avoids the second round of engineering review, soil testing, and inspection scheduling a standalone education wing would otherwise require.[1]
Financing strategies and phasing options when bundling multiple structures under one design-build contract
Bundling a sanctuary, fellowship hall, and education wing under one design-build contract puts pricing responsibility with a single entity, letting the team assign real dollar amounts to drawings throughout design instead of guessing at combined costs later.[21] Before signing anything, meet with several lenders to establish borrowing power and get pre-approved, since that number sets the ceiling for how much of the bundled project gets built now versus phased later.[22] Most churches fund combined projects through a mix of cash on hand, an available credit line, and money raised specifically for the build, so knowing all three totals before finalizing scope reduces the risk of mid-project cuts.[22] On the contract side, ask for a fixed-price agreement for design work and a guaranteed maximum price for construction, and carry a 10-15% contingency early, tapering to 5-10% once design is refined.[23] That structure lets you build the sanctuary now while phasing the education wing into a later contract addendum without renegotiating the whole deal.
The bottom line: bundling your sanctuary, fellowship hall, and education wing with a single design-build partner keeps the entire campus on one timeline, one budget, and one point of accountability. NSB designs, supplies, and erects everything in-house, so you get durable, low-maintenance steel that goes up fast, is designed to meet local code requirements, and helps keep the project on budget–and we're with you every step of the way. Ready to price your add-ons? Get a Free Quote.
- Prefab steel fellowship halls and education wings can be designed into one project cycle, reducing permitting, design fees, and construction timeline compared to separate builds.
- Budget 10-12 square feet per person for banquet-style seating; a 200-person congregation needs roughly 2,000-3,000 square feet to avoid outgrowing the space within 5-7 years.
- Steel fellowship halls and education wings cost $50-$150 per square foot, with concrete slab at 20-25%, steel package at 30-35%, and interior fit-out at 40-50% of total budget.
- Planning utility runs, HVAC, electrical, and AV infrastructure during initial design prevents costly mid-project change orders that arise when these systems are added after construction begins.
- Attached education wings sharing a wall with existing buildings cost less and avoid separate parking and setback requirements that detached structures typically trigger.
- Steel framing erects in 2-4 weeks once the foundation cures, and bundling sanctuary with add-ons under one design-build contract eliminates separate mobilization costs and vendor coordination gaps.
- https://tektonebuilders.com/church-fellowship-hall-construction-2026-guide/
- https://www.hswilliams.com/blog/beautiful-affordable-church-metal-buildings
- https://churchexecutive.com/archives/steel-buildings-showcase
- https://tektonebuilders.com/church-classroom-addition-planning-guide/
- https://churchesbydaniels.com/staying-on-time-and-on-budget-with-design-build-church-construction/
- https://www.showhoobuilding.com/how-to-reduce-construction-costs-with-steel-structure-church-buildings/
- https://www.showhoobuilding.com/how-to-build-a-clear-span-sanctuary-using-steel-church-buildings/
- https://ascendstewardship.com/church-fellowship-hall-the-complete-planning-and-fundraising-guide/
- https://praisebuildings.com/walk-through-the-church-facility-the-fellowship-hall/
- https://coastalsteelstructures.com/church-buildings-beginners-guide/
- https://www.ramtechmodular.com/blog/project_category/education-relocatable/
- https://theqube.co.uk/modular-buildings/
- https://www.humboldtadu.org/resources/frequently-asked-questions/
- https://bhrconstructionco.com/services/additions-remodels
- https://www.ffxnow.com/2026/07/30/fairfax-city-council-approves-detached-accessory-dwelling-units/
- https://www.hallsville.org/buildingourtribe
- https://continuingeducation.bnpmedia.com/architect/courses/architectural-record/k-12-schools/4/
- https://reichconstructionllc.com/cost-of-pre-engineered-steel-church/
- https://estimators.us/500-seat-church-building-costs/
- https://www.hswilliams.com/metal-building-types/church-metal-buildings
- https://churchesbydaniels.com/church-design-build/
- https://cbfcontractinginc.com/planning-phase-when-building-a-church/
- https://www.agfinancial.org/resources/article/9-church-building-project-hurdles