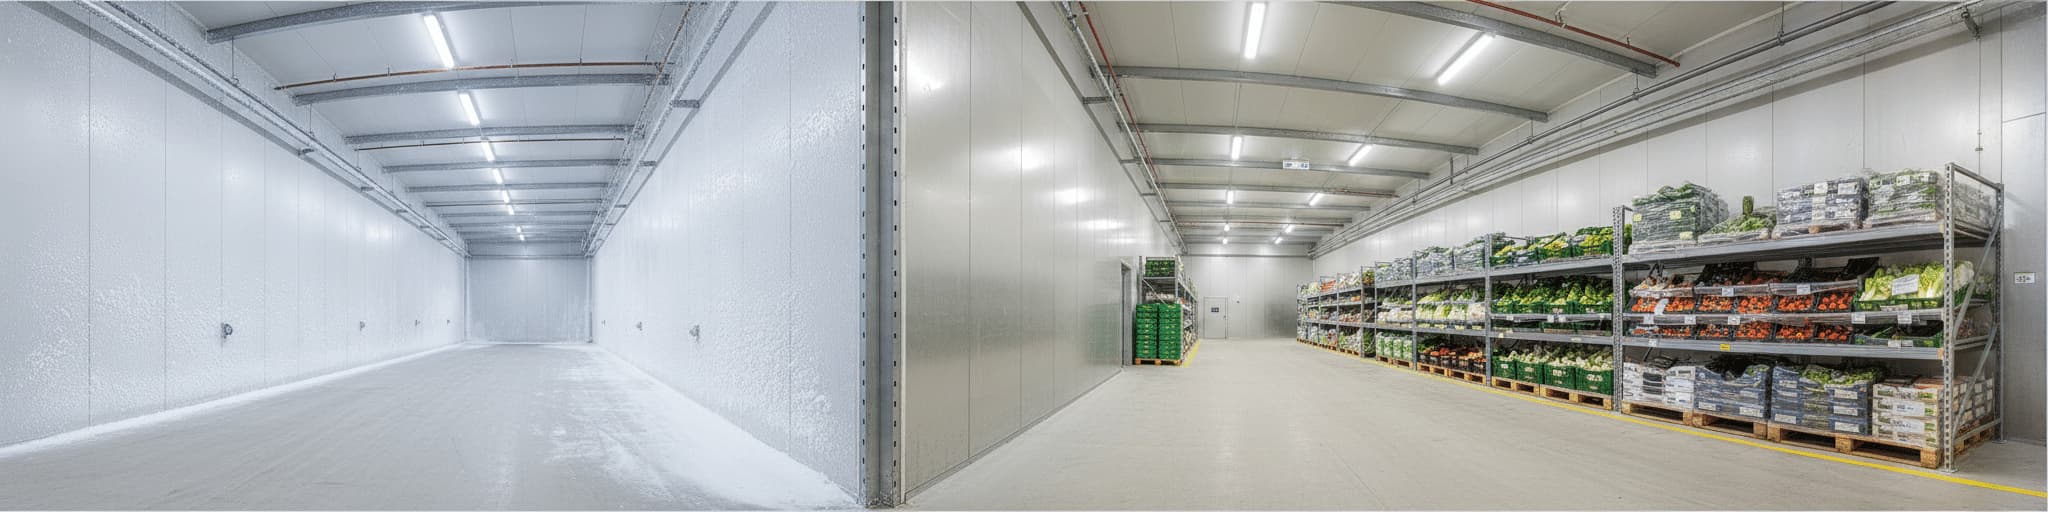

Frozen warehouses require significantly higher R-values than chilled storage due to larger temperature differentials, demanding thicker insulated metal panels and precise joint engineering. We design your cold storage envelope as one continuous system matched to your specific temperature target and climate zone, ensuring code compliance and optimal refrigeration efficiency from day one.
Understanding R-Value: The Foundation of Cold Storage Insulation Performance
A -18 degreesC freezer in summer heat demands 25-50% higher roof R-values than walls because dark roofs exceed 160 degreesF, creating thermal loads that dwarf standard building codes.
How temperature differential drives insulation requirements: -18 degreesC frozen vs. 0-4 degreesC chilled The temperature differential between inside and outside air is the real driver behind insulation specs, not just the setpoint itself. A frozen warehouse held at -18 degreesC (roughly -10 degreesF) fights a far steeper gradient against a 90 degreesF summer day than a chilled dock running at 0-4 degreesC (32-39 degreesF), and that steeper gradient pushes heat into the building faster [3].
Larger temperature differences demand higher R-values to hold efficiency, which is why a freezer operating at -10 degreesF in a hot climate faces much greater insulation demands than a cooler warehouse holding 35 degreesF in a moderate climate [3]. Roof exposure amplifies the gap further: dark warehouse roofs can reach surface temperatures above 160 degreesF in direct summer sun, creating a thermal load at the roofline that often exceeds what walls experience, which is why many frozen facilities specify roof R-values 25-50% higher than wall R-values [3].
A reflective metal roofing system can help knock down that rooftop heat load before it reaches your insulation, which can reduce refrigeration run time and help lower your energy bill. Energy codes account for this differential-driven demand by letting designers show compliance through either a component R-value method or a full assembly U-factor calculation [1].
Real-world R-Value specs: minimum standards for compliance and energy efficiency
Commercial cold storage projects comply with ASHRAE 90.1, the Energy Standard for Buildings Except Low-Rise Residential Buildings, rather than the residential energy code most contractors know [4]. Baseline commercial codes set concrete minimums: the 2021 IECC requires wall assemblies to reach R-13 in a moderate climate zone and pushes unvented roof assemblies up to R-30, figures that assume standard occupied space, not a sub-zero freezer box [4].
Refrigerated warehouses often exceed those baseline numbers because standard prescriptive tables were never built around freezer loads, which is why LEED reviewers allow project teams to substitute the IARW/IACSC Energy Modeling Guideline for Cold Storage and Refrigerated Warehouse Facilities as an exceptional calculation method when ASHRAE 90.1-2010 governs compliance [5]. That carve-out exists precisely because a facility running a mixed refrigerated and non-refrigerated footprint can't be scored against a single flat R-value target without misrepresenting its real energy performance [5].
Frozen Food Storage: Insulation Requirements That Prevent Thaw Loss
Freezer rooms at 0 degreesF to -10 degreesF require R-40 to R-50 insulation plus heated floor slabs and continuous vapor barriers to prevent frost heave and structural failure.
Why frozen warehouses demand higher R-Values than chilled facilities
Frozen storage isn't just a colder version of chilled storage. It's a fundamentally different thermal problem that starts with the product itself: frozen foods like meats, seafood, and ice cream need to stay at roughly -18 degreesC (0 degreesF) or below to prevent bacterial growth and preserve texture, while chilled goods sit comfortably above freezing [6].
That gap shows up directly in wall assembly specs. Cooler rooms running 32 degreesF to 40 degreesF typically need only R-25 to R-30 insulation, while freezer rooms at 0 degreesF to -10 degreesF require R-40 to R-50 wall and ceiling assemblies plus heated floor slabs and continuous vapor barriers with zero penetrations [7].
Blast freezers running -20 degreesF to -40 degreesF push past R-50, adding multiple insulation layers and structural engineering to handle thermal contraction in steel members [7]. Skip the under-slab heating on a frozen room, even a small one, and frost heave can crack the slab regardless of square footage [7].
Best insulation materials for frozen food storage: foam core panels, spray foam, and mineral wool comparison
Foam core panels built around polyiso often deliver a strong cost-to-performance ratio for frozen storage: the material resists moisture nearly as well as XPS, installs fast in tongue-and-groove sections, and can be factory-sandwiched between metal facers to double as the wall itself [8]. Closed-cell spray foam wins on raw thermal output, hitting R-6.0 to R-6.5 per inch versus roughly R-6 for rigid foam boards, and its vapor permeance drops below 0.1 perms at 3 inches, qualifying as a true vapor barrier rather than just a retarder [9].
That performance comes at a price: freezer-grade applications typically need 4-6 inches of closed-cell foam to reach R-24 to R-36, plus specialized spray equipment and trained applicators [9]. Mineral wool earns its place through fire and acoustic performance rather than raw R-value, but since it rarely comes in metal-building-standard sizes, crews usually pair it with fiberglass to hit code minimums, and EPS remains the weakest choice given its high water absorption [8] [10].
National Steel Buildings's insulated metal panel systems: engineered for sub-zero performance
Panel selection means little without connection quality. Hidden fastener panel designs create a clean, continuous surface without exposed fastener heads, which matters for both thermal performance and sanitation in a freezer environment [11]. The real risk sits at the panel-to-panel joint: warm, moist air constantly pushes toward the cold interior, and any gap at a connection, penetration, or trim transition becomes a condensation point that builds ice and degrades the panel over time [11].
A joint that locks securely and seals continuously prevents the thermal bridging that otherwise forces refrigeration equipment to run longer to compensate for heat leaking straight through the wall [12]. That's why you want wall panels, ceiling panels, and every penetration seal specified as one coordinated system, not sourced piece by piece. Handled that way, your sub-zero envelope performs as designed instead of fighting air infiltration at every seam [13].
That is the single-source advantage: one team owns the whole envelope, which helps reduce gaps that can otherwise fall between trades.
Chilled Storage Insulation: Lower R-Values, Different Challenges
Chilled storage typically needs R-15 to R-25 insulation with properly placed vapor barriers on the warm side to prevent moisture condensation within the assembly.
Chilled warehouse insulation specs: R-15 to R-25 vs. frozen's R-25 to R-40 rangeChilled storage sits at the lighter end of the insulation spectrum. Metal building assemblies as a category span roughly R-8 to R-30, and a chilled dock running 0-4 degreesC typically lands in the R-15 to R-25 band using fiberglass batt or rigid board rather than the thick foam-core systems frozen rooms need [10].
Energy code minimums track that gap: 2024 IECC pushes low-slope roof assemblies to R-30 in climate zone 4, R-38 in zones 5-6, and R-49 in zones 7-8, reserving the top of that range for facilities running well below outdoor conditions, exactly the frozen scenario [14]. A chilled warehouse in a moderate zone often meets code with prescriptive wall and roof minimums plus modest continuous insulation, while a frozen room in that same zone needs the assembly U-factor method or a thicker insulated metal panel to close the gap [15].
That spread, R-15 to R-25 for chilled versus R-25 to R-40 for frozen, tracks each facility's temperature differential rather than an arbitrary industry rule [14].
Condensation control and vapor barriers in moderate-temperature cold storage
Chilled storage runs a smaller temperature gap than frozen rooms, but that gap still pushes warm, moist air toward the cold surface until it hits its dew point and condenses. [16] Vapor barriers belong on the warm side of the insulation, and getting that placement wrong traps moisture inside the assembly rather than keeping it out. [16] Cold storage facilities typically hold a slight positive pressure against adjacent warmer spaces specifically to limit infiltration of humid outside air, which otherwise drives condensation and ice formation at door openings and wall penetrations. [17] Roof assemblies carry particular risk when a building converts from standard warehouse use to cold storage, since the original design rarely accounted for the added humidity load, and moisture accumulation from that mismatch often gets misdiagnosed as a roof leak rather than a condensation problem. [18] Continuous air barriers, sealed penetrations, and correctly located vapor retarders matter as much in a 35 degreesF dock as in a deep freezer, just at a lower-stakes scale.
Cost-effectiveness without sacrificing food safety in chilled environments
For chilled environments, cost-effectiveness starts with meeting the right minimum, not exceeding it. Walk-in coolers only need R-25 wall, ceiling, and door insulation under DOE rule 10 CFR 431.306, a far leaner target than the R-32 freezers require, which means chilled rooms can hit compliance with less material and lower material cost [19].
Polyiso helps close that gap efficiently: its high R-value per inch lets designers meet thermal targets with a leaner assembly, and its compressive strength of 16-25 psi allows cladding to attach outboard of the insulation, cutting the penetrations that create thermal bridges [20]. Rigid foam board offers a genuinely lower-cost option for chilled applications too, though performance depends heavily on installation quality, sealed joints and vapor barriers, since gaps and thermal bridging at fasteners quietly erode the savings [3].
Cutting corners on a chilled envelope doesn't just raise energy bills. DOE minimums apply for the life of the building, so degraded insulation risks both compliance failure and food safety violations down the road [19].
Design-Build Cold Storage: How National Steel Buildings Delivers Compliant, Thermally Optimized Structures
Pre-engineered metal buildings require thermal bridging calculations during design to prevent R-25 fiberglass assemblies from dropping to R-12 in the field.
Single-source engineering: custom R-Value calculations matched to your product and climate zone
Every cold storage project starts with a climate zone lookup, since IECC Table C301.1 ties insulation thresholds directly to county-level heating and cooling degree days, and that zone determines whether a wall assembly needs R-13 or R-49 before anyone talks about product temperature [14]. A single-source engineering team runs both compliance paths side by side: the insulation component R-value method for straightforward assemblies, and the assembly U-factor, C-factor, or F-factor method when tapered roof insulation, mass walls, or cold-formed steel framing complicate a simple layer count [1].
That matters most on pre-engineered metal buildings, where purlin-and-girt framing can drag an R-25 fiberglass assembly down to an effective R-12 to R-14 through thermal bridging, a gap only caught by running the numbers rather than trusting a nameplate rating [14]. You get those numbers run up front, which helps your envelope hit its target the first time instead of failing at inspection.
ASHRAE 90.1 governs the commercial baseline underneath all of it, giving engineers a consistent reference point for trading envelope performance against mechanical system efficiency when a frozen or chilled facility's product load demands it [21].
Integrated insulation solutions: wall, ceiling, and dock assembly specifications from concept to completion
A cold storage envelope only performs when wall, ceiling, and dock assemblies get engineered as one continuous system rather than three separate scopes. Insulated metal panels typically handle walls and ceilings, with thicknesses running from 4 inches for cooler zones to 8 inches or more for deep-freeze rooms, and panel selection has to happen during preconstruction so structural framing and panel dimensions coordinate before steel arrives on site [22].
The floor-to-wall base condition needs equal attention: under-slab insulation and heating tie into the wall panel's exterior vapor barrier at the base, and a poor connection there produces ice at the most structurally vulnerable point in the whole assembly [22]. Dock positions carry the same integration logic.
Vertical lift insulated doors with heated frames, insulated dock seals with compression pads, and insulated dock levelers all have to be specified alongside the panel system, not bid separately, since each is a thermal weak point where the envelope meets moving equipment [7]. Coordinating all three assemblies under one design-build scope helps close the gaps that separate trades can leave behind.
Rapid problem-solving and code compliance: avoiding costly thermal leaks and permit delays
Thermal leaks rarely show up on a plan set. They show up during the blower-door test, when a 142,000 sq ft cold storage project in the Pacific Northwest lost 14 weeks to redesign after a mid-cycle 2024 IECC adoption pushed roof R-value from R-30 to R-38, adding $185,000 in re-engineering before the crew could even resubmit for permit.[14] Catching that gap during preconstruction, rather than at inspection, is the difference between a schedule slip and a smooth pour date. Insulated metal panel walls often pass first-time air leakage testing at rates above 90 percent because factory-sealed joints leave little room for field error, a track record that matters when a facility can't afford a failed test and a remediation retest before certificate of occupancy.[14] Running the assembly U-factor calculation alongside the component R-value method up front, rather than after a plan reviewer flags a shortfall, keeps a frozen or chilled warehouse moving toward its opening date instead of stalled in permit review.[23]
Whether you're building frozen, chilled, or a mix of both, the math comes down to the same thing: the right R-value for your product and climate zone, an envelope engineered as one continuous system, and a single team owning design, fabrication, and erection from concept to completion. That's how your cold storage project stays cost-effective, on schedule, and within budget every step of the way. Tell us your vision and we'll make it steel. Get a Free Quote.
Frequently Asked Questions
-
What R-value difference should I expect between frozen and chilled storage insulation?
The article ties R-value directly to temperature differential: cooler rooms at 32-40°F typically need R-25 to R-30, while freezer rooms at 0°F to -10°F require R-40 to R-50 wall and ceiling assemblies. At the broader category level, chilled storage generally spans R-15 to R-25 and frozen storage spans R-25 to R-40, reflecting each facility’s temperature gap rather than an arbitrary rule.
-
How many inches of insulation does a freezer wall actually need compared to a cooler?
Per the article, insulated metal panels run from about 4 inches thick for cooler zones up to 8 inches or more for deep-freeze rooms. If using closed-cell spray foam, freezer-grade applications typically need 4-6 inches to reach R-24 to R-36, versus a leaner assembly for chilled spaces using fiberglass batt or rigid board.
-
Is rigid foam board a cost-effective option for chilled storage, or does it cut corners?
The article says rigid foam board is a genuinely lower-cost option for chilled applications, but its performance depends heavily on installation quality – sealed joints and correctly placed vapor barriers are needed, since gaps and thermal bridging at fasteners quietly erode the savings. It doesn’t state rigid foam board is reusable or adhesive-based, so compare its actual installed performance and price rather than assuming savings automatically hold.
-
Does the required R-value change depending on climate zone, or is it the same everywhere?
Yes – the article states every project starts with a climate zone lookup via IECC Table C301.1, which ties insulation thresholds to county-level heating and cooling degree days and determines whether a wall assembly needs R-13 or up to R-49 before product temperature even enters the calculation. The 2024 IECC also scales low-slope roof minimums from R-30 in zone 4 up to R-49 in zones 7-8, so the same frozen or chilled facility can face different targets depending on where it’s built.
-
What’s the minimum R-value for a walk-in cooler versus a freezer under current codes?
The article cites DOE rule 10 CFR 431.306, which sets walk-in coolers at R-25 for wall, ceiling, and door insulation – a leaner target than the R-32 required for freezers. It notes these DOE minimums apply for the life of the building, so falling below them risks both compliance failure and food safety issues later, not just a one-time inspection problem.
- Frozen storage at -18 degreesC requires R-25 to R-40 insulation, while chilled storage at 0-4 degreesC needs only R-15 to R-25 due to smaller temperature differentials.
- ASHRAE 90.1 and IECC 2024 treat frozen and chilled facilities as separate compliance categories with distinct envelope requirements based on climate zone.
- Foam-core insulated metal panels eliminate thermal bridging and dominate frozen storage construction despite higher costs due to superior moisture resistance.
- Vapor barriers in chilled storage must be placed on the warm interior side to prevent condensation within the insulation layer, requiring precise dew point calculations.
- Metal building roof assemblies with steel framing lose 40-50% of rated R-value to thermal bridging, dropping R-25 to R-30 fiberglass to effective R-12 to R-14.
- Frozen warehouses cost $175-$275 per square foot versus $125-$200 for chilled facilities due to heavier insulation, sub-slab heating, and more robust refrigeration systems.
- Climate zone determines insulation minimums independently of storage temperature, requiring separate envelope specs for identical products in different geographic locations.
- https://up.codes/viewer/new_york_city/nyc-energy-conservation-code-2025/chapter/C4/commercial-energy-efficiency
- https://up.codes/viewer/new_york_city/nyc-energy-conservation-code-2016/chapter/C4/commercial-energy-efficiency
- https://ecopolyseal.com/discover-your-best-insulation-for-refrigerated-warehouses/
- https://atlantasprayfoaminsulation.net/commercial-spray-foam-insulation-in-atlanta-what-georgia-business-owne/
- https://leeduser.buildinggreen.com/forum/energy-performance-refrigerated-warehouses
- https://rinac.com/blog/cold-warehouses-and-cold-warehouse-manufacturers-essential-solutions-for-frozen-food-storage/
- https://projul.com/blog/construction-cold-storage-refrigerated-warehouse-guide/
- https://www.rmax.com/blog/cold-storage-insulated-panels
- https://r-valueassociates.com/blog/open-cell-vs-closed-cell-spray-foam/
- https://therm-all.com/a-guide-to-metal-building-insulation/
- https://permatherm.com/blog/cold-storage-insulated-metal-panels-guide/
- https://www.alfaapanels.com/blog/cold-storage-warehouse-panels-how-to-choose-the-right-one/
- https://americaninsulatedpanel.com/cold-storage-resources/insulated-panel-r-value-energy-costs/
- https://terrapincg.com/news/iecc-2024-envelope-requirements-climate-zones
- https://up.codes/viewer/new_york_city/nyc-energy-conservation-code-2020/chapter/C4/commercial-energy-efficiency
- https://iibec.org/publication-post/condensation-control-mechanisms-in-exterior-wall-assemblies/
- https://hvacprosales.com/hvac-industries/cold-storage/
- https://www.woodworks.org/resources/panelized-wood-roofs-enclosure-design-for-long-term-performance/
- https://permatherm.com/blog/insulation-needed-for-a-walk-in-cooler-or-freezer/
- https://www.polyiso.org/blogpost/854653/513413/Insulating-Smarter-How-Polyiso-Supports-Building-Performance-in-Cold-Storage-Applications
- https://www.ashrae.org/technical-resources/bookstore/standard-90-1
- https://terrapincg.com/news/imp-installation-cold-storage-controlled-environment-facilities
- https://up.codes/viewer/new_york_city/nyc-energy-conservation-code-2025/chapter/R4/residential-energy-efficiency