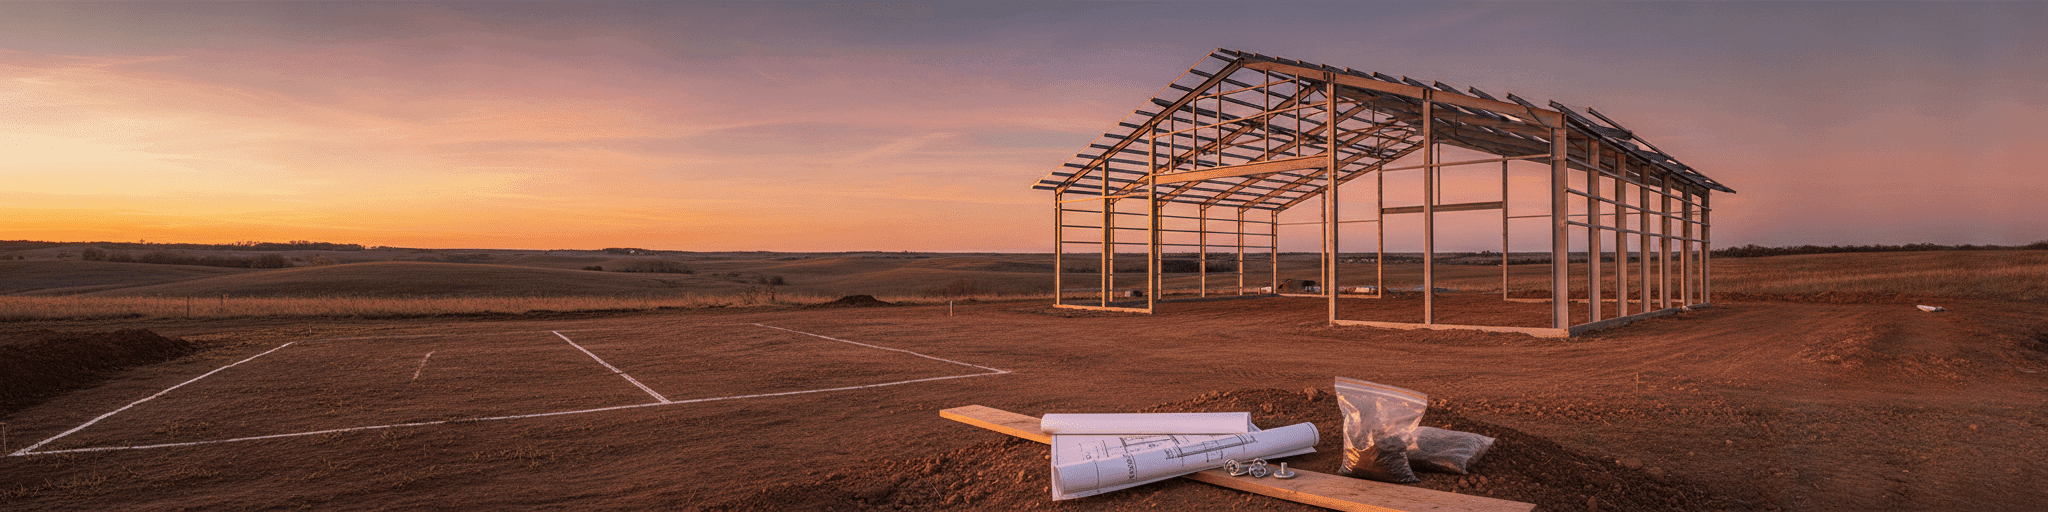

We help you confidently select a metal pole barn kit by walking through purpose, site conditions, materials, and supplier vetting. Choosing the right kit upfront saves you from costly rework and ensures your building performs reliably for decades with minimal maintenance.
Introduction
Metal pole barn kits offer durability, lower insurance costs, and 50+ year lifespans while avoiding the maintenance demands of traditional wood construction.
The Rising Popularity of Metal Pole Barn Kits
Demand for metal pole barn kits is climbing alongside broader growth in metal building systems, a market projected to grow from $25.2 billion in 2026 to $56 billion by 2033, a 12.1% annual growth rate.[1] You want a durable, customizable structure that goes up fast and stays within budget.
Pole barn kits fit that need for agricultural, commercial, and personal storage projects without the cost or wait of traditional construction.[1]
Benefits of Metal vs. Traditional Construction
Metal construction resists pests, rot, and fire in ways wood framing can't, cutting long-term maintenance work compared to traditional pole barns.[3] Metal buildings often last 50 years or more with minimal upkeep, while even well-maintained wood pole barns typically run 40 to 60 years before major repairs.
Insurance premiums tend to run lower for steel structures too, since durability and fire resistance reduce risk for insurers.[3]
How This Guide Will Help You Make the Right Choice
This guide walks through purpose, sizing, materials, and supplier vetting so you can compare metal pole barn kits with confidence instead of guesswork.
You'll see how design decisions like door placement, insulation, and future expansion tie back to your property and budget. [4] Whether you're planning an agricultural barn, garage, or commercial building, each section builds toward a checklist you can bring to any quote conversation.
That's the single-source approach: one partner who owns the details so you don't have to.
Understanding Metal Pole Barn Kit Basics
Steel pole barn kits resist rot and pest damage for decades while bundling engineered posts, trusses, panels, and fasteners so you supply only tools.
What Exactly Are Metal Pole Barn Kits?
Key Differences: Metal Pole Barns vs. Traditional Wood Pole Barns Wood posts flex and rot over decades, requiring repairs for termite damage, moisture, and structural sagging that steel framing largely avoids.[7] Metal pole barn kits swap those posts for engineered steel columns resistant to pests and decay, needing little beyond routine inspections and occasional cleaning.[7] Wood still offers lower upfront cost in some builds, but steel's durability and reduced repair burden often win out over a 20 to 40 year ownership horizon.[7]
Metal Pole Barns vs. Fully Pre-engineered Metal Buildings
Fully pre-engineered metal buildings (PEMBs) use factory-made steel columns anchored to a concrete foundation and spaced 20 to 30 feet apart, unlike pole barn posts set every eight feet.
That wider spacing supports extra-large door and window openings for equipment access and a larger clear span overall.[9] PEMBs typically cost more upfront and require skilled labor and specialized equipment, but many buyers see lower long-term maintenance and insurance costs.[8][9] If you want a lighter, code-ready alternative that still delivers wide clear spans, cold-formed steel buildings are worth weighing alongside both options.
Standard Components Included in Quality Metal Pole Barn Kits
Quality kits bundle everything for the frame and shell: pressure-treated structural posts, engineered roof trusses, wall girts, and roof purlins.[10] Steel panels cover roof and walls, with exposed-fastener, standing seam, or snap-lock profiles available.[10] Structural bolts, panel screws, and connector brackets tie the frame together, and engineered stamped plans round out the package for permitting.[10] Complete kits leave you supplying tools only.[11]
Assessing Your Property and Project Requirements
Define your building's purpose, verify local soil conditions and snow loads, and confirm permit requirements before finalizing your kit design to avoid costly redesigns.
Matching Building Purpose to Design Requirements
Purpose drives every design decision that follows. Agricultural steel buildings need clear-span interiors for equipment, hay, or livestock, while equestrian buildings require stalls, tack rooms, wash bays, and wide aisles for airflow and safe movement.[4][12] Commercial and garage projects lean on door count and placement for vehicle or business access.[12] Defining use before sizing prevents costly redesigns once construction starts.[4]
Evaluating Your Property's Terrain and Dimensions
Terrain shapes what your metal pole barn kit can do before you even pick dimensions.
Soil composition affects foundation stability: clay expands and contracts with moisture, sandy soil drains well but may need extra footing support, and rocky ground raises excavation costs while offering solid structural support once prepared.[13] Grade matters too, since posts must go deeper than your local frost line, and a site that slopes toward the building invites drainage problems no kit design can fix later.[14] Professional soil testing catches issues visual inspection misses.[13]
Climate Considerations: Snow Loads, Wind Ratings, and Weather Resistance
Ground snow load determines roof strength requirements, and getting it wrong carries real liability.
One Maine buyer's kit was initially engineered for 50 psf before research showed his county required 90 psf, adequate for roughly 30-32 inches of snow.[15] Wind loads matter too: exposed corridors and rural sites often need stronger bracing and connection details than sheltered locations.[16] Verify your county's actual requirements before approving plans.
Understanding Local Building Codes and Permit Requirements
Permit rules vary block by block, not just state by state.
Most jurisdictions require a building permit and a separate zoning permit, plus extra sign-offs for electrical, plumbing, or HVAC additions.[17] Structures over roughly 200 square feet, or built for residential or commercial use, almost always trigger permitting, while some rural agricultural buildings qualify for exemptions.[18] Call your local building department before finalizing your metal pole barn kit design.[17]
Sizing and Structural Considerations
Build in standard 8-, 9-, or 10-foot post increments to avoid paying for partial bays, and round up your dimensions since a 40×64 costs barely more than 40×60.
Standard Metal Pole Barn Kit Dimensions and Configurations
Metal pole barn kits typically start around 24×24 for small garages and sheds, scaling up through 30×40, the most common overall size, to 40×60 and 40×80 for equipment storage or workshops [19][20].
Heights commonly range from 8 to 14 feet, with medium-sized kits favoring 12- or 14-foot eaves for taller doors and vehicle clearance [19].
Larger commercial and agricultural configurations can stretch toward 80×160 [20].
Calculating the Ideal Size for Your Specific Needs
Start with intended use, then match dimensions to standard post spacing, since building in 8-, 9-, or 10-foot increments avoids paying for partial truss bays.[21] A 40×64 layout costs barely more than 40×60 because posts and trusses are already priced per bay, so rounding up often beats rounding down.[21] Add clearance for doors, equipment turning radius, and future storage before locking in final width and length.[21]
Roof Styles and Pitch Options: Functionality vs. Aesthetics
Gable roofs shed water and snow efficiently at lower cost, making them the default for garages and small agricultural buildings.[22] Gambrel roofs add usable loft space and the classic barn silhouette, but need annual maintenance and careful waterproofing at the slope joints.[22][23] Monitor roofs boost daylight and airflow for livestock or workshop buildings, while hip roofs distribute wind load across four slopes for better stability in exposed sites.[22] Match style to climate and use before aesthetics.[22]
Foundation and Footing Requirements for Proper Support
Post footings need engineering, not guesswork.
Codes require footings to bear on undisturbed soil and extend at least 12 inches below grade and 12 inches below the frost line, or use frost-protection.[24] Footing width typically runs 2-3 times the post or wall width, with minimum depth rules set separately under frost-protection provisions.[25] Skimping here risks heaving, settling, and structural failure your kit's steel frame can't compensate for.
Material Quality and Specifications
Upgrade to 26 gauge steel or Galvalume coating only when your specific climate and framing layout demand it, since 29 gauge handles most regional wind loads and standard galvanized performs well for agricultural use.
Steel Gauge and Quality: What the Numbers Mean for Durability
Steel gauge numbers work backward: the higher the number, the thinner the metal.[26] Post-frame's standard 29 gauge averages .0172 inch, 28 gauge .0187 inch, and 26 gauge .0217 inch.[26] That gap looks small, but 26 gauge carries 150 psf of live load versus 112 psf for 29 gauge on identical spans.[26] Even so, 29 gauge still supports wind loads equal to roughly 214 mph, far beyond most regional requirements.[26] Upgrade only if your framing spacing runs wider than typical wood post-frame layouts.[26]
Protective Coatings and Finishes for Longevity
Panel coating determines corrosion resistance more than gauge does.
Galvalume's aluminum-zinc coating outperforms standard galvanized steel in most outdoor exposures, particularly in coastal, humid, or high-rainfall climates.[27] Galvanized panels use pure zinc as sacrificial protection and cost less upfront, making them practical for agricultural buildings and utility structures where budget outweighs maximum longevity.[28] Match coating to your climate and exposure before comparing prices, and treat your metal roofing system as the first line of defense against weather.[27]
Insulation Options for Temperature Control and Energy Efficiency
Insulation choice affects comfort, energy costs, and moisture control.
Fiberglass batts cost less but need a vapor barrier and offer lower R-value per inch.[29] Rigid polyiso board delivers high R-value in thin panels and resists moisture, making it suitable for roofs, walls, and DIY installs.[29] Closed-cell spray foam seals gaps effectively but costs more and may void warranties if applied directly to panels without approved barriers.[30]
Hardware, Fasteners, and Connection Systems: Small Details with Big Impact
Fasteners get overlooked, but they hold the entire structure together.
Cheap screws with weak coatings rust fast, causing leaks and loosened connections over time.[31] Quality kits use self-drilling roofing screws with polymer-zinc coatings and weatherproof washers for a leak-resistant seal.[31] For truss-to-post connections, structural screws with sharp cutting threads and corrosion-resistant coatings meet or exceed post-frame building codes, giving your frame lasting holding power.[31]
Customization and Design Features
Design your pole barn with future expansion in mind–extra height, additional walls, or planned lofts prevent costly retrofits when your needs grow.
Door Options: Overhead, Sliding, Entry, and Custom Solutions
Overhead steel roll-up doors dominate pole barn openings because two people can install them with common tools, and daily operation skips the spring-greasing upkeep swing doors demand.[32] Sliding doors suit wide openings but need clear wall space equal to the door's full width to travel, plus track sized at twice the door width, not the opening.[33] Grade 80 galvanized steel resists dents, and insulated curtains help control climate for equipment or perishables.[32] Automatic operators add convenience for buildings accessed frequently.[32]
Window Placement for Natural Light and Ventilation
Windows brighten workspaces and boost airflow, cutting humidity and rust risk in enclosed metal pole barns.[34] Placement affects more than looks: truss position may need adjusting so framing doesn't block the opening, a structural detail best worked out with your builder before cutting metal.[35] Choose sizes and locations based on whether you need light, ventilation, or both.[36]
Color Choices and Aesthetic Customizations
Color choices affect resale value and site harmony as much as looks.
Earth tones like clay and burnished slate blend into rural landscapes, while red and white delivers a classic Americana look that suits nearly any property.[37] Black and white combinations read modern for commercial builds, and darker wall panels absorb more heat, so lighter shades reduce solar gain in warm climates or livestock buildings.[38]
Planning for Future Modifications and Expansions
Pole barn framing skips interior load-bearing walls, so you can reconfigure interior space without touching the structure itself.[39] Planning ahead means designing with extra height, additional walls, or future lofts already in mind, which simplifies later modifications instead of forcing costly retrofits.[40] Oversized doors at both ends also support pull-through access if equipment needs grow.[39] Discuss expansion goals with your builder before finalizing plans.[40]
Comparing Suppliers and Analyzing Costs
Choose a supplier offering in-house engineering and stamped drawings to streamline permits, protect accountability, and avoid costly surprises during inspection.
How to Evaluate Metal Pole Barn Kit Manufacturers
Vet manufacturers on engineering support, not just price.
Ask whether they offer in-house or partner engineering that delivers stamped drawings meeting local wind, snow, and exposure requirements, since that documentation speeds permit review and protects you during inspections.[6] A single-source design-build partner who handles engineering, supply, and erection keeps accountability in one place and helps minimize surprises.
Confirm what a base kit excludes, whether upgrades for your zip code are available, and how clearly they separate kit, semi-custom, and full custom pricing before you compare quotes apples-to-apples.[6]
Understanding Pricing Structures and What Drives Cost
Cost per square foot typically runs $15 to $45, with smaller buildings landing on the lower end and larger, fully featured barns pushing toward the top.[41][42] Size drives price less than you'd think: fixed costs spread thinner as square footage grows, so a 36×48 kit can cost less per square foot than a 24×32 kit.[42] Location, material grade, and labor rates, often 40-60% of total cost, shift final pricing too.[41]
Warranty Offerings and Long-term Support Considerations
Warranty terms vary widely, so read the fine print before comparing kit prices.
Standard builder warranties typically cover structural defects in materials or workmanship for two years, while assigning manufacturer warranties on components like trusses directly to you.[43] Coverage usually excludes site work, concrete, HVAC, doors, and windows, and voids if trusses get modified beyond design specs.[43] Confirm claim procedures and response timelines before signing.
Hidden Costs to Watch For: Delivery, Installation, and Extras
Base kit prices rarely include taxes or delivery charges, and freight costs climb fast once you're outside a supplier's core radius, with third-party shipping arrangements and costs falling on the buyer beyond typical delivery zones.[44][41] Installation by an independent contractor often stays regionally limited too, and permits or codes required in your area may demand extra materials or costs the original quote never mentioned.[41] Ask what's excluded before signing.
Conclusion
Recap of Critical Selection Factors for Metal Pole Barn Kits
Purpose, site conditions, and structural specs decide whether a metal pole barn kit performs for decades or disappoints within a few years.[45] Structural posts, engineered trusses, girts, purlins, and stamped plans all need matching to your climate and load requirements before you compare price tags.[10] Site prep, drainage, and permitting deserve the same scrutiny as materials, since skipping them creates costly rework after the frame goes up.[45]
Making a Value-Based Decision Beyond Initial Price
Lowest bid rarely equals lowest cost.
Pole barn kits often price about 15% under comparable steel buildings upfront, but steel typically recovers that gap through lower insurance premiums, no repaint cycles, and no rotting ground-contact posts.[46] Skipping engineering upgrades for wind or snow, or choosing a bare-bones kit over semi-custom options, can quietly erode those savings once permits, rework, or performance add-ons hit later in the project.[6] A cost-effective build is the one that comes in on budget and stays low-maintenance for decades, not just the one with the smallest sticker price.
Next Steps: From Selection to Installation of Your Metal Pole Barn
With your kit selected, installation follows a set sequence: site prep and layout, setting posts with concrete footings, framing girts and trusses, then roofing, siding, doors, and windows.[4] Post depth generally runs a third to half the post’s above-ground height, adjusted for soil and frost line.[4] Precut components speed each stage, and an in-house engineering and erection team can guide you through inspections and final touches, so the project can stay on schedule and within budget.[47] Ready to price your build? Get a Free Quote.
- Metal pole barns last 50+ years with minimal maintenance, while wood barns typically need major repairs after 40-60 years.
- Steel gauge thickness matters: 26 gauge supports 150 psf live load versus 112 psf for 29 gauge on identical spans.
- Verify local snow load, wind load, and frost line requirements before finalizing kit specs to avoid costly redesigns.
- Labor costs typically represent 40-60% of total project cost, making contractor selection as important as kit choice.
- Galvalume coating outperforms galvanized steel in coastal and humid climates, while galvanized works fine for agricultural buildings.
- Lowest bid rarely equals lowest cost; steel buildings recover upfront savings through lower insurance, no repainting, and no post rot.
- Post footings must extend below frost line on undisturbed soil with width 2-3 times the post width to prevent structural failure.
- https://www.coherentmarketinsights.com/market-insight/metal-building-system-market-5459
- https://www.omni-builders.com/home-tips/pole-barn-vs-metal-building-cost-maintenance-longevity-compared
- https://www.hardsteelbuildings.com/post/are-metal-buildings-cheaper-than-wood
- https://cmtcomponents.com/blog/step-by-step-guide-to-building-a-pole-barn/
- https://www.columbiastructure.com/blog/what-is-included-in-a-pole-barn-kit-complete-materials-list
- https://matadorstructures.com/blog/pole-barn-kits-vs-custom-builds/
- https://twoway-portablebuildings.com/blog/pole-barn-vs-metal-building-georgia/
- https://www.diypolebarns.com/learn/pole-barn-vs-metal-building/
- https://koehnbuildings.com/pole-barn-builders
- https://www.columbiastructure.com/blog/pole-barn-kit-materials-list-what-materials-are-used-in-a-pole-barn-kit
- https://www.diypolebarns.com/features.php
- https://peakpolebarns.com/articles/about-pole-barn-buildings/
- https://www.kypolebuildings.com/important-factors-to-consider-for-pole-barn-placement
- https://www.diypolebarns.com/learn/pole-barn-site-preparation/
- https://www.hansenpolebuildings.com/2015/05/snow-load-2/
- https://bldrsupply.com/resources/kb-how-to-build-a-pole-barn-getting-started/
- https://cmtcomponents.com/blog/pole-barn-permits-in-ohio/
- https://www.diypolebarns.com/learn/pole-barn-permit-requirements/
- https://www.hansenpolebuildings.com/pole-barn-prices/
- https://www.extremepolebuildings.net/blog/pole-barn-sizes/
- https://greinerbuildings.com/blog/8-common-pole-barn-building-questions-with-expert-answers
- https://norsteelbuildings.com/steel-building-roofs/barn-roof-styles/
- https://www.fixr.com/articles/gambrel-roof
- https://www.foxblocks.com/blog/building-code-foundation
- https://up.codes/viewer/new_york/irc-2018/chapter/4/foundations
- https://www.hansenpolebuildings.com/2023/09/does-24-gauge-steel-make-sense/
- https://waglersteel.com/blog/galvalume-vs-galvanized-steel-panels/
- https://adcometals.com/difference-between-galvanized-vs-galvalume-roof/
- https://www.rmax.com/blog/pole-barn-insulation
- https://bluetexinsulation.com/blogs/articles/insulation-rolls-vs-spray-foam-metal-buildings
- https://www.diypolebarns.com/learn/pole-barn-screws/
- https://www.janusintl.com/news-media/blog/pole-barn-door
- https://thebarndoorhardwarestore.com/blogs/news/barn-door-dimensions-standard-sizes
- https://bullbuildings.com/how-to-install-a-window-in-a-metal-building/
- https://peakpolebarns.com/tips-for-choosing-the-best-pole-barn-windows/
- https://themetalshopllc.com/how-to-install-a-window-in-a-metal-pole-barn/
- https://www.diypolebarns.com/colors.php
- https://metalamerica.com/metal-siding-for-pole-barns/
- https://mqsbarn.com/2025/05/12/tips-from-pole-barn-builders-in-spokane-on-barn-layout-ideas/
- https://www.imperialdesignconstruction.com/what-you-should-know-before-adding-a-pole-barn-to-your-property
- https://summertownmetals.com/pole-barn/pole-barn-cost-guide/
- https://www.diypolebarns.com/learn/pole-barn-cost-per-square-foot/
- https://www.hansenpolebuildings.com/tag/warranty/
- https://www.newhollandsupply.com/building-kits/pole-barn-kits
- https://lockebuildings.com/complete-guide-to-pole-barn-kits-build-your-dream-structure-in-days/
- https://precisionam.com/articles/metal-fabrication/40×60-steel-building-cost-2026/
- https://summertownmetals.com/pole-barn/