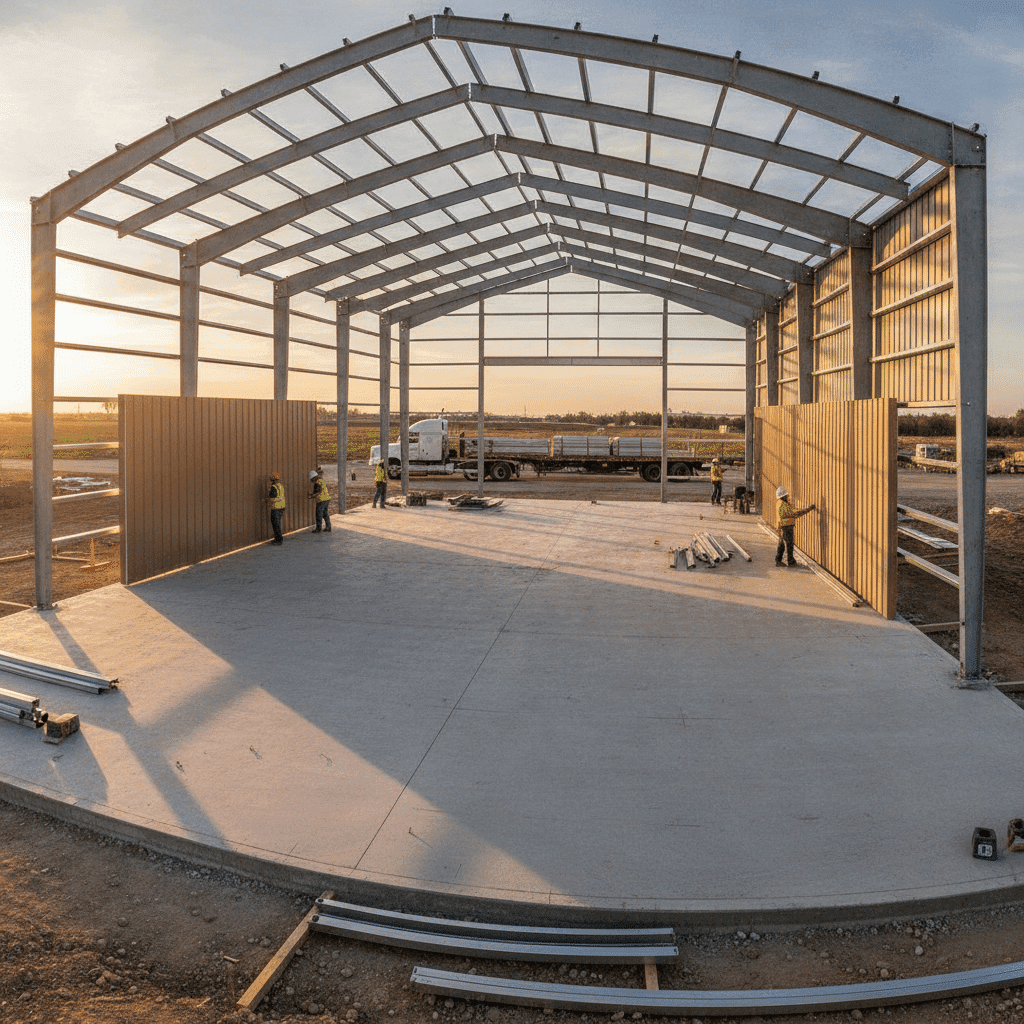

A 30×30 metal building offers 900 square feet of flexible space for garages, workshops, or small commercial use at a manageable cost and quick 3-5 day installation timeline. Steel's durability, low maintenance, and clear-span interior make it a practical investment that typically outperforms traditional construction while adding resale value to your property.
Introduction
A 30×30 metal building gives you 900 square feet of flexible, low-maintenance space that works equally well as a garage, workshop, or commercial area without stretching your budget or timeline.
The Growing Popularity of 30×30 Metal Buildings
Property owners nationwide are turning to prefab steel buildings for a simple reason: durability without the upkeep of wood or masonry.[1] These structures go up fast, resist weather extremes, and often cost less over time than traditional builds.[1] A 30×30 metal building fits that trend well.
It gives you enough square footage for a garage, workshop, or small commercial space while keeping your price point and construction timeline manageable–an easy first project to get right.[1]
What Makes This Size So Versatile
900 square feet works because it stretches across so many uses without feeling cramped.
The same footprint that shelters a truck, boat, or RV also leaves room for a workshop bench, storage shelving, or a home gym.[2] Owners split the space further with partition walls or lofts, turning one structure into a garage, studio, and storage room at once.[2] That flexibility, paired with steel's low upkeep, is what keeps this size in demand.[2]
Key Questions to Determine if It's Right for Your Needs
Before committing, weigh your project against a few practical questions. How much clear-span workspace do you actually need today, and will 900 square feet still work in five years?
What's your realistic budget once you factor in the slab, delivery, and any electrical or insulation upgrades? Does your local jurisdiction require permits or engineered wind and snow certifications for this footprint?
And will your site's access allow for delivery trucks and crane setup without extra grading costs? Answering these upfront saves headaches once construction starts.
Size and Space: What Can You Do With 900 Square Feet?
A 30×30 metal building comfortably fits two vehicles with workshop space and storage, or three vehicles depending on your door layout and walking clearance needs.
Visualizing the 30×30 Footprint: Real-World Comparisons
Picture 900 square feet as roughly a two-car garage doubled, or a compact one-bedroom apartment.
Plenty of small-house designers use this exact footprint: 900 sq. ft. floor plans are a recognized category for tiny and affordable home layouts, often built out as 2-bedroom, 1-bath designs.[3] For scale, that's well under half the average American home, which sat at 2,426 square feet as of 2017.[4] A 30×30 building holds real living or working space in that gap.
Vehicle Capacity and Storage Potential
The 30-foot width gives two vehicles more room to open doors and move between bays than a 24-foot-wide garage offers.[5] That extra clearance also supports side-by-side parking plus motorcycles, ATVs, or riding mowers along one wall.[5] Three smaller vehicles can fit depending on door layout, though most owners find 900 square feet more comfortable as a roomy two-car garage with storage than a tight three-car box.[5] Real-world builders confirm the pattern: a 30-foot-wide structure comfortably fits three vehicles wide with room to spare, useful context when planning bays and walking clearance.[6]
Space Planning: Making the Most of Your 30×30 Metal Building
Smart layout starts with zoning before framing goes up.
A 30×30 metal building comfortably splits into vehicle storage, a workshop bench, and a recreational corner without any zone feeling squeezed.[7] Owners planning multi-use space should decide vehicle count and equipment needs first, then work backward to door placement and aisle width.
Reserving a fixed footprint for storage shelving early prevents the cramped feel that comes from adding it as an afterthought once tools and vehicles already fill the floor.[7]
Is This Size Adequate for Your Project?
900 square feet holds up best when compared against the alternatives.
Smaller footprints like 20×20 or 24×24 cost less but cramp vehicle storage and workspace fast.[8] Jump to 40×40 or 30×50, and you gain room but also foundation, material, and site-prep costs that many single-vehicle or hobby projects don't need.[8] For most garages, workshops, or small commercial bays, a 30×30 metal building lands right in that cost-to-usability sweet spot.[8]
Cost Considerations: Investment and Value
Lock in a written concrete quote before pouring starts, since pricing can shift 15-20% daily and typically runs $5,400 to $10,800 for a 30×30 footprint.
Average Price Range for 30×30 Metal Building Kits
Pricing on a 30×30 metal building kit depends heavily on region, so treat any quote as a starting point rather than a fixed number.[9] Base kits often include structural framing with options like vertical sheeting and a garage door frame-out, such as a 16'x8' opening, built into the package.[9] Custom configurations and flexible payment options help you manage the upfront cost without stretching your budget thin.[9] At National Steel Buildings, national buying power can help keep your material costs competitive, so you can get a free quote built around your project rather than a generic price sheet.
Foundation Costs: Concrete Slab Requirements and Pricing
A concrete slab is typically required under a 30×30 metal building, and it's often the line item buyers underestimate. Professional installation typically runs $6 to $12 per square foot, averaging around $8 nationally[10].
For a 900-square-foot footprint, that translates to roughly $5,400 to $10,800 depending on soil conditions, reinforcement, and local labor rates[10]. Concrete pricing can also shift 15-20% day to day, so lock in a written quote before pouring starts[10].
Installation, Delivery, and Additional Expenses
Cost Comparison: 30×30 Metal Building vs. Traditional Construction A 30×30 steel structure alone runs close to $16,515, but factor in a concrete slab at $4 to $8 per square foot and the all-in cost lands between $20,000 and $23,700[12].
Traditional stick-built construction of comparable square footage typically carries higher material and labor costs, plus longer timelines for framing, siding, and roofing[12].
Steel's advantage narrows once upgrades like insulation, doors, or wind and snow certifications enter the budget[13].
Construction and Installation Essentials
Concrete slab foundations and permits become mandatory at 30 feet wide, with experienced crews typically completing assembly in 3-5 days once materials arrive.
Site Preparation and Foundation Requirements
At 30 feet wide, your building crosses the threshold where gravel pads and ground anchors stop qualifying — a concrete slab foundation becomes required, along with a permit in most jurisdictions.[14] Site prep starts with clearing vegetation, stripping topsoil, and grading so water drains away from the pad on all sides.[14] Slab costs run roughly $9 to $11 per square foot, with a 12-inch perimeter beam as the standard spec for buildings under 30 feet wide.[14] Confirm exact frame dimensions before pouring.[14]
Building Components and Material Quality
Steel gauge determines frame strength, and the rule runs counter to intuition: a lower gauge number means thicker, more robust steel.[15] Roof style matters just as much.
Vertical panels run straight from peak to eave, giving snow and rain a direct path off the structure and cutting the leak risk that horizontal-ridge styles carry.[15] Quality metal roofing systems pair those panels with a Galvalume coating–a blend of aluminum, zinc, and silicone that outperforms basic galvanization for long-term rust protection.[15]
Installation Process and Timeline
Once your kit ships, the crew confirms site readiness and gives you a delivery date, usually with a few days' notice.[16] Materials arrive on a flatbed, so your access road and drop point need to handle large trucks.[16] After unloading with a forklift or skid steer and an inventory check, framing goes up first, then roofing, siding, and doors.[16] For a clear-span structure this size, an experienced crew can typically finish assembly in 3-5 days.[17] With a single-source design-build partner handling both supply and erection, you get one point of accountability from delivery to the final fastener–no finger-pointing between vendors when questions come up.
Permits, Regulations, and Code Compliance
At 900 square feet, a 30×30 metal building sits far above the roughly 200-square-foot threshold that triggers permit requirements in most jurisdictions[18]. Expect review of setback distances, zoning classification, and height limits, since structures over roughly 9-11 feet tall often lose any permit exemption they might otherwise qualify for[18].
Requirements vary by county and state, so confirm specifics with your local building department before ordering materials[18]. Skipping this step risks fines, stop-work orders, or forced removal down the line[18].
Customization and Practical Applications
A 30×30 metal building's column-free interior and customizable roof style let you adapt the same footprint for a garage, workshop, barndominium, or small business without structural constraints.
Design Options: Roofs, Doors, Windows, and Aesthetics
Roof style shapes both cost and weather performance: a regular roof suits moderate climates at the lowest price, an A-frame horizontal roof improves water and snow runoff, and a vertical roof handles heavy rain or snow best.[19] Door and window choices, including roll-up garage doors and walk-in doors, balance access with natural light and ventilation.[19] Exterior finish options like metal siding, brick, stucco, and color selections let a 30×30 metal building match surrounding architecture rather than look purely utilitarian.[19]
Residential Uses: Garages, Workshops, and Small Homes
A 30×30 footprint works as a standalone garage, a dedicated workshop, or the shell for a compact home.
Barndominium buyers often start with this exact size, pairing an attached garage or shop with living space for car enthusiasts or anyone needing storage plus a workspace under one roof.[20] Open floor plans replace small chopped-up rooms, keeping the layout builder-friendly and easy to customize as a small home, guest suite, or combined living-and-workshop setup.[20]
Commercial and Agricultural Applications
A 30×30 metal building's clear-span interior, free of support columns or load-bearing walls, adapts easily to commercial bays, retail storage, or small agricultural use.[21] Farmers gain equipment storage or a livestock shelter without posts blocking machinery movement, and the same footprint scales up cleanly if you later need full agricultural steel buildings for a growing operation.[21] Business owners get a flexible shop or office shell that fits right into a broader plan for prefabricated commercial steel buildings.
Steel's resistance to pests, rot, and fire keeps your contents protected, cutting the repair costs that wood structures rack up over time.[22]
Adapting Your 30×30 Metal Building for Specific Needs
Fine-tuning your 30×30 metal building comes down to a few key upgrades. Door and window placement should stay at least two feet from corners and roof eaves, keeping the structural load evenly distributed[15].
Insulation matters for anything beyond cold storage, controlling both temperature and condensation that damages tools and vehicles[15]. For added storage, commercial mezzanine floors add usable square footage vertically without expanding the footprint, turning a single-story shell into a two-tier workspace[15].
If your design calls for lighter framing or tighter tolerances, cold-formed steel buildings give you another durable, low-maintenance path to the same result.
Benefits and Considerations Before Buying
Choose galvanized or galvalume coating matched to your climate, and routine maintenance keeps your 30×30 metal building stable for 30 to 40-plus years.
Durability, Weather Resistance, and Longevity
Steel's coating drives how long a 30×30 metal building weathers rain, sun, and snow.
Galvanized steel typically lasts 20 to 30-plus years with proper care.[23] Galvalume, a zinc-aluminum coating, resists corrosion better and can push lifespan to 30 to 40-plus years.[23] Moisture speeds rust, heat fades paint and weakens seals, and wind or snow load can dent panels or loosen anchors over time.[23] Matching coating and gauge to your regional climate keeps the structure stable well beyond its base warranty.[23]
Maintenance Requirements and Long-term Value
Routine maintenance stays minimal: periodic inspections, prompt repair of dents or loose fasteners, and keeping panels clean protect your investment and help maintain resale appeal.[24] Outbuildings with quality materials and visible craftsmanship tend to appeal more to buyers than neglected structures.[24] Well-maintained structures also sell faster than comparable properties without covered storage, sometimes by 30-60 days, which lowers carrying costs when it's time to move on.[24]
Energy Efficiency and Environmental Impact
Foam panel or spray foam insulation cuts heat transfer through walls and roof, reducing the heating and cooling load on a 30×30 metal building's HVAC system.[25] Reflective roof coatings push that further, bouncing solar radiation away and easing summer cooling demand.[25] At end of life, steel components are highly recyclable rather than landfill-bound, and prefabrication itself trims material waste during construction since panels arrive cut to spec.[25] Insulation choice still depends on your climate zone and end use.[26]
Potential Limitations and Future Expansion Possibilities
A 30×30 metal building's main limits show up around comfort, not structure: uninsulated steel invites condensation, since cool metal surfaces collect water vapor faster than wood or concrete walls, risking rust and mold over time[27].
Expansion usually means finishing rather than enlarging, adding insulation, electrical runs, and vapor barriers to make the shell livable[27].
When needs grow further, owners typically add windows, skylights, or a lofted ceiling to gain usable space without changing the footprint[27].
Conclusion
Is a 30×30 Metal Building the Right Investment for You?
A 30×30 metal building pays off fastest when you value speed alongside space.
Pre-engineered components arrive ready to assemble, and a clear-span structure this size typically goes up in 3-5 days with an experienced crew.[17] That fast timeline means less time paying for temporary storage or waiting on weather delays.
Homes with garages also sell for an estimated 38% more than comparable homes without them, adding resale weight to the investment.[28] If your project needs vehicle protection, workspace, or storage without a long build cycle, this size earns its cost.
Key Decision Factors to Consider
Weigh a handful of factors before ordering. Size accuracy matters most, since first-time buyers often wish they'd added square footage.[29] Beyond footprint, consider:
- Building height and future clearance needs
- Door count and placement for access and code
- Window and skylight placement for lighting
- Climate demands like wind, snow, and moisture
- Steel quality over the lowest bid
Cutting corners on quality to save upfront typically costs more in repairs later.[29]
Next Steps: From Planning to Construction
Moving from decision to groundbreaking starts with securing your permit, since most jurisdictions require site plans, building blueprints, and property details before you can touch dirt.[30] Expect the approval process to take up to two months, so apply early and order your steel package only after permit approval to avoid re-engineering a foundation around code changes.[30] Once approved, site prep, utility installation, and the concrete pour follow in sequence, moving your 30×30 metal building from paperwork to a poured slab ready for framing.
National Steel Buildings handles all of this as a single-source design-build partner–design, supply, and erection under one roof, with clear communication every step of the way.
Ready to price your project? Get a Free Quote.
- A 30×30 metal building provides 900 square feet, enough space for two vehicles with workshop storage or flexible multi-use configurations without feeling cramped.
- Concrete slab foundation costs typically run $6-$12 per square foot ($5,400-$10,800 total), often underestimated by buyers and representing a significant portion of total project cost.
- All-in costs for a 30×30 metal building range from $20,000-$23,700 including the steel structure and concrete slab, generally lower than traditional stick-built construction.
- Assembly by experienced crews takes 3-5 days once materials arrive, making this size faster to construct than traditional builds with fewer weather-related delays.
- Galvalume coating extends building lifespan to 30-40+ years compared to galvanized steel's 20-30 years, providing better long-term corrosion resistance in most climates.
- Permit approval typically takes up to two months and is required in most jurisdictions, so applying early and ordering materials only after approval prevents costly re-engineering.
- Uninsulated steel structures attract condensation on cool metal surfaces, risking rust and mold damage, making insulation essential for anything beyond cold storage use.
- https://www.pacificbuildingsinc.com/metal-buildings-california/
- https://www.carportsadvisor.com/30×30-metal-garage
- https://www.houseplans.com/collection/900-sq-ft-plans
- https://www.ambientbp.com/calculate-square-footage-feet.php
- https://johnsoncarports.com/30×30-metal-garage/
- https://www.garagejournal.com/forum/threads/garage-size-to-hold-6-cars.496574/page-2
- https://carportsolution.com/news/30×30-metal-garage-cost-guide-pricing-factors-and-savings-tips/
- https://metal-america.com/30×30-metal-building/
- https://www.usametalstructures.com/product-page/22×30-all-vertical-garage-w-8×30-lean-to
- https://www.gtldevelopment.com/landscapers-knowledgebase/cost-to-install-a-concrete-slab-concrete-pricing-guide
- https://homeguide.com/costs/metal-building-cost
- https://www.arkansasmetalstructures.com/blog/regular-metal-barn-costs-with-concrete-slab/
- https://www.architecturecourses.org/build/prefab-metal-building-prices
- https://www.northtexassheds.com/concrete-foundation-steel-building-guide
- https://iconsteelbuildings.com/30-x-30-metal-building/
- https://unionsteelstructures.com/what-to-expect-during-a-steel-building-delivery-and-setup/
- https://www.mtnssb.com/how-quickly-can-a-metal-building-be-erected-when-done-correctly/
- https://www.carportsadvisor.com/blog/what-size-carport-can-you-build-without-a-permit
- https://www.carportsadvisor.com/40×30-metal-building
- https://www.houseplans.com/collection/barn-house-plans
- https://iconsteelbuildings.com/tag/prefabricated-building/
- https://www.architecturecourses.org/build/metal-buildings
- https://www.carportsadvisor.com/blog/how-long-do-metal-garages-really-last
- https://matadorstructures.com/blog/pole-barns-increase-property-value/
- https://fswest.com/energy-efficiency-of-metal-buildings/
- https://therm-all.com/a-guide-to-metal-building-insulation/
- https://www.bargainbarnsusa.com/how-to-convert-your-metal-building-into-your-dream-home
- https://haroldssteelbuildings.com/increase-your-propertys-value-with-a-metal-garage/
- https://cdmg.com/building-faqs/ultimate-guide-to-designing-your-metal-building
- https://www.carportsadvisor.com/blog/metal-building-foundation-options