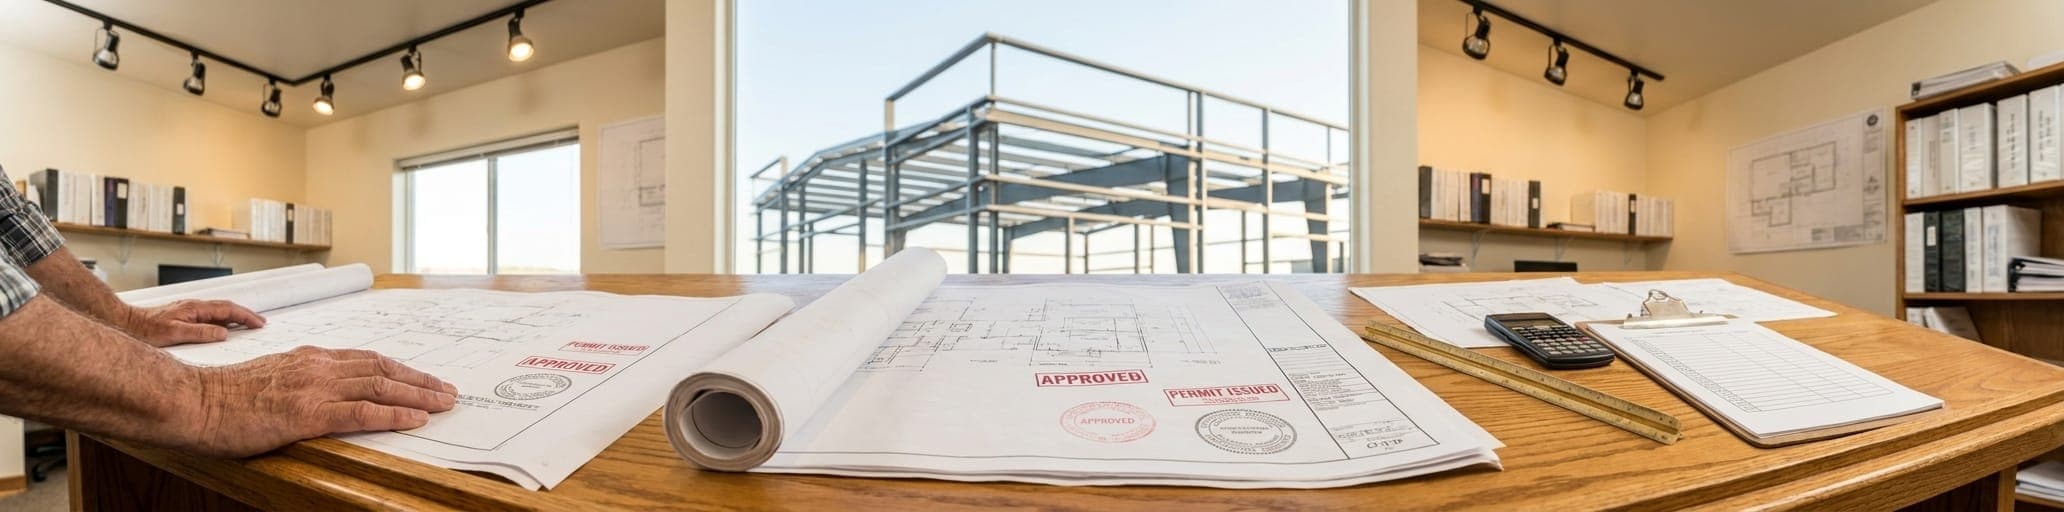

We help you navigate metal building permits by explaining county requirements, common documentation mistakes, and realistic timelines before you start construction. Planning permits into your budget upfront prevents costly delays and ensures your project stays on schedule and within the per-square-foot cost you've targeted.
Understanding permit requirements before you build: the foundation of your project
Unpermitted construction can trigger stop-work orders, demolition demands, insurance claim denials, and fines up to $5,000 per violation–making permits a non-negotiable investment.
Why permits matter for residential metal buildings–and what happens if you skip them
A permit isn't red tape–it's proof that your structure meets local safety codes, zoning rules, and structural engineering standards.[2] For anyone calculating metal building home cost per square foot, skipping permits might look like a budget shortcut. It isn't. The financial exposure from unpermitted construction dwarfs any fee you'd pay upfront. In Massachusetts, fines run up to $1,000 per day for unpermitted construction. California can hit contractors with up to $5,000 per violation, and Texas charges a triple permit fee plus $500.[1] Beyond daily fines, local authorities carry the legal authority to issue stop-work orders immediately upon discovery–halting all construction activity until the violation is resolved.[2] In serious cases, they can order complete demolition of the structure regardless of the money already invested.[2]
The long-term consequences compound the short-term pain. When you sell or refinance, buyers' lenders and title companies flag unpermitted construction during due diligence, often killing deals or forcing costly retroactive compliance.[1] Equally damaging: homeowner and commercial property insurance policies can deny claims for damage to unpermitted buildings, leaving you fully exposed at exactly the wrong moment.[2] A metal building is a long-term investment–metal house kits are built to last decades–and unpermitted work puts that entire investment at legal and financial risk from day one.
How permit costs factor into your total metal building home cost per square foot
Understanding where permits land in your budget starts with understanding how layered metal building pricing actually is. A steel kit alone runs $15-$20 per square foot, while a fully installed turnkey build–covering the kit, concrete slab, delivery, and construction–averages $24-$43 per square foot.[5] Once you add site prep, foundation work, interior finishes, utilities, and permitting, a complete metal building project can reach $100-$300 per square foot depending on finish level and location.[4] Permits fall into what industry professionals classify as "hidden or overlooked costs"–a category that also includes utilities, landscaping, and paving–and first-time builders consistently underestimate this group.[4] In fact, add-ons beyond the base structure, including permits, often represent 30-60% of total project cost.[5] That means if you budget only against the kit price per square foot, you may be ignoring more than half the actual project expense.
The practical takeaway: treat permit fees as a line item you plan for in the initial budget, not a surprise you absorb mid-project. Knowing your county's requirements before you finalize your square footage and finish spec is the only way to hold a credible per-square-foot target from design through certificate of occupancy.
National Steel Buildings's pre-permit engineering: avoiding costly delays
The most common permit delay isn't a zoning conflict–it's submitting incomplete or generic engineering drawings.
Pre-engineered metal building manufacturers produce stamped engineering drawings specific to your building's dimensions, local load requirements, and foundation design as part of their package.[6] A critical detail: a PE stamp valid in one state doesn't transfer to another–the engineer must be registered in the state where construction occurs.[7] Suppliers who ship generic or reused drawings force you into a secondary engineering review that adds cost and weeks to your timeline.[6] Missing structural stamps, absent load calculations, and agricultural plans repurposed for residential use are the most frequent reasons plan reviewers reject submissions outright.[8] Residential metal buildings require PE-certified drawings that address life-safety standards and residential occupancy requirements–not the lighter assumptions applied to storage or agricultural structures.[7] Working with a design-build partner who delivers state-stamped, site-specific engineering as part of the initial package eliminates resubmittal loops before they start, so your project stays on schedule and within budget from day one.
County-by-County Permit Variations: What Changes Across the U.S.
Residential zoning classifications and how they affect metal building eligibility
Your zoning classification is the first eligibility gate, and it does more filtering than most property owners expect. In counties like Miami-Dade, the residential spectrum runs from dense single-family RU-1 and two-family RU-2 districts through estate classifications like EU-1 (one-acre estate) and EU-2 (five-acre estate), each carrying different standards for what qualifies as a permitted primary structure.[9] Metal buildings used as residences often face the most scrutiny inside standard RU districts, where conventional construction expectations can classify a steel-framed primary structure as non-conforming–triggering a variance process before the permit application can even open.
Agricultural (AU) zoning typically offers more pathways for metal building homes, but comes with hard minimums: Miami-Dade's AU District mandates at least five acres and 200 feet of street frontage as prerequisites for any residential use on the parcel, including a single-family metal home.[9] That same code cross-references an additional permit requirement specifically for metal buildings in AU Districts (under § 33-32), meaning the building type itself triggers a separate approval layer even after the lot qualifies on size and frontage.[9] Knowing this before you finalize your metal building home cost per square foot budget prevents the expensive surprise of discovering your parcel needs a rezoning or variance–each of which adds weeks and fees to your timeline. Florida's statewide building code sets a uniform baseline, but high-velocity hurricane zone counties like Miami-Dade stack additional engineering reviews on top of those zoning rules, so the same steel building design can require substantially more documentation depending on where your parcel falls on the zoning map.[10]
Foundation and slab requirements that impact your per-square-foot budget
The foundation choice is one of the most consequential cost variables in a metal building home project, and permit reviewers often dictate it rather than leave it to owner preference. For smaller structures, ground anchors secured directly into prepared soil can satisfy local requirements while keeping upfront costs contained–but as footprint grows, the calculus shifts.[11] Once you're working with mid-to-large footprints like 30×40 or 40×60, concrete anchoring becomes less about preference and more about compliance and long-term structural stability.[11] That shift shows up clearly in pricing: a steel kit alone runs $15-$20 per square foot, while a turnkey installed build–covering the kit, concrete slab, delivery, and construction–averages $24-$43 per square foot.[12] The gap between those two numbers, sometimes $9-$23 per square foot, represents the foundation and installation work your permit office commonly requires before issuing a certificate of occupancy.
One budget detail many owners miss: metal building suppliers typically don't pour slabs.[11] A separate local concrete contractor handles that work, and coordinating it into your permit timeline adds both cost and scheduling complexity. If you're budgeting a 30×40 metal building with a slab, treat the slab as a permit-driven line item rather than an optional upgrade–because in most residential zoning scenarios, it isn't optional at all.
Wind, snow, and seismic codes: regional factors that drive permit complexity and cost
Wind, snow, and seismic requirements are where local building codes diverge most sharply from one jurisdiction to the next–and where your metal building home cost per square foot can shift significantly based solely on geography. Every metal building in the U.S. must be engineered to handle design wind speeds and ground snow loads specific to its project location, with minimum values established by ASCE 7 and then incorporated into local code amendments.[14] The International Building Code provides the national baseline, but states layer regional conditions on top of it: Florida stacks hurricane-resistant engineering requirements onto the IBC foundation, California adds seismic design provisions that govern connection strength and anchor bolt specifications, and mountain counties in Montana and Colorado apply snow load requirements that push framing member sizes and rafter spacing well beyond what a standard package delivers.[6] That layering is not uniform across jurisdictions–and it's a direct reason why permit processing times run longer in areas with high wind speeds or active seismic zones.[13]
Snow loads deserve specific attention because they affect project cost in ways buyers rarely anticipate. In high-elevation counties, actual ground snow loads can require significantly heavier framing than generic building packages account for.[6] If a quote is based on standard load assumptions rather than your parcel's actual values, that number will change once the local permit reviewer checks the engineering drawings against the jurisdiction's required loads–a correction that triggers redesign fees and timeline delays.[6] A building engineered for lower loads than the site actually experiences is a structural problem waiting to happen, and plan reviewers treat load compliance as a non-negotiable checkpoint during permit approval.[6] Properties in states like Pennsylvania, where snow loads can reach 60 psf in certain counties, face exactly this dynamic. The budget-protecting move is simple: confirm with your county building department which IBC edition is currently adopted locally and whether any state or municipal amendments apply before you finalize your design–because the responsibility for specifying the correct loading requirements rests with the building owner, not the supplier.[13]
The Permit Application Process: Timeline, Documentation, and Inspection Checkpoints
Missing documentation stops permit review before it starts, but pre-engineered packages include stamped drawings with site-specific loads and energy compliance built in.
What inspectors look for in metal building plans–and how pre-engineered designs streamline approval
Plan reviewers work from a specific checklist, and knowing every item on it before submission is the difference between first-pass approval and weeks of resubmission delays.
The most fundamental requirement: engineering drawings stamped by a PE licensed in the state where the structure will be built–a hand sketch or generic manufacturer drawing won't move forward, because a reviewer who can't see how the building stands up to local code won't advance the application.[16] Beyond the stamp, reviewers verify that the design wind speed and ground snow load values printed on the title sheet match the jurisdiction's ASCE 7 requirements; coastal counties may mandate 130+ mph wind ratings, while mountain jurisdictions set snow loads that directly dictate framing member sizes and rafter spacing.[16] Drainage gets its own review pass–site plans must show grading and runoff paths, and a slab positioned too low relative to finished grade can trigger a rejection that forces fill work, pad elevation changes, and full resubmission before the permit process restarts.[16] Energy code compliance is a fourth checkpoint that catches many owners off guard: even steel garages may need insulation specifications and planned interior-use documentation, depending on size and occupancy classification.[16] Pre-engineered building packages address every one of those checkpoints in advance, because manufacturers produce stamped drawings that incorporate site-specific load data, foundation specifications, and energy compliance details as part of the standard deliverable.[15] The reviewer can verify compliance rather than hunt for missing information–which is precisely why complete pre-engineered documentation moves through plan review faster than field-assembled drawing packages put together after the permit application is already filed.[15]
Common permit delays and how single-source builders prevent them
Incomplete or missing documentation is the single most common cause of permit rejection across all project types–and it stops the review process before a reviewer even evaluates the design.[17] Missing a PE stamp, omitting structural calculations, or leaving a single required field blank halts the application until corrections are resubmitted, often resetting queue position and adding weeks to the timeline.[17] Inconsistent drawings compound the problem: when floor plan dimensions conflict with elevation drawings, or when site plans don't align with building layouts, reviewers can't verify accuracy and reject the submission outright.[17] Supporting approvals–soil reports, drainage plans, energy compliance documentation–are frequently overlooked entirely, because applicants assume the primary drawing package is sufficient when local departments routinely require those additional reviews before advancing any application.[17] Code compliance failures add a fourth failure mode: fire safety requirements, structural load calculations, and accessibility standards each represent independent checkpoints, and a single violation across any of them is enough to send the package back for redesign.[17] The pattern behind all four causes is the same: fragmented project delivery, where the supplier, engineer, and contractor operate separately, creates gaps between documents that no single party is responsible for catching before submission.[18]
A single-source builder closes those gaps structurally. When the entity that designs the building also fabricates the components and manages construction, the engineering drawings, load specifications, and foundation details are produced as one internally reviewed package rather than assembled from separate vendors after the permit application is already filed.[19] Starting the permit process early–before finalizing design–gives a single-source team time to verify zoning classification, confirm the current local code edition, and identify any supporting approvals the county requires, rather than discovering those requirements during plan review.[19] Proactive communication with the building department throughout review, rather than waiting for rejection notices, further compresses timelines.[19] You can also explore how barndominiums and metal home builds compare against traditional construction on permit complexity and total project cost–the coordination advantage of single-source delivery is one reason metal home projects increasingly come in on schedule when documentation is handled by one accountable team from the start.[19]
From application to final occupancy: typical permitting timeline for residential metal structures
Understanding the full timeline before you start prevents the most common budgeting error in metal building home projects: scheduling construction before the permit clock has even started. The process follows a defined sequence–pre-application research and document preparation, plan submission and review, construction inspections at key milestones, then final approval and certificate of occupancy–and every phase has its own duration.[8] Plan review alone varies significantly by project complexity. A major residential metal building review runs 4-5 weeks on first submission, with rechecks adding another 2-3 weeks if corrections are required. Standard reviews run 3-4 weeks initially; minor reviews 2-3 weeks; and expedited express review tracks can move through in 7-10 days with rechecks resolved in 5-7 days.[20] Those windows don't include the pre-submission phase–confirming zoning, assembling stamped engineering drawings, and coordinating soils reports–which can add several weeks before you ever reach the counter.[8]
| Phase | Typical duration |
|---|---|
| Pre-application: zoning confirmation, document prep | 2-6 weeks |
| Plan submission and first review (major project) | 4-5 weeks |
| Recheck after corrections (major project) | 2-3 weeks |
| Construction inspections (foundation, framing, utilities) | Concurrent with build |
| Final inspection and certificate of occupancy | 1-2 weeks after construction complete |
Construction inspections run concurrently with the build itself, occurring at defined milestones–foundation, anchorage, framing, mechanical systems–and each must pass before the next phase advances.[8] The process closes with a certificate of occupancy, the document that legally authorizes the structure for residential use and confirms compliance with all building codes, zoning requirements, and safety regulations.[21] One procedural detail worth tracking: permit applications are typically active for one year from submittal, meaning all department approvals must be secured and the permit issued within that window–and each passed inspection extends the active permit date by an additional six months.[20] For residential metal structures, the realistic door-to-door timeline from pre-application through final CO runs three to six months under normal conditions, longer if zoning complications, resubmittals, or high-demand plan-check queues create delays.[8] Build that window into your project schedule from the first conversation with your builder, not after the steel kit is already on order.
Budgeting Permits Into Your Metal Building Home Cost: Real Numbers and Hidden Fees
I don't have the actual section content to reference–only the heading. Could you please share the body text of this section so I can generate an accurate, fact-based callout sentence?
Permit application fees, inspection costs, and engineering review charges by region
Budgeting permits into your metal building home cost: real numbers and hidden fees
Permit fees typically run 0.5% to 2% of your residential metal building cost, but regional variations and hidden charges like plan review can easily double your initial estimate.
Permit application fees, inspection costs, and engineering review charges by region
National averages give you a starting point, but regional spread is where most metal building home budgets go wrong. Across the U.S., a residential building permit for new construction averages $1,650, with most projects landing between $530 and $3,040–and large or complex builds pushing as high as $7,500.[22] As a rule of thumb, permit fees represent 0.5% to 2% of total construction value for residential work, while commercial and industrial projects often run 1% to 5% of contract value.[23] Those percentages move the needle fast once your 40×80 metal building cost enters six-figure territory. The table below shows representative fee ranges by region so you can set realistic line items before you finalize your budget.
| Region | New construction permit | Room additions | Special inspections | Key cost driver |
|---|---|---|---|---|
| California | $5-$12 per $1,000 of construction value | $1,200-$3,500 | $200-$1,000 extra | Strict codes, environmental review |
| Florida (coastal) | $5-$8 per $1,000 of construction value | $800-$2,500 | Windstorm review extra | Hurricane-resistant engineering requirements |
| Texas | $1,000-$3,000 flat | $200-$900 | Plan review adds $200-$500 | Municipal variation across counties |
| Washington State | $3,000-$6,000 | $500-$2,000 | $150-$500 | Seismic codes, urban density |
| Mid-range (AZ, IL, OR, ID) | $1,000-$2,500 | $200-$800 | Varies by jurisdiction | Moderate regulatory baseline |
Beyond the application fee itself, four cost layers catch metal building owners off guard at the point of submission. Plan review fees are charged separately by many municipalities and are not folded into the base permit price.[23] Re-inspection charges run $100-$500 per visit whenever work fails a code checkpoint–failing framing inspection on a steel building because anchor bolt placement doesn't match stamped drawings, for example, triggers a re-inspection fee before the next construction phase can begin.[22] Impact fees–levied by local governments to fund roads, schools, or parks–stack on top of permit fees and are more common in urban and suburban jurisdictions than in rural counties.[23] Administrative surcharges, technology fees, and document processing charges add another $50-$200 in many cities, regardless of project size.[23] The practical move is to call your county building department before finalizing your square footage spec and ask for the full fee schedule–not just the base permit cost–so every charge appears as a line item in your original budget rather than a surprise mid-construction.
How working with a design-build partner reduces rework and expensive permit amendments
Permit amendments are expensive because they reset timelines, trigger re-inspection fees, and often require new engineering calculations–costs that multiply quickly once steel is already on the ground. The structural cause is almost always the same: design and construction were handled by separate teams who weren't sharing information in real time. Design-build closes that gap by placing both disciplines under one contract, creating a unified process where potential conflicts are identified and resolved during the design phase rather than after construction has started.[24] That early resolution is the direct mechanism behind design-build's cost advantage: on a per-square-foot basis, design-build projects average nearly 2% lower cost than Construction Manager at Risk delivery and show significantly less budget growth during construction–over 4% less cost growth than traditional design-bid-build projects.[24] For a metal building home project, where permit reviewers are checking load calculations, foundation specifications, and occupancy details against stamped engineering drawings, having one team accountable for all of those documents eliminates the version-control failures that produce amendment requests.
Pre-engineered metal building systems reinforce the design-build advantage at the fabrication level. Because every component–structural framing, roof panels, wall panels, doors–is standardized and manufactured to precise specifications off-site, the factory environment ensures all parts fit together as engineered before a single piece ships to your site.[25] That precision matters directly for permit compliance: when the anchor bolt template, the framing drawings, and the foundation specifications all originate from the same source, plan reviewers can verify alignment rather than search for discrepancies between documents produced by separate vendors. Standardized manufacturing also produces less material waste and allows engineers to determine upfront exactly how much steel a project requires–reducing the scope-creep scenarios that often trigger mid-project permit amendments when field conditions diverge from generic drawings.[25] The result is a more predictable metal building home cost per square foot from budget through certificate of occupancy, because the integrated team owns every variable a reviewer will check.
Cost-saving strategies that don't compromise code compliance or structural integrity
The sharpest cost savings in a metal building home project come from eliminating rework, not from cutting spec. Three strategies accomplish that without touching structural integrity.
First, when comparing quotes, require every contractor to specify the exact design wind speed and ground snow load values their engineering drawings use–not a generic standard, but the values for your parcel.[6] A quote built on lower load assumptions than your site actually requires will change during plan review, triggering redesign fees and timeline delays that cost far more than the apparent savings in the original number.[6] Second, if your jurisdiction runs a longer permitting process, ask your supplier about a permit-hold order: manufacturing is delayed until stamped drawings receive plan-check approval, so the steel is fabricated to exactly the reviewed spec rather than potentially requiring field modifications if the reviewer flags a discrepancy.[27] Third, check with your county planning department for energy code incentives before finalizing insulation specifications.[26] Green building standards and newer insulation guidelines add upfront cost, but reduced heating and cooling loads often return that investment within the first few years of operation–and some jurisdictions offer direct financial incentives for compliance.[26] Each strategy targets the same root cause: surprises that arrive after construction starts cost multiples of what early verification costs. Confirming load values, locking manufacturing to approved drawings, and capturing available energy incentives are the three moves that keep your metal building home cost per square foot predictable from permit application through certificate of occupancy.
- Unpermitted metal building construction carries severe penalties including daily fines up to $1,000, stop-work orders, and potential demolition, plus future liability when selling or refinancing.
- Permit fees represent only 0.5-2% of total construction value but are frequently overlooked costs; permits average $1,650 nationally with regional variation from $530 to $7,500.
- Professional Engineer-stamped, site-specific engineering drawings are mandatory for permit approval; generic or reused drawings cause rejections and require costly secondary reviews.
- Metal building homes in residential zoning face stricter scrutiny than agricultural zoning; Miami-Dade requires five acres and 200 feet of street frontage for residential use in AU districts.
- Complete pre-engineered documentation and single-source design-build delivery reduce permit rejection rates and cost growth by 2-4% compared to fragmented project delivery models.
- https://www.permitflow.com/blog/building-without-a-permit
- https://prestigesteelstructures.com/metal-building-permits-explained/?srsltid=AfmBOorr83uwxxKj8QSoI3HvdR06DP7QM4Qt3oBgerOrAVI3yArhQu5E
- https://www.buildingsguide.com/metal-building-prices/?srsltid=AfmBOoo42H0gTJmA3W3GJL95JXic2iExOzjv9mUEccQHazXmKbIScsKi
- https://builtmammoth.com/how-much-does-a-steel-building-cost/
- https://www.steelstructuresamerica.com/metal-building-cost/
- https://www.steelstructuresamerica.com/metal-building-permits-codes-and-engineering-requirements-what-you-need-to-know/
- https://www.worldwidesteelbuildings.com/blog/pe-stamped-drawings-for-metal-buildings/
- https://ibarraconstructionservices.com/essential-guide-to-permits-for-metal-building-construction/
- https://www.zoneomics.com/code/miami-dade-county-unincorporated-FL/chapter_49
- https://www.probuiltsteel.com/blog/permits-and-foundation-requirements-for-metal-buildings-in-florida/?srsltid=AfmBOoq0Z9xjy4C5k4Ofk3KcY6iIzp1t1JwKix_0uu86idsIF83bqOXm
- https://www.engineeredmetalbuildings.com/blog/metal-building-permit-requirements-by-state-western-us/?srsltid=AfmBOop2FGYssrwS1DhHypcei5Cy_8DvVn6c2z_NtLMbPboi5irp30Ak
- https://www.buildingsguide.com/metal-building-prices/?srsltid=AfmBOopFcEAAFFX-fhAMuraSNTzlTHlAE1nS6JhZpTH08yK954lHnZ9Z
- https://www.buildingsguide.com/build/metal-building-codes-permits/?srsltid=AfmBOopw5LDSkX30B0AZ3pB9oiJQ5fa22uxcHTckDETS2KkEnpD_eKR7
- https://torosteelbuildings.com/resources/building-codes-usa-states/
- https://bungersteel.com/blog/news/building-permits-101-everything-you-need-for-a-new-steel-build/
- https://americanmetalgarages.com/metal-building-permit-mistakes-that-can-cost-you-time-and-money/
- https://jdj-consulting.com/common-building-permit-rejection-reasons-and-how-to-avoid-them/
- https://www.archistar.ai/blog/avoiding-common-pitfalls-in-building-permit-compliance/
- https://cicconstruction.com/blog/best-practices-for-construction-permits-strategies-to-tackle-the-permitting-maze/
- https://www.atascadero.org/building-division
- https://www.myshyft.com/blog/certificate-of-occupancy-process-new-york-new-york/
- https://www.homeadvisor.com/cost/architects-and-engineers/get-a-building-permit/
- https://jdj-consulting.com/how-much-does-a-construction-permit-cost-in-every-us-state/
- https://finfrock.com/how-design-build-maximizes-cost-savings/
- https://bluescopebuildings.com/the-efficiency-behind-pre-engineered-metal-building-construction/
- https://www.buildingsguide.com/build/metal-building-codes-permits/?srsltid=AfmBOoolVIn79Mg2RthcpWGi9quvBUUeFF-8AKnPvivCXWIg7M2i2gdZ
- https://www.rhinobldg.com/blog/construction-permits-for-metal-buildings