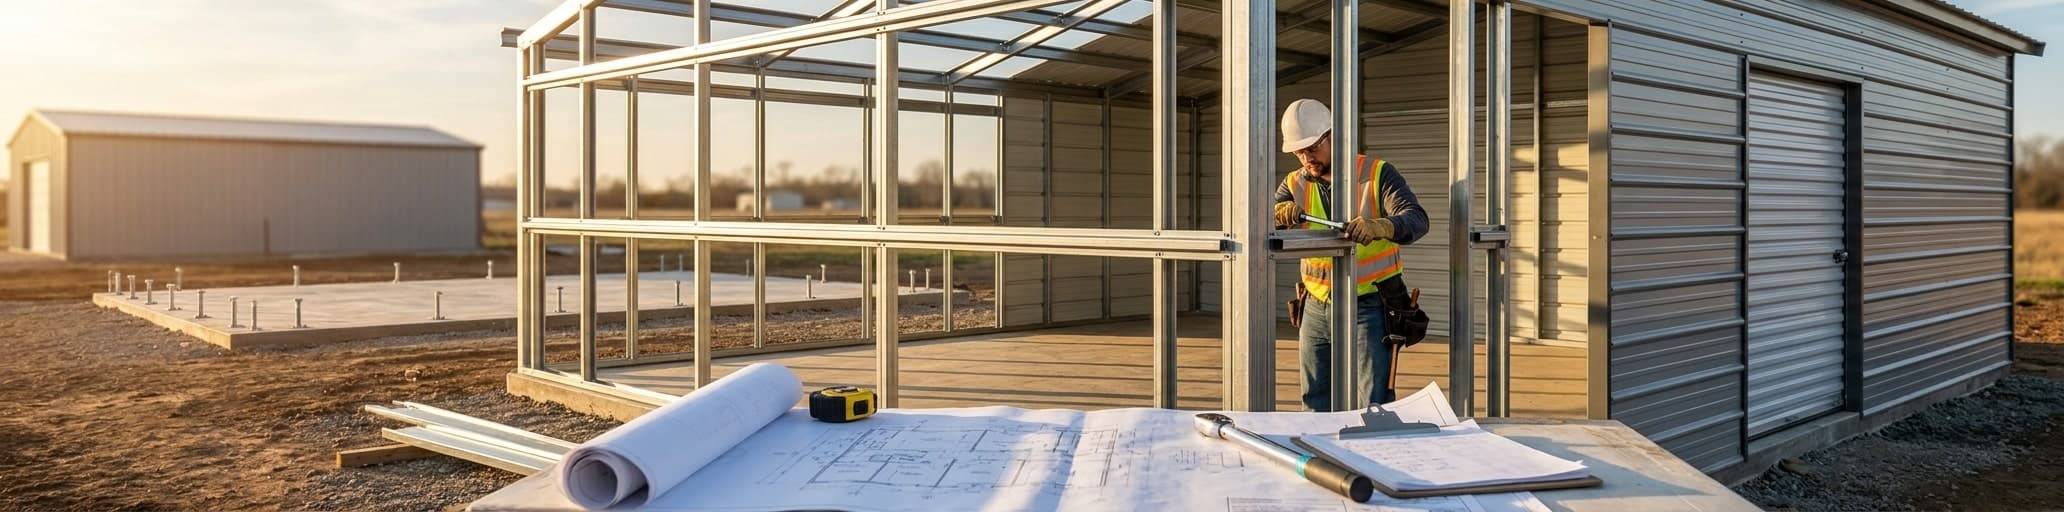

Choosing the right metal garage builder requires vetting their contract structure, material specifications, and track record to avoid costly surprises. We help you identify red flags like vague scopes and lowball quotes while spotting green lights such as detailed warranties and transparent pricing that protect your investment.
Why Local Metal Garage Builders Aren't All Equal–And What That Means for Your Project
Single-source design-build contracts protect you from cost overruns by placing accountability with one builder instead of spreading risk across multiple vendors.
The hidden costs of choosing the wrong builder
When you search for metal garage builders near me and choose based on the lowest quote, the real bill frequently arrives much later.
Cost overruns from estimating errors are a standard hazard in construction–they surface as surprise invoices at job completion, scope-of-work disputes, and "change orders" that were never flagged during bidding.[1] The pattern repeats itself: a contractor wins work with an attractively low number, then recoups margin through add-ons once you're committed.
Unrealistically low allowances are a common mechanism–a builder quotes $5,000 for a line item that actually costs $8,000, then bills you the difference after materials arrive.[1] When multiple subcontractors handle design, fabrication, and erection separately, no single party is accountable when costs escalate; each vendor points at the others, and you absorb the gap.[2] The contract structure matters just as much as the quote itself: with a fixed-price, single-source arrangement, the builder carries the estimating risk; with a vague cost-plus setup spread across multiple vendors, that risk transfers entirely to you.[1]
How single-source design-build firms differ from multi-vendor contractors
The structural difference comes down to where accountability lives. In a single-source design-build arrangement, one contract covers design, engineering, fabrication, and erection–the design-builder assumes liability for all of it, including design errors and schedule slippage.[5] In the traditional multi-vendor model, designers and builders operate under separate contracts with no obligation to each other; the owner sits between them, absorbing every gap between what was drawn and what gets built.[4] Those gaps are where change orders originate. A University of Texas study analyzing 75 projects for the U.S. Navy found design-build produced 6% fewer change orders, 102% faster delivery speed, and 3.8% less cost growth than the multi-vendor approach.[5] The practical consequence for your metal garage project is straightforward: when the designer and builder share a contract, real-world material costs inform design decisions from day one.[4] A builder who prices steel daily won't specify something that blows your budget after the drawings are stamped. With multi-vendor contractors, design documents are completed before anyone prices the work realistically–which is exactly why bids arrive over budget and redesign fees follow.[5] For a deeper look at what those structural differences mean for metal garage owners specifically, the advantages of metal garage buildings explains how single-source accountability shapes long-term value.
The risk transfer is equally concrete. Under design-build, if the structure doesn't perform as specified because of a coordination failure between design and construction, the responsibility stays with the design-builder–not you.[5] Under the multi-vendor model, the owner contractually carries design error risk because the architect's obligation ends at document delivery, not at project performance.[4] That means in a multi-vendor arrangement, disputes between your designer and your erector crew become your disputes to mediate. Design-build eliminates that dynamic by removing the handoff entirely: construction can begin on completed phases while design continues on others, compressing the overall timeline without creating accountability gaps.[5]
What 1,480+ completed buildings teaches us about builder reliability
A contractor's body of completed work tells you things no sales conversation will.
Builders with substantial project histories develop established supplier relationships that stabilize material costs and reduce lead times, and they've already encountered–and solved–the permit complications that stall less experienced crews.[6] The pattern that emerges from reviewing completed portfolios is telling: consistent work quality across varied project types signals a builder who can adapt when field conditions deviate from the original plan, while a portfolio of near-identical structures suggests limited problem-solving range.[7] References matter here in a specific way.
Past clients reliably flag two factors above all others–communication frequency and budget adherence–as the primary drivers of their satisfaction or frustration, independent of the original quote price.[8] A contractor confident enough to hand over client contact information for projects similar to yours has put their track record on the line in a way no brochure can replicate.[8] Warranty depth is the other signal worth examining: a builder offering comprehensive coverage on structural integrity, paint, and workmanship is one who expects their buildings to perform, because warranty claims cost them money.[6] When evaluating local metal building contractors, the portfolio review and reference check are the two steps most commonly skipped by owners who later report post-construction problems–and the two that most reliably separate capable builders from costly ones.[7]
The 7-Point Vetting Essentials: Questions to Ask Any Metal Garage Builder
Ask your builder for a written communication plan naming your project manager, update frequency, and escalation path before you sign any contract.
What's their communication protocol during design and construction phases? Most buyers spend the vetting conversation on price and timeline, then discover mid-project that nobody has told them anything in two weeks. Before signing any contract with a metal garage builder, ask for their written communication plan–not a verbal promise, a document. A legitimate project communication plan names the specific stakeholders, defines each person's role title, sets the frequency of updates, and specifies which conversations happen by email versus which require a phone call or site visit.[14] That last distinction matters more than it sounds: a builder who handles scope disputes by text is a builder setting up a paper trail that protects them, not you. The plan should also identify a single project manager as your point of contact across all phases–design, fabrication, and erection.[15] When you call with a question during the framing stage, you need one person who can answer it authoritatively, not a referral chain that bounces you between the fabrication department and the erection crew. Ask the builder directly: "Who is my named project manager, and what is their defined communication schedule from contract signing through final inspection?" A confident answer is specific–weekly written status updates, a direct phone number, a documented escalation path if the PM is unavailable.[14] A vague answer about "staying in touch" is a preview of what communication will look like when a problem actually surfaces. Builders with genuine quality control processes document every conversation and decision throughout the project lifecycle, which means you have a clear record if a specification is disputed or a change order appears unexpectedly.[16]
The practical test is simple: ask any builder you're seriously considering to show you a sample communication plan from a completed project. Strip out the client's name if needed–the structure of the document tells you everything. A plan that lists communication goals, assigns stakeholder names to specific roles, includes update frequency, and reconciles with the project schedule signals a builder who manages projects proactively.[14] A builder who can't produce an example likely improvises communication in the field, which means your updates arrive when something goes wrong rather than before it does. For a steel garage project, the design phase and erection phase carry different communication demands: during design, you need confirmation that your county's specific load values are reflected in the drawings before engineering stamps are applied; during construction, you need status reports tied to actual milestones–foundation pour, frame erection, roof panel installation, final inspection–not vague "things are progressing" check-ins.[15] Builders who've built the communication structure into their process before your project starts are the ones who keep projects on schedule and within budget, because the same documentation discipline that drives good communication also surfaces scheduling conflicts and resource gaps before they become delays.[16]
Metal Garage Cost Reality: How Builders Justify Their Pricing (And How to Spot Lowball Quotes)
A $15,000 price gap between metal garage quotes usually reflects hidden differences in steel gauge, coatings, and engineering standards that directly impact your repair costs over the building's lifespan.
Why a $10,000 metal garage and a $25,000 metal garage aren't the same building
The $10,000-to-$25,000 price range you see most often advertised for a 30×40 metal garage almost always represents one thing: the steel kit package only–structural steel, panels, and hardware, with no foundation, no labor, no concrete, no doors, and no site work included.[17] A builder quoting $10,000 and one quoting $25,000 for the same footprint may not even be pricing the same scope. But price divergence inside equivalent scopes signals something more consequential than line-item gaps.
Lower-priced steel buildings are frequently manufactured with thinner-gauge steel and lower-grade coatings–choices that reduce the upfront quote while compressing the building's useful lifespan and increasing its maintenance demands.[18] A real-world scenario illustrates the math: a buyer saves $20,000 by choosing a lower-bid supplier on a warehouse project, then spends more than $25,000 on repairs within three years as paint flakes, rust forms around roof seams, and improperly sealed insulation fails.[18] What erased the savings wasn't bad luck–it was a fabrication standard the original quote made invisible. For a detailed breakdown of what actually moves the needle between a kit price and a complete installed cost, steel garage buildings cost and installation data provides the line-item context that most builder quotes omit.
Precision fabrication matters beyond longevity: a building whose components are manufactured to tight tolerances arrives on-site fitting exactly as designed, while poor fabrication produces field fit-up problems that translate directly into erection delays and modification costs you absorb after the contract is signed.[18] The $15,000 gap between two quotes deserves a specific answer–not a vague claim about material quality, but a documented accounting of what each builder is including in the structural package, what engineering loads are reflected in the drawings, and what coatings and fasteners protect the frame over its service life.[19]
The material quality, engineering, and warranty differences that explain price ranges
The single most consequential material variable separating a $10,000 quote from a $25,000 quote is steel gauge–and the numbering system works counterintuitively: lower gauge numbers mean thicker steel, not thinner.[20] Standard metal garage framing uses 14-gauge square tubing, which handles normal residential loads in mild climates.
Upgrading to 12-gauge framing adds approximately 40% more wall thickness to the structural members, which translates directly into better resistance to wind deflection, snow-induced bending stress, and impact damage over the building's service life.[20] That upgrade typically adds 15-25% to the total kit price.[20] Panel thickness follows a parallel logic: 29-gauge sheet metal is the standard option on most base quotes, while 26-gauge is the premium upgrade–approximately 32% thicker–and is standard on commercial structures precisely because the added thickness handles hail impact and high-wind pressure without dimpling or deforming.[21] A builder quoting below market on framing has almost certainly defaulted to 14-gauge columns and 29-gauge panels; a builder quoting at or above market may have spec'd 12-gauge framing with 26-gauge panels throughout–two buildings with identical footprints but fundamentally different service lives.[20]
# Coating systems and their long-term value
Beneath the paint on every steel panel is a base metallic coating, and the quality of that substrate determines how long the panel resists corrosion before the paint system even becomes relevant.
Galvalume–an aluminum-zinc-silicon alloy coating–is the industry standard base layer, and it typically carries a 25-year warranty against rust-through perforation from the steel manufacturer.[21] Over that substrate, a baked-enamel paint system provides the finish coat, and quality paint warranties cover 40 years for film integrity and 30 years for chalk and fade resistance.[21] When a builder quotes a low number, ask specifically whether the panels carry a manufacturer-backed paint warranty and what the perforation warranty term is.
Generic or off-brand coatings frequently omit these protections entirely, which means surface rust at cut edges and trim joints progresses unchecked–a maintenance liability that compounds annually and eventually requires panel replacement.[21] Snow and wind load engineering adds a parallel cost layer that many owners don't anticipate: buildings designed for regions with meaningful snow or wind exposure require heavier framing, stronger anchor connections, and sometimes additional lateral bracing, which can add $5,000-$20,000 to the structural package on a mid-size building compared to a similarly sized structure engineered for mild conditions.[17] A builder quoting without asking about your county's specific ground snow load or wind exposure category is almost certainly using generic engineering assumptions–which means underbuilt framing for your site, not a genuine cost advantage.
# Warranty depth as a proxy for fabrication confidence
Warranty terms are one of the clearest signals of what a builder actually believes about their own product. On structural framing, 12-gauge steel typically carries a 20-year rust-through warranty; 14-gauge carries only a 10-year rust-through warranty from the same manufacturer.[21] The gap isn't arbitrary–it reflects actual expected service life differences tied directly to steel thickness and galvanization depth.
Workmanship warranties on installation are typically six months, covering defects like missing fasteners, misaligned panels, or improperly installed trim.[21] A builder offering a comprehensive structural warranty that extends well beyond the industry minimum is one whose margin depends on not receiving warranty claims–which means they have financial skin in the fabrication quality game. Conversely, a builder with a vague or absent warranty structure is transferring the risk of premature failure to you.
When comparing quotes, ask each builder to provide the actual warranty document–not a verbal summary–and confirm whether it covers framing corrosion, panel paint integrity, and installation workmanship as separate line items with distinct coverage periods. Builders confident in their materials hand over that document without hesitation.
How to compare quotes fairly when builders use different specifications
The reason two quotes for a 30×40 metal garage can diverge by $30,000 or more is rarely explained in either proposal–which is why a line-item scope matrix is the only tool that produces a fair comparison. Two buildings with identical footprints can differ dramatically in structural quality, engineering compliance, framing strength, and long-term durability; a lower upfront quote can quickly become the more expensive option once permitting issues, reinforcements, or installation complications emerge.[22] The comparison methodology is straightforward: before you evaluate price, you evaluate scope. Every quote needs to answer the same set of questions before the numbers mean anything. Ask each builder for the exact wind speed, snow load, and seismic criteria used in their calculations–two buildings with identical dimensions may perform very differently depending on structural design assumptions.[22] Confirm whether stamped engineering drawings are included in the proposal or billed separately, since these documents are typically required for permitting and their absence resets your timeline the moment you submit.[22] Then review exclusions line by line: some proposals omit insulation, trim, fasteners, freight, or accessories that are essential for project completion, and missing items can significantly increase the final project cost beyond the initial quote.[22] Once you have that information from each builder, a side-by-side scope table makes the real cost gaps visible.
| Comparison item | What to ask each builder | Why it matters |
|---|---|---|
| Engineering basis | What wind speed, ground snow load, and seismic category are used? | Higher load ratings require stronger framing and affect both cost and safety.[22] |
| PE-stamped drawings | Included in the quote price, or billed separately? | Without stamped drawings, permits stall and extra fees follow.[22] |
| Freight and delivery | Is freight to your site included, or quoted separately? | Some companies advertise low building prices while excluding delivery entirely.[22] |
| Scope exclusions | List every item not included: slab, insulation, trim, fasteners, doors | Exclusions often represent 30 to 60 percent of total project cost.[17] |
| Site-specific engineering | Is the building designed for your location, or generic national assumptions? | Generic engineering may not satisfy local code requirements.[22] |
| Expansion capability | Is the structure engineered for future additions? | Planning for expansion now prevents expensive structural modifications later.[22] |
Once the scope matrix is populated, the price comparison becomes mechanical. A quote that omits the concrete slab, site-specific engineering, and stamped drawings is not a lower price for the same building–it is a price for a different, incomplete scope.[17] Real project data from completed builds reinforces the gap: a steel kit for a 40×60 might be quoted at $20,000 to $35,000, but a complete finished build with concrete, two insulated overhead doors, erection labor, 200-amp electrical, and basic insulation regularly lands between $90,000 and $140,000.[17] If a quote sounds significantly cheaper than comparable finished projects in your region, the only responsible move is to ask exactly what is and is not included before you assume you are getting a deal.[17] Builders who price with transparency hand over a full inclusion list without prompting. Builders who resist the question, or who provide a vague scope statement, are making a comparison harder by design–and that friction is itself a signal worth acting on.
Red Flags and Green Lights: Your Metal Garage Builder Decision Matrix
Verify your builder's current insurance, license, and contract specifics before signing anything to protect yourself from costly disputes and liability exposure.
Warning signs that a builder will create headaches during or after construction
The financial red flags tend to surface before construction even starts. A builder requesting more than 25-30% as a down payment is a concrete warning sign: legitimate contractors use upfront funds to cover materials and permit fees, and anything beyond that threshold frequently signals a contractor using your deposit to cover cash flow shortfalls on another job.[25] Worse still is a builder who requests cash payment–cash transactions eliminate the documentation trail you need to confirm payment in any future dispute, and cash requests often indicate unlicensed work or tax evasion.[23] Inability to produce current proof of general liability and workers' compensation insurance on request is equally disqualifying: if a crew member is injured on your site and the builder carries no active coverage, that liability attaches to the property owner.[23] A contractor whose license can't be independently verified–or whose license is registered to a different entity name than the one on your contract–signals an unlicensed operator who may have had a previous license revoked and is now working under a borrowed credential.[23]
Beyond the paper trail, three behavioral patterns reliably predict problems during construction. First, a vague contract is not a minor inconvenience–it's a pre-loaded dispute mechanism. Any scope of work, exclusion list, payment schedule, and subcontractor name that isn't written into the agreement becomes a change order the moment you assume it was included.[23] A contract that fits on a single page is almost certainly missing terms that will cost you money later. Second, a builder who has changed company names more than once warrants direct investigation: marketing rebrands happen, but repeated name changes more often reflect unresolved lawsuits, BBB complaints, or a pattern of walking away from problem projects under the prior name.[25] A quick search of the state's secretary of state business registry confirms how long the current entity has actually been registered.[25] Third, an unrealistically fast lead time–when every other builder in your area is quoting six to ten weeks out and one quotes two–deserves scrutiny rather than celebration; it can signal either a manufacturing partner who hasn't confirmed availability or a builder whose schedule is empty because their reputation has preceded them.[24] When evaluating any builder you've found while searching for metal garage builders near me, consulting the pros and cons of metal garage buildings gives you the baseline product knowledge to recognize when a builder's answers about materials and engineering don't hold up. Any one of these flags is worth a direct question; more than two in the same conversation is a reliable signal to keep looking.
Proof points that signal a builder who prioritizes long-term customer success
The clearest green lights aren't credentials on a website–they're behaviors a builder demonstrates before you sign anything. A builder who prioritizes your long-term outcome hands over detailed material specifications without prompting: exact steel grade, panel thickness, and coating type.[6] That transparency isn't a sales gesture–it's a builder putting their fabrication standard on record so you can hold them to it later. The same logic applies to warranties.
A comprehensive warranty covering structural integrity, panel corrosion, and installation workmanship as three distinct line items–with stated coverage periods for each–signals a builder whose margin depends on not receiving warranty claims.[6] Vague or single-line warranty language signals the opposite: a builder hedging against their own product. References from completed projects similar to yours are another concrete signal. A builder who provides client contact information without hesitation has put their track record on the line in a way no brochure can replicate; a quick call to a past customer reveals whether communication was consistent, the budget held, and the finished structure matched the original drawings.[26] Itemized quotes follow the same logic: a proposal that separates materials, labor, delivery, and optional upgrades tells you a builder has nothing to hide in the gap between kit price and total installed cost.[27] Contractors confident in their pricing structure break it down; contractors protecting a margin bury it in a single total.
Finally, watch how a builder responds when you ask about local code requirements before you've mentioned your county. A builder with genuine regional experience names your jurisdiction's specific wind speed zone or ground snow load without hesitation–because they've engineered for it before.[27] A builder who pivots to generic assurances about "meeting all codes" is telling you they haven't looked yet.
How to verify builder credentials, insurance, and past project quality
License verification is a lookup, not a conversation. Every state maintains a public database where you can confirm a contractor's license status by name, company name, or license number — and in most states that search is free and takes under two minutes.[30] In states like California, all contractor advertisements are legally required to display the state license number, so you can cross-reference any bid document against the state registry before a conversation even begins.[28] What you're confirming goes beyond whether a license exists: check that it's current and not suspended, that the name on the license matches the exact legal business name on your contract, and that the license classification covers the work scope you're hiring for.[30] A general contractor license and a specialty contractor license carry different legal authorities — a builder licensed only for residential projects cannot legally perform commercial construction in states like Florida, Nevada, or Tennessee, and any builder operating outside their license classification loses the ability to enforce payment or defend against claims in most jurisdictions.[30]
Insurance verification requires a document from the insurer, not a verbal assurance from the builder. Request a certificate of insurance (COI) directly from the builder's insurance carrier, naming you as the certificate holder for the full duration of the project.[29] The COI needs to show two distinct coverages: general liability, which covers property damage and third-party bodily injury caused by the contractor's work, and workers' compensation, which covers injuries sustained by the contractor's employees on your site.[30] Most states require both policies as a condition of holding a contractor license, though required minimums vary by jurisdiction — which is exactly why you call the carrier to confirm active status rather than accepting a copy the contractor hands you.[30] A COI that expired before your project start date, or one issued by a non-admitted insurer, provides no actual protection regardless of what the document says.
Past project quality verification comes down to specificity. Ask any builder you're seriously considering for three to five references from completed metal garage projects of similar size and scope, and request contact information for the property owner directly — not a project manager or sales representative.[28] The questions that reveal the most aren't about the finished structure: ask whether the builder communicated proactively when field problems surfaced, whether the final invoice matched the contract price, and whether warranty claims were honored without a dispute process.[29] Cross-reference those references against the state contractor licensing board's complaint history and the builder's Better Business Bureau profile — both are public records that give you a data point independent of anyone the builder chose to introduce you to.[30] For a clear picture of the accountability markers worth confirming before signing, what to expect from a steel building contractor in 2026 outlines the specific project management commitments that separate capable builders from costly ones.
- Design-build contracts with single-source accountability produce 6% fewer change orders and 3.8% less cost growth than multi-vendor arrangements.
- Steel gauge thickness is the most consequential variable between quotes: 12-gauge framing costs 15-25% more but provides 40% better structural resistance than standard 14-gauge.
- Complete metal garage projects typically cost $90,000-$140,000 installed, not the advertised $10,000-$25,000 kit prices that exclude foundation, labor, and site work.
- Request a written communication plan naming your project manager, update frequency, and escalation path before signing; vague promises predict mid-project communication failures.
- Down payments exceeding 25-30%, cash-only requests, or inability to verify current insurance are concrete red flags indicating financial instability or unlicensed operation.
- Verify contractor license status independently through your state's public database and confirm the license classification matches your project scope before hiring.
- Ask builders to specify your county's exact wind speed and snow load requirements in their engineering; generic assumptions signal underbuilt framing for your location.
- https://buildingadvisor.com/project-management/estimating-overview-2/estimating-errors/
- https://metalsolutionstx.com/cost-overruns-and-the-vertical-integration-solution/
- https://finfrock.com/how-design-build-construction-reduces-risk/
- https://www.sciencedirect.com/topics/engineering/design-build-method
- https://www.asd-usa.com/blog/design-build-vs-design-bid-build
- https://www.eaglecarports.com/blog/top-qualities-to-look-for-in-metal-building-suppliers
- https://www.beyonddiscoverycoaching.com/blog/how-to-choose-the-right-metal-building-contractor-without-costly-mistakes
- https://lionbuildings.com/understanding-the-importance-of-the-right-contractor/3/
- https://californiaallsteel.com/steel-building-installation-should-you-diy-or-contract-with-a-manufacturer/
- https://www.steelstructuresamerica.com/post-frame-metal-building-contractor-guide/
- https://www.procore.com/library/types-of-subcontractors-construction
- https://www.steelstructuresamerica.com/metal-building-permits-codes-and-engineering-requirements-what-you-need-to-know/
- https://steelbuildingkit.com/metal-building-permit-requirements/
- https://www.wrightbuildingsystems.com/commercial-construction-project-management-tips
- https://www.anslowbryant.com/news/commercial-construction-project-management-tips/
- https://www.planradar.com/au/mastering-quality-control-tips-construction-management/
- https://www.steelstructuresamerica.com/metal-building-cost/
- https://www.alliedbuildings.com/cost-vs-worth-of-steel-for-pembs/
- https://www.americanmetalbuildings.com/blog/cost-of-a-30×40-metal-garage/?srsltid=AfmBOoqWP0R_R1wHxwQtTP7Ld_8fUpL5xLesiOLTcxbshoHzq3fvD0x3
- https://thecarportco.com/buyers-guide/14-gauge-vs-12-gauge-steel/?srsltid=AfmBOopJsFmg15yC7Rx9K1VA8ZZaDlf2h54NLFC8yUUAj3YXkQ45KDEJ
- https://metal-america.com/complete-guide-to-metal-buildings/
- https://titansteelstructures.com/steel-building-services/steel-building-costs-in-2026-what-drives-the-price-of-a-pre-engineered-metal-building-kit/
- https://www.architecturaldigest.com/story/bad-contractors-red-flags-warning-signs
- https://kdhnews.com/online_features/press_releases/custom-structures-direct-outlines-8-warning-signs-of-metal-building-purchase-risks/article_9ea1fc94-6f50-5556-9dcb-3d1e63d2974b.html
- https://www.levelset.com/blog/signs-of-a-bad-contractor/
- https://qebuildings.com/2025/09/how-to-find-a-metal-building-contractor/?srsltid=AfmBOopRyHuxXoi70O6eG9I9FbXd-nV6q-UHgy4gn3uFmny7ijooHVCA
- https://gsmbuildings.com/resources/blog/how-to-find-a-metal-building-contractor-in-2026/
- https://www.cslb.ca.gov/consumers/hire_a_contractor/finding_the_right_contractor.aspx
- https://reconroof.com/blog/hiring-a-contractor-checklist/
- https://www.procore.com/library/contractors-license-guide-all-states