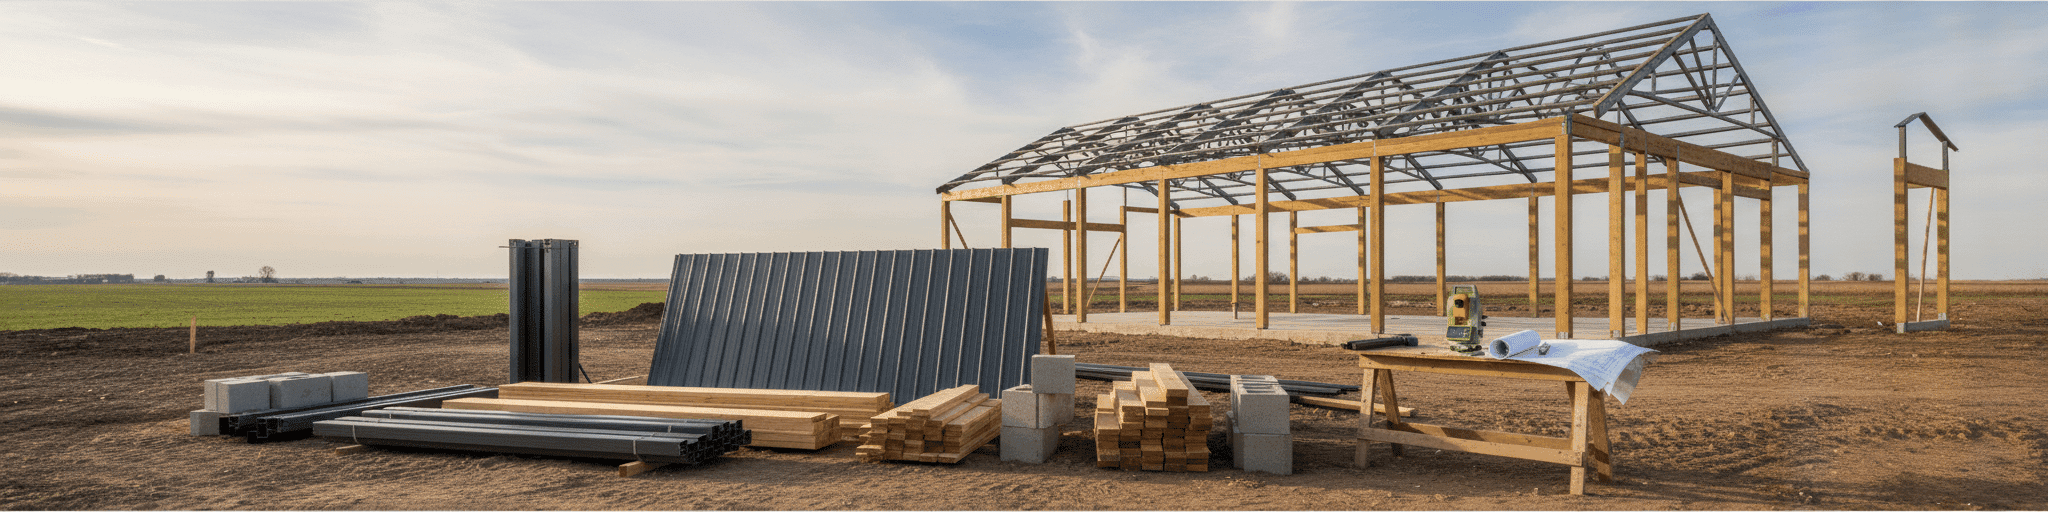

Illinois pole barn costs range from $8,000 to $45,000+ depending on size, features, and location, with labor rates and permits creating $5,000+ price swings between regions. We help you navigate these variables by providing itemized quotes that separate materials, installation, permits, and site work so you understand exactly where your budget goes.
How Much Does a Pole Barn Cost in Illinois? Direct Price Ranges by Building Size
Illinois pole barns range from $8,000 for a small 20×20 shell to $45,000+ for larger 60×80 structures, with concrete floors and added features pushing costs toward the upper end.
Small pole barns (20×20 to 30×30): $8,000-$18,000 installed in Illinois
A small pole barn in the 20×20 to 30×30 range typically lands between $8,000 and $18,000 installed in Illinois, driven mostly by square footage and whether you add a concrete floor. Nationally, pole barns run $15 to $40 per square foot installed, with materials covering 65% to 75% of that total ([1]).
Southern Illinois pricing backs this up: a 24x24x8 garage with a garage door, walk door, insulated roof, and 4-inch concrete floor built on-site ran $15,675 ([2]). Skip the slab and stick to a bare-bones shell, and a smaller footprint can come in closer to the $8,000 floor.
Add a garage door, insulation, or wainscotting, and you push toward the upper end of that range fast.
Medium pole barns (30×40 to 40×60): $18,000-$45,000 installed in Illinois
Medium pole barns in the 30×40 to 40×60 range installed in Illinois typically run $18,000 to $45,000, with size, wall height, and finish level driving where you land.[5] National kit pricing shows a 30×40 kit alone costs $12,000 to $36,000, and a 40×60 kit runs $24,000 to $72,000 before installation adds $5 to $10 per square foot.[4] Real project data backs a mid-range estimate: a 40x60x14 open hay barn with materials and installation runs $12,628, while the same footprint with walls climbs to $16,326, and adding side sheds or upgraded framing pushes total installed cost toward $44,297.[5] Concrete floors add $9 to $12 per square foot in Illinois, so a slab-equipped medium barn lands near the top of this range.[5]
Large pole barns (60×80+): $45,000-$100,000+ installed in Illinois
Large pole barns at 60×80 or bigger push installed costs toward $45,000 and beyond in Illinois, since the same $15 to $40 per square foot rate that applies to smaller buildings now spans a much bigger footprint.[1] A 40×60 shell alone runs $36,000 to $96,000 installed, so scaling up to 60×80 or larger routinely lands buildings at the top of that range or higher once concrete, doors, and insulation get added.[1] Projects this size often justify hiring a general contractor at $50 to $150 per hour to manage site prep, assembly, and interior finishing rather than coordinating trades yourself.[1] Barns built for livestock or equipment storage at this scale frequently cross into the $35 to $70 per square foot range once stalls, wash bays, or heavy electrical service enter the plan.[1] If your project leans toward farm use, a purpose-built agricultural steel building can offer that durability with less long-term maintenance.
Eight Cost Drivers That Create $5K+ Price Swings Between Regions
Location and labor availability alone can create $5,000+ price differences, with rural Illinois sites requiring contractors to add travel time and mileage into your bid.
Material costs: Steel, lumber, and fastener price volatility across Midwest supply chains
Labor availability and hourly rates: Illinois urban vs. rural erection crew differences Where your pole barn goes up matters as much as what goes into it. Location shapes the cost of construction and the cost of transportation for crews and equipment, two factors long recognized as directly tied to project location rather than materials alone.[9] Chicago-area jobs draw from a deeper pool of erection crews, which can shorten scheduling delays but doesn't always lower hourly rates given denser competition for skilled labor.
Rural Illinois sites often mean fewer local crews, pushing contractors to add travel time and mileage into your quote. That transportation cost gets baked into your bid whether your barn sits in a cornfield outside Springfield or a lot near the interstate, and it's one more reason two quotes for the same building can land far apart.[9]
Local permitting, inspections, and compliance fees by county and municipality
Permit costs vary sharply by jurisdiction, and that variance alone can shift your Illinois pole barn budget by hundreds of dollars before construction starts. Marissa charges $120 for a garage or pole barn permit and $75 for additions, though agricultural structures are exempt from both permits and fees [11].
St. Clair County requires payment by cash or check to the County Treasurer, and your permit expires 12 months after issuance unless you secure a 180-day extension [10]. Stark County adds its own penalty structure: starting construction before your permit is issued triggers a 50% fee increase [12].
Extra inspections triggered by non-compliance or unusual construction typically run $50 each on top of the base permit [11], so confirm your county's fee schedule before you lock in a quote.
Foundation and site prep: Soil conditions, concrete slab requirements, and regional frost lines
Building features: Doors, windows, insulation, and roof type (exposed fastener vs. standing seam) Roof type alone can swing your quote by thousands. Standing seam panels typically cost more than exposed-fastener panels, and metal roofing overall runs $9,000 to $25,000 depending on the system chosen.[17] Exposed-fastener panels expand and contract with temperature swings, which over time can pull fasteners loose from the sheathing, so cheaper upfront pricing carries a maintenance tradeoff.[16] A well-engineered metal roofing system can help reduce that tradeoff and support long-term durability.
Doors, windows, and insulation packages add their own regional variance since local labor rates and material availability shift install costs county by county. A barn with multiple windows, an insulated liner, and standing seam roofing will typically price above a bare shell with exposed fastener panels and a single walk door, regardless of where you build.[17]
Shipping and delivery logistics: Distance from fabrication facility to jobsite
Distance from the fabrication plant to your Illinois site changes your freight bill more than most buyers expect. Post-frame components like trusses, poles, and steel panels often ship LTL, which combines your order with other freight and cuts per-mile costs 40 to 60 percent versus booking a dedicated truck [18].
Long materials such as poles and trusses frequently need flatbed or open-deck trailers since they won't fit through standard trailer doors [19]. Specialty and oversized cargo still carries a rate premium over palletized goods, so a kit sourced from a distant fabricator can cost more in freight even at a similar material price [18].
Job sites without a loading dock also need equipment like a forklift or liftgate confirmed before delivery [19].
Regional weather and wind load requirements: Snow load, wind speed, and seismic considerations
Contractor markup and overhead: Single-source turnkey vs. kit-only pricing models Hiring a materials supplier, a builder, and a concrete contractor separately sounds like it saves money, but each one marks up the work of the others, and those markups stack.[22] A single-source model that coordinates materials, installation, and concrete under one contract typically charges a coordination fee, often cited around 15%, that runs lower than the combined markups you'd pay chasing three separate bids.[22] Installation costs alone illustrate the swing: efficient, steadily-employed builder networks can install for $7 to $10 per square foot, while contractors juggling inconsistent workloads often charge $15 to $17.[22] Volume purchasing power also gets passed through on a turnkey quote rather than pocketed as extra margin, and that pass-through approach is one way a single-source builder like National Steel Buildings can help keep your project cost-effective and within budget.[22] Illinois vs. Neighboring States: Why Pole Barn Prices Shift $5K-$15K Across State Lines
Illinois pricing: Mid-range costs, moderate labor rates, and standard permit fees
Illinois pole barn pricing sits in the middle of the national range, based on typical project costs reported by builders serving the state rather than worst-case bids.[3] A standard 4-inch concrete floor runs $9 to $12 per square foot installed, and skipping it or using compacted gravel temporarily keeps your initial cost down.[3] Permits for a simple residential building in the country typically cost under $400, with free drawings included by some builders, while commercial projects needing stamped prints run $3,000 to $10,000 plus $150 to $500 in state and local fees.[3] Site prep, height, and cosmetic upgrades move your total more than most buyers expect.[3]
Indiana and Iowa comparisons: How proximity to manufacturing hubs affects your total cost
Regional cost comparison table: 40×60 pole barn installed pricing across five Midwest states (includes Illinois base price, material variance, labor rates, and permit costs) A 40×60 pole barn installed nationally runs $36,000 to $96,000, with the kit alone accounting for $24,000 to $72,000 of that total before labor, concrete, or permits get added.[1] Where your state falls in that band depends on the same factors covered above: local labor rates, freight distance to a fabrication hub, and county permit fees. The table below breaks out the cost components that shift your Illinois quote up or down relative to neighboring Midwest states.
| Cost component | Typical installed range |
|---|---|
| 40×60 shell, installed | $36,000-$96,000 [1] |
| Kit materials only | $24,000-$72,000 [1] |
| Shell-only labor | $5-$10 per sq ft [1] |
| Building permit | $500-$2,000 [1] |
Illinois pricing tends to sit mid-band on these line items, while a state farther from post-frame manufacturing pays more in freight even at similar kit pricing.[24]
How to Get an Accurate, Itemized Quote and Avoid Hidden Regional Fees
Request itemized quotes that separate kit materials, installation labor, permits, and site work so you can actually compare bids and spot inflated markups.
Request a detailed quote that separates kit cost, labor, permits, and site work
Ask any Illinois pole barn quote to separate four line items: kit materials, installation labor, permits, and site work, since bundled numbers hide where your money actually goes.[5] Most kits cover framing, roofing, siding, trim, and hardware, while concrete, custom doors, windows, and insulation get priced separately and should appear as distinct lines.[5] Site prep, condition of your building site, custom features, and local labor rates each move the total independently, so a single lump-sum figure makes it impossible to compare bids or spot an inflated markup.[25] Request itemized pricing before signing, and confirm whether professional installation, engineering, and inspections are included or billed on top of the base quote.[5]
Verify what's included: Does the price cover erection, concrete, electrical rough-in, or inspections?
Most pole barn kits cover framing, roofing, siding, trim, and hardware only, while professional installation gets quoted as a separate line and concrete, doors, windows, and insulation are priced as add-ons [5]. Concrete contractors pour and finish the slab but don't erect the structure, so if you need electrical or plumbing stubbed up before the pour, confirm that rough-in coordination happens before concrete goes down, not after [26].
Electrical rough-in also triggers its own inspection separate from foundation and framing sign-offs, and skipping that step before insulation or drywall stalls your permit close-out [27]. Ask your builder directly whether erection, concrete, rough-in, and inspection fees appear in the quote or bill separately afterward.
Partner with a single-source builder like National Steel Buildings to lock in transparent, regional pricing upfront
A full-service builder who handles design, permitting, site prep, and construction under one contract eliminates the guesswork that separate kit, labor, and concrete bids create, since a turnkey quote covers everything from initial design and permitting to site work and final construction rather than a bundled, unclear number.[28] That single-source model reflects how National Steel Buildings works with you every step of the way, from first sketch to final walk-through.[28] Single-source accountability also means one team stands behind materials and workmanship instead of three vendors pointing fingers when a problem surfaces mid-project.[28] Locking in an itemized, region-specific quote before signing protects your Illinois budget from the surprises that separate-vendor projects routinely create, and keeps your local labor rates, frost-depth footings, and permit fees baked into one transparent number upfront.
This approach supports a smoother build, on schedule and within budget, with one team standing behind it.[28]
- Pole barn costs range $15-$40 per square foot installed nationally, with materials comprising 65-75% of total expense.
- Illinois small barns (20×20-30×30) typically cost $8,000-$18,000, while medium barns (30×40-40×60) range $18,000-$45,000 installed.
- Concrete floors add $9-$12 per square foot, and roof type choice between standing seam and exposed fastener panels can swing quotes by thousands.
- Labor availability, permit costs, and freight distance from fabrication plants create $5K+ price variations between regions and counties.
- Single-source turnkey contracts typically charge 15% coordination fees, lower than stacked markups from hiring separate suppliers and contractors.
- Request itemized quotes separating kit materials, installation labor, permits, and site work to identify hidden costs and compare bids accurately.
- Illinois permit costs vary by jurisdiction from $75-$120 for residential structures, while commercial projects require stamped prints costing $3,000-$10,000.
- https://homeguide.com/costs/pole-barn-prices
- https://www.webuildtru.com/pole-barn-costs/
- https://milmarbuildings.com/learning-hub/cost-to-build-a-pole-barn-in-illinois
- https://homeguide.com/costs/pole-barn-kit-prices
- https://summertownmetals.com/pole-barn/pole-barn-cost-guide/
- https://www.angi.com/articles/how-much-does-it-cost-build-pole-barn.htm
- https://metalportablebuildings.com/the-real-cost-difference-between-portable-wood-and-metal-buildings/
- https://milmarbuildings.com/learning-hub/top-5-pole-barn-builders-in-the-midwest
- https://www.govinfo.gov/content/pkg/GOVPUB-Y3_N21_12-d1ea0f1833b95ac3ebd0cc8db916002a/html/GOVPUB-Y3_N21_12-d1ea0f1833b95ac3ebd0cc8db916002a.htm
- https://www.co.st-clair.il.us/departments/building-zoning/building-permits
- https://codelibrary.amlegal.com/codes/marissail/latest/marissa_il/0-0-0-14021
- https://www.starkco.illinois.gov/departments/building-and-zoning
- https://www.apexpergola.com/frost-depth
- https://www.diypolebarns.com/learn/building-below-the-freeze-a-practical-look-at-foundation-depth-for-post-frame-buildings/
- https://www.tractorbynet.com/forums/threads/pole-barn-versus-floating-slab.315457/
- https://www.greenbuildingadvisor.com/question/exposed-fastener-metal-roof-better-than-standing-seam-for-drying
- https://homegeniusexteriors.com/genius-blog/cost-of-metal-roofing/
- https://gatewaydistribution.net/ltl-shipping-saves-construction-companies-800-1200-per-shipm-1iqgl
- https://www.freightcenter.com/shipping/construction-materials/
- https://up.codes/viewer/illinois/ibc-2024/chapter/16/structural-design
- https://forums.yesterdaystractors.com/threads/pole-barn-and-snow-load.762985/
- https://www.greatlakespostframe.com/pole-barn-cost-guide.html
- https://www.hansenpolebuildings.com/tag/post-frame-home/
- https://www.diypolebarns.com/prices.php
- https://cmtcomponents.com/blog/pole-barn-prices-sizes-and-uses/
- https://concreteportorange.com/pole-barn-barndominium-concrete-slabs/
- https://scbaldwin.com/blog/construction-process-what-to-expect
- https://lockebuildings.com/category/pole-buildings/page/3/