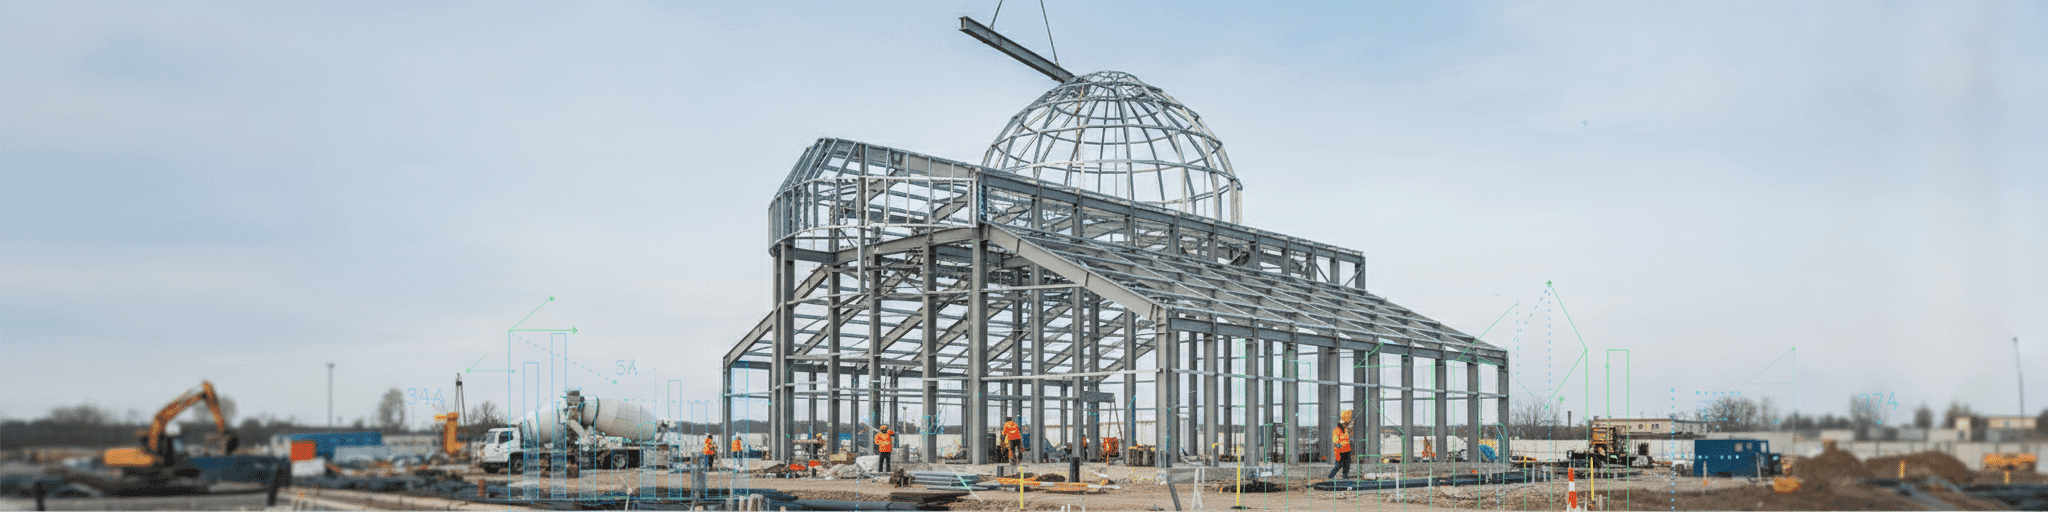

Prefab steel church buildings typically cost $150 to $300 per square foot, significantly undercutting traditional masonry construction while offering faster completion. We help congregations maximize their construction budgets through factory-engineered designs that compress timelines and reduce labor costs by 30 to 50 percent.
What Does a Prefab Church Building Cost in 2026?
Steel frame prefab churches cost $150-$300 per square foot, undercutting masonry designs by $50-$70 and potentially saving $400,000-$560,000 on an 8,000-square-foot sanctuary.
Average per-square-foot pricing for steel church buildings in 2026
Prefab steel church buildings typically price out between $150 and $300 per square foot for standard construction, sitting at the lower end of the $200 to $500 per square foot range reported for general commercial construction nationwide.[1][3] Steel frame construction consistently undercuts masonry hybrid designs by $50 to $70 per square foot, since masonry demands labor-intensive installation and heavier foundations to carry the added material weight.[3] For a mid-sized 8,000-square-foot sanctuary, that spread alone can shift the finished-building cost by $400,000 to $560,000 depending on which structural system you choose.[3] Location, finish level, and Assembly occupancy code requirements still move the final number within that band, but the steel-frame baseline gives you a realistic starting point before soft costs like land, site work, and furnishings enter the budget.[3] With National Steel Buildings' pre-engineered steel structures, you start from that cost-effective baseline, designed to help you stay within budget from concept to completion.
RSMeans cost modeling for church construction confirms steel truss systems as a standard baseline used for national cost comparisons.[2]
How building size impacts total project cost
Building size drives total cost more than any other variable, but the relationship isn't linear.[4] A basic 5,000-square-foot sanctuary lands between $500,000 and $1.25 million, while a 300-500 seat medium facility in the 10,000 to 20,000-square-foot range runs $1.5 million to $5 million once education and fellowship space are added.[4] Push past 20,000 square feet and total investment can reach $5 million to $12 million or more, yet economies of scale often pull the per-square-foot rate down to $140-$220 for basic construction.[4] Seating math matters too: accommodating 500 worshippers typically requires 5,000 to 6,000 square feet once offices and classrooms are included.[4]
| Size tier | Square footage | Seating | Cost per sq ft | Total project cost |
|---|---|---|---|---|
| Small | Under 10,000 | 200-300 | $150-$250 | $500K-$1.25M |
| Medium | 10,000-20,000 | 300-500 | $150-$250 | $1.5M-$5M |
| Large | Over 20,000 | 500+ | $140-$220 | $5M-$12M+ |
Why prefab steel churches cost less than traditional construction
Off-site fabrication is the core savings driver: steel components arrive engineered and pre-cut, so crews spend less time on-site building from scratch, and many pre-engineered church projects finish in just a few months instead of a year or more.[5] That compressed schedule alone can save congregations 30-50% versus conventional construction, since faster builds mean lower labor bills and fewer months of financing carrying costs.[5] Basic pre-engineered steel structures, covering the frame, exterior walls, roofing, and standard interior finishes, run $50 to $120 per square foot, a baseline traditional masonry or wood-frame builds rarely hit once labor-intensive trades get involved.[5] Steel also cuts long-term costs you often overlook upfront: it resists rust, mold, and pests far better than wood framing, which trims maintenance budgets over decades of use.[5] Pair the frame with durable metal roofing systems and you get a low-maintenance envelope built to last.
Most churches operate on tight budgets, so that combination of speed and durability stretches construction dollars further than traditional methods allow–helping keep your project cost-effective from day one.[6]
Breaking Down the Real Costs: Materials, Labor, and Site Prep
In-house structural erection saves $80,000 to $160,000 on an 8,000-square-foot steel-frame church by eliminating subcontractor markups while maintaining quality control.
Steel structure and envelope costs explained
The steel frame and envelope package, the columns, rafters, purlins, roof and wall panels that arrive ready to bolt together, typically runs $14 to $22 per square foot for standard configurations, though that figure covers only 40 to 50% of total project cost.[7] Congregations wanting steeper rooflines, wider clear spans for sanctuary seating, or architectural wall panels for a distinct exterior should budget $35 to $55 per square foot for the package alone.[7] Envelope performance matters as much as the frame itself.
Insulated metal panels, which bond a continuous foam core between two metal skins, add $12 to $30 per square foot of wall and roof area over basic single-skin panels with batt insulation, but they deliver far better thermal control for sanctuaries running HVAC through Sunday services and midweek gatherings.[7] Steel framing also resists the fire, rot, and pest exposure that plague wood-frame sanctuaries, with a properly designed steel skeleton carrying a service life of 50 to 100-plus years when protected against corrosion.[8]
Installation and erection labor: what National Steel Buildings' in-house ProTrades division handles
Structural work, including erection labor, accounts for 35% to 45% of total project cost on a typical 500-seat church build, which is why crew selection changes your bottom line as much as material choice.[3] National Steel Buildings' in-house ProTrades crews handle the frame erection, panel installation, and trade coordination that a general contractor would otherwise farm out to separate subcontractors, each adding its own markup layer.
Self-performing structural erection instead of subcontracting it saves an estimated $80,000 to $160,000 on an 8,000-square-foot steel-frame build of that scale, since you skip the subcontractor markup while covering only direct labor and equipment costs.[3] Trade wages also swing regionally.
Construction workers earn a national median of $31.42 per hour, but a 5% to 15% shift in regional labor cost changes erection line items directly.[3] Keeping erection in-house instead of subcontracted means one crew, one schedule, and one point of accountability from foundation bolt-down to final panel.
Foundation, site prep, and local code compliance fees
Foundation and slab work typically runs 10 to 14 percent of a metal church's total budget, a share that climbs on poor soil or when frost depth demands deeper footings.[9] Site prep adds grading, utility access, and water management before a single steel column goes up, and skipping a soil study to save money often costs more once undersized footings surface mid-project.[1] Zoning approval comes before any of that: local officials confirm land use and setbacks, and site development can't legally start until that step clears.[1] A 500-seat sanctuary falls under Assembly (A) occupancy, which triggers stricter fire and life-safety code requirements, more exits, and parking ratios tied directly to occupant load.
Accessible parking is calculated separately per lot from total spaces provided, not occupant count, with at least one of every six accessible spaces required to be van-accessible.[9] Combined building, electrical, plumbing, and mechanical permits commonly run into the thousands of dollars, so confirming exact occupant load and exit counts with the local building department before bidding avoids expensive change orders later.[9]
Cost Comparison: Steel vs. Traditional Church Construction
Steel-frame construction typically finishes in three to six months compared to a year or longer for masonry, directly reducing your financing costs.
Cost Estimates: estimate your prefab church building price by size and customization
A 500-seat sanctuary costs between $1.5 million and $7 million to build, with the spread driven by construction method, finish level, and region.[3] That range breaks into three tiers, and matching your congregation's plans to a tier before requesting bids keeps quotes comparable.
| Sanctuary size | Seating | Cost per sq ft | Estimated total |
|---|---|---|---|
| 5,000-6,000 sq ft | 300-500 | $150-$250 | $1.5M-$2.5M |
| 8,000 sq ft | 500 | $150-$300 | $1.6M-$2.4M |
| 10,000+ sq ft | 500+ | $200-$500 | $2M-$5M |
Customization moves you within these bands fast. Steeper rooflines, architectural cladding, and expanded fellowship or classroom space push costs toward the top of each tier, while a clear-span steel frame with standard finishes keeps you near the bottom.[3] Square footage per seat also shifts with seating density, so a fixed-pew layout needs less space than moveable chairs spread across a flexible hall.[3]
Timeline and financing impact on total project cost
Construction timeline shapes total project cost as much as materials do.
Steel-frame structures assembled from factory-fabricated components typically finish in three to six months, compared to a year or longer for masonry buildings that need concrete curing and layer-by-layer brickwork.[10] That shorter build window shrinks financing costs directly, since a construction loan accrues interest for fewer months when crews spend weeks bolting together pre-engineered steel instead of waiting on concrete to cure.[10] Modular and prefab methods can move projects 30-50% faster than traditional construction, and faster completion lets a congregation start holding services and generating offerings sooner rather than continuing to carry loan payments during an extended build.[11] Financing itself falls under soft costs, and those costs don't pause once construction starts.
Loan interest keeps accruing, insurance premiums keep running, and project management fees continue billing regardless of how fast steel goes up.[12] Compressing the hard-cost construction window is one of the few levers a congregation controls that directly reduces the soft-cost side of the budget too.[12]
Hidden costs in traditional churches that prefab steel eliminates
Traditional church budgets get blindsided by costs that never show up in the initial bid.
Site work alone can run 15 to 25 percent of total project cost on conventional builds, and building committees routinely underbudget audio-visual systems, allocating $20,000 when a basic 300-seat system actually costs $50,000 to $80,000.[15] Architectural and engineering fees add another 6 to 12 percent of construction costs on top of the base number, and renting temporary worship space during a year-long masonry build eats into funds nobody planned to spend twice.[13] Griffin Church Loans recommends setting aside 10 to 20 percent of budget for unforeseen structural surprises alone, a cushion traditional construction demands far more often than pre-engineered steel.[14] Prefab steel shrinks or removes several of these line items outright.
Compressed timelines cut months off temporary-space rental, factory-engineered packages reduce the site-work surprises tied to custom framing, and a design-build structure folds architectural coordination into one contract instead of stacking separate fee layers.[13]
Getting an Accurate Quote: What to Expect from National Steel Buildings
Bring your building committee, budget range, and growth timeline to your first meeting so design-build delivers working drawings faster than traditional architect-contractor approaches.
How to prepare your congregation for the design-build consultation
Before your design-build consultation, form a building committee of members with construction, finance, or ministry-planning experience, since relying on a single point of contact like the pastor often leaves congregational needs unaddressed.[16] Loop in representatives from different ministry areas early: sound and lighting, children's programs, maintenance, and worship all have distinct space needs that shape the design brief.[17] Nail down your budget range and rough vision before the first meeting so the design-build team can size options that fit rather than pitching a facility you'll later have to scale back.[16] Bring answers to a few practical questions: how many seats you need now versus in ten years, whether you'll build in phases, and what non-negotiables (fellowship hall, classrooms, parking) matter most.[16] Walking in with a committee, a budget number, and a growth outlook turns a vague conversation into a working set of drawings faster.[17]
Why single-source quotes from National Steel Buildings save money and headaches
A single-source design-build quote covers design, engineering, fabrication, and erection under one contract, eliminating the fragmentation that occurs when a congregation hires an architect and general contractor separately with no direct relationship between them.[18] That fragmentation matters because traditional design-bid-build extends timelines and creates friction when design and construction realities collide mid-project.[18] Design-build flips that sequence: construction can start on foundations while final building details are still being confirmed, a fast-tracking approach that typically cuts overall project duration by 30-50%.[18] Because one team controls both design decisions and construction costs, value engineering happens continuously during design rather than as a scramble after bids land over budget, and design-build projects typically achieve 15-25% cost savings versus conventional delivery.[18] For a building committee juggling budget approvals and ministry schedules, one point of contact empowered to resolve issues beats routing questions through separate designers and contractors who answer to different interests.[18]
Next steps: from concept to completion with transparent pricing
Most new church builds run 12-18 months from first sketch to final walkthrough, and knowing that sequence helps you set realistic milestones with National Steel Buildings before groundbreaking.[19] Land acquisition and conceptual design typically take 2 months each, while full architectural engineering runs 3-4 months before construction itself begins.[19] Once your quote is signed, expect this general sequence:
- Site prep and foundation, including utility, drainage, and inspection sign-off
- Steel frame erection and roofing, weather-tight in weeks not months
- Interior finishes, HVAC, electrical, and AV rough-in
- Parking, landscaping, and final code inspections
- Certificate of occupancy and move-in
That sequence mirrors standard church construction phasing, but pre-engineered steel compresses the framing and roofing stages significantly compared to site-built wood or masonry.[20] A transparent, itemized quote lets your building committee track spending against each phase instead of discovering overruns after concrete is poured.[19] National Steel Buildings is with you every step of the way–from first sketch to certificate of occupancy–delivering a durable, cost-effective church designed to go up fast and help keep your project on schedule and within budget. Tell us your vision, and we'll make it steel. Get a Free Quote.
- Prefab steel church buildings cost $150-$300 per square foot, undercutting traditional masonry by $50-$70 per square foot due to labor and foundation differences.
- Steel-frame construction typically completes in 3-6 months versus 12+ months for masonry, saving 30-50% in financing costs and labor expenses.
- A 500-seat sanctuary requires 5,000-6,000 square feet of total space including offices and classrooms, costing $1.5-$2.5 million with standard finishes.
- Design-build contracts achieve 15-25% cost savings versus traditional design-bid-build by eliminating fragmentation and enabling continuous value engineering.
- Foundation and site prep work typically represents 10-14% of total budget and requires soil studies to avoid costly mid-project changes.
- Building committees should budget 10-20% contingency for unforeseen costs and allocate $50,000-$80,000 for basic audio-visual systems in 300-seat facilities.
- Insulated metal panels add $12-$30 per square foot over basic panels but provide superior thermal control and durability for 50-100+ year service life.
- https://www.fellowshipdevelopment.com/blog/how-much-does-it-cost-to-build-a-church/
- https://www.rsmeans.com/model-pages/church
- https://estimators.us/500-seat-church-building-costs/
- https://chinasteelbuildsales.com/cost-to-build-a-church/
- https://reichconstructionllc.com/cost-of-pre-engineered-steel-church/
- https://www.preferred-seating.com/blog/affordable-church-steel-buildings-for-worship-spaces/
- https://terrapincg.com/news/pre-engineered-metal-building-cost-per-square-foot-usa
- https://www.ruchenggroup.com/building-steel-structure-complete-guide-to-design-cost-construction
- https://kafafab.com/cost-to-build-a-church/
- https://nashtechpeb.com/peb-vs-conventional-construction
- https://www.satelliteco.com/blog/traditional-or-modular-construction/
- https://academy2.youngarchitect.com/hard-costs-vs-soft-costs/
- https://tektonebuilders.com/church-construction-contractor-guide-2026/
- https://www.church-loan.com/blog/church-renovation-budget-tips
- https://projul.com/blog/construction-religious-worship-facility-guide/
- https://bgwservices.com/tips-and-advice-for-planning-the-construction-of-a-church/
- https://www.horstconstruction.com/engaging-your-congregation/
- https://www.gonzalesconstruction.com/services/design-build-delivery/
- https://www.spacedesign.church/blog/how-long-to-build-a-church
- https://churchesbydaniels.com/10-steps-of-the-construction-process-for-your-new-church-worship-facility/