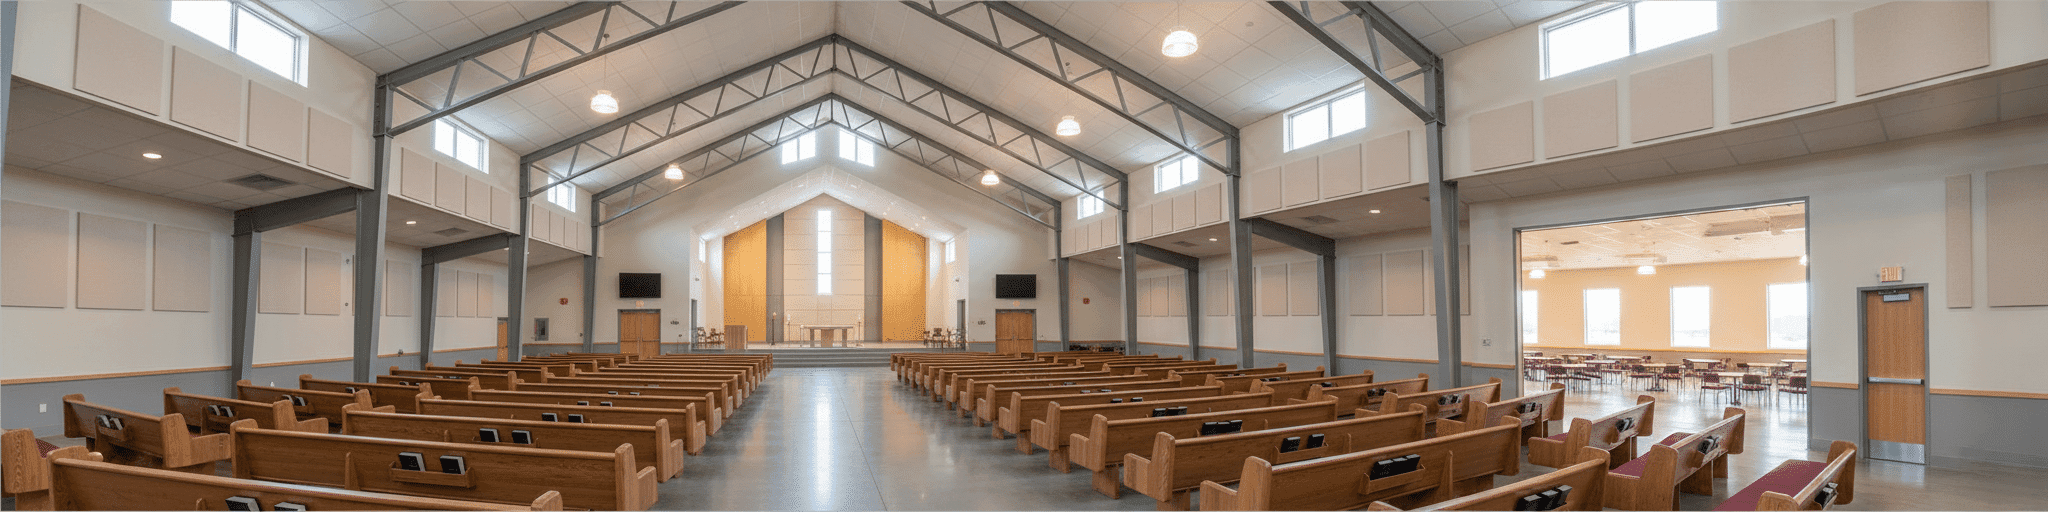

We help you design flexible church floor plans for 100 to 1,000 seats using clear-span steel that eliminates interior columns and keeps sight lines unobstructed. Our design-build approach coordinates engineering, fabrication, and construction under one contract, so your sanctuary layout stays on budget and moves faster from concept to opening Sunday.
Why Prefab Steel Church Buildings Solve the Floor Plan Problem
Steel construction eliminates interior support columns, giving your congregation unobstructed sanctuary sightlines while freeing up floor space for fellowship halls, classrooms, and future growth.
The Challenge: Balancing Worship Space, Fellowship, and Budget
Growing congregations face a real tension: the sanctuary gets the vision and the budget, while fellowship space and future capacity get squeezed into whatever square footage is left over.[1] That tradeoff shows up in the numbers.
Commercial construction runs $200 to $500 per square foot depending on region, and seating alone requires 7 to 24 square feet per person depending on fixed versus flexible arrangements.[2] Land adds another layer of pressure, with site acquisition typically consuming 10 to 20 percent of the total budget and planners recommending roughly two acres per 300 congregants once parking is factored in.[2] A mid-sized worship building in the 500-seat range commonly lands between $1.5 million and $7 million once construction method, finish level, and code requirements are locked in.[3] Traditional stick-built and masonry construction methods make it hard to hit these numbers without sacrificing either sanctuary capacity, fellowship square footage, or long-term flexibility for growth.[3]
How Steel Construction Unlocks Flexible, Cost-Effective Layouts
Steel construction removes the biggest constraint traditional builders face: interior support columns.[4] Traditional framing methods often require columns that break up sight lines and force awkward seating arrangements around structural obstructions.[4] Clear span steel removes that constraint, opening up sanctuary space where seats can have unobstructed views of the pulpit.[4] That same clear-span advantage extends past the sanctuary. Because steel systems can be customized, floor plans can flex to support:
- Classrooms and youth program spaces
- Fellowship halls for community events
- Administrative offices and storage
- Multi-purpose rooms for productions and outreach
Steel also moves faster through construction than stick-built alternatives, since components arrive pre-engineered and manufactured before they ever reach your site.[4] For lighter-load spaces like classroom or office wings, cold-formed steel framing keeps that speed advantage while trimming material cost. That speed matters when a congregation is paying rent on a temporary space or racing a fundraising deadline. And because steel systems can accommodate future add-ons rather than forcing a full rebuild, the floor plan you choose today doesn't have to be the ceiling on your growth tomorrow.[4] Pair that structure with a standing-seam metal roof and you get a building envelope designed for low maintenance, built to hold up well over decades with reduced upkeep.
What Makes National Steel Buildings Church Plans Different
What sets a design-build floor plan apart is timing: your engineer, fabricator, and erection crew work from the same set of requirements from day one, instead of a builder inheriting an architect's drawings after the fact.[5] That overlap lets foundation work and material procurement start before every design detail is finalized, a fast-tracking approach that shortens the path from concept to groundbreaking.[5] It also means value engineering happens while the plan is still on paper, not after bids come back over budget.[6] Churches have already tested this model at scale.
One design-build team value-engineered a multi-ministry center with a 1,200-seat auditorium, complete with AV, lighting, a foyer, chapel, and cafe, an example of how a single-source approach can handle both worship capacity and everyday fellowship needs in one coordinated plan.[6] Fewer parties means fewer disputes over who owns a design conflict once steel is on order.[5] That's how National Steel Buildings works: engineering, fabrication, and an in-house erection team under one contract, so you get a single point of accountability from your first floor plan to opening Sunday.
Core Floor Plan Layouts for Churches (100-1,000 Seats)
Clear-span steel framing eliminates interior columns, giving your 100 to 1,000-seat sanctuary unobstructed sight lines and flexible space for worship, fellowship, and future growth.
Single-Nave Sanctuary Designs (100-300 Seats): Intimate and Cost-Efficient
Congregations in the 100 to 300-seat range typically want an intimate sanctuary that still reads as a proper worship space, not a repurposed warehouse.
National Steel Buildings draws from a library of plans built specifically for this bracket, including layouts sized for 100 to 299 seats already refined through prior projects rather than sketched from scratch.
A single-nave design keeps the floor plan simple: one open sanctuary with a central or dual aisle, a raised platform for the altar or pulpit, and a foyer buffering the entrance from the worship space.[8] Ceiling height in this style commonly runs 20 to 40 feet depending on whether the congregation wants a traditional pitched profile or a more contemporary cathedral ceiling, and that height directly shapes how sound reflects across the room.[8] Because clear-span steel needs no interior columns, even a compact 100 to 300-seat sanctuary can maintain unobstructed sight lines from pew to platform.
Multi-Purpose Sanctuary with Flexible Fellowship Space (300-600 Seats)
A congregation in the 300 to 600-seat range typically needs a building that pulls double duty: worship on Sunday morning, fellowship dinners and children's programs the rest of the week. A 6,000-square-foot footprint fits the 300 to 450-seat range comfortably, while 9,600 square feet stretches toward 500 to 700 seats once you fold in classrooms and a fellowship hall under the same roof [9].
Clear-span steel framing matters most here, since fellowship halls need wide open floor space for large tables and event setups without columns forcing awkward arrangements [9]. Eave heights between 16 and 24 feet keep the sanctuary side feeling elevated while the fellowship wing stays practical and easy to reconfigure [9].
Because the whole structure is engineered as one cohesive building, a growing church can shift room configurations, add classrooms, or expand the fellowship footprint later without touching the sanctuary's structural bones [9].
Large Worship Centers with Education and Administrative Wings (600-1,000 Seats)
At 600 to 1,000 seats, the math shifts: budgeting 25 to 40 square feet per person once classrooms, offices, and a fellowship hall join the sanctuary puts a 1,000-seat campus in the 25,000 to 40,000-square-foot range [10]. One documented project at this scale, an 800-seat sanctuary with common space, a youth center, and a nursery addition, totaled 60,000 square feet once every wing was accounted for [11].
Clear-span steel keeps that footprint workable, because a worship hall this size still needs every seat looking straight at the platform, without columns breaking up the education or administrative wings tucked behind it [10]. Splitting the program into distinct wings, sanctuary, classrooms, and offices, also lets a congregation phase construction: build the worship core first, then add the administrative or education wing once staffing and enrollment justify it [10].
That phased approach protects the budget without forcing a redesign of the sanctuary later.
Essential Design Elements Every Church Floor Plan Needs
Plan your sanctuary's exits and acoustic treatment during design, not after construction, to meet code requirements and avoid costly retrofits.
Sight Lines, Acoustics, and Accessibility: Non-Negotiable Features
Clear-span steel removes the columns that force awkward seating angles in traditional framing, helping keep sight lines from pew to platform straight across most sanctuary widths [12]. Acoustics still need deliberate planning on top of that structural advantage.
Hard surfaces like metal panels and concrete floors reflect sound and create echo, so committees should budget for acoustic panels, carpet with underlayment, or a suspended ceiling that absorbs reverberation before it becomes a speech-intelligibility problem [13]. Any sanctuary over 200 seats, or one leaning on a sound system, benefits from an acoustic consultant during design rather than after drywall goes up [13].
Accessibility isn't optional either: worship buildings fall under Assembly occupancy, which means accessible parking counts, 1:12 ramp slopes, 32-inch clear door widths, and dispersed wheelchair seating with companion seats are code requirements, not upgrades [13]. Hearing assistance systems and accessible platform access round out the non-negotiables, and adding them during design costs a fraction of retrofitting them into a finished building later [13].
Entry, Parking Flow, and Emergency Egress Planning
Occupant load is what actually drives your floor plan's exit count and parking layout, not guesswork.[14] A sanctuary seating 300 to 500 falls into the range requiring two exits, and any assembly space with 50 or more occupants must have panic hardware on the egress doors, so main sanctuary doors need to swing out and release with minimal force.[14] Travel distance caps at 200 feet in non-sprinklered buildings and up to 250 feet once sprinklers are in place, which shapes how far a back pew can sit from the nearest exit.[14] When a sanctuary needs multiple exits, code requires them separated by at least one-third the room's diagonal, a rule that should drive door placement before parking lot design even starts.[15] Parking flow follows from there: entrance canopies and drive aisles need to line up with exit discharge paths so a crowd exiting Sunday service reaches a public way, not a dead-end curb.[15] Coordinating that flow early avoids expensive rework once striping and curbs are already in the ground, a principle covered further in our steel building codes and load ratings guide.
Mechanical, Electrical, and HVAC Integration in Steel Buildings
Steel framing gives MEP trades a predictable path instead of a guessing game. Conduits, cable trays, and ductwork route through pre-planned wall cavities, floor decks, and ceiling voids in the steel frame, with access points positioned during design rather than cut in after the fact [16].
The structural steel itself doubles as a grounding path for electrical safety and a mounting point for lightning protection, cutting down on separate hardware runs [16]. Fire-rated dampers at steel penetrations keep the ductwork code-compliant without improvising solutions on site [16].
Because BIM modeling flags clashes between structural members and MEP runs before fabrication starts, engineers resolve conflicts on paper instead of tearing into finished walls, which trims both labor hours and material waste [17]. That upfront coordination is exactly why a design-build sanctuary project moves faster than one where MEP gets designed after the steel is already ordered.
How to Choose the Right Floor Plan for Your Congregation: A Decision Framework
Design-build accountability keeps your congregation's budget on target from concept through completion, eliminating the cost overruns that plague traditional architect-contractor separations.
Seating Capacity, Growth Projections, and Multi-Use Requirements Essentials
Budget vs. Customization: What NSB's Design-Build Process Delivers Design-bid-build separates your architect from your builder, and that gap is where budgets slip: bids come back over projection, and someone has to absorb the difference [19]. A design-builder carries responsibility for aesthetics, cost, and timeline as one party, so the budget set early with your pastor and board stays the target through the entire project, not a wish list revised after bids land [19].
That single point of accountability also cuts the miscommunication and finger-pointing that surface when a designer and a contractor answer to different bosses [19]. National Steel Buildings runs the same model, pairing engineering, fabrication, and an in-house erection team under one contract so customizing a sanctuary layout, adding a fellowship wing, or reworking classroom space doesn't trigger change orders between separate firms.
With national buying power keeping material costs down and 1,480+ buildings already delivered, you get a cost-effective plan built to help keep the project on budget from concept to completion. Continuity matters too: the same team that draws your floor plan builds it, which is why design-build projects move through each phase faster than ones split across an architect and a separately bid contractor [19].
Next Steps: From Floor Plan to Groundbreaking with National Steel Buildings
Groundbreaking starts long before steel arrives on site. A construction schedule breaks into phases from design concept to closeout, and the planning that happens before the first shovel breaks ground matters as much as the build itself [20]. When design and construction run as one integrated system rather than a handoff between separate parties, value engineering happens while the plan is still on paper, not after bids come back over budget and force a redesign [21].
That's the sequence National Steel Buildings follows for church projects: a site evaluation and floor plan consultation first, then engineering and fabrication drawings that carry the same requirements straight through to erection. Because one team owns the schedule from concept through closeout, foundation work and material procurement can start before every finish detail is locked, shortening the path from your sanctuary layout to opening Sunday. For a closer look at how a full worship-facility build comes together under one contract, see our prefab worship buildings turnkey guide.
We're with you every step of the way, from the first sketch to the last bolt. Ready to start? Get a Free Quote.
- Steel construction eliminates interior support columns, enabling unobstructed sight lines and flexible seating arrangements in sanctuaries of any size.
- A 500-seat worship building typically costs $1.5 million to $7 million depending on construction method, finish level, and local code requirements.
- Churches should budget 25-40 square feet per person when planning facilities that include sanctuary, classrooms, offices, and fellowship space.
- Code requires sanctuary exits separated by at least one-third the room's diagonal, and travel distance limits range from 200-250 feet depending on sprinkler systems.
- Design-build delivery with one contractor managing engineering, fabrication, and erection keeps budgets on target and shortens project timelines compared to traditional bid-build methods.
- Acoustic planning must occur during design phase for sanctuaries over 200 seats, as retrofitting sound absorption systems into finished buildings costs significantly more.
- Phased construction allows growing churches to build the sanctuary core first, then add administrative or education wings once enrollment and staffing justify expansion.
- https://ascendstewardship.com/church-fellowship-hall-the-complete-planning-and-fundraising-guide/
- https://www.fellowshipdevelopment.com/blog/how-much-does-it-cost-to-build-a-church/
- https://estimators.us/500-seat-church-building-costs/
- https://www.peaksteelbuildings.com/metal-church-building-plans/
- https://www.gonzalesconstruction.com/services/design-build-delivery/
- https://jerdonconstruction.com/everything-you-need-to-know-about-the-design-build-method/
- https://www.churchplansource.com/100-299-seats
- https://plan7architect.com/church-building-plans-with-plan7architect-ai4/
- https://missourimetal.com/buildings/church-metal-buildings
- https://kafafab.com/cost-to-build-a-church/
- https://pmh-associates.com/projects/
- https://tektonebuilders.com/church-fellowship-hall-construction-2026-guide/
- https://projul.com/blog/construction-religious-worship-facility-guide/
- https://usmadesupply.com/resources/building-codes-standards/emergency-life-safety/ibc-chapter-10
- https://academy2.youngarchitect.com/means-of-egress/
- https://www.allaboutlgsf.com/post/seamless-integration-of-mep-services-in-steel-structures-electrical-plumbing-hvac-solutions
- https://www.tejjy.com/mep-engineering-in-modern-construction/
- https://churchconstruction34.wixsite.com/churchbuildingsize/post/how-do-you-determine-the-right-size-for-a-church-building
- https://churchesbydaniels.com/11-advantages-of-hiring-a-design-build-contractor-for-your-church-construction/
- https://www.acebuildingservice.com/blog/construction-project-timeline
- https://www.cmu.edu/cee/projects/PMbook/03_The_Design_And_Construction_Process.html