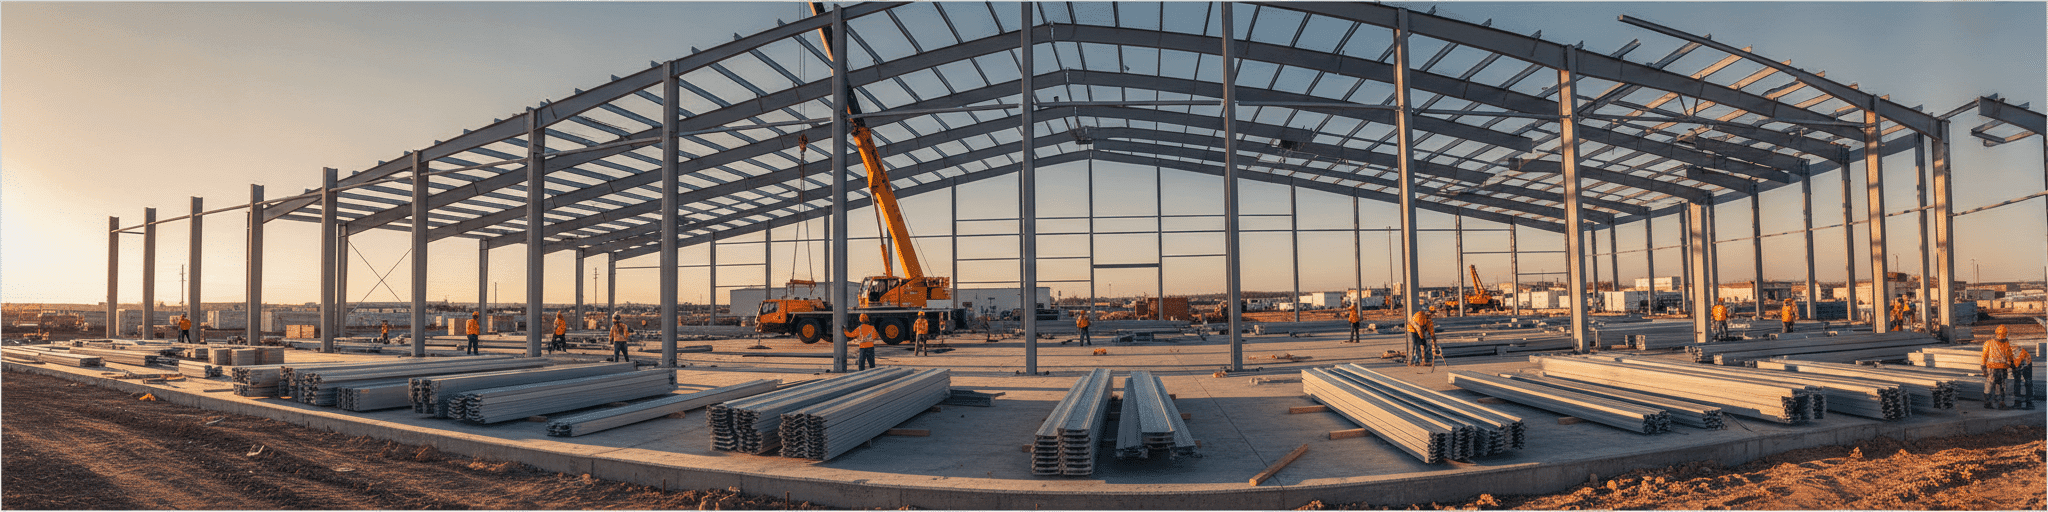

Shop building kits deliver steel structures pre-engineered and ready to assemble, helping you compare costs and features against traditional construction methods. We guide you through sizing, pricing, and installation so you can confidently build a durable, low-maintenance shop that scales with your operation.
Types of Metal Shop Building Kits
Steel shop kits cost $120,000 to $250,000 for 10,000 square feet, roughly half the price of comparable wood or concrete structures.
Prefabricated Steel Shop Kits vs. Traditional Construction
Shop kits use pre-engineered steel framing and insulated panels manufactured off-site to exact specs, cutting material waste and labor since fewer crew members can complete final assembly faster.[1] Commercial steel building materials typically run $10 to $25 per square foot, with installation adding another $10 to $20.[1] Traditional wood framing averages around $35 per square foot before siding, and concrete construction can reach $50 per square foot.[1] For a comparable 10,000 square foot structure, steel typically totals $120,000 to $250,000, while wood runs $350,000 to $500,000 and concrete climbs to $500,000-$700,000.[1] Steel's strength-to-weight ratio also means less raw material is needed to achieve the same structural performance.[1]
Common Shop Kit Sizes and Configurations
Shop kits scale from compact single-bay setups to large commercial footprints, so matching size to intended use matters more than picking a default plan. A standard two-car garage-style shop kit runs around 20 feet by 24 feet, enough for a vehicle bay plus a small workbench area, while shops built for equipment storage or agricultural use often stretch to 40 feet by 60 feet or larger [2].
Configuration matters too: single-slope roofs suit tight budgets, while multi-slope designs add headroom and a more finished look [2]. Most manufacturers allow custom dimensions between these ranges to fit your lot and workflow [2].
Specialized Shop Kits for Different Applications
Shop kits flex across use cases far beyond a basic vehicle bay.
RV and boat storage configurations add extra-wide doors and taller ceilings to clear oversized rigs.[3] Hobby shops and craft workshops customize interior layouts for larger equipment or project space, while home office and studio builds add built-in shelving, workstations, and natural lighting for daily work.[3] Agricultural and commercial buyers get the same steel framing sized up for equipment storage, with color and accessory options keeping the exterior tailored to your property–the same approach behind our agricultural steel buildings.[3] Across most applications, steel's design flexibility supports oversized door openings and taller clearances without switching building systems.[3]
DIY vs. Turnkey Shop Kit Solutions
DIY shop kits save on labor since you handle erection yourself, and for smaller, simpler builds like a two-car garage that can cut thousands from the budget [4]. But erection labor typically runs 40-60% of the kit price, so a turnkey package that bundles the slab, freight, and assembly trades that savings for a shell that arrives permit-ready and warranty-intact [4].
Bare kits price around $15-25 per square foot, while turnkey shells run $25-45 once the slab and erection are priced in [5]. Choose DIY if you have equipment access and construction experience; choose turnkey when structural accountability matters more than upfront savings [4].
Key Features of Modern Shop Building Kits
Choose your steel gauge and coating wisely, and your shop kit will withstand rust, weather, and heavy use for 40 to 50 years.
Structural Components and Engineering Standards
A shop kit's structural integrity starts with the steel frame gauge, and manufacturers typically offer 14-gauge or 12-gauge options, with heavier gauge steel adding strength and lifespan for shops facing heavy snow loads or frequent equipment use.[6] The base kit price covers the primary steel frame, roof and wall panels, fasteners, trim, and standard anchors, meaning structural adequacy isn't an upsell but a baseline spec.[6] Roof style also factors into engineering decisions: standard gable roofs and vertical metal roofing systems each carry different load-shedding performance and cost implications.[6] Matching frame gauge to your region's wind and snow conditions keeps the structure durable without overspending on capacity you don't need.[6] For lighter-duty layouts, cold-formed steel structures give you a leaner, code-compliant frame that still handles your local loads.
Material Quality and Durability Specifications
Material quality in shop kits comes down to steel gauge and coating.
Frames use galvanized tubing designed for extreme durability against harsh weather, with 14-gauge standard and 12-gauge for heavier loads.[7] Panels carry a Galvalume base coating of 55% aluminum, 43.4% zinc, and 1.6% silicon, backed by a 25-year warranty against rust perforation.[7] Painted panels add a baked enamel layer over that substrate for extra protection and color options.[7] A well-maintained steel shop can last 40 to 50 years, with panel paint warranties running up to 40 years for film integrity.[7] That combination of zinc protection and gauge choice determines how well your shop kit holds up against rust, hail, and wind over decades.[7]
Customization Options and Design Flexibility
Shop kit customization reaches beyond size into color, door types, window placement, and insulation levels, letting you shape a shell around your workflow rather than settling for a stock layout.[2] Roll-up doors and skylights add functionality but push the price up, so it helps to rank must-have features against nice-to-haves before you finalize the quote.[2] Roof configuration is part of that flexibility too, since single-slope designs keep costs down while multi-slope styles free up headroom for taller equipment or a mezzanine.[2] Whatever combination you choose, matching each option to how the space actually gets used keeps your shop kits budget aligned with real function, not just looks.[2]
Insulation and Energy Efficiency Features
Insulation determines whether a shop kit stays comfortable year-round or just keeps rain out.
Fiberglass batts remain the most cost-effective option for shop kits, while insulated metal panels cost more but deliver continuous insulation and greater durability. [8] R-values for metal building insulation typically range from R-8 to R-30, and your climate zone dictates the minimum level required under local energy codes. [8] Beyond comfort, proper insulation regulates temperature, cuts energy use, and prevents condensation that corrodes framing and degrades insulation performance over time. [8] For smaller shop kits, fiberglass batts or reflective foil offer a budget-friendly DIY path, while larger builds benefit from professional installation. [9]
Comprehensive Benefits of Shop Kits
Steel shop kits typically cost 20-30% less to own over 20 years than traditional builds, thanks to minimal maintenance and faster construction timelines.
Cost Efficiency and Long-Term Value
Shop kits pay off well beyond the initial purchase. Annual upkeep on a steel structure runs about 1% of construction cost, versus 2-4% for wood or concrete once painting, pest damage, and cracking repairs enter the picture [1].
Insulated panels also trim energy bills 10-20% a year, adding up to thousands saved over two decades [1]. Steel's resale value can climb 20-30% over that same period thanks to its modular, expandable design [1].
Add faster turnaround and lower financing carry costs, and a shop kit's total 20-year cost often lands far below traditional builds facing higher repair and remodeling bills.
Time-Saving Construction and Quick Assembly
Because shop kits arrive as pre-cut, pre-drilled steel components, crews spend far less time on-site fitting and adjusting pieces than with stick-built framing.[11] Off-site fabrication also means weather delays rarely stall progress the way they do on a job requiring on-site cutting, curing, or drying time. A small shop kit with a prepared foundation often goes from delivery to a weathertight shell within days, not weeks, since bolt-together connections replace welding and framing sequences.
Fewer trades need to coordinate schedules, which cuts the back-and-forth that stretches traditional builds. With a single-source design-build partner handling design, fabrication, and erection, that coordination stays fast and smooth.
That compressed timeline lets you start using the space sooner and reduces carrying costs tied to a longer construction window.
Low Maintenance Requirements
Steel shop kits skip the upkeep cycle that wood buildings demand.
Panels won't warp, crack, or attract termites and other pests the way lumber does, so you're not budgeting for repainting, board replacement, or pest treatments year after year.[12] That resistance to weather and rot means fewer callbacks to a contractor and less time spent inspecting the shell for damage after storms.[12] Combine that with prefab components that hold their fit over decades, and a shop kit can end up costing less to own even if wood framing looked cheaper on day one.[12]
Adaptability and Future Expansion Potential
Shop kits built on a rigid-frame, repeating-bay system make future growth part of the design, not an afterthought.[13] Most expansions extend the building at an endwall, adding square footage without demolishing the original structure.[13] The endwall type you start with determines how easy that expansion becomes: post-and-beam endwalls are cost-effective upfront but usually need a second endwall when you extend, while expandable endwalls use heavier steel that lets new bays attach directly to the existing frame.[13] If growth is even a possibility, specifying an expandable endwall during the original build reduces remodeling costs and keeps engineering simpler down the road.[13]
In-Depth Cost Analysis of Shop Building Kits
Budget 25-50% of your kit price for professional erection labor, plus site prep and permits, to avoid mid-project cost surprises.
Initial Investment Breakdown and Price Factors
Your initial shop kit investment breaks into three tiers.
Bare kits run $8 to $18 per square foot for framing, panels, and fasteners alone, so a 30×40 shop (1,200 square feet) lands between $9,600 and $21,600 before labor.[14] Professional installation adds $10 to $15 per square foot, pushing a weathertight shell to $18 to $33 per square foot total.[14] Turnkey construction with insulation, electrical, and finished interiors climbs to $40 to $100+ per square foot depending on specifications.[14] Building size shifts these numbers too: larger footprints spread fixed engineering and mobilization costs thinner, so a 10,000-square-foot shop often prices lower per square foot than a 1,200-square-foot one.[14]
Hidden Costs to Consider in Your Budget
The kit price rarely reflects the total bill. Site prep, delivery, and permit or inspection fees can add thousands before erection even starts.[15] Professional erection labor alone typically runs 25-50% of the kit price, so a shell that looked affordable on a spec sheet often costs far more once labor is priced in.[15] DIY buyers face their own hidden line items too:
- Equipment rental (lifts, telehandlers) at $500-$1,500 per week[15]
- Rework costs when a frame goes out of square[15]
- Reengineering fees, $3,000-$8,000, if the kit lacks a site-specific engineering stamp[15]
Budgeting for these upfront avoids a mid-project scramble.[15]
Long-Term ROI and Operational Savings
Run the numbers over 20 years and steel's advantage compounds.
A 10,000-square-foot steel shop totals roughly $350,000 including operating costs, while the same footprint in wood or brick lands between $670,000 and $1.1 million once maintenance and remodeling stack up.[1] Lower yearly upkeep, 10-20% energy savings, and a 20-30% resale value bump over that period combine for projected savings of $40,000 to $100,000 versus traditional builds.[1] Commercial owners also recoup part of the investment through faster turnaround and lower utility bills, with modular framing keeping future expansion costs predictable rather than requiring a full redesign.[10]
Financing Options and Potential Tax Advantages
Shop kits often qualify as commercial property, opening doors to real tax savings. The IRS allows businesses to depreciate a metal building over 39 years under MACRS, and Section 179 can let you deduct the full purchase cost the year it's placed in service, up to phase-out limits [16].
Bonus depreciation adds another path to write off a large share of the cost upfront [16]. On the funding side, construction loans, SBA programs, and equipment financing all cover pole barns and metal shop structures, letting you build now and preserve cash flow instead of paying the full cost at once [17].
Installation and Implementation Process
Proper site preparation and foundation curing take longer than steel frame assembly, so scheduling concrete work first ensures your shop kit stays on track.
Site Preparation and Foundation Requirements
Site prep starts before any shop kits arrive, since your building must comply with local, state, and federal codes or risk fines and forced teardowns.[18] Choose a site accessible for delivery trucks and construction equipment, with a clear path free of overhead wires and 10 to 12 feet of clearance during erection.[18] Check drainage patterns, existing electrical, gas, and water lines, and local runoff ordinances before committing to a location.[18] Surveyors then stake out the site and confirm it's level, while contractors clear trees, shrubs, rocks, and debris and grade the soil, sometimes densifying it to carry more load.[18] Save excavated soil to fill gaps once foundation work wraps up.[18]
Common Installation Methods and Timeframes
Most shop kits go up bolt-together, not welded: crews raise pre-cut frames, add girts and purlins, plumb and square the structure, then close in end walls before sheeting [19]. Timeframes track building size.
A small clear-span shop, garage, or storage unit typically takes 3-5 days for an experienced crew, foundation work included [20]. Medium buildings finish inside a week, while larger structures with more framing and lift requirements can stretch to one or two weeks [21].
Foundation curing often outlasts the steel erection itself, so schedule concrete work as the true pacing item, not the frame assembly [21].
DIY Installation Guidelines and Considerations
DIY shop kits work best when you follow the sequence in order: plan and choose your kit, pour a level foundation, then assemble the frame before sheeting roof and walls.[22] Most manufacturers design kits so parts slide together with tools you already own, no welding or specialty equipment required.[23] Take your time on frame assembly since it's the most demanding step, and confirm the structure is plumb and square before closing it in with panels.[22] Doors, windows, and finishing touches like insulation or paint come last, and each still needs to meet local building codes before you call the project done.[22]
Professional Installation Services and What to Expect
Hiring a professional crew for your shop kits shifts the workload but not the timeline advantage: experienced erectors understand assembly sequence and component fit, which keeps small buildings moving in a single day to several days and medium structures wrapped inside a week ([21]). Expect crews of four to seven, plus lifting equipment like forklifts or scissor lifts, since undersized crews or missing equipment slow progress and raise safety risks ([21]). An in-house erection crew gets the job done safely and correctly, often backed by a workmanship warranty ([24]). Going single-source keeps design, supply, and assembly under one roof, so accountability never gets passed between vendors. Even then, foundation curing–not erection–usually sets the pace of your schedule ([21]).
From your first sketch to the final panel, a steel shop kit gives you a cost-effective, low-maintenance building that goes up fast and stays within budget. National Steel Buildings designs, supplies, and erects your shop as a single-source partner, with clear communication every step of the way. Tell us your vision, and we'll make it steel. Get a Free Quote.
Frequently Asked Questions
-
How much does a metal shop building kit actually cost?
The article breaks it into three tiers: bare kits run $8-18 per square foot for framing, panels, and fasteners (a 30×40, 1,200 sq ft shop lands between $9,600 and $21,600 before labor). Adding professional installation ($10-15/sq ft) pushes a weathertight shell to $18-33/sq ft total, while turnkey builds with insulation, electrical, and finished interiors run $40-100+/sq ft. Check the specific kit’s listed contents and price against these figures rather than assuming a flat rate.
-
What size shop kit do I need for a garage vs. equipment or agricultural storage?
For a vehicle bay plus a small workbench, the article cites a standard two-car garage-style kit around 20 feet by 24 feet. Agricultural or equipment-storage builds often stretch to 40 feet by 60 feet or larger, and most manufacturers allow custom dimensions between those ranges to fit your lot and workflow.
-
Should I go with a DIY kit or a turnkey package?
DIY kits save on labor and can cut thousands from smaller, simpler builds like a two-car garage, but erection labor typically runs 40-60% of the kit price, so going turnkey trades that savings for a shell that arrives permit-ready with the slab, freight, and assembly bundled in. The article suggests choosing DIY if you have equipment access and construction experience, and turnkey when structural accountability matters more than upfront savings.
-
What hidden costs should I budget for beyond the kit price?
Site prep, delivery, and permit or inspection fees can add thousands before erection starts, and professional erection labor alone typically runs 25-50% of the kit price. DIY buyers should also plan for equipment rental at $500-$1,500 per week, potential rework if a frame goes out of square, and reengineering fees of $3,000-$8,000 if the kit lacks a site-specific engineering stamp.
-
How much insulation does a shop kit need, and is it reusable if I upgrade later?
The article doesn’t address swapping or reusing insulation, but it does give R-value guidance: metal building insulation typically ranges from R-8 to R-30, with your climate zone setting the minimum required under local energy codes. Fiberglass batts are the most cost-effective, budget-friendly option for smaller kits, while insulated metal panels cost more but offer continuous insulation and greater durability, and the article recommends professional installation for larger builds.
- Steel shop kits cost $10-$25 per square foot for materials versus $35+ for wood framing, with total installed costs typically $18-$33 per square foot for weathertight shells.
- Annual maintenance on steel structures runs approximately 1% of initial cost compared to 2-4% for wood, creating $1,500-$20,000 yearly savings on mid-size shops.
- Steel shop kits reduce construction time by 30-40% compared to traditional builds, with small shops completing in 3-7 days and mid-size projects in 1-3 weeks.
- Kit prices represent only 40-60% of total project costs, with foundation, labor, doors, windows, insulation, and electrical work adding significant hidden expenses.
- Steel conducts heat 400 times faster than wood, causing thermal bridging that can reduce insulation R-value performance by 30-50% without proper mitigation.
- Section 179 tax deductions allow qualifying businesses to write off up to $2,560,000 of equipment in 2026, potentially providing substantial tax savings on shop kit investments.
- Clear-span framing eliminates interior support columns, maximizing usable floor space and allowing future reconfiguration of workstations without structural modifications.
- https://www.summitsteelbuildings.com/20-year-cost-comparison
- https://metalcarportsandbuildings.com/2026/05/01/metal-building-kits-for-sale-pricing-sizes-and-hidden-costs/
- https://www.fortifybuildingsolutions.com/products/metal-buildings/garage-workshop/
- https://iconsteelbuildings.com/how-much-do-metal-buildings-cost/
- https://kafafab.com/cost-to-build-a-shop/
- https://chinasteelbuildsales.com/40×80-metal-building-cost/
- https://metal-america.com/complete-guide-to-metal-buildings/
- https://therm-all.com/a-guide-to-metal-building-insulation/
- https://www.generalplastics.com/blog/how-to-insulate-a-metal-building-on-a-budget-best-methods-revealed
- https://bullbuildings.com/how-much-do-commercial-metal-buildings-cost/
- https://cdnsciencepub.com/doi/10.1139/cjce-2023-0222
- https://www.boomandbucket.com/blog/best-metal-building
- https://bullbuildings.com/can-you-extend-a-metal-building-how-to-do-it-successfully/
- https://dtfmetalbuildings.com/blog/metal-building-cost-per-square-foot-2026-price-guide
- https://mammoth.build/resources/diy-metal-building-kits-colorado/
- https://www.paramountmetalsystems.com/tax-advantages-of-metal-building-systems-save-money-while-adding-value
- https://www.crestmontcapital.com/blog/pole-barn-financing
- https://www.fortifybuildingsolutions.com/resources/blog/how-to-prepare-a-metal-building-site/
- https://norsteelbuildings.com/steel-building-design-construction/steel-building-step-by-step-assembly-guide/
- https://www.mtnssb.com/how-quickly-can-a-metal-building-be-erected-when-done-correctly/
- https://bullbuildings.com/how-long-does-it-take-to-build-a-metal-building/
- https://jagmetalsllc.com/blog/can-i-build-my-own-metal-building/
- https://www.absoluterv.com/metal-building-kits/installation/
- https://iconsteelbuildings.com/how-much-are-metal-buildings/