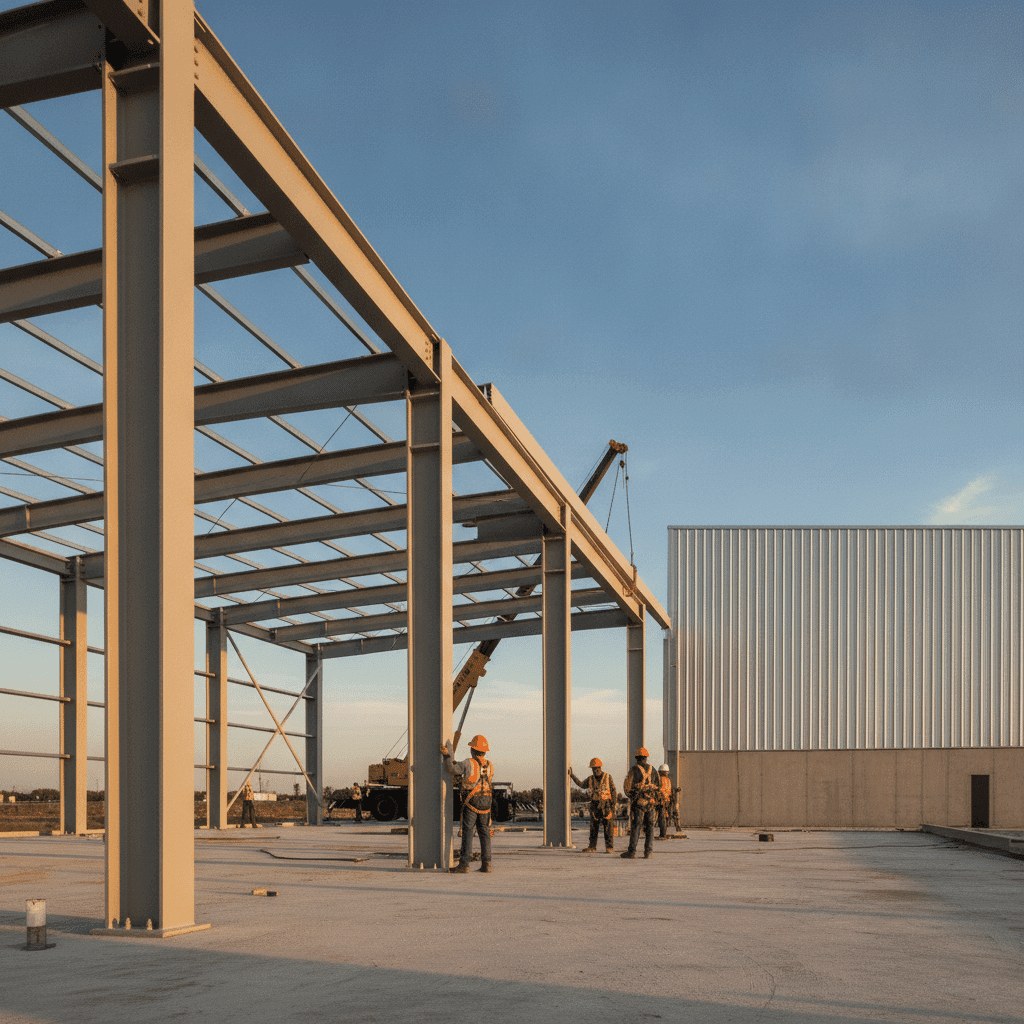

We help you navigate steel building costs, timelines, and delivery options so you choose the right structure for your project. Steel wins on speed, durability, and budget when you partner with one accountable team from design through erection.
What Are Steel Buildings and Why They're the Smart Choice in 2026
Pre-engineered steel buildings ship fully fabricated from the factory, cutting your assembly timeline and foundation costs by 20-30% compared to conventional steel construction.
How Pre-Engineered Steel Buildings Differ from Traditional Construction
Traditional construction cuts, welds, and assembles steel on-site, a labor-intensive process that works for complex or multi-story layouts but stretches timelines and demands constant quality oversight [1]. Pre-engineered steel buildings flip that sequence: frames get custom-designed and fabricated in a controlled factory environment, then shipped to your site for quick assembly [1]. That factory-first approach also changes the physics of the building itself.
Pre-engineered structures run 20-30% lighter than conventional buildings because primary members are tapered and secondary members use rolled 'Z' and 'C' sections–the same cold-formed steel approach that replaces heavy hot-rolled steel [2]. Lighter members mean a simpler foundation, which is why pre-engineered projects typically need less investment in footings and slab work than conventional builds carrying the same footprint [2]. Software-driven, replicable designs also cut engineering time compared to conventional projects, which require manual detailing and more consultant input [2].
For owners weighing speed against customization, this is the fundamental tradeoff: pre-engineered suits efficient, high-quality builds up to two stories, while conventional steel remains better suited to unique architectural designs or taller structures [1].
The Rise of Steel: Why More Owners Choose Metal Over Wood and Concrete
Wood framing still dominates by habit, but 2026 project data shows why owners are rethinking that default.
Lumber pricing stays volatile, skilled labor costs keep climbing, and longer wood timelines add carrying costs like loan interest and rent that erode any upfront savings.[3] Concrete solves durability but demands a much higher entry cost before a single wall goes up.[3] Insurance underwriters reinforce the case against wood too: mid-rise wood structures can cost five to seven times more to insure than comparable non-wood buildings once fire and water-damage risk get priced in.[5] Steel occupies the middle ground on paper, but in practice it competes on both cost and speed, often finishing faster than wood or concrete builds of the same footprint.[3] That shift shows up industrywide too, as steel and engineered alternatives gain share against the concrete-and-steel dominance of the early 2000s.[4] For owners weighing total project cost rather than sticker price, steel keeps winning on the numbers that matter most: time, risk, and long-term upkeep.
Single-Source Solutions: Why Design-Build Matters More Than Ever
Steel building projects carry the same coordination risks as any MEPF-heavy commercial build, so the delivery model you choose matters as much as the steel itself. Design-Bid-Build hands you separate contracts for design and construction, forcing you to referee disputes when structural steel, roofing, and mechanical systems collide mid-project [6].
Design-Build puts architects, engineers, and builders under one contract from day one, which lets fabrication and site prep overlap instead of waiting in sequence [7]. That single-point accountability means one team owns every problem, whether it's an unforeseen soil condition or a late scope change, rather than passing blame between separate firms [8].
Studies on manufacturing facility construction found design-build delivery saving 10-18% on project cost and 15-60% on schedule compared to design-bid-build [8]. For a commercial steel building construction company, that structure translates directly into fewer change orders and a firmer handle on your budget from the first drawing to the final walkthrough.
Steel Building Costs: What You'll Actually Pay (Pricing Framework)
A 30×40 steel building runs $12,000 to $62,000 depending on whether you choose a kit-only frame or a turnkey structure with foundation and labor included.
How Much Does a 30×40 Steel Building Cost? Real 2026 Pricing by Use Case
A 30×40 building gives you 1,200 square feet, a size that works as a workshop, garage, small retail shop, or agricultural storage bay [9]. Kit-only pricing runs $12,000 to $30,000, or roughly $10 to $25 per square foot for the frame, panels, and hardware alone [9].
Turnkey pricing, which adds site prep, foundation, labor, and finishing, lands between $28,000 and $62,000, or about $23 to $52 per square foot for a ready-to-use structure [9]. That spread comes down to use case: a bare-shell garage sits near the low end, while a commercial shop or church needing HVAC, drywall, and code-driven upgrades pushes toward the top [9].
Location matters just as much, since concrete and labor rates can swing sharply even within the same state [9]. Before you set a budget number, confirm whether your project needs a reinforced footer, since commercial applications often require heavier foundations that add cost but let the structure carry greater loads [9].
40×60 Metal Building with Slab: Breaking Down Total Project Investment
A 40×60 metal building, 2,400 square feet, typically runs $25,000 to $70,000-plus once you add materials, labor, foundation work, and regional pricing swings.[10] That range moves based on a few specific levers: material quality and gauge, local labor rates, foundation type, and accessory selections like extra doors or windows.[10] Foundation work deserves its own line item rather than a rough guess, since concrete pricing depends on soil conditions and slab design and stays separate from the structure's base price.[11] A reinforced concrete slab is the recommended foundation for this size building because it supports heavier equipment loads and keeps the structure stable over decades of use.[10] Custom features push the number higher fast.
Spray-foam insulation alone increases both wall panel material cost and installation time.[10] Before comparing quotes, confirm each bid covers the same scope, since two 40×60 proposals with similar headline prices can carry very different foundation specs, insulation packages, and door counts.[10]
Is It Cheaper to Build or Buy a Metal Building? The Math and Timeline Comparison
Steel vs. Wood-Frame and Concrete: Lifespan, Weather Resistance, and Code Compliance Properly designed and maintained steel structures routinely last 40 to 60 years or more, outperforming wood-frame buildings that face rot, splitting, and moisture damage over time [17]. Steel framing resists warping and shrinking under wind uplift, snow accumulation, and seismic loads, while its non-combustible makeup limits fire spread and can lower insurance costs [17].
Being non-porous and inorganic, steel sidesteps the swelling, warping, and pest damage that plague wood in humid climates, and it maintains stability through freeze-thaw cycles and temperature swings that stress conventional framing [18]. On code compliance, engineered metal systems arrive with detailed blueprints already designed to meet or exceed local wind, snow, and seismic requirements, while custom wood buildings need plans drawn from scratch and reviewed by a local engineer before permitting can even start [18].
That standardized engineering doesn't just prove structural strength on paper, it also clears a faster path through inspections compared to concrete or stick-built alternatives facing the same code review.
Speed to Occupancy: Why Steel Buildings Reach Completion Faster
Most pre-engineered steel projects run 10-20 weeks from initial design to move-in, a pace traditional construction rarely matches [19]. Design and planning typically take 2-4 weeks, permitting and engineering 3-6 weeks, fabrication 4-8 weeks, site prep 1-3 weeks, and erection 1-3 weeks, with fabrication and foundation work often overlapping rather than stacking end to end [19].
Small garages and storage buildings commonly finish in a matter of weeks, while larger arenas or agricultural facilities may take several months, and highly customized structures over 100,000 square feet can stretch toward a year [20]. That speed comes from prefabrication itself: components arrive ready to assemble, so crews skip the concrete cure waits and weather-driven delays that plague wood framing [20].
Erection moves fastest once steel reaches the site, since a small workshop can go up in days while larger commercial builds with insulation and finish work take a couple of weeks [19].
How to Buy a Steel Building: From Specifications to Erection
Local building codes, snow loads, and soil conditions set your steel building's true requirements, so contacting your building department before finalizing design prevents costly redesigns.
Defining Your Requirements: Size, Use Case, Local Codes, and Environmental Factors
Size and use case decisions can't happen in a vacuum, since the same 40×60 footprint carries different structural demands in Denver than in Vail.
Ground snow loads, wind speeds, and seismic categories are set locally, not pulled from a single national map, and mountain counties can require snow loads well over 200 psf compared to 30-40 psf on flatter terrain.[21] States operating under home-rule authority give counties and cities power to adopt and amend model codes like the IBC on their own, so the building department covering your parcel, not a generic codebook, sets the enforceable standard.[21] Expansive soils common along growth corridors force a geotechnical investigation before foundation design can proceed, often dictating drilled piers or post-tensioned slabs instead of a standard footing.[21] Projects sited in wildland-urban interface zones face additional material rules for roofing, siding, and vents aimed at ember resistance, layered on top of standard structural fire-resistance code.[21] A call to the local building department before finalizing your size and layout heads off costly redesigns later.[21]
Choosing Between Stock Kits and Custom Design-Build: When to Go Each Route
A stock kit packages a proven design, fixed footprint, and standard truss package for speed and price predictability, which suits a straightforward garage or storage building on a forgiving site.[22] Custom design-build starts from local load data instead, letting an engineer size columns, purlins, and bracing for your ground snow load, wind speed, and exposure category rather than stock assumptions.[22] That distinction matters most when your project carries non-standard demands:
- Door placement anywhere along a wall, not just stock bay locations
- Taller eave heights or wider clear spans for equipment
- Heavier roof systems for snow or wind exposure
- Mixed-use layouts like offices, mezzanines, or living space
A kit-only structure typically excludes site prep, concrete, and erection labor, leaving those decisions to the owner or contractor.[23] Custom design-build folds engineering, fabrication, and site work under one accountable team, trading a lower sticker price for a structure matched precisely to your zip code, soil report, and use case.[22]
What to Expect During Design, Fabrication, and Turnkey Erection
Design starts with dimensions, roof style, bay spacing, door locations, and load requirements, and engineers review snow loads, wind loads, bracing, and code compliance before final drawings get locked in [24]. Once drawings are approved, fabrication and site prep run in parallel, a 5,000 sq. ft. red iron project typically needs 6 to 8 months start to finish, though actual erection takes just 2 to 3 weeks [25].
Expect the process to move through pre-construction planning, site access work, civil site prep, fabrication and delivery, foundation work, structural erection, and finishing close-out [25]. During erection, crews set columns, beams, rafters, and bracing before metal roofing and wall panels go on, with careful attention to alignment since everything downstream depends on the frame being square and plumb [24].
Before handoff, final inspections cover building, fire, electrical, and occupancy requirements, and the punch list should confirm doors, seals, and drainage before you sign off [24]. Weather delays and your own decision timing remain the biggest risks outside the builder's control [25].
The Bottom Line: One Team, From Concept to Completion
One accountable team handles your entire project from design through erection, eliminating costly delays between separate firms and keeping you on schedule and budget.
Steel often wins on the numbers that matter to you: cost, speed, durability, and low upkeep. But the building is only half the equation–the delivery model decides whether your project stays on schedule and within budget. A single-source design-build partner folds engineering, fabrication, and erection under one accountable team, so you never referee disputes between separate firms or absorb the delays that come with them.
That's how we work. We're National Steel Buildings. From aviation hangars to churches, warehouses to barns, we design, supply, and erect pre-engineered steel structures that go up fast, last long, and are built to help keep projects on budget. Our national buying power keeps costs low, our in-house erection team keeps schedules tight, and our communication keeps surprises to a minimum. We're with you every step of the way.
Tell us your vision–we'll make it steel. Get a Free Quote.
- Pre-engineered steel buildings are 20-30% lighter than conventional structures, reducing foundation costs and construction complexity.
- Design-Build delivery saves 10-18% on project costs and 15-60% on schedule compared to Design-Bid-Build approaches.
- A 30×40 steel building ranges from $12,000-$30,000 kit-only or $28,000-$62,000 turnkey, depending on finishing and location.
- Steel structures last 40-60 years and resist fire, rot, warping, and pest damage better than wood-frame buildings.
- Pre-engineered steel projects typically complete in 10-20 weeks from design to occupancy, with fabrication and site prep overlapping.
- Local building codes, snow loads, wind speeds, and soil conditions must be confirmed before finalizing building size and specifications.
- Custom design-build matches your exact structural needs to local conditions, while stock kits offer speed and predictability for standard applications.
- https://veneklasenconstruction.com/choosing-between-pre-engineered-metal-and-conventional-steel-construction/
- https://www.escglobalgroup.com/post/pre-engineered-buildings-vs-conventional-buildings-which-is-better
- https://vocal.media/lifehack/i-compared-the-cost-of-building-with-wood-concrete-and-steel-in-2026
- https://ndy.com/a-comparison-of-steel-concrete-and-timber-structures-for-a-commercial-building
- https://www.foxblocks.com/blog/understanding-insurance-trends-for-wood-vs-concrete-midrise-buildings
- https://www.selectlee.com/2025/02/25/the-benefits-of-design-build-vs-design-bid-build-for-large-projects/
- https://www.keeleyconstruction.com/single-post/design-build-vs-design-bid-build-understanding-the-key-differences
- https://dbia.org/why-the-manufacturing-sector-loves-design-build/
- https://www.cascadingfallsinc.com/what-do-prefab-metal-building-cost-to-construct
- https://hintonbuildings.com/metal-buildings-40×60/
- https://www.northtexassheds.com/steel-building-cost-guide
- https://ameribuilds.com/steel-building-costs-what-to-expect-2026/
- https://www.tylerbuilding.com/post/2026-metal-building-cost-variables
- https://www.ruchenggroup.com/steel-building-guide-2026-costs-kits-design-options-for-every-project
- https://www.diypolebarns.com/learn/pole-barn-vs-metal-building/
- https://www.northtexassheds.com/guides/pole-barn-vs-steel-building
- https://metalcon.com/blog/what-makes-metal-buildings-more-resilient-than-traditional-construction/
- https://vandykeoutdoors.com/metal-buildings-vs-wood-buildings/
- https://www.builtbyad.com/learning/how-long-does-it-take-to-build-a-metal-building
- https://idadevelops.com/how-long-does-steel-building-construction-take/
- https://www.meltplan.com/blogs/colorado-design-loads-finding-snow-wind-seismic-frost-depth-requirements
- https://matadorstructures.com/blog/pole-barn-kits-vs-custom-builds/
- https://akinbuildingcenters.com/news/is-a-metal-building-right-for-your-property-what-iowa-homeowners-need-to-know
- https://systemswestinc.com/steel-building-construction-guide/
- https://incosteelbuildings.com/timeline-metal-building-construction/