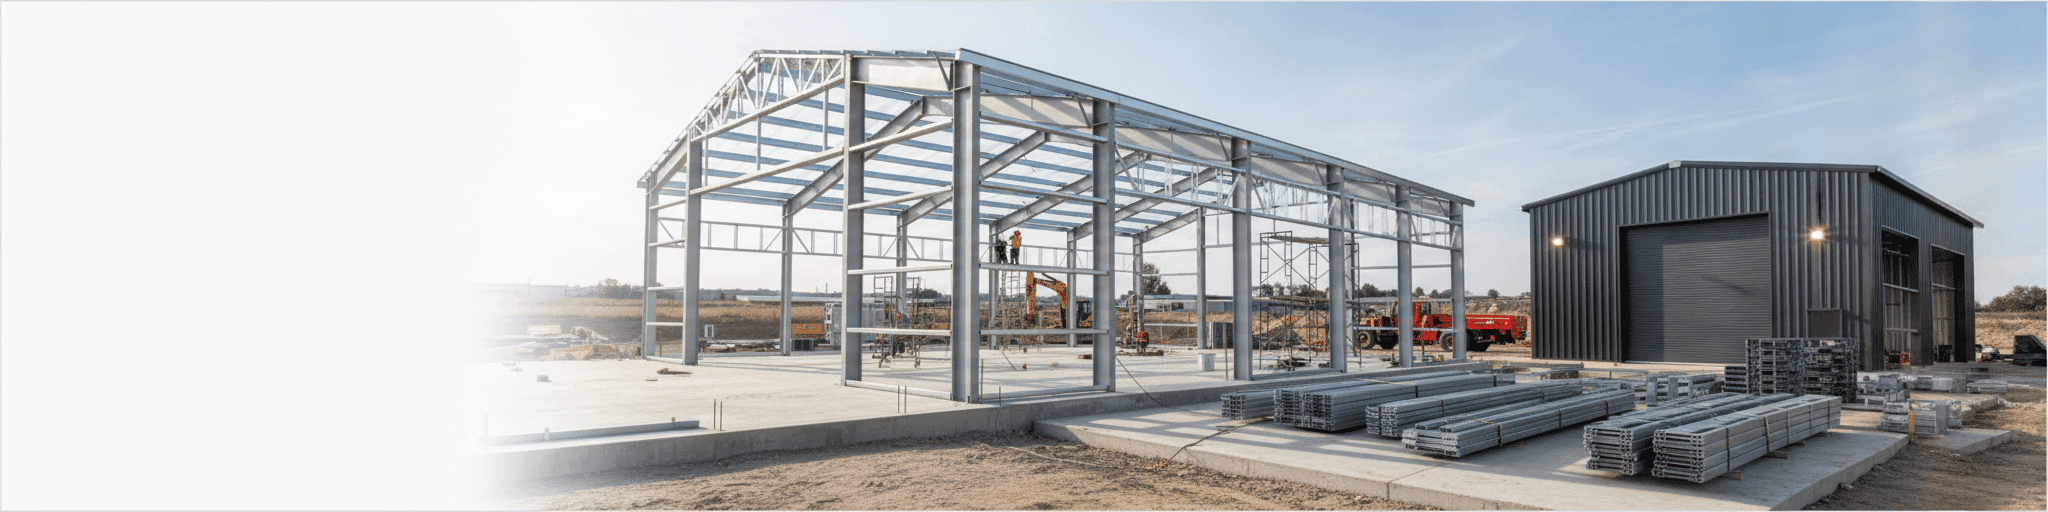

We help you understand steel garage kit pricing across entry, mid-range, and premium tiers so you know exactly what's included at each level. Single-source quotes from National Steel Buildings bundle engineering, fabrication, and erection into one transparent price, protecting you from hidden costs and delays.
Understanding Steel Garage Kit Pricing Tiers: What Separates Budget from Premium
Steel garage kits typically represent just 40-60% of your total project cost, so comparing single-source quotes with identical scope prevents expensive surprises down the road.
Why Steel Garage Kits Come in Distinct Price Brackets
A steel garage kit's price bracket comes down to how much is bundled into the number.
The bare kit, steel framing, panels, and fasteners, typically runs $11 to $20 per square foot, but foundation, labor, and site work push a finished project to $20 to $40 per square foot [1].
Building width, steel gauge, and finishing choices like doors, insulation, and windows each shift the tier, since the kit itself often covers only 50-60% of total project cost [1].
How Size, Customization, and Code Compliance Affect Your Tier
Single-Source Pricing vs. Fragmented Quotes: Why Transparency Matters Fragmented quotes hide the real number: kit price alone often looks like a bargain, but foundation and labor typically add $5 to $15 per square foot each, on top of the kit [3].
A single-source quote bundles engineering, fabrication, and site work into one figure upfront, so you're not blindsided later.
Getting at least three quotes matters too, but only when each one spells out identical scope, since sticker prices on a bare kit routinely represent just 40-60% of total project cost [3].
Entry-Level Steel Garage Kits: Core Structure and Basic Inclusions
Entry-level steel garage kits include framing, panels, and hardware with basic assembly plans, but you'll need to budget separately for concrete, permits, and labor.
What You Get in a Standard Garage Kit (Framing, Panels, Hardware)
A standard steel garage kit bundles the core structural system: primary framing (columns and trusses), secondary framing like purlins and girts, roof and wall panels, and connection hardware such as bolts, screws, and butyl sealant [4].
Most kits also include basic assembly plans matched to the packaged materials [5].
What's excluded matters just as much: concrete, site prep, permits, and erection labor typically stay outside the base kit price [5].
Typical Dimensions and Load Ratings for Budget-Tier Kits
Budget-tier kits still must clear code minimums: live load per code sits at 20.89 PSF, and collateral load, covering insulation and basic lighting, runs a minimum of 2 PSF.[6] Snow and wind numbers vary by jurisdiction, since your postal code sets the applicable requirements, not a generic national figure.[6] An entry-level structure sized for a single bay won't need reinforced framing for sprinklers or suspended equipment, but it still needs engineering matched to your exact site, not a design built for someone else's location.[6]
Where Entry-Level Kits Make Sense: Single-Vehicle Garages and Workshops
Entry-level kits fit a single vehicle plus basic storage, not a work bay stacked with equipment.[7] A standard single-car unit ships with one raised-panel garage door, a walk-in door, and two screened windows, enough access for parking and hand tools without paying for extra openings.[7] Interiors arrive unfinished, so hobbyists and light workshop users can add shelving or a workbench later without paying upfront for lofts, trim, or paneling they don't need yet.[7] That combination keeps the tier practical for storage, one vehicle, or a small side workshop.[7] Need to scale up for equipment or livestock?
An agricultural steel building applies the same engineering to larger spans.
Mid-Range Steel Garage Kits: Added Features and Site-Specific Engineering
Closed-cell spray foam seals the seams and screw holes that account for major heating losses while eliminating the condensation that drives rust and mold.
Insulation, Ventilation, and Weatherproofing Upgrades Explained
Mid-range kits open up real insulation choices: fiberglass batts cost less upfront but soak up condensation and lose R-value once metal panels sweat.[8] Rigid foam board holds a solid R-value per inch but needs every seam taped, or air and moisture slip through the gaps.[8] Closed-cell spray foam bonds directly to steel, sealing seams and screw holes that account for a large share of heating and cooling losses, while also cutting condensation risk that drives rust and mold.[8] Pairing insulation with proper ventilation keeps interior air stable year-round.[8]
Custom Openings, Door Options, and Foundation Specifications
Mid-range tiers open up real door flexibility. Rolling, sectional, and sliding doors all become options, sized to your span and eave height rather than a fixed catalog size [9].
Placement rules matter: doors on the gable end can match leg height exactly, while eave-side doors must run 1 to 2 feet shorter due to roof pitch [10]. Most kits still include a walk-in door, standard 36 by 80 inches, to spare you from cycling the main door for quick access [10].
Frame-outs let you add windows or custom doors later without cutting into finished panels [10].
Regional Code Compliance and Snow/Wind Load Adjustments by Location
Snow load requirements shift with geography, elevation, and even microclimate, so a kit engineered for one county can fall short two counties over.[11] Wind exposure and temperature swings compound the calculation, which is why generic national averages don't hold up under local code review.[11] Mid-range kits build in this flexibility, letting the engineering team adjust roof pitch, panel gauge, and anchoring to match your jurisdiction's actual psf requirements rather than a one-size design.[11] Skipping that step risks failed inspections or costly structural rework.[11]
Premium Steel Garage Kits: Full Customization, Turnkey Erection, and Long-Term Value
One provider handles your entire build from engineering through erection, eliminating the delays and cost overruns that plague fragmented projects.
Complete Design-Build Packages: Engineering, Fabrication, and Installation
Premium tiers bundle structural engineering, factory fabrication, and on-site erection into one contract, so a single provider carries accountability for the whole build.
With National Steel Buildings, that single-source approach runs from design to delivery, so you avoid chasing separate trades or getting stuck between finger-pointing vendors.[12] Factory-built steel systems cut field labor and rework compared to piecing together separate trades, which is why integrated design-build packages move faster than fragmented sourcing.[12] For a garage kit, that means the same team that engineers your loads also fabricates the panels and erects the structure, closing the gaps where budget-tier projects usually stall.[12]
Why Turnkey Solutions Cost More Upfront but Save Money Over 20 Years
Comparing DIY Assembly vs. Professional Erection: Real Cost and Timeline Differences Professional crews erect a comparable shell in roughly 60 to 80 labor hours, while DIY assembly typically runs 3 to 5 times longer, landing between 180 and 400 hours once mistakes and re-dos enter the picture.[15] Weekend-only schedules stretch that further, and stalled builds are a common outcome.[15] Professional erection for a 40×60 structure runs roughly $9 per square foot, about $21,600 in labor, but DIY equipment rentals alone can run $500 to $1,500 per week before correcting any misaligned framing.[15]
Garage Kit Pricing Comparison Table: See What's Included at Every Level
Lock your width, length, and wall height first since those anchor costs most, then layer in doors, insulation, and site prep to match your actual budget tier.
Side-by-Side Feature Matrix: Materials, Dimensions, Customization, and Service
Frame gauge, panel thickness, and service scope shift together as tiers climb. Entry kits use 14-gauge cold-formed steel framing with standard trim and hardware; premium tiers step up to 12-gauge steel with 26-gauge sheeting and stamped engineering drawings.[16] Insulation upgrades alone can raise kit price 15-25%, while installation labor typically runs 40-50% of the kit cost regardless of tier.[17]| Feature | Entry | Mid-range | Premium |
|---|---|---|---|
| Steel gauge | 14-gauge | 14-gauge | 12-gauge [16] |
| Insulation | None | Optional (+15-25%) [17] | Included |
| Installation | DIY | Optional | Turnkey, ~40-50% of kit cost [17] |
How to Use This Breakdown to Match Your Budget and Needs
Match tiers to your project by budgeting in layers instead of chasing one number.
Lock width, length, and wall height first since those anchor cost the most. [16] Next, price door count and placement, since access features shift budgets more than buyers expect. [16] Add insulation only if the space gets daily use, then budget foundation and site prep honestly. [16] Finally, build a permit and schedule buffer so one delay doesn't force a downgraded tier. [16]
Request a Custom Quote from National Steel Buildings for Your Exact Specifications
Your exact number depends on dimensions, ZIP code, intended use, foundation plan, and local wind and snow load data [18]. Vague requests get hedged ranges; specific inputs get an engineered quote you can hand a lender [18].
Share your site's postal code, planned bay count, and door openings, and National Steel Buildings returns pricing across tiers built around your actual load requirements, not a generic ballpark [18]. Ready to see your number? Get a Free Quote.
Is It Cheaper to Build a Garage or Buy a Steel Kit? The Real Math
Steel garages cost less over 20 years than wood when you factor in repainting, rot repair, and insurance premiums throughout the structure's life.
Comparing Total Cost of Ownership: Prefab Steel vs. Traditional Wood ConstructionTotal cost of ownership looks past the sticker price to what you'll spend over decades.
Wood framing costs less upfront but carries ongoing burdens: repainting, rot repair, and pest treatment recur throughout the structure's life, while steel skips those cycles entirely.[19] Insurance carriers also weigh material differently, since fire and storm resistance factor into premiums over the building's lifespan.[19] Compare wood and steel on the same 20-year horizon, not just the day-one invoice, before deciding which material actually costs less.
Hidden Costs in DIY Assembly: Labor, Tools, Delays, and Rework
DIY budgets often miss the add-ons that turn a bare shell into a usable garage.
Insulation kits, ventilation systems, and door or window upgrades all install separately from the core structure, each adding its own labor hours beyond the base assembly [20].
Add-on kits are marketed as quick installs, but stacking several onto a DIY timeline compounds delays fast, especially when you're learning fastener patterns and panel alignment as you go rather than running a practiced crew [20].
Why National Steel Buildings's Turnkey Approach Protects Your Timeline and Budget
A single accountable team closes the gaps that sink DIY and fragmented builds alike.
Professional erection lands in the 60 to 80 labor-hour range, with stamped engineering drawings included as proof of code compliance, not an afterthought priced in later.[15] Bundling design, fabrication, and installation under one contract also removes the coordination gaps that cause cost overruns on fragmented jobs.[21] That's the protection you're paying for: fewer surprises, a locked scope, and a crew that owns the outcome from permit to punch list.
You get one accountable team working to keep the project on schedule and within budget, every step of the way.[15]
Can You Build a Steel Garage Yourself? Assembly, Permits, and Professional Support
You handle permit applications and inspection scheduling while National Steel Buildings provides the stamped engineering drawings your local building department requires.
Which Kit Tiers Support DIY Assembly and Which Require Licensed Erectors
Permitting, Inspections, and Code Sign-Off: What You Handle vs. What We Handle Detached garages typically require a building permit, with jurisdictions like Manitoba's Mid-West Planning District requiring site plans, structural drawings, and 24-hour notice before each inspection stage.[24] Kitchener requires a qualified designer's stamp once a detached structure tops 592 square feet.[23] You handle the permit application, site plan, and inspection scheduling with your local building department; National Steel Buildings provides the stamped engineering drawings and structural specs your application needs.[23] Final sign-off still comes from your local inspector, not the manufacturer.[24]
When to Hire Professional Installation: Complexity Thresholds and Warranty Protection
Complexity, not size alone, sets the threshold. A 30×40 C-channel garage bolts together with standard hand tools and supplier instructions, a realistic DIY build [25].
Push into I-beam territory or wide-bay spans, and you need a crane, since beams can weigh 500 to 1,000 pounds each [25]. Warranty protection raises the stakes further: many structural and coating warranties exclude damage from improper installation, so a botched DIY erection can void coverage before the building ever sees its first storm [25].
Next Steps: Getting Your Steel Garage Kit Quote and Delivery Timeline
Your kit moves through five stages from quote to erection, with drawings taking 2.5 to 3 weeks and fabrication starting only after approval, keeping your project on track.
How to Provide Site Details, Wind/Snow Loads, and Local Code Requirements
Give your provider more than a city name. Snow load is a pressure value tied to your exact site, since ground snow load comes from standardized climatic data specific to your location, not a regional average [26].
Note elevation, nearby lake effects, and roof geometry, since drift zones, valleys, and step-downs push real loads above the uniform baseline used for simple designs [26]. Flag wind exposure too, since it factors directly into the engineering calculation alongside snow and slope [26].
From Quote to Fabrication to Delivery: What to Expect at Each Stage
Your kit moves through five stages: quote and design, engineering and permit drawings, permit approval and foundation work, fabrication and shipping, then delivery and erection.[27] Drawings typically take 2.5 to 3 weeks, fabrication starts only after you return them approved, not after you place a deposit.[27] Permitting and foundation work run in parallel with fabrication, so a well-sequenced project doesn't wait twice.[22] A shell-to-shell garage kit realistically lands in weeks, not months, once drawings clear approval.[28]
ProTrades Erection Services: Why In-House Installation Means Faster, Cleaner Completion
In-house erection keeps your project under one roof: National Steel Buildings' ProTrades crew fabricates and installs the structure, cutting the coordination gaps that stall multi-contractor jobs.[29] Clear communication between the office and the crew helps reduce the misunderstandings that delay finish work, so you typically know what's next.[29] Prefabricated components arrive ready for assembly, reducing on-site labor and the weather delays common with field-built framing.[30] That single-source coordination helps protect your schedule, keeps costly rework off the punch list, and supports a durable, low-maintenance building that's more likely to land on time and within budget.[31]
Frequently Asked Questions
-
How much does a steel garage kit actually cost per square foot?
The bare kit (steel framing, panels, fasteners) typically runs $11 to $20 per square foot, but a finished project with foundation, labor, and site work lands between $20 and $40 per square foot. The kit itself usually covers only 50-60% of total project cost, so foundation and labor can each add another $5 to $15 per square foot on top of the kit price.
-
Is it cheaper to buy the kit alone, or should I get a single-source quote?
A bare kit price alone can look like a bargain, but it routinely represents just 40-60% of the total project cost once foundation and labor are added. A single-source quote bundles engineering, fabrication, and site work into one figure upfront, which the article recommends comparing against at least three quotes that spell out identical scope before deciding.
-
Can I assemble a steel garage kit myself, or do I need a professional erector?
Complexity, not just size, determines this: a 30×40 C-channel garage bolts together with standard hand tools and supplier instructions as a realistic DIY build. Wider I-beam spans need a crane since beams can weigh 500 to 1,000 pounds. Professionally, erection runs roughly 60 to 80 labor hours, while DIY typically takes 3 to 5 times longer (180-400 hours) once mistakes and re-dos are factored in.
-
Does insulation come included, or is it an extra cost?
It depends on the tier: entry-level kits include no insulation, mid-range kits offer it as an optional upgrade that can raise kit price by 15-25%, and premium kits include insulation as part of the package. Installation labor separately runs about 40-50% of the kit cost regardless of tier.
-
What size garage and how many doors/windows come standard with an entry-level kit?
Entry-level kits are sized for a single vehicle plus basic storage rather than a work bay full of equipment. A standard single-car unit ships with one raised-panel garage door, one walk-in door, and two screened windows, with interiors left unfinished for later additions like shelving or a workbench.
- Steel garage kit prices range from $11-$20 per square foot for bare kits, but finished projects cost $20-$40 per square foot when foundation and labor are included.
- The kit itself typically covers only 50-60% of total project cost, with foundation and labor each adding $5-$15 per square foot on top of the kit price.
- Professional erection takes 60-80 labor hours compared to 180-400 hours for DIY assembly, with professional labor costing roughly $9 per square foot.
- Mid-range and premium kits require site-specific engineering based on local snow load, wind exposure, and elevation rather than generic national averages.
- Single-source contracts bundling design, fabrication, and installation eliminate coordination gaps and reduce rework compared to fragmented sourcing approaches.
- Entry-level kits exclude concrete, site prep, permits, and erection labor from the base price, while mid-range options add insulation choices and door flexibility.
- Insulation upgrades alone increase kit price by 15-25%, and installation labor typically runs 40-50% of the kit cost regardless of tier selection.
- https://iconsteelbuildings.com/commercial-metal-building-cost/
- https://metalcarportsandbuildings.com/2026/06/19/top-rated-metal-building-kits-for-residential-garages-what-buyers-should-know-first/
- https://iconsteelbuildings.com/how-much-are-metal-buildings/
- https://www.storagebuildingcompany.com/resources/2026/5/20/whats-included-in-a-self-storage-structural-steel-package
- https://matadorstructures.com/blog/pole-barn-kits-vs-custom-builds/
- https://norsteelbuildings.com/us/building-codes-permits/steel-building-codes-loads/
- https://shedsunlimited.net/garages/economy-portable-garage/
- https://airtightsprayfoaminsulation.com/insulation-for-metal-buildings/
- https://vizsteel.com/metal-buildings/metal-garages/
- https://metal-america.com/how-to-customize-a-metal-building-garage/
- https://strucalc.com/blog/learning/global-snow-loads/
- https://terrapincg.com/pre-engineered-metal-buildings
- https://qebuildings.com/2025/10/how-much-does-a-80×100-metal-building-cost/
- https://hintonbuildings.com/prefabricated-metal-buildings/
- https://mammoth.build/resources/diy-metal-building-kits-colorado/
- https://www.northtexassheds.com/steel-building-cost-guide
- https://iconsteelbuildings.com/metal-building-kit-prices/
- https://mbmisteelbuildings.com/blog/accurate-steel-building-price-quote-checklist/
- https://www.indacometals.com/post/metal-vs-wood-buildings-comparison
- https://www.universalsteel.com/blog/transform-your-space-metal-building-add-on-kits-for-maximum-efficiency/
- https://www.summitsteelbuildings.com/mistakes-to-avoid-in-quote
- https://www.btsteel.net/blog/how-long-does-it-take-to-build-a-metal-building-the-complete-timeline
- https://www.kitchener.ca/building-and-renovating/residential-building-permits/
- https://midwestplanning.ca/small-buildings/
- https://www.northcraftsteel.com/post/steel-building-buyers-guide
- https://buildersontario.com/snow-loads-in-ontario/
- https://masonsteelcorp.com/how-long-does-it-take-to-build-a-steel-building-timeline-from-quote-to-move-in/
- https://www.universalsteel.com/blog/metal-building-lead-time/
- https://www.jbsteelconstruction.com/services/subcontracting
- https://seaconllc.com/news/steel-building-commercial-contractor-benefits/
- https://www.redfernbuildinggroup.com/how-metal-building-contractors-help-create-stronger-and-more-efficient-structures