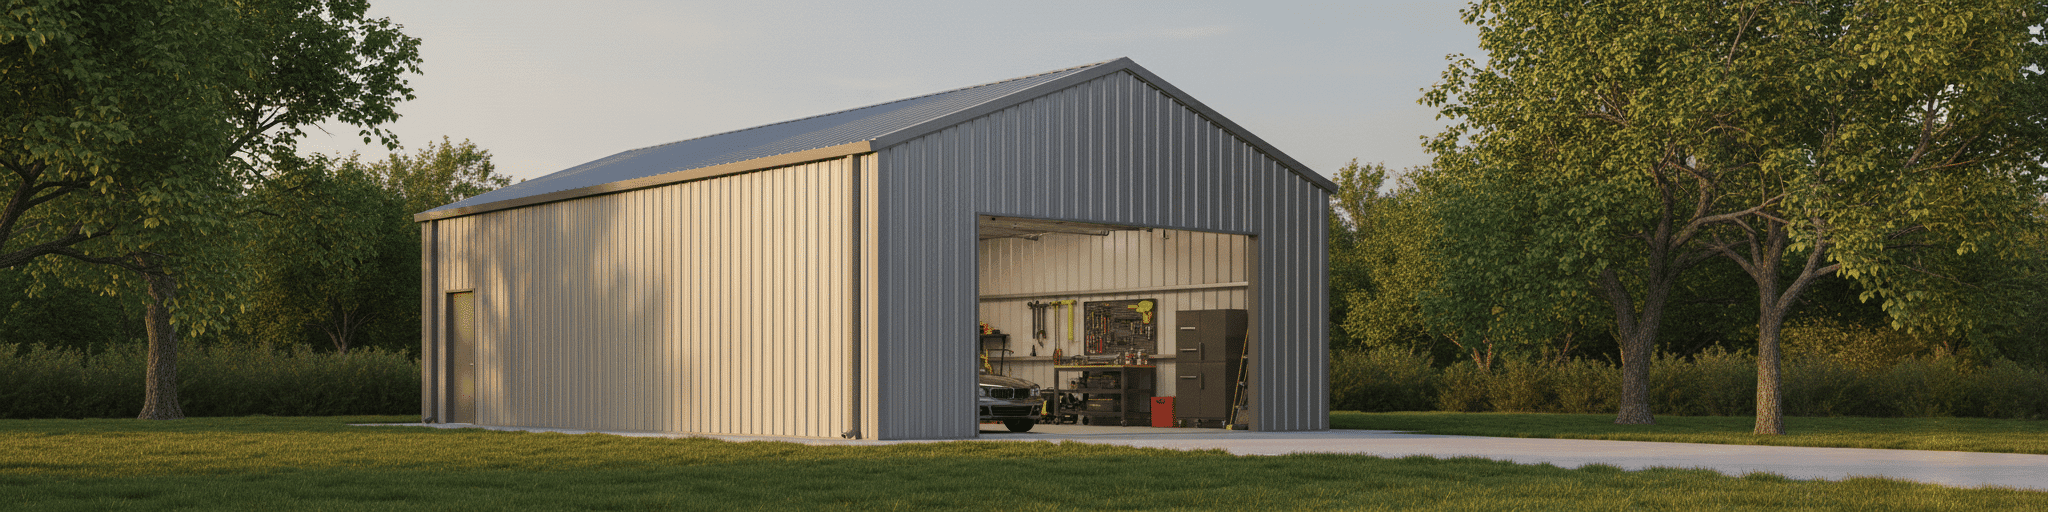

We help you navigate steel garage sizing, pricing, and supplier selection with confidence. Choosing the right specifications upfront and working with a design-build partner keeps your project on budget and timeline while avoiding costly mistakes.
Why Steel Garages Outperform Wood and Concrete Alternatives
Steel garages complete construction 10 weeks faster than concrete alternatives while requiring simpler, less expensive foundations due to their lighter weight.
Steel vs. Concrete: Speed of Construction and Foundation Savings Concrete's weight is the real cost driver on foundations. Concrete buildings can weigh up to 50% more than comparable steel structures, so footings must go deeper and slabs thicker just to carry the load, adding excavation and material costs before walls even rise [4]. Steel's lighter framing lets many projects use simpler, less expensive foundation designs while still meeting structural requirements [3].
Timeline matters too: concrete can't be poured in extreme cold or heat, which shortens the usable construction season and stalls projects waiting on the right weather window [4]. Prefabricated steel components arrive ready to assemble, cutting labor needs and build time dramatically. One case study comparing a four-story, 155,000-square-foot facility found the steel structure erected in 14 weeks versus 24 weeks for concrete, a 10-week gap that translates into real savings through earlier occupancy and reduced financing costs [4].
For a steel garage, that same math applies on a smaller scale: lighter loads, simpler footings, faster close-in.
How National Steel Buildings Designs Garages for Your Climate Zone
Climate drives real design decisions, not just cosmetic choices.
Certified steel buildings can meet wind ratings up to 170 mph, and snow loads get engineered against local building codes before a single panel ships.[5] Coastal and humid regions call for Galvalume coatings, an aluminum-zinc blend that outperforms standard galvanizing against salt air and moisture.[5] Heavy snow zones favor a vertical roof profile, since panels running ridge to eave shed snow and rain instead of holding it.[5] National Steel Buildings matches the right metal roofing system to your climate zone, so runoff never turns into a load problem.
Wind-heavy regions often need 12-gauge framing, roughly 40% thicker than the standard 14-gauge, for the added structural margin certified engineering requires.[5] Rigid steel frames also resist racking in hurricanes and seismic events better than comparable wood framing when built to ASCE 7 load requirements.[6] Getting these specs right up front, gauge, coating, and roof style matched to your zip code, helps keep your garage inside code on the first inspection instead of triggering costly change orders after the foundation is already poured.
Steel Garage Kit Styles, Sizes, and Customization Options
Match your garage size to actual needs: single bays fit one vehicle, double bays add workshop space, and triple-wide layouts handle equipment storage or multiple vehicles.
Single-Bay, Multi-Bay, and Workshop Configurations: Which Fits Your Needs
Matching bay count to actual use keeps you from paying for space you'll never fill or outgrowing your garage the year after installation. Single-bay structures run 12'x20' or 14'x20', and the 20'x20'x9' size covers most one-vehicle needs with room to spare along the walls.[7] Double bays step up to 24'x35'x10', which opens the door to a workshop configuration: one vehicle parked plus a genuine work area for tools, benches, or projects.[7] Multi-bay buyers typically land on triple-wide layouts, and these serve equipment storage, multi-vehicle households, or small commercial operations better than stacking separate single-bay structures.
- Single bay: 12'x20' to 14'x20', one vehicle plus storage
- Double bay: 24'x35'x10', vehicle plus workshop space
- Triple-wide: 26', 28', or 30' widths for equipment and multi-vehicle use
Height matters as much as footprint. Your garage needs to clear the door by at least a foot, so a taller roll-up door pushes the whole structure taller.[7]
Common Dimensions: 24×30, 30×40, and Oversized Bays for RVs and Equipment
A 24×30 footprint covers a two-door garage with room for a second vehicle plus basic storage, and it's one of the most common sizes builders configure with lean-to add-ons or taller 12-foot walls for extra headroom.[8] Step up to 30×40 and you're in high-clearance territory, with 12- to 14-foot walls that handle a two-car garage, a small equipment bay, or a compact tractor with a loader and finish mower attached.[8][9] Oversized bays matter most once you're storing working equipment rather than parked vehicles.
A front-end loader adds 4 to 6 feet to a tractor's front, and rear implements like balers or disc harrows can add another 6 to 14 feet, so a machine that looks 13 feet long on the spec sheet can need 24 to 28 feet of clear depth once it's fully hitched.[9] For utility tractors carrying larger rear attachments, that same math pushes you toward 40×50 buildings with 14-foot doors instead of the standard 30×40.[9] If you're housing working equipment, our agricultural steel buildings get engineered around the clearances your machines actually need, so nothing sits half-hitched outside.
Custom Features: Lean-Tos, Lofts, Insulation, and Overhead Doors
A lean-to extends usable space off an existing wall without adding a full bay, a popular way to gain covered parking, feed storage, or workshop overflow without re-engineering the whole structure.[10] Lofts work the same logic vertically: a loft door opening sized around 50" wide by 68" tall lets you frame a second-story storage area above the main bay, ideal for seasonal gear or lumber that doesn't need daily access.[10] Insulation choices matter most at the garage door itself, since it's typically the largest thermal opening in the building.
An R-11 rating paired with a thermal break, a low-conductivity polymer strip between the inner and outer steel skins, stops outside temperatures from transferring straight through the panel and causing interior condensation or frost.[11] On the door itself, sectional overhead doors remain the standard choice over coil doors for most garage applications, and headroom above the opening needs enough clearance for the tracks and hardware to operate without binding.[10]
Steel Garage Pricing: What Drives Cost and How to Budget Accurately
Professional erection costs 25% to 50% of your kit price, but DIY assembly stretches to 180 to 400 hours plus equipment rentals you'll need to budget separately.
Kit Pricing Breakdown: Materials, Engineering, and Delivery Components
Installation Costs: DIY Assembly vs. Professional Erection with ProTrades Installation costs split into two clear paths, and the gap between them is bigger than most buyers expect.
Professional erection labor typically runs 25% to 50% of the kit price once local rates are factored in.[14][15] A professional crew can raise your shell in roughly 60 to 80 labor hours, but DIY assembly typically stretches to 180 to 400 hours depending on crew size and experience.[14] Equipment rentals add another line item DIY buyers rarely budget for, with specialized machinery running $500 to $1,500 per week.[14] Misaligned frames from self-erection can cost more to correct than the original labor would have.[14] National Steel Buildings' ProTrades erection division removes that risk, delivering stamped engineering and a crew that handles the full sequence from anchor bolts to ridge cap, so you get predictable timelines without gambling weekends on a learning curve.
National Steel Buildings Cost Estimates: Instant Pricing for Your Specifications
Getting an accurate number starts with giving your supplier real specifics, not a rough idea. A quote built on bay count, dimensions, roof style, insulation package, and door specs turns a guess into a figure you can actually budget against.[16] Remember that the kit price, even a detailed one, typically covers only 40% to 60% of your total project cost, so ask your estimate to separate materials from delivery, engineering, and site work.[16] Because raw steel prices shift week to week, most quotes stay valid for about 30 days, so lock in your specs before pricing walks away from you.[16] Before you request numbers, have these ready:
- Exact footprint and eave height
- Roof style and wind or snow zone
- Door and window count with sizes
- Insulation package, if any
- Delivery zip code
Walking in with these details means your National Steel Buildings estimate reflects your actual project, not a generic template.[16] Our national buying power keeps that number cost-effective, and because we design, supply, and erect under one roof, the price you see accounts for the whole job, not just the steel.
How to Choose a Steel Garage Supplier and Avoid Common Buyer Mistakes
Demand itemized pricing, named installation crews, and written warranty terms before signing any contract with your steel garage supplier.
Red Flags When Vetting Steel Garage Companies: Communication, Engineering Support, and Warranty
Vague pricing without an itemized breakdown is the first sign of trouble, especially if a dealer hesitates to explain wind and snow load engineering for your zone.[17] A company that won't clearly say who installs your garage, in-house crew or subcontractor, leaves you guessing about qualifications once problems surface.[17] Warranty gaps matter just as much: reputable suppliers separate material coverage from workmanship guarantees and put claim procedures in writing before you sign.[19] Watch for these warning signs during vetting calls:
- No written contract or vague contract language
- Large upfront payment demands with no milestone schedule
- No named point of contact for updates or change orders
- Silence on warranty terms or claim procedures
- Pressure to decide before you compare other quotes
A confident supplier answers engineering, installation, and warranty questions without hedging.[18] Vague answers, or a lot of 'we'll figure that out later,' mean it's time to keep looking.[18]
Why Single-Source Design-Build Saves Time, Money, and Stress
A design-build model puts architects, engineers, and your steel garage crew under one contract instead of juggling separate design and construction agreements.[20] That structure catches problems in pre-construction, before ground breaks, so decisions get made early instead of surfacing as disputes mid-project.[20] Fewer handoffs also mean fewer document discrepancies, and that lowers the odds of a costly change order once framing starts.[20] Coordination benefits go beyond speed.
Because the same team designs and builds, you get a pre-construction manager and superintendent reviewing constructability early, which produces a more accurate budget than a bid built on separate, uncoordinated plans.[21] Accountability stays clear too: one team owns design quality, cost, and schedule, so problems get solved collaboratively instead of triggering finger-pointing between architect and contractor.[20] Industry-wide, design-build delivers projects both faster and less costly than traditional design-bid-build delivery, a gap that widens on complex builds where systems, structure, and envelope have to work together from day one.[22] For a steel garage, that means your gauge, coating, and door specs get engineered and priced as one package, not stitched together after the fact.[21]
Next Steps: Getting a Custom Quote and Site Assessment from National Steel Buildings
Getting a firm number starts with a consultation, not a form submission.
A real conversation about your vehicle sizes, snow load, wind ratings, and any HOA color restrictions catches expensive sizing mistakes before they reach a contract.[23] From there, a site assessment looks at soil stability, drainage, and accessibility, since building on unstable or flood-prone ground creates costly problems long after installation.[24] That groundwork feeds a written quote spelling out size, roof style, steel gauge, anchors, and color, so nothing gets discovered after signing.[23] A deposit, typically around 20% of the total price, locks your specs into manufacturing, and stamped engineering documents follow to support permitting.[23][25] Confirming these details upfront, before a crew ever shows up, keeps your project moving from quote to foundation without surprise change orders.
Ready to price your build? Get a Free Quote and we're with you every step of the way, from design to delivery.
Frequently Asked Questions
-
What size steel garage do I need for one vehicle versus a workshop or multiple vehicles?
Single-bay kits run 12’x20′ to 14’x20′, with the 20’x20’x9′ size covering most one-vehicle needs. Double bays step up to 24’x35’x10′, adding real workshop space alongside parking, while triple-wide layouts (26′, 28′, or 30′ widths) suit equipment storage or multi-vehicle households. Match the bay count to your actual use so you’re not paying for unused space or outgrowing the structure right after install.
-
How much of my total budget will the steel garage kit itself actually cover?
The article notes that even a detailed kit price typically covers only 40% to 60% of your total project cost, so ask any estimate to separate materials from delivery, engineering, and site work. On top of that, professional erection labor generally runs 25% to 50% of the kit price. Compare a full itemized quote against these ranges rather than assuming the kit price is the final number.
-
Should I assemble the steel garage myself or hire a professional crew?
A professional crew typically raises the shell in 60 to 80 labor hours, while DIY assembly stretches to 180 to 400 hours depending on crew size and experience. DIY buyers also often overlook equipment rental costs, which run $500 to $1,500 per week, and the article warns that misaligned frames from self-erection can cost more to fix than hiring professional labor would have cost upfront.
-
How big does my building need to be to store a tractor with attachments?
A front-end loader adds 4 to 6 feet to a tractor’s length, and rear implements like balers or disc harrows can add another 6 to 14 feet, so equipment that looks 13 feet long on a spec sheet can need 24 to 28 feet of clear depth once fully hitched. For utility tractors with larger rear attachments, that math often pushes buyers toward 40×50 buildings with 14-foot doors instead of a standard 30×40.
-
What should I ask about if I’m building in a high-wind or heavy-snow area?
For wind-heavy regions, ask about 12-gauge framing, which is roughly 40% thicker than the standard 14-gauge, and confirm the building is certified for wind ratings up to 170 mph. For heavy snow zones, a vertical roof profile helps shed snow and rain instead of holding it, and coastal or humid regions should ask about Galvalume coating for salt-air resistance. These specs should be engineered against local codes before the panels ship, not decided after.
- Steel structures require simpler, less expensive foundations than concrete because they weigh up to 50% less, reducing excavation and material costs.
- Prefabricated steel garages can be erected in 14 weeks versus 24 weeks for concrete, enabling faster occupancy and lower financing costs.
- Professional installation typically costs 25-50% of the kit price, while DIY assembly requires 180-400 labor hours plus equipment rentals of $500-$1,500 weekly.
- The kit price covers only 40-60% of total project cost; accurate budgeting requires itemized quotes separating materials, delivery, engineering, and site work.
- Design-build delivery models reduce costs and timelines by coordinating design and construction under one contract, catching problems before ground breaks.
- Vague pricing, unclear installation responsibility, and missing warranty details are major red flags indicating an unreliable supplier.
- https://actionbuildings.com/blogs/storage-ideas/prefab-metal-garage-vs-wood-which-is-better
- https://idadevelops.com/are-metal-garages-worth-the-money/
- https://bullbuildings.com/concrete-block-vs-metal-building-which-is-more-cost-effective/
- https://www.canam.com/en/blog/steel-construction-compared-to-concrete-and-wood-which-is-best/
- https://www.hqsteelstructures.com/the-complete-metal-building-buyers-guide/
- https://mbmisteelbuildings.com/blog/steel-vs-wood-cost-durability-30-years/
- https://metal-america.com/metal-garage-building-styles/
- https://metal-america.com/garages/
- https://www.getcarports.com/what-size-metal-garage-for-tractor-attachments
- https://www.hansenpolebuildings.com/category/pole-building-doors/
- https://metalamerica.com/barndominium-garage-door/
- https://terrapincg.com/news/pre-engineered-metal-building-cost-per-square-foot-usa
- https://www.cascadingfallsinc.com/what-do-prefab-metal-building-cost-to-construct
- https://www.google.com/goto?url=CAESeQHrOzAVvu3INtxaK8x8M9kuKQaTan6D1SAImqo9VGmOdGG08TD2mDpj9PA2D9XvZxTsccCkYxMexd5aUpcHrtfzHzCP_90EZA4gSudqZQlKH5v5i3ewFjcgT-wWJOzOIylvMwplh2EQCAtcgVtG-_-3HmCVjMHYiRA
- https://www.google.com/goto?url=CAEScwHrOzAVSKlwHCFnT14wCkDzNfCITRg_TgiqytxgwJlPpE23P8EBBKWp8F4BQ3QGSDO-423dgoyzJ1ffOdtBtExAF9a7BRqNUkJ-fjma0ZCpHzFDUFzKZaW5hS5nHAr-FWIDdUhUejp81X8moglB3O55FOw
- https://iconsteelbuildings.com/how-much-are-steel-buildings/
- https://metalcarportsandbuildings.com/2026/03/14/how-to-find-a-reliable-metal-building-dealer/
- https://gotchacoveredgc.com/avoid-costly-mistakes-choosing-a-metal-building-contractor-in-texas/
- https://ibarraconstructionservices.com/10-proven-tips-for-choosing-trusted-metal-building-providers/
- https://www.acebuildingservice.com/blog/design-build-benefits
- https://www.jbsteelconstruction.com/services/design-build
- https://www.tect.com/feeds/blog/design-build-general-contractor
- https://metal-america.com/carport-for-sale-what-to-expect-when-buying-from-metal-america/
- https://metalcarportsandbuildings.com/2026/06/10/metal-buildings-washington-cost-permits-and-what-to-know/
- https://ibarraconstructionservices.com/innovative-metal-building-design-services-tailored-for-you/