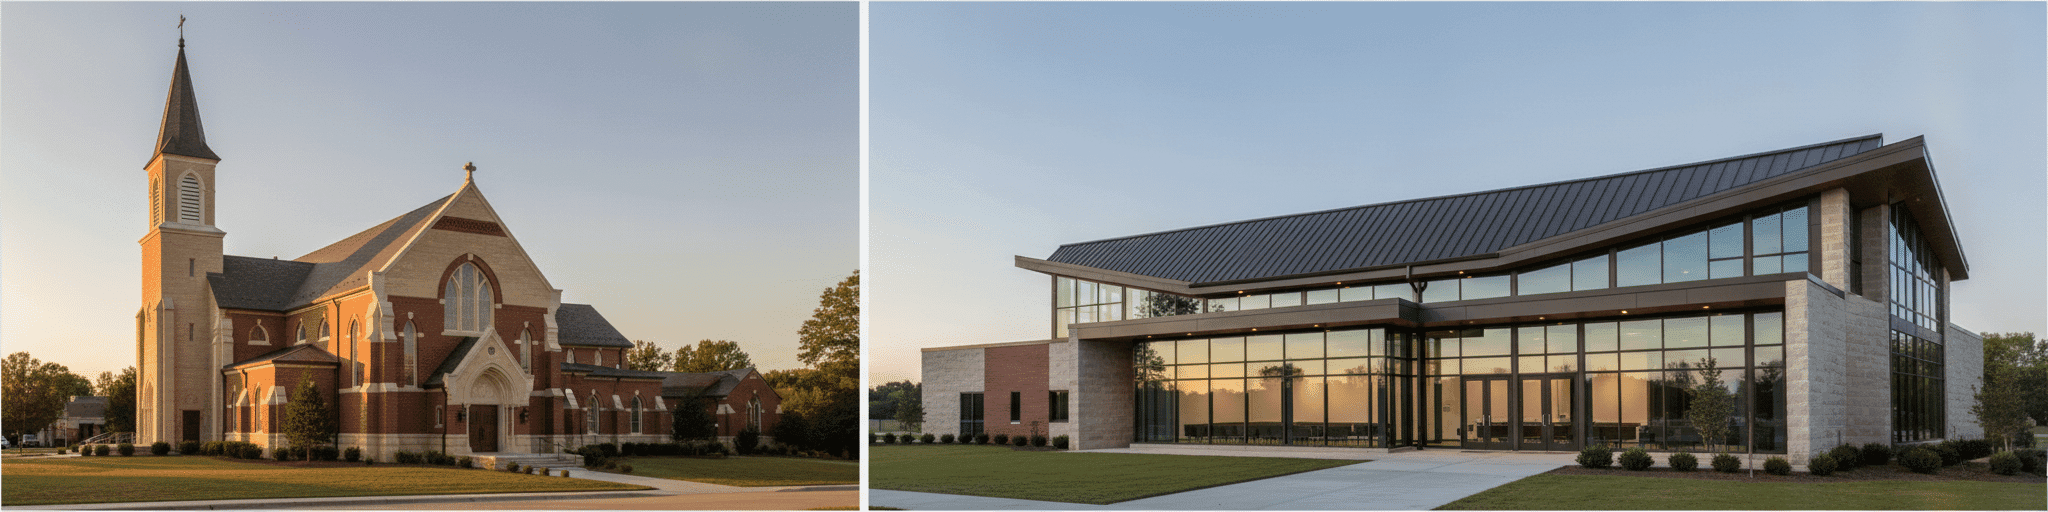

We help you choose between traditional steeples and modern facades for your prefab church by weighing architectural impact, congregation needs, and functional flexibility. Steel framing delivers the same reliable performance, budget predictability, and construction speed regardless of which style best serves your community's vision.
Why Church Architecture Style Matters: Beyond Aesthetics to Function
Your church's architectural style shapes how visitors perceive reverence and belonging before they ever enter the sanctuary.
How architectural style shapes congregation identity and community perception
A congregation's building style sends a message before a single word is spoken from the pulpit. A comparative study of two Catholic parishes found that members of the traditional Romanesque-style church, with its bell tower and longitudinal altar-focused plan, reported a deeper, more prayerful connection to their building than members of a modern fan-shaped parish built decades later.
(Manning, Watkins, & Anthony, n.d., https://www.sacredarchitecture.org/articles/the_people_or_the_steeple_an_examination_of_sacramental_architecture_among) [3] That gap in "religious place attachment" persisted even though the modern building scored higher on comfort and accessibility. Architects note that traditional exteriors tend to signal symbolism, craftsmanship, and reverence to onlookers, while contemporary facades read as open, welcoming, and less formal.
(Siebenlist, 2025, https://www.siebenlist.com/traditional-vs-modern-design/) [2] Neither impression is automatically right for every congregation. A church plant courting younger, unchurched neighbors may benefit from the approachable read of a modern facade, while an established parish anchoring a historic district may find a steeple reinforces continuity and trust in the surrounding community.[1]
The role of facade design in prefab steel church performance and durability
Facade choice isn't just cosmetic on a steel church, it interacts directly with the structural system underneath. Steel's strength supports intricate roof structures and steeples, so a congregation can get the iconic bell-tower silhouette without the masonry mass that traditional construction requires (sdkmss.com, 2024) [5].
That same strength lets designers open sanctuaries with wide, column-free spans, letting facade decisions like large windows and skylights bring in natural light without compromising the frame (sdkmss.com, 2024) [5]. Durability follows the same logic: steel resists high winds, heavy snow, and earthquakes, and it won't rot, warp, or attract termites the way wood-framed facades can (bostonapartments.com, n.d.) [4].
Fire resistance adds another performance layer, reducing the odds of severe damage regardless of whether the exterior reads as a traditional steeple or a clean modern front (bostonapartments.com, n.d.) [4]. In short, the facade style you choose rides on an engineered frame built to hold up that look for decades with minimal upkeep.
Current trends in church design: balancing tradition with modern efficiency
Congregations planning a prefab church floor plan in 2026 are blending styles rather than picking one extreme. Welcoming, non-foreboding entries top the trend list, with churches converting spare rooms into community-facing spaces instead of formal foyers (Williams, 2026) [6].
Flexible, multipurpose interiors follow close behind, letting a single sanctuary shift between worship, counseling, and event use without a full renovation (Williams, 2026) [6]. Energy-conscious choices, solar arrays, EV charging, and daylighting through larger window openings, are showing up as budget-driven priorities rather than purely aesthetic ones (Williams, 2026) [6].
On the interior side, minimalist decor and biophilic elements like natural wood textures and living walls are replacing heavier traditional ornamentation, even inside steeple-topped exteriors (Malm, 2025) [7]. The throughline across both camps: accessibility features such as ramps, wide doorways, and sensory-friendly rooms now sit alongside whichever facade a congregation ultimately chooses (Williams, 2026) [6].
Traditional Steeple-Style Prefab Churches: Design, Engineering, and Execution
Open steeples demand advanced engineering and 3D modeling to resolve wind loading and catch structural clashes before fabrication, delivering traditional profiles without costly field corrections.
Steeple structures in prefab steel: how engineers achieve iconic profiles without traditional masonry
Open steeples look simple from the ground, but they rank among the most engineering-intensive elements of a prefab church. They add structural complexity that not every supplier is equipped to handle [8]. Getting that profile right means resolving wind loading, lateral bracing, and connection details before steel ever leaves the shop–not improvising on site [8].
On a recent open-steeple church build, that profile took careful engineering and tight coordination across architects and specialty trades to integrate cleanly into the primary structural frame [8]. Engineers rely on advanced calculation software to place steel only where it's structurally required, keeping a tall, slender tower lightweight instead of over-built [9]. That same precision lets designers use 3D building information modeling to catch framing clashes between the steeple and roof structure before fabrication begins, avoiding costly field corrections [9].
The result: a bell-tower silhouette that reads as traditional masonry from the street but performs as an engineered steel assembly built to code.
Floor plan layouts that support traditional sanctuary arrangements and sight lines
Traditional prefab church floor plans in steel still lean on the cruciform or longitudinal nave layout that has anchored Catholic and Protestant worship for centuries, placing the altar or pulpit on a central axis so every pew has a direct line toward the front. (Mythodium, n.d., https://www.mythodium.com/blogs/post/architecture-of-catholic-churches-traditions-innovation) [10] Architects plan seating, the ambo, and the baptismal font together so sightlines and processional routes stay unbroken from narthex to altar.
(Mythodium, n.d.) [10] Straight-row pews reinforce that same forward focus, encouraging collective attention on the front of the room rather than on each other, which fits liturgy centered on the Word or the Eucharist. (Keiser, 2026, https://keiserdesigngroup.com/blog/church-architecture-complete-guide-2026/) [11] Steel framing lets a congregation keep that traditional nave-and-apse geometry while opening wide, column-free spans, so the sanctuary avoids the intrusive pillars that once blocked sightlines in stone construction.
(Keiser, 2026) [11] The layout still needs acoustics tuned for organ and choir if that tradition carries into the new building. (Keiser, 2026) [11]
Customizing pitched roofs, bell towers, and cross placements in prefab steel designs
Bell towers and steeples don't have to be built from scratch on site.
Verdin offers standard tower designs alongside fully custom towers, built in-factory by craftsmen and then transported to the site for installation, sometimes completed in under a day. [12] Congregations can choose a tower styled to complement existing architecture, whether reviving a historic profile or coordinating with a modern build. [12] History offers a caution worth heeding: Boston's Old North Church lost its original wooden spire to a violent gale in 1804 and its second to Hurricane Carol in 1954, with the third rebuild secured using steel reinforcements. [13] That pattern, wood spires failing twice on the same site while the steel-reinforced replacement has held, illustrates a case where a steel-reinforced tower withstood wind events better than the original wood spires. [13] Cross placement follows the same engineering logic as historic Gothic tower construction, where builders sequenced the tower body, freestanding square section, octagonal section, and spire in phases to keep loads manageable as height increased. [14]
Modern Facade Prefab Churches: Clean Lines, Open Concepts, and Flexible Spaces
Modern prefab churches use standing seam metal roofing shaped into custom curves and angles, paired with flat floors and movable seating to transform one space into multiple functional areas.
Contemporary architectural elements: flat roofs, glass integration, and minimalist exteriors in steel
Modern prefab churches trade the pitched roofline for something closer to sculpture. Standing seam metal roofing systems now offer far more than the flat, industrial panels people picture.
Onsite rollforming and custom fabrication let you curve, angle, or flatten a roofline into a genuine architectural statement rather than a simple cover.[15] That same metal coil stock can be shaped into custom cornices and edge details, giving a flat roof a crisp, defined edge instead of an abrupt cutoff.[15] Color plays an outsized role in the minimalist read: a dark finish like Midnight Bronze applied across both roof panels and matching wall panels erases the visual line between roof and wall, producing the monolithic, unbroken profile that minimalist congregations tend to want.[15] Paired with large glass storefronts or clerestory openings, that continuous metal skin reads as clean and contemporary rather than industrial. None of this sacrifices performance, the same finish coats and warranties that protect a traditional steeple roof back the flat, minimalist version too, so the modern look holds up as long as the classic one does.[15]
Floor plan flexibility: how modern facades enable multipurpose worship and fellowship areas
A modern facade's clean lines pair naturally with an open floor plan, and that's where the real flexibility lives. Skip the sloped, fixed-tier sanctuary and go with a flat floor plus movable seating, and the same room hosts Sunday worship, Wednesday dining, and Friday basketball drills without a renovation in between (McKnight Group, 2025, https://mcknightgroup.com/multi-use-church-design-the-latest-trends/) [17].
That flat-floor approach holds up well for congregations up to roughly 1,000-1,200 seats before sightlines to the platform start to suffer, a practical ceiling worth planning around early (McKnight Group, 2025) [17]. Foyers get the same treatment: an operable wall can turn a children's ministry room into open coffee-hour space, or convert a fireside foyer into a senior adult classroom on weekdays (Preferred Seating, 2025, https://www.preferred-seating.com/blog/multipurpose-design-church-architecture/) [16].
Platforms built with AV systems, movable risers, and stage lighting extend that same flexibility to drama, concerts, and banquets on the same footprint (Preferred Seating, 2025) [16].
Sustainability and energy efficiency in modern prefab church design
Comparison table: steeple vs. modern facades across budget, construction speed, and maintenance Steel's structural flexibility means the steeple-versus-modern-facade choice mostly affects finish costs and add-on complexity rather than the core budget, construction speed, or maintenance profile.[20] You get the same 100% clearspan steel frame under a traditional masonry-look exterior or a contemporary glass, curtain wall, and ACM panel facade, so the shell carries a consistent budget and schedule baseline regardless of style.[20] Insulation systems offer flexibility in R-value and cost that applies equally to either exterior choice.[20] Steel's cost-effectiveness, durability, and design flexibility generally apply across facade styles a congregation selects.[5]
| Factor | Steeple style | Modern facade |
|---|---|---|
| Budget | Base frame cost plus custom tower or masonry-look finish [20] | Base frame cost plus glass, ACM, or fiber cement finish [20] |
| Construction speed | Prefab framing keeps builds on schedule despite added tower detail [20] | Prefab framing keeps builds on schedule with simpler cladding [20] |
| Maintenance | Steel frame resists weather, pests, and wear under either finish [5] | Steel frame resists weather, pests, and wear under either finish [5] |
Either route benefits from the same insulation flexibility and single-source fabrication process built to finish on time and within budget.[20]
How prefab steel construction reduces style-specific delays and cost overruns
Style-specific delays usually trace back to one thing: decisions made on-site instead of in the shop. Open steeples, decorative facades, and structural elements that differ from the primary frame all add complexity that not every supplier is equipped to handle–which is exactly where traditional projects lose weeks to on-site coordination scrambles [8].
Resolving that complexity before steel ships, rather than during erection, keeps your budget from absorbing change orders mid-build [8]. Because pre-engineered components arrive ready to bolt together, crews skip the on-site measuring, cutting, and correcting that typically pads labor bills on stick-built sanctuaries–no matter whether the design leans traditional or contemporary [9].
Building information modeling catches framing, HVAC, or plumbing clashes before fabrication starts, preventing the costly field alterations that stall projects once a steeple or curtain-wall facade meets the primary structure [9]. Predictable, factory-set pricing also removes the fluctuating material costs that push conventional timber or masonry budgets off course mid-project [9].
Working with National Steel Buildings to match your congregation's vision and local zoning requirements
Matching your congregation's vision to a workable design starts with a few plain questions upfront: fixed pews or movable chairs, secure children's check-in, a steeple or a clean modern front. [21] Local codes complicate that vision more than most committees expect. Snow load, wind load, seismic zone, parking counts, fire exits, and assembly-occupancy rules all shape what your site can actually support–so aligning supplier, architect, and local authority before drawings go final saves you months of rework. [23] As a single-source partner, National Steel Buildings handles design, permitting, and erection under one roof, so that coordination is far less likely to fall through the cracks between separate vendors. [22] Whether you land on a traditional steeple silhouette or a modern worship center, the steel frame stays the same reliable backbone–customized to fit your vision, your zoning map, and your budget. [21]
Ready to plan your church build? Get a Free Quote.
- Church facade style directly impacts congregants' emotional connection to the space, with traditional steeples fostering deeper spiritual attachment than modern designs.
- Steel construction enables both traditional steeple aesthetics and modern open-concept layouts without compromising structural integrity or significantly affecting base costs.
- Steeple engineering requires advanced calculations and 3D modeling completed before fabrication to avoid costly on-site corrections and structural complications.
- Flat-floor modern sanctuaries with movable seating work effectively for congregations up to 1,000-1,200 people before sightline issues become problematic.
- Resolving design complexity in the factory rather than on-site prevents schedule delays and cost overruns regardless of whether a church chooses traditional or modern aesthetics.
- Local codes for snow load, wind load, seismic activity, and occupancy rules must align with design choices before final drawings to avoid months of rework.
- https://deusdesign.org/blogs/catholic-apparell-journal-1/understanding-why-design-matters-in-church
- https://www.siebenlist.com/traditional-vs-modern-design/
- https://www.sacredarchitecture.org/articles/the_people_or_the_steeple_an_examination_of_sacramental_architecture_among
- https://bostonapartments.com/contractors-home-improvement/how-steel-church-buildings-are-built-faster.htm
- https://sdkmss.com/modern-churches-timeless-strength-exploring-steel-metal-church-buildings/
- https://catalystbuilds.com/blog/construction/7-inspiring-church-design-trends-for-2025-3/
- https://churchstagedesignideas.com/church-decoration-trends-whats-popular-in-2025/
- https://coastalsteelstructures.com/industries/metal-church-buildings/
- https://www.showhoobuilding.com/how-to-reduce-construction-costs-with-steel-structure-church-buildings/
- https://www.mythodium.com/blogs/post/architecture-of-catholic-churches-traditions-innovation
- https://keiserdesigngroup.com/blog/church-architecture-complete-guide-2026/
- https://www.verdin.com/towers/
- https://oldnorth.com/steeple-bell-chamber/
- https://www.mdpi.com/2571-9408/7/2/52
- https://www.drexmet.com/blog/the-visual-appeal-of-metal-roofing/
- https://www.preferred-seating.com/blog/multipurpose-design-church-architecture/
- https://mcknightgroup.com/multi-use-church-design-the-latest-trends/
- https://buildsteel.org/projects/update-21-cold-formed-steel-housing-church-training-facility/
- https://shinnbuildings.com/are-light-gauge-steel-framed-buildings-environmentally-sustainable/
- https://ostrostructures.com/churches-houses-of-worship/
- https://reichconstructionllc.com/cost-of-pre-engineered-steel-church/
- https://www.paigesteel.com/all-about-prefabricated-church-buildings/
- https://www.ibeehivesteelstructures.com/blog/prefabricated-steel-church-buildings-cost/