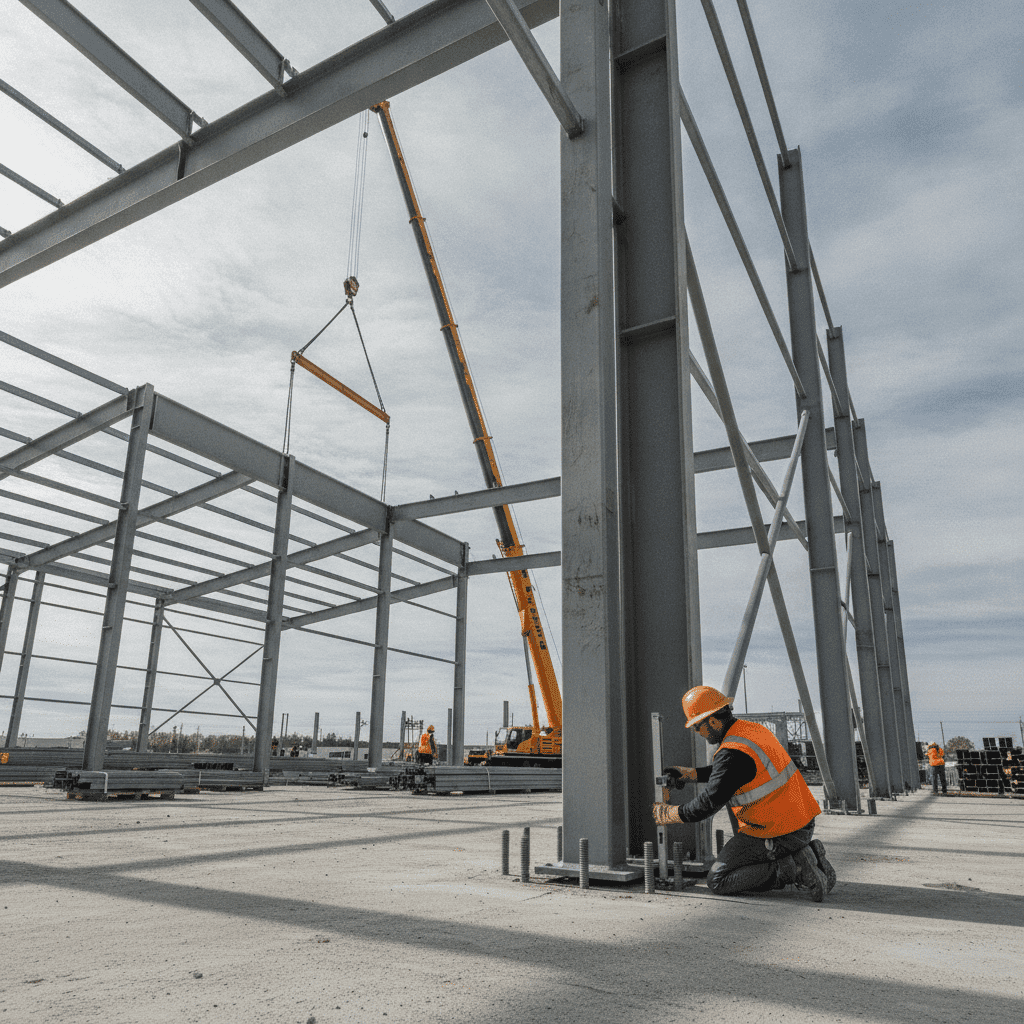

Subcontract erection requires understanding the distinct phases, risks, and coordination points that separate fabrication from field assembly. We help you vet crews, prevent costly delays, and secure accountability by choosing erectors with integrated design and fabrication capabilities.
What Is Erection Construction and Why It Matters to General Contractors
Erection is the distinct field assembly phase where fabricated steel members get hoisted, bolted, and aligned into a load-bearing frame, separate from shop fabrication.
Erection defined: Assembly, alignment, and bolting of pre-engineered steel frames on-site
Erection construction is the on-site phase where a fabricated steel package becomes a standing building.
That means hoisting columns onto anchor bolts, connecting rafters at moment connections with high-strength bolts, and bracing each bay before moving to the next.[1] Crews set columns first, hand-tighten nuts, shim to correct elevation, and hold off on full torque until the frame is plumbed and aligned, since connecting rafters and bracing still requires small adjustments.[1] Alignment work continues after the primary frame goes up: purlins, girts, and eave struts get bolted in with clip angles, then plumbed and squared using cable bracing and come-alongs before crews sheet the structure.[2] Nothing here overlaps with fabrication, where the manufacturer cuts, punches, and welds the steel components off-site.[1] Erection is strictly the field assembly, hoisting, bolting, welding, and securing of those pre-made members into a stable frame.[3] For GCs hiring out this scope, understanding that erection is a distinct, sequenced discipline, not just "putting up steel", is the first step in evaluating a subcontract erection bid.
How erection differs from fabrication and why both phases require coordination
Fabrication happens in a controlled shop, where raw steel gets cut, drilled, and shaped from engineering drawings. Erection happens on an active jobsite, where those finished members get lifted, positioned, aligned, and stabilized into a load-bearing frame [4]. That shop-versus-field split means each phase carries different risks: fabrication risk is dimensional accuracy and material quality, while erection risk is crane access, weather, and structural stability before permanent connections lock in [4].
The two phases still depend on each other completely. Shop drawings tell fabricators how to build each piece down to bolt-hole spacing and weld symbols, while erection drawings tell field crews where each piece goes and how it connects, using simplified positional information and a piece-mark system that has to match across both document sets [5]. When piece marks get revised in one set without updating the other, crews end up installing the wrong component or hunting for missing steel on-site [5].
Coordination between fabricator and erector, starting well before delivery, is what keeps that handoff clean.
Why choosing an erector with in-house capabilities reduces project risk and delays
When the same organization manages fabrication and field erection, the coordination risk that plagues split-scope projects mostly disappears. That's the pattern behind National Steel Buildings' in-house erection division, ProTrades: erectors who also handle design-assist and quality review catch buildability problems before steel ships, rather than discovering them mid-erection when rework is expensive [6]. Multi-contractor jobs create handoff points where piece-mark mismatches, missed RFIs, and buildability conflicts surface, and each handoff adds a chance for miscommunication between design, fabrication, and field crews [6].
When one team keeps engineering, fabrication, and delivery scheduling under one roof, RFI response times drop from weeks to hours, because the same team that drew the connection is the team answering the field question [7]. That single-source accountability is a documented reason steel projects often finish ahead of conventional design-bid-build timelines [7]. When you're weighing bids, an erector with in-house fabrication and design capability isn't just convenient.
It removes a significant source of delay before the crane ever mobilizes.
The Complete Erection Timeline: What to Schedule and When
Verify soil compaction, close permitting, inspect foundation anchor bolts and concrete cure time before mobilizing your erection crew to prevent costly delays and manufacturer load rating voids.
Pre-erection preparation: Site readiness, foundation inspection, and permitting checkpoints
Before a subcontract erection crew mobilizes, your job is to confirm the site can actually support steel work, not just concrete. That means verifying soil compaction against the geotechnical report, since loose or wet subgrade shifts anchor bolts and racks the frame once load comes on [8]. Permitting has to close out too: most jurisdictions require stamped structural drawings, foundation plans, and a site plan before any physical work starts, and rural sites often clear faster than urban or coastal ones running 4-12 weeks with multiple review cycles [9]. Foundation inspection carries its own checkpoints worth locking down early:
- Anchor bolt template positioned and verified before the pour [9].
- Concrete cured a minimum 7 days (14 in cold weather) before erection [9].
- As-built bolt locations checked against manufacturer drawings after cure [8].
- Drainage graded away from the pad to protect the foundation [8].
Skipping any of these doesn't just risk delay, it can void the manufacturer's foundation load rating outright [9].
Erection sequence phases: Crane scheduling, column placement, beam installation, and bracing
Crane scheduling drives the sequence: cranes are selected and positioned based on building height, member weight, and site access, since repositioning mid-lift wastes time and money [12]. Columns go up first, set directly over anchor bolts, plumbed, and leveled with leveling nuts while still adjustable, so small corrections can happen as surrounding framing locks them into place [12].
Beams follow, bolted or welded between columns in an order chosen to keep the frame self-supporting at each stage rather than leaning entirely on temporary bracing [12]. Bolted connections typically get snugged first and fully tensioned only after alignment is confirmed [12].
Bracing, meanwhile, isn't a finishing touch, it's active protection against wind and lateral loads for a frame that isn't yet self-stable, and standard sequencing follows a symmetrical progression outward from a braced bay to keep the structure balanced as it rises [10] [11]. Skipping or delaying bracing at the end of a workday is one of the more dangerous shortcuts crews can take [12].
Post-erection closeout: Bolt torque verification, roof panel installation, and final inspections
Closeout starts with torque verification: once the frame is plumbed and braced, crews fully tighten anchor nuts and structural bolts that were left snug during erection, locking the frame into its final geometry [1]. Roof panels go on next, starting at the end opposite the prevailing wind so laps shed water instead of catching it, with foam closure strips installed at the eave and ridge before the first panel goes down [1].
A chalk line keeps that first panel straight, since any drift compounds across the roof, and screws get driven until the washer bulges slightly, not flattened or gapped [1]. Side laps take stitch screws every 12 to 24 inches with sealant tape underneath [1].
Final inspections should confirm bolt torque, panel fastening, and trim before the crew demobilizes, since these are the details that determine whether the building stays weathertight for years rather than generating callbacks in month one [1]. It's the same detail-first standard behind National Steel Buildings' metal roofing systems, built to stay weathertight and low-maintenance for the long haul.
Erection Subcontractor Vetting Essentials for General Contractors
Verify your erection subcontractor's EMR directly with their carrier, confirm additional insured status on their insurance certificate, and review three years of OSHA 300A logs before signing.
GC evaluation framework: Insurance, equipment, crew experience, and safety records
Before you sign a subcontract erection agreement, you need proof, not promises, that the crew can do the work safely. Insurance is the first gate: a compliant certificate of insurance must list the GC as additional insured, not just certificate holder, with CGL, workers' comp, and auto limits meeting project requirements, backed by the actual endorsement form rather than a summary certificate [13].
Safety record comes next, and the single most predictive metric is the Experience Modification Rate: most owners require subs below 1.0, some high-risk trades below 0.85, verified directly with the carrier since self-reported EMRs are unreliable [13]. Pair that EMR letter with three years of OSHA 300A logs and TRIR trends to catch patterns a single-year snapshot hides [14].
Round out the review with equipment fitness for the specific building height and site access, plus a named competent person and documented crew experience on comparable erection scopes, since a generic safety manual that doesn't match steel erection hazards signals a gap worth flagging before mobilization [14]. Weigh these findings against an in-house erection crew before deciding to subcontract at all.
Red flags in subcontract bids: Unrealistic timelines, unclear communication, and hidden contingencies
A subcontract erection bid promising an unrealistically compressed timeline, especially one well below what comparable bay counts and site conditions normally require, usually means a crew got trimmed or safety steps got skipped before the number ever reached you.[15] Vague scope language is another tell: a bid that just says "erection" without naming crew size, crane class, or inspection checkpoints mirrors the same warning procurement teams flag when a steel quote lists generic "structural steel" instead of a verified grade, since it signals the crew will improvise once mobilized rather than follow a defined plan.
Bids priced well below the market average often skip third-party inspection and documented quality control for outsourced hardware, quietly shifting risk onto the field.[15] Don't assume the lowest number is the best value.
Hidden long-term costs surface later and erase whatever the bid appeared to save upfront, leaving the GC to absorb the difference.[16]
Why single-source design-build erectors like National Steel Buildings reduce coordination overhead
Split-scope steel projects multiply handoff points, and each one is a chance for a piece-mark mismatch or a missed RFI to surface mid-erection [17]. A design-build erector collapses those handoffs: the same team that engineered the connection is the team answering the field question, which is a common reason integrated firms outperform design-bid-build on schedule and cost [17]. That single-contract structure gives a GC one point of accountability instead of a designer and a contractor pointing fingers when a detail doesn't match the drawings [17].
The pattern holds outside steel too. When one provider controls procurement, dispatch, and field coordination end to end, GCs see fewer remobilizations, less idle equipment, and tighter adherence to schedule [18]. For subcontract erection specifically, that means a bid from a single-source erector isn't just a price.
It's a bet on fewer surprises once cranes are on site, because the fabrication team and the erection crew already speak the same drawing set [17].
Common Erection Challenges and How to Prevent Costly Delays
Coordinate weather forecasts, crane availability, and crew schedules together before mobilization to prevent idle equipment from cascading into project delays.
Weather windows, equipment availability, and crew scheduling conflicts that derail timelines
A subcontract erection schedule lives or dies on three variables the GC can't fully control once the crew mobilizes. Wind restrictions typically cap crane operations at 25-35 mph, making steel erection one of the more weather-sensitive trades on any site, and a forecast that blows past that threshold shuts down lifts regardless of how tight the bid schedule was drawn [19].
Equipment availability compounds that risk: a structural crew can be staged and ready for a Monday erection start only to find the crane still finishing another job across town, a gap that only shows up if someone checks a fleet dashboard the night before [20]. Crew scheduling conflicts follow the same pattern.
Phased erection sequences have to account for weather patterns, crane availability, and material delivery timing together, not separately, because a delay in any one pushes the other two out of alignment [21]. Building risk assessment protocols into the pre-erection plan, rather than reacting once cranes are already idle, is what keeps a delayed lift from becoming a delayed project [21].
Coordination breakdowns between fabricator and erector that lead to field rework
Field rework rarely traces to one bad decision. It traces to a drawing set that drifted out of sync.
Shops sometimes fabricate from an earlier revision while crews erect from a later one, and that gap turns into scrap, re-cut steel, and lost days once someone notices the mismatch on-site.[22] Approval on paper doesn't guarantee any of that stays fixed, since sign-off confirms design intent, not that the connections, tolerances, and bolt grades were fully coordinated before steel got cut.[22] Siloed teams make it worse: when detailers, fabricators, and erectors aren't talking through the same model, real-world constraints like crane clearance or restricted lifting access never make it back into the drawings erectors are working from.[22] Misread design intent compounds the problem, producing beams or connections built to a standard detail when the project called for a custom one.[23] Anchor bolts sit at the center of this too. If they're missing, late, or set wrong because nobody's scope sheet named who owned them, the erection crew stands idle on day one regardless of how clean the steel package looks.[24]
How proactive communication and integrated erection planning eliminate surprises and cost overruns
Surprises on a subcontract erection job rarely come from a single bad call.
They build from small gaps in communication that nobody closed early enough.
Constructability reviews that pull detailers, fabricators, and erection leads into the same room before fabrication starts catch clashes and sequencing problems while changes are still cheap, not once steel is on-site.[21] Daily digital briefings that update the whole team on progress and schedule shifts keep everyone working from the same version of the plan instead of discovering a mismatch mid-lift.[21] Strategic planning frameworks push that discipline further upstream: confirming shop drawings are finalized, verifying anchor bolt placement, and locking in communication protocols among stakeholders before crews mobilize.[25] Real-time progress monitoring and documented contingency plans let a crew adapt to weather or equipment delays without the schedule collapsing.[25] Warehouse projects that skip early-stage integrated planning between design, procurement, and construction see those small misalignments compound into real budget overruns.[26] Proactive coordination, not damage control after the crane shows up, is what keeps subcontract erection on schedule and on budget.
- Erection is distinct field assembly of prefabricated steel, separate from shop fabrication, carrying different risks like crane access and weather versus dimensional accuracy.
- Piece-mark mismatches between fabrication and erection drawings cause costly rework; coordination between teams before delivery prevents mid-project discoveries.
- Foundation preparation requires anchor bolt verification, minimum 7-14 day concrete cure, and as-built bolt location checks before erection can safely begin.
- Subcontractor vetting must verify insurance compliance, Experience Modification Rate below 1.0, OSHA records, and equipment fitness for specific building conditions.
- Unrealistically compressed timelines and vague scope language in bids signal potential crew cuts or skipped safety steps rather than genuine cost savings.
- Integrated design-build erectors reduce handoff points and delays because the same team that engineered connections answers field questions in hours, not weeks.
- Early constructability reviews with detailers, fabricators, and erection leads catch clashes and sequencing problems while changes remain affordable.
- https://projul.com/blog/construction-metal-building-erection-guide/
- https://norsteelbuildings.com/us/steel-building-design-and-construction/building-a-steel-building-step-by-step-assembly-guide/
- https://seufertconstruction.com/company/blog/steel-erection-explained
- https://www.ckfindustrialcontractors.com/post/steel-erection-explained
- https://theaecassociates.com/blog/steel-erection-drawings-vs-shop-drawings-difference/
- https://foundationsteel.com/structural-steel-erectors/
- https://www.meichensteel.com/a/procurement-guides/industrial-steel-structures-reduce-construction-time.html
- https://www.google.com/goto?url=CAESnwEB6zswFYh9PddkhiQQZegp1tQAdmfLVUphxpRAp4BEy6lM1fLsApYk5C0zS3f7Txh7rKy2xS4MyBG44INx7W4MVus-NBPBwfgL8JtH6uYyCcIrBdWVmc8iS86r9_VOoLbc-mlc4iubsmix1OEgt1-RcujTzy9t3zvmsITCqNy6yT0Mtzvazj2QjBqJL1GWcbV-lIPHyErtTQ7uXCRyIX4
- https://www.google.com/goto?url=CAESewHrOzAVhgnwmPjI2w_UfeuyWgsr0ZYOy4FexYbOve8FXjHPxw1Op16X43CZ0oEQtiRPT5JfHoRA1KnT3cuuhgVHhWd9PGBgLm_i4uTmMJEsRfjaoMfMuo6wh5XPOQ3bP4yqkBW-_223nDlr9XWzwoWLqtufLvlK77huUQ
- https://xtdsteel.com/steel-structure-construction/steel-construction-sequencing/
- https://www.americanaerialservices.com/a-step-by-step-look-at-the-steel-erection-process-check-it-out
- https://www.ibeam.ai/blog/steel-erection-process-anchor-bolts
- https://www.getfileflo.com/blog/subcontractor-compliance-management-guide
- https://www.mangoapps.com/templates/inspections/subcontractor-safety-pre-qualification
- https://www.promisteel.com/info/total-cost-of-ownership-in-structural-steel-103546170.html
- https://www.legacybuildingsolutions.com/project-owner-building-material-guide
- https://terrapincg.com/news/what-does-a-design-build-contractor-do
- https://www.knightscompanies.com/how-single-source-logistics-mitigates-project-risks-for-general-contractors-in-the-southeast/
- https://www.xshift.ai/blog/construction-crew-scheduling-guide
- https://buildops.com/resources/construction-crew-scheduling-software
- https://steelestimatingsolutions.com/structural-steel-erection-project-management/
- https://www.gsourcedata.com/why-structural-steel-projects-fail-despite-approved-drawings/
- https://tjsteeldetailers.com/common-mistakes-in-steel-detailing/
- https://provision.com/blog/structural-steel-scope-gaps-embeds-anchor-bolts-rigging
- https://www.allaboutlgsf.com/post/strategic-planning-for-steel-structure-erection-effective-logistics-execution-safety-protocols
- https://xtdsteel.com/steel-structure-warehouse/warehouse-cost-overrun-causes/