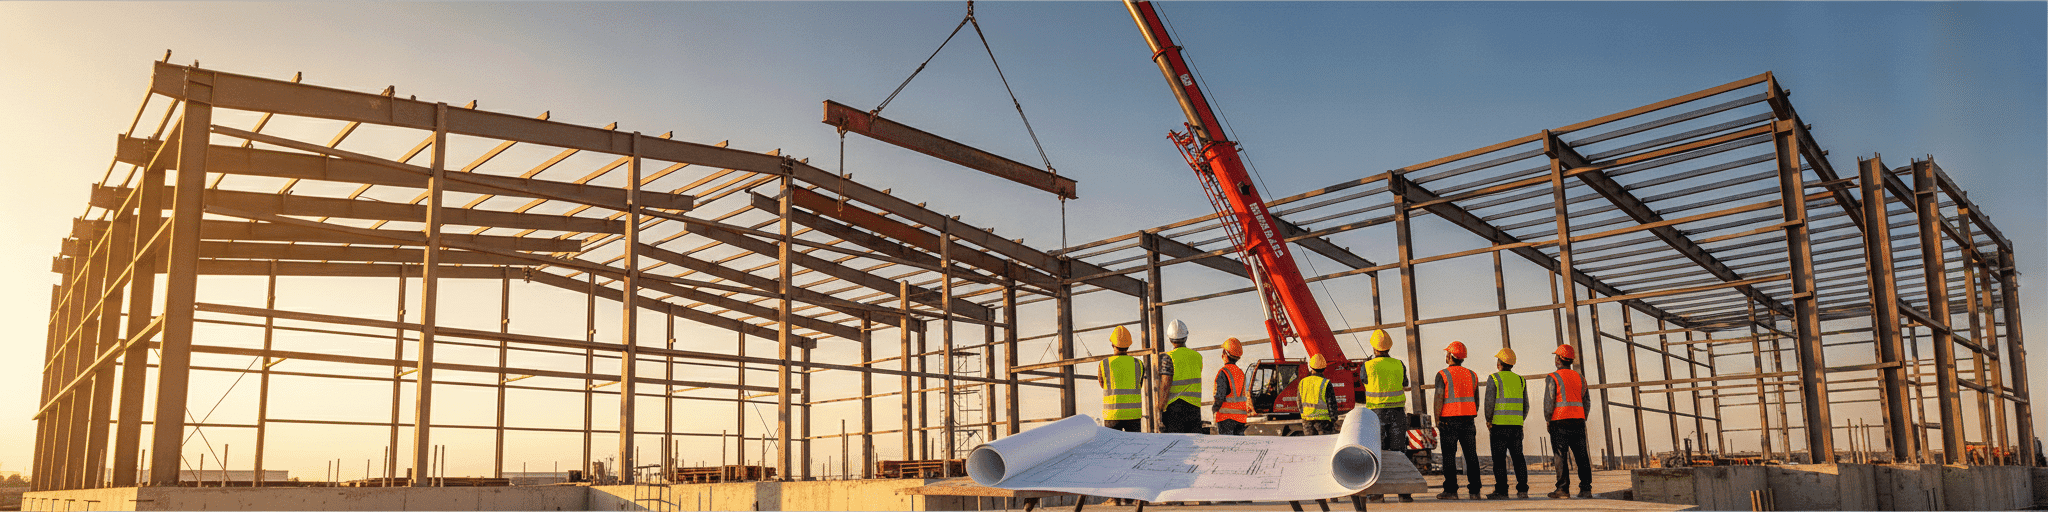

We help you understand why turnkey steel building contracts protect you from coordination failures and hidden costs that fragment projects create. One contract with us means single-source accountability, direct communication between design and erection teams, and fewer surprises between quote and completion.
What Turnkey Design Actually Means in Steel Building Construction
One contract, one phone number, and one company accountable for every phase from engineering through final inspection eliminates coordination failures that typically delay and over-budget steel building projects.
Single-source responsibility from engineering through erection
Single-source responsibility means one company owns your steel building project from the first engineering drawing to the final bolt in the erection crew's toolbox. A true turnkey scope includes site evaluation, engineering and design, permit acquisition, foundation work, steel supply and erection, interior finishing, and final inspections, all under one contract [1]. That structure matters because coordination failures, not material defects, are a common cause of delayed and over-budget builds.
When one general contractor coordinates every trade, you sign one contract, write checks to one company, and call one phone number when questions come up, instead of managing five to seven separate trades yourself [2]. This accountability extends past the ribbon-cutting too. If a system underperforms during the warranty period, you call the same company that built it, and that company knows exactly which crew did the work and how to fix it [2].
Fewer handoffs between design, fabrication, and erection also means fewer chances for a measurement or spec to get lost in translation between separate vendors [3].
Why turnkey differs from kit-only or design-only vendors
Kit-only vendors sell steel, not a solution. They price and ship a materials package, leaving site work, foundation, permits, and erection for you to arrange separately, which is exactly the gap that turns a $20,000 kit into a $100,000 project once every phase gets priced out. [4] Design-only vendors solve half the problem.
They hand over engineered drawings but no crew to execute them, so you still shop for a foundation contractor, an erection team, and a permit expediter on your own. Turnkey providers close both gaps at once: one contract covers engineering, site prep, concrete, steel supply, and erection, so the number you're quoted reflects a functional space rather than a pallet of shipped materials. [4] That distinction between shipped materials and usable, permitted space is where kit-only and design-only models routinely fall short, and it's the reason turnkey buyers see fewer surprises between the quote and the certificate of occupancy. [4]
The hidden costs of managing multiple contractors separately
Hiring civil, steel, and finishing contractors separately creates gaps that show up as change orders, not line items on the original quote. The most common failure: a foundation contractor sets anchor bolts without steel engineering specs, and the erection crew arrives weeks later to find bolt patterns off by fractions of an inch, forcing costly rework before framing can start [5].
When something goes wrong on a fragmented job, contractors point fingers instead of fixing the problem, leaving you to referee disputes and absorb the delay [5]. Skipping due diligence on each contractor's licensing, insurance, and bonding status compounds the risk: an uninsured trade that damages your site or injures a worker can leave you covering costs a bonded, insured contractor would have absorbed [6].
Multiply that across five or six separate vendors, each with their own paperwork, references, and payment schedule, and the administrative burden alone becomes a hidden cost most buyers never budget for upfront [6].
Who Makes Custom Steel Buildings and What Sets Them Apart
In-house engineering and erection teams eliminate miscommunication and delays by coordinating directly, controlling quality and timelines the way self-performing contractors do.
National Steel Buildings' 1,480+ completed projects and in-house erection division
National Steel Buildings has built its track record on more than 1,480 completed projects, backed by an in-house erection division–ProTrades, LLC–rather than subcontracted crews. That distinction matters because in-house steel erection teams control quality, timelines, and costs the way self-performing general contractors do on other trades, since the same company that engineers the building also puts it up [7].
Compare that to a "labor only" arrangement, where an outside erector supplies crews and equipment but the contractor still handles design prep, materials sourcing, and jobsite management on its own [8]. An in-house crew removes that split.
If a subcontractor on a fragmented project falls behind, a builder with its own trades can step in and supplement the work without waiting on a third party to mobilize [7]. Pairing in-house engineering with in-house erection also means the crew installing your building coordinates directly with the team that designed it, cutting the miscommunication that shows up when design and erection sit with separate companies [9].
How design-build manufacturers differ from kit suppliers and local fabricators
A design-build manufacturer engineers and fabricates the structural components under one roof: welded primary frames, cold-formed secondary members, and panels, with drawings sealed by an engineer employed at that company [10]. A kit supplier sells a materials package designed to generic conditions, leaving you to verify whether it actually meets your site's wind, snow, and seismic loads [10].
Local fabricators building on-site rely on manual assembly and skilled labor, which introduces workmanship variation and delays that factory-controlled production avoids [11]. The practical difference shows up when something changes mid-project.
Move a framed opening after drawings release, and a design-build manufacturer evaluates the frame, detailing, and shop floor impact as one conversation, because the same company controls both engineering and fabrication [10]. Split those functions across a kit supplier and a separate local erector, and that same change becomes a round of emails, revised drawings, and a wait for someone else's shop schedule to catch up [10].
What to verify when vetting custom steel building makers: certifications, capacity, and communication
Three things separate a serious quote from a brochure, and you can verify each in one phone call. Confirm the facility fabricating your frames holds current IAS AC472 accreditation, since that program is facility-specific and audits design, fabrication, and quality control against published criteria with two unannounced inspections a year [10].
Ask for a design certification letter and load schedule sealed by the engineer in responsible charge, because two quotes built to different wind exposure categories are not the same building even if dimensions match [10]. MBMA membership is worth noting but isn't proof of anything on its own: it signals trade participation, not an audited fabrication process, and plenty of accredited manufacturers aren't members at all [10].
On capacity, ask for current lead times split into drawings and fabrication rather than one headline number, since a company-wide average hides what's actually running through the plant assigned to your job [10]. A manufacturer who answers all of this from memory, without callbacks, tells you how communication will hold up once a detail changes mid-project [10].
Can You Design Your Own Metal Building, and When Should You Work With an Expert
Pre-engineered buildings typically cost less and deliver in 6-14 weeks, but custom engineering becomes necessary when your project requires wide clearspans, irregular layouts, or complex site conditions.
Pre-engineered vs. fully custom: where flexibility meets cost efficiencyPre-engineered buildings use factory-optimized designs across standard widths, lengths, roof pitches, and door placements, which keeps engineering costs down because the structural system was already proven on hundreds of similar jobs [12]. That efficiency shows up in lead time too: standard packages typically run 6 to 14 weeks from order to delivery, while custom designs often take 12 to 24 weeks or more because an engineer starts from scratch and drawings go through full review before production begins [12].
Pre-engineered flexibility runs out once a project needs very wide clearspans, irregular bay spacing, multiple roof lines, or complex foundation conditions, at which point custom engineering becomes the only way to meet the requirement [12]. The tradeoff isn't universal: a straightforward 40×60 shop is nearly always cheaper pre-engineered, while a large clearspan facility with a mezzanine and crane system can cost less as a fully custom design, since a pre-engineered option at that scale would need heavy modification anyway [12].
Conventional steel construction still suits complex layouts and buildings taller than two stories better than either standard packaging approach [13].
How National Steel Buildings' custom engineering adapts to local codes and site conditions
Custom engineering starts with the site's zip code, not a generic template.
Building codes and load requirements are set by the local jurisdiction, and certified engineers calculate wind, snow, and seismic loads specific to that location before drafting begins.[14] The 2024 IBC references ASCE 7-22, which replaced older generalized snow maps with site-specific, risk-targeted values, so a load calculated for one region rarely transfers cleanly to another.[15] Wind design layers in exposure category (B, C, or D) based on obstructions around the site, plus enclosure and speed, since a building on open farmland faces different pressures than one tucked against a tree line.[14] Roof geometry matters too: a sloped metal roof can reduce snow load through slope factor reductions, but only where sliding snow has clear space below the eave.[16] A structure engineered for a Minnesota snow load won't perform the same in coastal Florida without re-engineering to match your site's actual conditions.
National Steel Buildings runs those calculations against your zip code before drawings begin, which helps your building meet local code requirements from the start.[14]
Red flags: when DIY design leads to costly delays and code rejections
DIY design runs into trouble the moment a building department opens the drawing set. Misreading local building codes and zoning rules is a leading cause of rejected permits, forcing redesigns or even legal penalties before a foundation is poured. [17] Reviewers reject sets when the documentation itself creates ambiguity: mismatched plans, sections, and elevations, or dimensions that contradict each other sheet to sheet, force a reviewer to stop and demand clarification rather than guess. [18] Incomplete or inaccurate engineer-stamped drawings compound the problem.
Missing dimensions, wrong material specs, or thin structural detail trigger permit rejections and requests for more information, and if construction starts on flawed drawings anyway, costly rework follows. [17] Site conditions get overlooked too. Skipping a real soil and drainage assessment often means adding foundation support mid-project instead of designing it in from the start. [17] Cutting corners on any of this doesn't save time.
It can force a teardown of completed work to meet code. [17]
Turnkey Decision Essentials: How to Know If a Steel Builder Is Right for Your Project
Turnkey pricing locks material costs and prevents the change orders and scheduling delays that fragmented procurement leaves you to discover–and pay for–later.
Vetting Essentials: 12 questions to ask before committing
Total cost of ownership: comparing single-source turnkey vs. fragmented procurement Turnkey pricing bakes procurement risk into one number; fragmented procurement leaves it for you to discover later. Turnkey contractors negotiate material rates through established supplier networks and manage quantities internally, which cuts the waste and markup that stack up when you're sourcing steel, concrete, and finishing separately [22]. Because engineering and construction teams collaborate from day one, design conflicts surface before they become expensive change orders, whereas fragmented jobs generate unexpected costs through change orders, extra labor, and delay-driven overtime [22].
Idle labor is another line item fragmented buyers rarely see coming: better scheduling under one contractor keeps crews productive, while staggered trade schedules on a multi-vendor job leave workers waiting on each other [22]. Responsibility disputes carry a cost too. When something fails on a fragmented project, contractors blame each other instead of fixing it, and that delay becomes your bill to pay [22].
One contractor's slip also drags down every other trade's schedule, compounding the overrun [22].
Next steps: getting a detailed quote and timeline from a true turnkey partner
A real turnkey quote should separate three numbers: the building package, the installed shell, and the fully finished cost, since each tier carries its own price range and skipping straight to the lowest one invites budget trouble later.[23] Ask any partner to itemize foundation, erection labor, insulation, and site work rather than bundling everything into a single lump sum, and compare at least three proposals built on that same structure, a step that has helped buyers cut final costs by as much as 28%.[24] Lock in material pricing early with a deposit or letter of intent, since most quotes stay valid only 30 to 60 days before steel costs can shift.[24] On timeline, expect fabrication to run roughly 8 to 14 weeks after design approval, with erection adding 2 to 6 weeks depending on size.[23] Build in a 7 to 10% contingency, and confirm whether your quote already accounts for local wind, snow, or seismic requirements before you sign.[24] Ready to see your project priced out this way? Get a Free Quote, and National Steel Buildings works with you every step of the way–from design to delivery–to help keep your project on schedule and within budget.
- Fragmented projects with separate contractors frequently experience foundation bolt pattern misalignments, finger-pointing disputes, and change orders that increase expenses beyond initial quotes.
- Turnkey quotes should itemize foundation, erection labor, insulation, and site work separately; comparing three detailed proposals on identical structures can reduce final costs by up to 28%.
- https://questarconstructionlp.com/katy-commercial-properties-benefit-from-turnkey-metal-building-solutions-excellence/
- https://metal-america.com/turnkey-commercial-steel-building-construction-in-texas-and-oklahoma/
- https://jgmusa.com/a-guide-to-turnkey-industrial-construction/
- https://mammoth.build/resources/custom-shop-cost-colorado/
- https://surajfabricator.com/blogs/epc-turnkey-contracting-cost-savings
- https://www.hfsfinancial.net/blog/the-consumers-guide-to-hiring-a-pole-barn-and-steel-building-contractor/
- https://www.crossland.com/in-house-craftsmanship/
- https://fse-ok.com/labor-only-vs-materials-erect/
- https://www.eastandwestbrook.com/services/pre-engineered-metal-buildings
- https://www.universalsteel.com/blog/how-to-choose-a-metal-building-manufacturer/
- https://www.hcsteelstructure.com/pros-cons-prefabricated-steel-buildings-vs-traditional-construction/
- https://www.google.com/goto?url=CAESiAEB6zswFSldgh3FrHUZttTlrGB-JvkaR3y3cWZY4RLOAgcHQVElLgNGAagKwAWXX1eebFOl2Co1IdiMOKl5d_Iyru3Z-VxRH3vBhkEaiJOT7wxSVouKGcdfM0M3StwtBnvwvtTiO9AL2-WdgYl3tWWWN4FncqpPIwVcS4YelE154ZV6OwYBn7Gi
- https://www.google.com/goto?url=CAESpQEB6zswFTJPbyCWtfP7iIyjucpWW8-7ENGEJstuugzAWQjuOXquhyHqeTeZUv_HPb3JOGMbncMjAxaJVThoBwoemSFGcbnlB8KxWgOi_JOt3iRcclHzYQomUJ2jao0Bzgu6cvvoaDOeov5D51IUUUFZ-7It20l3YI1yonB6GMbzizhYD5DwUDSvInmc8F0opRxMekO9eEN_pPadNi0Ej6ksm5QMOps
- https://norsteelbuildings.com/us/building-codes-permits/steel-building-codes-loads/
- https://masonsteelcorp.com/steel-building-wind-and-snow-load-requirements-what-buyers-need-to-know-in-2026/
- https://www.structuremag.org/article/design-snow-loads-and-metal-buildings/
- https://conesco.com/permitting-engineer-stamped-drawings-mistakes/
- https://bimheroes.com/permit-set/
- https://wiebessteelstructures.com/questions-to-ask-steel-building-contractor/
- https://yutzynwa.com/questions-to-ask-metal-building-contractor/
- https://www.hfsfinancial.net/blog/4-things-to-check-before-hiring-pole-barn-contractor/
- https://divyakushconstructions.com/turnkey-civil-construction-vs-multiple-contractors-which-saves-more-time-and-money/
- https://terrapincg.com/news/pre-engineered-metal-building-cost-per-square-foot-usa
- https://ameribuilds.com/steel-building-costs-what-to-expect-2026/