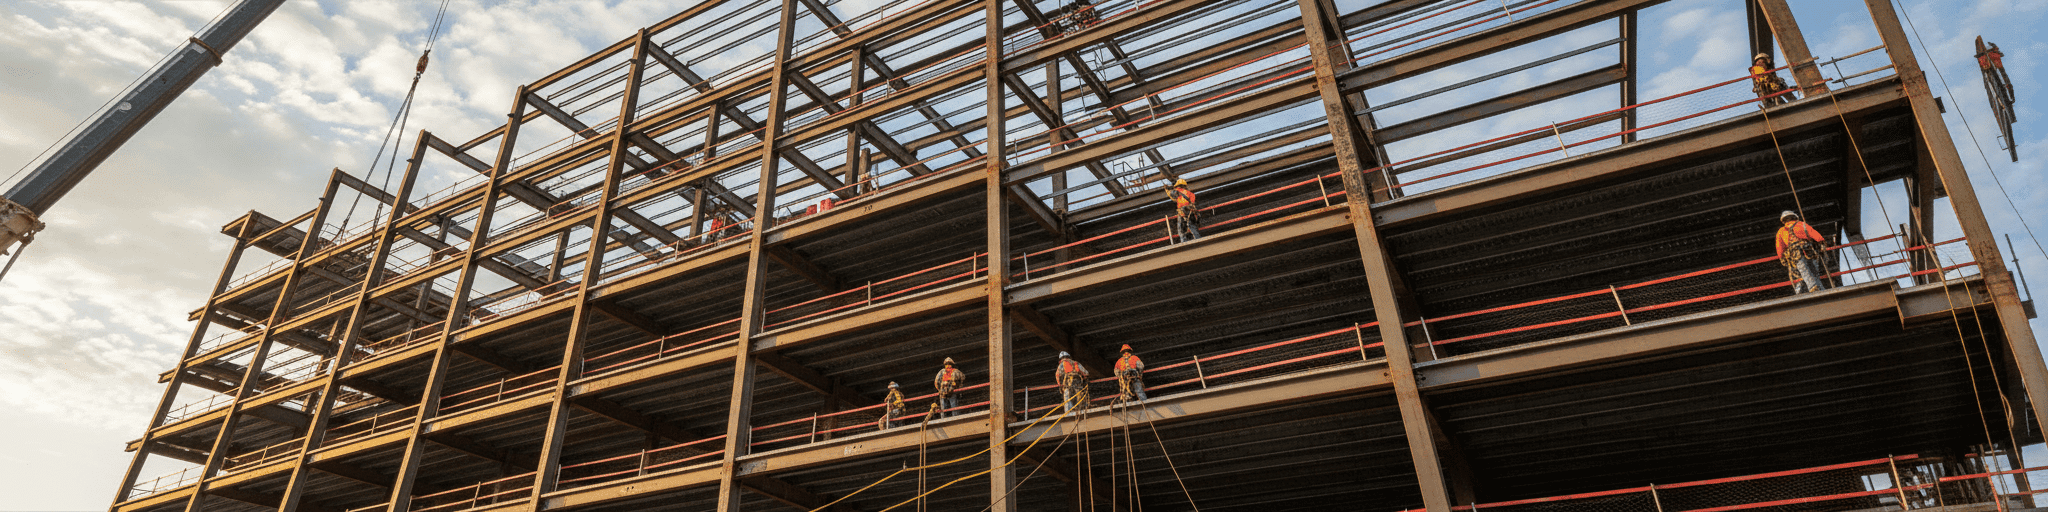

We help you understand why turnkey manufacturers outperform fabricators on multi-story commercial steel projects by consolidating engineering, fabrication, and erection accountability. Single-source responsibility means fewer handoffs, fewer change orders, and predictable costs–exactly what keeps your building on schedule and budget.
Why Multi-Story Commercial Steel Structures Demand a Different Vendor Strategy
When one vendor owns design, fabrication, and erection, you eliminate handoff points where change orders originate and accountability blurs.
How turnkey manufacturers differ from fabricators on project scope and accountability
A fabricator typically executes one link in the chain: cutting, welding, or forming components to a print your engineer supplies. A turnkey manufacturer takes on engineering, fabrication, coordination of outside processes, and delivery under one contract, which changes who answers when something goes wrong on a multi-story commercial steel building [1]. In a piecemeal model, the owner still coordinates every purchase order, inspection, and schedule handoff between vendors [2].
A turnkey partner absorbs that coordination and stays accountable for the completed scope, even when specialized processes get subcontracted, as long as the partner qualifies the outside provider and verifies the work [1]. This distinction matters most once a project moves past a single-story shell into stacked floors, shared load paths, and sequenced trades, where one unresolved handoff on a lower level can stall work on every level above it. Vertical integration, not just a turnkey label on a proposal, is what actually narrows the accountability gap between design intent and finished structure [3].
That single-source approach is exactly how National Steel Buildings works: you get one team that designs, supplies, and erects your building, so you know who owns the outcome.
The hidden costs of splitting responsibilities between multiple vendors
Splitting engineering, fabrication, and erection across separate vendors multiplies the paperwork that tracks every scope shift, and each handoff point becomes a place where a change order can originate.
Design errors and omissions are the leading driver of change orders industrywide, contributing to 56.5% of cost overruns and 40% of project delays, and roughly 70% of projects see rework tied to inconsistent drawings.[4] When a fabricator works from a print an outside engineer produced, any mismatch between the structural design and the shop floor gets resolved through a formal change order rather than an internal correction, adding cost and time the owner absorbs.[4] Coordination breakdowns compound this.
A PMI study found poor communication contributes to one-third of construction project failures, and on a multi-vendor job, no single party owns that communication.[4] Design-build teams already see more frequent change orders because contractors join before drawings finalize, and that volume grows sharper once several disconnected vendors, not one accountable team, are generating and pricing each request.[5]
Why single-source responsibility matters for commercial steel structures above two stories
Stack a building past two stories and the number of interdependent components multiplies fast: composite floor decking, connections between levels, and sequenced trades that all rely on the layer below being finished correctly. A single supplier holding responsibility for the entire building envelope means you aren't tracking multiple vendors or absorbing the risk of one failing mid-project, a concern that grows sharper once floors stack and errors compound vertically rather than staying contained on one level [6].
Single-source supply across retail, office, and industrial structures is why you get one point of contact for the life of the structure, not just during erection [7]. Steel's own erection sequence reinforces the case: composite decking creates a safe working platform for the level above almost immediately after installation, so a single accountable party can keep upper floors moving without waiting on a separate vendor's schedule [8].
Above two stories, that continuity is what keeps one delayed handoff from stalling everything built on top of it. Risk Comparison: Turnkey Manufacturer vs. Fabricator for Multi-Story Commercial Projects
Coordination risk: who owns delays, rework, and code compliance across design, fabrication, and erection
With a fabricator-only model, responsibility for a defect is often contested between the architect and the general contractor, which delays resolution and drives up legal costs. [9] A turnkey manufacturer holding engineering and fabrication under one contract absorbs that risk directly: if drawings contain mistakes or coordination gaps exist between systems, the manufacturer owns them, not you. [10] That single-point accountability extends to code compliance, since design-build contractors carry licensing and liability across both design and construction disciplines, closing the coverage gaps that open up when separate firms each handle one piece. [10] Cost and schedule slippage follow the same logic: missed deadlines and budget overruns are the design-builder's to manage, not yours, particularly under a guaranteed maximum price agreement. [10] Design-build also centralizes risk within one entity, minimizing disputes and delays compared with a divided model that requires the owner to provide more direct oversight across separate contracts. [11]
Engineering and customization risk: prefab limitations versus design-build flexibility for complex floor plans
Prefab systems win on speed but hit real limits once a floor plan gets complex. Traditional steel construction, cut, welded, and assembled onsite, handles complex layouts and unique designs better, and it remains the more common approach for buildings taller than two stories [12]. Pre-engineered metal buildings shine on efficiency up to two stories, particularly for manufacturing, warehouse, and industrial space, but that efficiency comes from standardized frame geometry, not open-ended layout freedom [12].
That said, pre-engineered buildings aren't as rigid as some assume. They're meant to be designed to individual requirements rather than locked into fixed width, length, or height parameters [13]. Some multi-story pre-engineered manufacturers push customization further still, offering variable floor count, span, and internal configuration under one turnkey scope [14].
For lighter multi-story framing, cold-formed steel structures can be customized to your floor plan without locking you into fixed width, length, or height. The practical takeaway: match the vendor's actual engineering flexibility to your floor plan's complexity before assuming any prefab label guarantees the layout you need.
Erection risk: in-house crews versus subcontracted labor for multi-story assembly and sequencing
Multi-story erection depends on sequential dependencies: foundation cure before steel, primary framing before secondary members, decking before panels, and any delay at one stage pushes every later stage back.[15] When a turnkey manufacturer self-performs erection, that sequencing sits under one crew and one safety culture from primary frame through envelope, rather than splitting across a general contractor's subcontracted ironworkers who answer to a separate erection plan.[16] National Steel Buildings runs its own in-house erection division, ProTrades, so the same accountable team that engineers and supplies your building also stands it up.
The stakes rise because collapse risk concentrates during specific windows: unbraced rigid frames, partially connected columns, and unbridged joists, all of which OSHA's Subpart R was written specifically to address after finding roughly 30 preventable fatalities occur annually among structural metal workers.[17] Subcontracted crews still require a written site-specific erection plan reviewed by the GC, structural engineer, and erector, but coordination gaps between multiple subcontractors on a multi-story job create more openings for a plan to go stale as conditions change floor by floor.[16] Self-performed erection keeps that plan and the crew accountable to a single chain of command through every level of the structure.
Cost Analysis: Turnkey vs. Fabricator Model for Commercial Steel Buildings
Upfront pricing: comparing all-in estimates from turnkey manufacturers to itemized fabricator quotes
A turnkey manufacturer's estimate rolls the steel frame, foundation, erection labor, and weatherproofing into one number, while a fabricator's itemized quote usually stops at materials and leaves foundation, freight, and assembly as separate line items you have to price out yourself [18]. That gap shows up clearly in the numbers: a bare kit runs roughly $15 to $30 per square foot, while a full turnkey package runs $35 to $60, often close to double the kit price once the foundation and labor are folded in [19].
Itemized fabricator quotes have a real advantage here: breaking the kit, slab, freight, and erection into separate lines makes the jump to a turnkey number easy to see and easier to budget, rather than guessing at what's bundled into a single all-in figure [20]. Before comparing bids side by side, confirm both quotes cover identical scope, since a low fabricator number with several exclusions will lose against a higher turnkey price that already accounts for them [18].
Hidden cost breakdown: change orders, shipping, coordination fees, and contingency buffers
Post-fabrication logistics rarely get budgeted with the same rigor as materials, yet transportation, site storage, and handling account for 8-15% of total steel project cost on average [21]. Storing 200 tons on-site for six weeks alone can add $5,000-$15,000 in handling and security costs, money that never appears on the original fabricator quote [21].
Change orders compound the gap: a properly priced change carries direct cost, indirect coordination cost, and any time-related impact from resequencing, and a change that seems like a simple material swap can still add thousands once mark-up and schedule effects are counted [22]. Quality control and contingency allowances typically run 5-10% of the fabrication package, covering nondestructive testing, dimensional checks, and rework from drawing changes issued after cutting begins [23].
A turnkey contract that already prices freight, storage sequencing, and contingency into one number removes the guesswork a fabricator-only quote leaves for the owner to absorb later [21][23].
Long-term value: maintenance, warranty coverage, and operational savings over 20+ years
Over a 20-year hold, the maintenance line is where the turnkey-versus-fabricator decision keeps paying off or costing you. Steel frames resist rot, termite damage, and corrosion when specified with proper coatings, which cuts repair frequency and keeps operations running with fewer interruptions [24]. Durable metal roofing systems add another layer of low-maintenance protection over the life of the building.
Warranty coverage is the other lever: many metal building systems carry warranties in the 40 to 50 year range on frames, panels, and coatings, and a single turnkey provider who stands behind that coverage gives you one contact for claims instead of chasing separate manufacturers for structural, roofing, and cladding disputes [24]. Fabricator-only jobs often leave warranty terms split across suppliers, so confirm coverage for coatings, panels, and structural components before signing, not after a defect appears [24]. Predictable schedules and warranty-backed performance also feed directly into ROI.
Less downtime and lower upkeep reduce operating costs year over year, which is the real payoff of matching warranty terms and maintenance planning to a single accountable partner [24].
Decision Framework: When to Choose Turnkey Manufacturing for Your Multi-Story Commercial Project
Mixed-use projects demand a single turnkey manufacturer to coordinate retail, office, and residential loads under one contract, reducing administrative burden and field conflicts.
Essentials: 8 project factors that favor turnkey solutions over fabricator-only partnerships
Real-world scenario comparison: warehouse vs. office vs. mixed-use commercial structures Picture three multi-story steel jobs running side by side: a warehouse with repetitive bays, an office building with denser mechanical and electrical runs, and a mixed-use structure stacking retail below apartments or offices. The warehouse scenario tolerates a fragmented vendor split best, since floor plates repeat and trade sequencing stays simple.
The office scenario raises the stakes: MEP coordination between floors means a single accountable provider, one managing fabrication, assembly, and delivery instead of passing the design between separate firms, catches conflicts before steel ships rather than after erection starts [28]. Mixed-use projects carry the most exposure because retail, office, and residential loads each impose different code and structural demands on the same frame, and consolidating that scope under one contract reduces the administrative burden of coordinating separate suppliers for each use [28].
Across all three, the pattern holds: complexity and stacked-use variety are what push a project from tolerable fragmentation toward requiring single-source accountability.
How to vet turnkey manufacturers: questions to ask about erection capability, communication, and problem-solving
Vetting a turnkey manufacturer starts with erection capability: ask whether the company self-performs steel erection with its own ironworkers or hands that off to a subcontracted crew answering to a separate schedule [29]. A self-perform team that also handles rigging, miscellaneous steel, and foundation-adjacent work signals fewer handoffs when field conditions shift [29]. On communication, push for specifics: who is the single point of contact through fabrication and erection, and what does daily on-site supervision actually look like [30]. Problem-solving history matters more than a polished pitch. Ask for an example where a supplier fixed a field issue, like a component arriving out of spec, without re-procuring materials or resetting the schedule [29]. Ask for documents rather than adjectives: stamped engineering, a named quality system, and a recent project of similar scope and size, since a vendor's answers under pressure reveal more about mid-project behavior than any brochure [30].
For a multi-story commercial steel project, the math is simple: one accountable partner can mean fewer handoffs, fewer change orders, and fewer surprises. That's the single-source, design-build approach National Steel Buildings brings to each job–engineered, supplied, and erected in-house, backed by national buying power that helps keep your build cost-effective and on schedule. Whether you're planning a warehouse, an aviation hangar, an agricultural facility, a church, or a mixed-use commercial structure, you get one team with you every step of the way, from concept to completion. Tell us your vision, and we'll make it steel. Get a Free Quote.
Frequently Asked Questions
-
How much more does a turnkey steel building package cost compared to a bare fabricator kit?
The article cites a bare fabricator kit running roughly $15 to $30 per square foot, versus $35 to $60 per square foot for a full turnkey package that bundles the foundation, erection labor, and weatherproofing. That’s often close to double the kit price once those additional scope items are folded in, so compare what each quote actually includes before judging which is the better deal.
-
Can a pre-engineered metal building handle a multi-story or complex floor plan, or do I need traditional steel construction?
Per the article, pre-engineered metal buildings are most efficient up to two stories, especially for manufacturing, warehouse, and industrial space, because that efficiency comes from standardized frame geometry rather than open-ended layout freedom. Traditional steel construction, cut and assembled onsite, remains the more common approach for buildings taller than two stories or with complex layouts, though some multi-story pre-engineered manufacturers now offer variable floor count and configuration under one turnkey scope.
-
Who is responsible for safety and code compliance if a subcontracted erection crew is used on a multi-story steel job?
The article notes that subcontracted crews still require a written, site-specific erection plan reviewed by the GC, structural engineer, and erector, and that OSHA’s Subpart R specifically targets collapse risks during unbraced framing and unconnected columns after finding roughly 30 preventable fatalities occur annually among structural metal workers. Coordination gaps between multiple subcontractors on a multi-story job can let that plan go stale as conditions change floor by floor, whereas a self-performing turnkey crew keeps the same plan and chain of command accountable through every level.
-
What hidden costs should I budget for beyond the initial steel fabrication quote?
The article flags several: transportation, site storage, and handling average 8-15% of total steel project cost, and storing 200 tons on-site for six weeks alone can add $5,000-$15,000 in handling and security costs that never appear on the original fabricator quote. Quality control and contingency allowances typically run another 5-10% of the fabrication package for testing, dimensional checks, and rework, so ask whether these are already priced into a turnkey number or left for you to absorb separately.
-
Do turnkey manufacturers and fabricators offer the same warranty coverage for long-term maintenance?
The article states that many metal building systems carry warranties in the 40 to 50 year range on frames, panels, and coatings, but fabricator-only jobs often split those warranty terms across separate suppliers. A single turnkey provider who stands behind that coverage gives you one contact for claims, so confirm coverage for coatings, panels, and structural components before signing rather than after a defect appears.
- Design errors and omissions drive 56.5% of cost overruns and 40% of project delays, with 70% of projects experiencing rework from inconsistent drawings across fragmented vendor models.
- Multi-story steel projects require sequential dependencies where delays at one stage cascade upward; single-source erection keeps one crew and safety culture accountable through all levels.
- Bare steel kits cost $15-30 per square foot, but turnkey packages run $35-60 when foundation and labor are included; post-fabrication logistics add 8-15% of total project cost.
- Poor communication contributes to one-third of construction project failures; multi-vendor jobs create accountability gaps since no single party owns coordination responsibility.
- Warranty coverage splits across multiple suppliers in fabricator-only jobs, leaving owners to chase separate manufacturers for structural, roofing, and cladding disputes.
- Self-performed erection by the same team that designs and supplies the building reduces handoffs and keeps field problem-solving on schedule without material re-procurement.
- https://www.tmcoinc.com/blog/turnkey-manufacturing-companies-pre-contract-checklist/
- https://www.pekoprecision.com/blog/turnkey-manufacturing-and-assembly-vs-parts-sourcing/
- https://fabcon.com/articles/contract-manufacturing-agile-production/single-source-contract-manufacturer/
- https://www.rhumbix.com/blog/change-orders-construction-definitive-guide
- https://www.clearstory.build/construction-blog/why-design-build-generates-more-change-orders
- https://norsteelbuildings.com/us/advantages-of-steel-series/advantages-single-source-responsibility/
- https://www.credoconstruction.com/steel-buildings/
- https://steelconstruction.info/sectors/multi-storey-office-buildings/the-case-for-steel/
- https://pnccontractors.com/140/design-build-vs-traditional-architect-contractor-which-approach-saves-more-time-and-money-on-your-construction-project/
- https://finfrock.com/how-design-build-construction-reduces-risk/
- https://www.keeleyconstruction.com/single-post/design-build-vs-design-bid-build-understanding-the-key-differences
- https://veneklasenconstruction.com/choosing-between-pre-engineered-metal-and-conventional-steel-construction/
- https://www.acebuildingservice.com/blog/choosing-the-best-metal-building-size
- https://www.prefabex.com/our-products/multi-storey-buildings
- https://projul.com/blog/construction-metal-building-erection-guide/
- https://terrapincg.com/news/structural-steel-erection-safety-by-building-type-2026
- https://www.federalregister.gov/documents/2001/01/18/01-979/safety-standards-for-steel-erection
- https://dtfmetalbuildings.com/blog/metal-building-cost-per-square-foot-2026-price-guide
- https://iconsteelbuildings.com/how-much-do-metal-buildings-cost/
- https://kafafab.com/cost-to-build-a-shop/
- https://steelandpipesupply.com/blogs/news/tips-managing-steel-project-costs/
- https://constructionfront.com/change-order-in-construction/
- https://steeloncall.com/blog/structural-steel-fabrication-cost-estimation
- https://ibarraconstructionservices.com/unlocking-the-benefits-of-commercial-metal-building-design/
- https://westernsteel.com/how-to-choose-steel-building-contractors-in-your-area/
- https://www.summitsteelbuildings.com/turnkey-building-solution
- https://oaklineconstructiongroup.com/pemb-vs-conventional-steel-buildings-the-complete-guide-for-commercial-developers/
- https://generalassembly.com/what-is-turnkey-contract-manufacturing/
- https://www.keeleyconstruction.com/single-post/l-keeley-s-steel-erection-capabilities
- https://kafafab.com/best-metal-building-company/