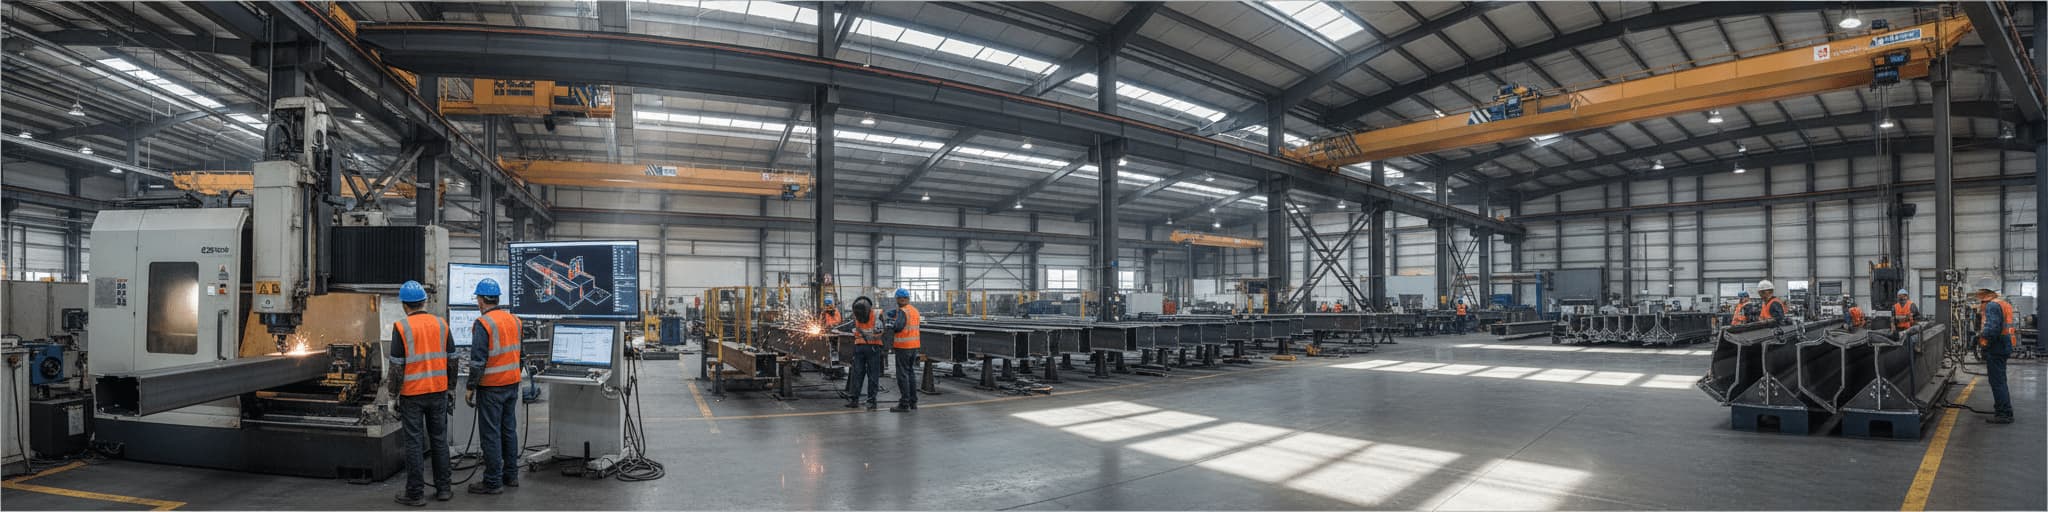

We guide you through four integrated phases–from custom engineering and material sourcing to precision fabrication and expert erection–transforming your steel building specifications into a completed structure. Consolidating design, procurement, and installation under one accountable team keeps your project on schedule and budget while eliminating coordination gaps that fragment projects create.
Phase 1: Specification and Custom Engineering Design
Custom engineering during specification phase locks in your building's cost and timeline correctly from the start, before fabrication begins.
How National Steel Buildings Translates Your Requirements Into Structural Specifications
Every project starts with a conversation, not a template.
You tell us your clear-span needs, snow and wind loads, door placements, and future expansion plans, and our engineering team converts those requirements into structural design documents before a single beam gets ordered.[1] This step matters because most costly structural problems trace back to miscommunication between designers, fabricators, and builders, not to fabrication errors themselves.[2] Following AISC's Code of Standard Practice for Steel Buildings and Bridges, we build in fabrication tolerances and connection details at this stage so your building can be manufactured, transported, and erected safely.[1] You get a specification that reflects your actual operational needs, reviewed with you every step of the way before it moves to detailing.
Design for Manufacturability: Why Custom Engineering Reduces Costs and Timeline
Design for manufacturability asks a simple question before drawings get released: can this connection, panel, or bolt pattern actually be built efficiently?
Most manufacturing cost gets locked in during design, long before a beam is cut.[3] Simplifying part geometry, standardizing material gauges, and reserving tight tolerances only for fit-critical joints all cut fabrication hours without weakening the structure.[4] Catching a problematic detail on screen costs nothing; catching it on the shop floor costs schedule and money.[3] That's why custom engineering happens during specification, not after drawings ship to fabrication, so your building's cost and timeline get set correctly from the start.[4]
What Manufacturing Drawings Look Like and Why They Matter Before Production Starts
Before fabrication starts, you should see two distinct sets of drawings: shop drawings that show how components fit and install on site, and fabrication drawings that tell the shop exactly how to build each part.[5] A fabrication drawing for a steel connection specifies material thickness, hole spacing, bend radius, weld type, and finish, detailed enough that a fabricator can build it with little need for a follow-up question.[5] Full sets also include assembly drawings showing how multiple parts join, plus single-part drawings for individual members like gusset plates or embedded plates.[6] Reviewing these before production starts catches misalignment, wasted material, and rework while corrections are still free.[6] Approving drawings early is what lets your building arrive ready to install instead of guessed into place.[5]
Phase 2: Material Procurement and National Buying Power
Volume purchasing through steel service centers secures better manufacturer pricing and faster processing, delivering lower costs per ton without compromising quality or material specifications.
How Nationwide Buying Power Locks in Competitive Steel Pricing Without Sacrificing Quality
Buying steel in volume changes your price, not just your total. Steel service centers built around bulk purchasing power secure better manufacturer deals than any single project could negotiate alone, then pass that pricing edge straight to you.[8] Volume also speeds processing: centers with established mill relationships cut preparation time and labor, which lowers the landed cost per ton before fabrication ever starts.[8] The same principle holds for fabrication orders specifically.
Larger tonnages allow more efficient logistics and shop scheduling, which drives a lower cost per ton than small, one-off buys.[7] Quality doesn't get traded away for that pricing, either. Reputable centers run rigorous checks and source from established manufacturers, so consistent material quality travels with the lower price, not instead of it.[8] That combination, buying power plus verified quality, is what keeps your steel building on budget without opening the door to weak connections or substandard members.[8]
Custom Material Sourcing: Steel Grade Selection, Coatings, and Code Compliance
Steel grade and coating decisions get locked in during custom material sourcing, not left to guesswork on the shop floor.
Primary framing typically uses structural steel shapes, while secondary members like purlins and girts run cold-formed, each grade specified with matching finish requirements, primed or galvanized.[9] Coating choice depends on climate exposure: cold-formed steel coatings meeting ASTM A1003 and salt-spray tested under ASTM B117 can protect framing for centuries, even in coastal, salt-laden air.[11] That same durable, low-maintenance protection carries into our metal roofing systems, helping your entire building envelope stay sealed against the elements for decades.
Coastal and hurricane-prone jurisdictions push those requirements further, with codes like Florida's demanding stricter corrosion protection and connection standards than most national baselines.[10] Custom specifications built around your project's climate and code jurisdiction, covered in our steel building codes and load ratings guide, keep your material choices compliant before fabrication starts.
Supply Chain Transparency: Tracking Your Order From Mill to Fabrication Shop
Every steel member in your building carries a heat number, a unique identifier assigned at the mill that links the material back to its chemical composition and production records.[12] That number travels with the steel through rolling, coating, and fabrication, so a mill test certificate documenting mechanical properties and composition stays attached to the exact batch that becomes your columns and purlins.[12] Barcode and RFID tracking extend that visibility further, letting fabrication shops scan incoming lots and tie them automatically to your specific work order inside their production system.[12] Digitally-managed chain of custody closes the gap paperwork alone leaves open, since a heat number matched to a certificate confirms the document is correct, not that the physical steel on the rack matches it.[13] That distinction is why disciplined tracking from mill to shop protects your project before fabrication ever starts.[13]
Phase 3: Precision Fabrication and Quality Control
CAD-to-CAM automation eliminates manual layout errors, while staged quality inspections catch tolerance problems before they compound across your frame.
From CAD to Steel: The Fabrication Process That Ensures Dimensional Accuracy
Your building's drawings become steel through a direct CAD-to-CAM link: modern fabrication factories feed computer-generated details straight to CNC saws, drills, and cutting machinery, so the shop floor works from the same dimensional data your engineers approved. [14] That link matters because it replaces manual layout with machine-executed cuts, holes, and profiles, and the tape-measure guesswork that once introduced variation disappears from the process. [14] CAD software also runs material optimization calculations during design, minimizing waste while confirming each component stays structurally sound before cutting starts. [15] Because CAM instructions translate the exact CAD model into machine code, the columns, purlins, and connections that reach your site match the approved drawings dimension for dimension, which is what helps erection crews assemble your building with minimal field cutting or on-site rework. [15]
Quality Checkpoints at Every Stage: How National Steel Buildings Prevents On-Site Delays
Quality control on your building happens in stages, not as a single inspection at the end.
Before fabrication release, an engineering review verifies load paths, connection logic, and dimensional tolerances against the approved drawings, catching discrepancies while corrections are still cheap.[16] An Inspection and Test Plan then sets hold points and witness points for welding, dimensional checks, and coating thickness, with dimensional verification planned at sub-assembly stages so tolerance errors get caught before they compound across the frame.[16] Structural steel detailing checklists add another layer, running clash detection between the model and shop drawings before anything reaches the cutting bed.[17] Inspecting work while fabrication is still underway, rather than after crews and equipment have moved on, keeps corrections fast and cheap instead of expensive and disruptive.[18] That layered approach is what keeps your components arriving site-ready.[18]
Pre-Assembly Inspection and Documentation: What You Receive Before Erection Begins
Before your building leaves the shop, you receive a documentation package that travels with the steel itself.
Expect approved shop and erection drawings, bills of material, piece-mark and packing lists, mill test certificates, and inspection or NDT reports tied to the specific components shipped to your site.[19] A final structural inspection confirms every component meets project dimensions and tolerances, checks welds and connections for strength compliance, and logs any adjustments made before shipment.[20] Piece marks on the drawings match tags on the physical steel, so your erection crew can identify and place each column, beam, and connection plate without guessing.[19] That paperwork isn't bureaucratic overhead.
It's what lets erection start on schedule instead of pausing while crews chase down missing certificates or mismatched parts.[20]
Phase 4: Erection, Installation, and Handoff to Completion
Keeping steel erection in-house with one accountable crew eliminates scheduling conflicts and finger-pointing when site conditions demand quick coordination adjustments.
ProTrades In-House Erection Division: Why Single-Source Accountability Matters
Steel erection is its own trade, requiring ironworkers who specialize in hoisting, connecting, welding, and plumbing structural steel, and who typically collaborate with architects, general contractors, masons, electricians, and engineers across a project's life.[21] When erection sits with a separate subcontractor, responsibility for scheduling, safety, and correcting deficient work gets divided among multiple companies, and OSHA's own multi-employer policy holds controlling contractors liable for hazards they had the authority to prevent but failed to catch.[22] Keeping erection in-house through National Steel Buildings's ProTrades division closes that gap.
The team that engineered and fabricated your building also sets the steel, so scheduling conflicts, mismatched expectations, and finger-pointing over site conditions become far less likely.
You get one crew accountable for getting your columns plumb and your connections tight, not a chain of subcontracts to untangle if something goes wrong.
Site Coordination, Timeline Management, and Rapid Problem-Solving During Assembly
Site conditions vary from job to job. Uneven terrain, tight staging areas, and wind speeds exceeding safe lifting thresholds can force crews to delay lifts and reshuffle downstream work [23].
Erection also depends on coordination among fabricators, riggers, crane operators, and safety inspectors, so miscommunication between those groups creates scheduling chaos or safety risks on site [23]. That's why crane paths and lift order get planned before crews mobilize, using 3D simulations and zone-based scheduling to avoid conflicts on constrained sites [23].
Growing RFI backlogs, missed look-ahead tasks, and late material deliveries signal schedule slippage before it compounds into a bigger problem [24]. Catching those signals early, with decision-making kept close to the field crew rather than routed through separate subcontractors, is what keeps a setback from becoming a dispute [25].
Final Inspection, Code Verification, and Your Turnkey Building Ready for Operations
Final inspection confirms your building matches approved drawings and code, and it's the gate that unlocks legal occupancy.
Many jurisdictions require special inspectors to verify structural steel work in two distinct phases: fabrication details completed in the shop, and high-strength bolting completed during field erection.[26] A final inspection checklist confirms the completed work matches the approved permit and design, covering structural connections, life safety systems, and code-mandated life safety plans before anyone signs off.[27] Once inspections close out, your jurisdiction issues a Certificate of Occupancy, the document certifying the building is safe and legal to use for its intended purpose.[26] Operating before that certificate is issued, or under one that doesn't match your actual use, risks violations and fines.[26] That final sign-off is what turns a finished structure into a building ready for operations.
Why Turnkey Steel Manufacturing Beats Fragmented Procurement and DIY Assembly
When one company owns design, procurement, and erection, a missed dimension or late shipment has an owner instead of becoming a dispute between contractors.
Single-Source Responsibility: No Finger-Pointing Between Design, Fabrication, and Erection Teams
Fragmented steel projects split design, fabrication, and erection across separate contracts, and each handoff creates a gap where risk hides.[28] Split accountability lets the fabricator blame the drawings, the erector blame the fabricator, and the designer blame field conditions, since none of them answer to the same contract.[28] Risk allocation theory backs this up: liability performs best when it sits with the party actually able to manage the outcome, not scattered across firms with no authority over each other's work.[29] Consolidating design, procurement, and erection under National Steel Buildings closes those gaps before they open.
One set of drawings, one schedule, one team accountable for the finished structure, so a missed dimension or a late shipment has an owner, not an excuse.[28]
Cost Predictability and Schedule Certainty With National Steel Buildings's Fixed Pricing Model
Comparison Essentials: Turnkey vs. Piecemeal Steel Building Projects The differences between turnkey and piecemeal steel projects show up most clearly side by side.
| Factor | Turnkey | Piecemeal |
|---|---|---|
| Schedule | One coordinated production plan [31] | Time accumulates at each supplier handoff [31] |
| Cost risk | Single quote covers coordination and freight [31] | Unit price looks lower, hidden costs surface later [31] |
| Communication | One point of contact manages every phase [31] | Procurement staff track multiple vendors weekly [31] |
| Liability | One company owns the finished outcome [31] | Responsibility disputed between suppliers after defects [31] |
| Quality control | Checkpoints placed between processes [31] | Documentation reviewed across several vendors to find fault [31] |
Piecemeal sourcing can still work for simple, stable-spec components [31], but complex steel projects favor the integrated model. Whether you're building a warehouse, an aircraft hangar, a church, or an agricultural facility, National Steel Buildings designs, supplies, and erects it from concept to completion, working to keep the project on schedule and within budget. One team owns every phase, so coordination surprises are far less likely. Ready to get started? Get a Free Quote and we're with you every step of the way.
- Most costly structural problems trace back to miscommunication between designers, fabricators, and builders, not fabrication errors themselves.
- Manufacturing cost gets locked in during the design phase, long before beams are cut, making design for manufacturability critical.
- Steel service centers with bulk purchasing power secure better manufacturer deals and lower per-ton costs than single projects can negotiate.
- Modern fabrication uses CAD-to-CAM links that feed computer-generated details directly to CNC machinery, eliminating manual layout guesswork.
- Quality control happens in stages during fabrication with hold points and witness points, catching tolerance errors before they compound across the frame.
- Consolidated turnkey projects under one company eliminate accountability gaps that emerge when design, fabrication, and erection are split across separate contracts.
- Final inspection by special inspectors verifies structural steel work in two phases: fabrication details in the shop and high-strength bolting during field erection.
- https://wasinc.com/structural-steel-fabrication-industrial-facilities/
- https://designcomponents.com/new-construction-doesnt-meet-engineering-specs-what-now/
- https://www.sintelinc.com/post/design-for-manufacturing-reduce-product-costs
- https://evsmetal.com/2026/01/how-engineers-can-reduce-fabrication-cost-before-first-article/
- https://www.bluentcad.com/blog/shop-drawings-vs-fabrication-drawings
- https://www.escpile.com/single-post/steel-fabrication-drawings-their-importance-and-benefits
- https://steeloncall.com/blog/structural-steel-fabrication-cost-estimation
- https://www.nationalmaterial.com/the-role-of-the-steel-service-center-for-oems/
- https://continuingeducation.bnpmedia.com/architect/course_lms.php?l=metal-building-manufacturers-association&c=specifying-the-latest-in-metal-buildings
- https://tampasteel.com/florida-building-codes-steel-construction-guide/
- https://www.steelframing.org/durability
- https://thetraceabilityhub.com/steel-traceability-methods-tracking-geographical-origin-in-modern-supply-chains/
- https://northernmfg.com/the-risk-of-mtrs-a-guide-to-material-traceability-pmi/
- https://steelconstruction.info/topics/fabrication/
- https://mahsteel.com/news/computer-aided-design-cad-steel-fabrication/
- https://xtdsteel.com/steel-structure-manufacturer/steel-manufacturer-engineering-review/
- https://www.globalsteeldetail.com/blog/structural-steel-detailing-quality-checklist/
- https://sosgasesinc.com/articles/getting-quality-planning-right-in-steel-construction-inspection/
- https://www.promisteel.com/info/steel-structure-scope-of-supply-checklist-103619673.html
- https://goaudits.com/checklist/structural-steel-quality-control-checklist/903/101/
- https://www3.ambest.com/buglcm/createpdf.aspx?repID=569&RepType=BUG&C=A&M=0&T=4&URatingID=2256568&ViewFull=0
- http://www.osha.gov/laws-regs/federalregister/2001-01-18-0
- https://www.hcsteelstructure.com/top-10-steel-erection-challenges-and-how-to-overcome-them-in-2025/
- https://www.planradar.com/us/manage-delays-construction/
- https://foundationsteel.com/structural-steel-erectors/
- https://www.meltplan.com/blogs/guide-to-nyc-dob-permitting-special-inspections-and-tr1-forms
- https://www.tejjy.com/building-permit-inspection-checklist/
- https://evergreen-ind.com/blog/benefits-of-single-source-structural-steel-fabrication-and-erection-contractor-for-pre-engineered-metal-buildings/
- https://www.everythingbuildingenvelope.com/effective-allocation-and-management-of-performance-risk-in-building-envelope-design-and-construction.htm
- https://pressbooks.lib.vt.edu/constructioncontracting/chapter/owner-construction-contractor-prime-contract-red-flag-clauses/
- https://www.tmcoinc.com/blog/full-service-metal-manufacturing-vs-piecemeal-sourcing/