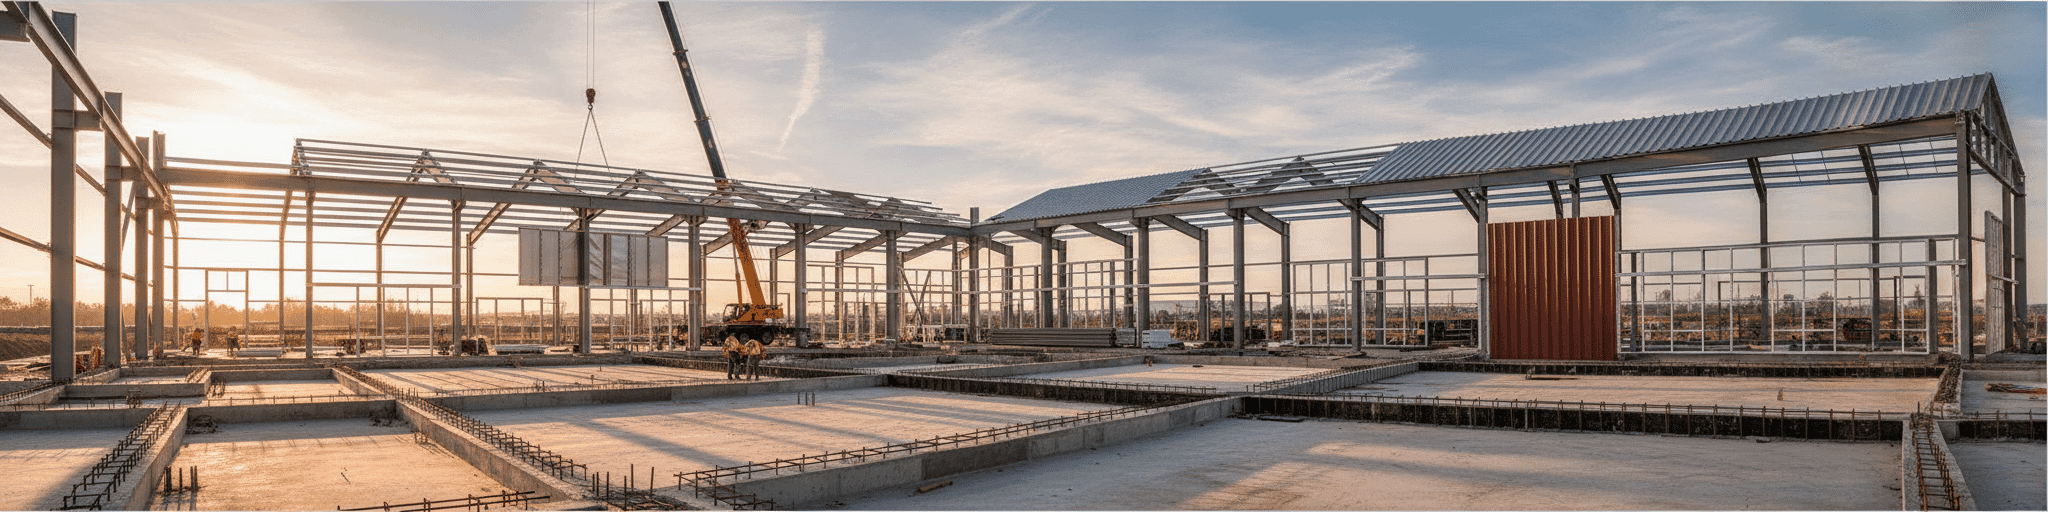

We help you customize steel buildings with structural, aesthetic, and functional options that fit your exact needs. Our efficient pre-engineered process delivers your tailored building on schedule and within budget, without the premium price tag.
What Makes a Steel Building Custom: Core Options That Define Your Project
Customize your steel building's roof profile, cladding, and doors within the pre-engineered manufacturing process, keeping timelines and costs predictable without sacrificing design control.
How customization differs from standard pre-engineered designs
A standard pre-engineered design starts from a catalog of proven frame sizes and connection details, which keeps engineering time short and pricing predictable.[2] Custom steel buildings start from that same efficient base but layer in specific structural, aesthetic, and functional changes, like insulated wall panels, a standing-seam roof, or an attached single-slope wing, as seen in an 18,500 sq. ft. project in Ogden, Utah.[1] The difference isn't a rebuild from scratch: pre-engineered systems are fabricated in a controlled environment using custom-designed steel frames, then assembled onsite, so customization happens within that manufacturing process rather than outside it.[2] Conventional steel construction, by contrast, cuts and welds raw materials onsite for every unique layout, which extends timelines and demands closer quality monitoring.[2] Modern pre-engineered systems close that gap.
Advances in design and fabrication now let you tailor a building's interior and exterior to specific aesthetic and functional requirements without sacrificing the speed and cost control that made pre-engineered construction attractive in the first place.[3]
The three main customization categories: structural, aesthetic, and functional add-ons
Custom steel buildings break down into three categories that each solve a different problem. Structural customization covers roof profile, clear-span framing, and additions like lean-tos or framed openings that support future expansion without reworking the main shell[4]. For lighter-load projects, National Steel Buildings' cold-formed steel structures deliver that same customization with a leaner, cost-effective frame.
Aesthetic customization covers cladding material, paint color, and trim, since painted steel panels stay low-maintenance while veneer options like brick or wood add curb appeal at a higher upkeep cost[4]. Functional customization covers the accessories that make a shell usable day to day: roll-up doors sized for equipment access, walk-in doors for daily foot traffic, windows for daylight and airflow, insulation for temperature control, and anchoring systems matched to your foundation type[5]. These categories aren't independent choices made in isolation.
Door and window placement affects your HVAC strategy, roof form changes drainage and how well a lean-to attaches later, and coordinating all three during design, rather than retrofitting after the fact, keeps your project on budget and avoids rework once the frame is already up[4].
Why custom engineering costs less than you might expect with National Steel Buildings
Custom engineering sounds expensive because it's tied to one-off design work, but pre-engineered systems flip that math. Your building is engineered and fabricated off-site in a controlled environment while your foundation crew works the site, and that parallel process routinely cuts 6 to 10 weeks off a conventional schedule[6]. Fewer weeks on-site means fewer labor hours billed to your project, which offsets the cost of add-ons like custom color, extra doors, or a lean-to. Aesthetic customization doesn't touch the frame either. Once your steel structure is up, you can layer brick, stone, or wood veneer over it without redesigning the load path underneath[6]. Tight manufacturing tolerances also mean fewer surprise field adjustments, and future changes like added dock doors or mechanical units bolt onto the existing frame instead of requiring demolition[6].
With National Steel Buildings, national buying power keeps that per-square-foot cost low, and a single-source design-build approach means one team owns the details from design to delivery. You're not paying a custom-design premium. You're paying for options built into an efficient process–delivered on schedule and within budget.
Color, Cladding & Aesthetic Choices: Design Your Building's Appearance
Choose standard paint colors to keep your budget and schedule tight, or invest in custom color matching when brand alignment or design requirements demand it.
Steel building paint colors: standard palette vs. custom color matchingEvery steel building manufacturer offers a standard color card, a set of pre-approved paint options that keep pricing predictable and lead times short[7]. Most commercial and agricultural projects pull straight from that standard palette because it covers common needs: colors that hide chalking, resist fade, and ship without a special production run.
Custom color matching enters the picture when a project needs to hit a specific brand color, blend into an existing structure, or satisfy an HOA or municipal design requirement. Industry suppliers note that custom colors are available, but they typically require a separate order process outside the standard catalog, and choosing a shade that isn't on the standard card can extend lead time[7].
There are drawbacks worth weighing before you request one: custom runs often carry minimum order quantities, cost more per unit than stocked colors, and may limit your ability to order small touch-up quantities later[7]. If your project doesn't demand an exact brand match, sticking with the standard palette keeps your budget and schedule tighter.
Cladding options: vertical panels, horizontal siding, and hybrid finishes explained
Roofing profiles and colors: standing seam vs. exposed fastener aesthetic impact Roof profile changes a building's silhouette more than any other single choice.
Standing seam panels run vertically from ridge to eave with raised, interlocking seams that hide every fastener, giving you clean uninterrupted lines that read as modern and high-end from the curb.[10] That look has made it the default for custom homes, barndominiums, and commercial buildings where appearance carries weight in leasing or resale decisions.[11] Exposed fastener panels trade that sleek profile for visible screw rows across wider panel faces, but they come in more profiles, colors, and finishes, which gives you room to match varied architectural styles on secondary elevations or agricultural structures.[10] Corrugated panels fall under this same exposed-fastener category and suit rustic or industrial-style buildings where the ribbed look fits the setting.[11] If your building faces the road or a customer entrance, standing seam's concealed-fastener lines carry more visual weight than the design flexibility exposed fastener offers.[12] Whichever profile you choose, National Steel Buildings' metal roofing systems come matched to your local snow and wind loads, so the roof is designed to hold up for years with minimal maintenance.
High-Impact Add-Ons That Drive Real Value: Cost vs. Benefit Breakdown
Doors, windows, and skylights: pricing and placement considerations
Window choice starts with function, not looks. Fixed windows cost the least and seal tightest, so they suit storage rooms and secure areas where airflow doesn't matter[13]. Slider windows open horizontally for maximum ventilation in warm climates, though the sliding mechanism is harder to seal and costs you some energy efficiency[13].
Single-hung windows split the difference, moving vertically for decent airflow while limiting air leaks, which makes them a solid energy-efficient pick for most commercial applications[13]. Doors follow the same logic: a standard walk-in door adds just a few hundred dollars, but pricing climbs fast once you move into larger, specialized openings like insulated bay doors[14]. Match the feature to the job.
A high-wind-rated door on a shed in a calm region wastes money, while skimping on insulation for a heated workshop door shows up later on your utility bill[14]. Placement matters as much as selection, since where you put doors and windows shapes airflow, natural light, and how hard your HVAC system has to work.
Insulation, ventilation, and climate control systems for year-round functionality
Not every steel building needs full insulation.
Simple storage sheds and barns often skip it, while agricultural buildings that just need freeze protection fall into a "semi-heated" category with lighter requirements than a fully conditioned space.[15] Fiberglass batts remain the most cost-effective choice for walls and roofs, rigid foam boards deliver higher R-value per inch for tighter thermal control, and insulated metal panels cost more upfront but add durability plus a finished interior look.[15] A vapor retarder matters as much as the insulation itself: warm, moist air hitting a cold steel frame causes condensation that corrodes metal and degrades thermal performance over time.[15] For unconditioned or semi-conditioned spaces, radiant barriers paired with a small heat source can hold interior temperatures above freezing without the cost of a full HVAC system.[16] Ventilation offers another path in spaces you can't fully seal, since steady airflow near the roofline and end walls disperses moisture-laden air before it settles on metal surfaces and causes rust.[16]
Lean-tos, canopies, and structural extensions: when to add them and typical cost ranges
Lean-tos make sense when you need covered space but don't want to expand the main building's footprint or budget for full walls on every side.
A real-world example: an owner with a 30×50 garage and 14-foot ceiling planned a 15-foot-wide lean-to running the full 50-foot length, enclosed on the back and long outside wall with sheet metal matching the existing building, left open on the front, and held to a 12-foot center height for boat storage.[17] That same owner planned a second, smaller lean-to on the opposite side, roughly 15 by 30 feet and open on all sides, functioning as a covered patio rather than enclosed storage.[17] Both additions required a concrete slab underneath since the spaces were meant for actual use, not just weather cover over dirt.[17] The pattern holds generally: enclosure level, wall material matching, and slab requirements drive cost more than square footage alone, and matching your lean-to's height to the main structure's eave line avoids drainage and structural conflicts.
Custom Steel Building Pricing: Transparent Cost Factors & Real-World Examples
Your final steel building cost depends on add-on choices during design, not just square footage, so a 40×60 shop ranges from $60,000 to $108,000 turnkey.
Base cost vs. customization: how add-ons impact your final price per square footBase pricing for a pre-engineered shell typically runs $12 to $25 per square foot, depending on design and steel grade, before you add a single upgrade.[18] That figure covers primary framing, wall and roof panels, and basic trim only, not the foundation, labor, or finishing work that turns a shell into a usable building.[19] Foundation work alone adds $6 to $10 per square foot depending on soil conditions and local labor rates.[18] Once you factor in insulation, roll-up doors, windows, and site prep, turnkey pricing including slab, delivery, and installation climbs to $24 to $43 per square foot.[19] That spread between base kit and turnkey cost is where every add-on decision lives.
A mezzanine, extra roll-up door, or partitioned office each adds engineering time and fabrication cost on top of the shell price, so your final per-square-foot number reflects choices made during design, not just building size.[19] Because National Steel Buildings sources on national buying power and erects with an in-house crew, you keep those add-ons within budget instead of watching the line items pile up.
Cost comparison: 40×60, 50×80, and 60×100 buildings with common add-ons
Scaling from a 40×60 shop to a 60×100 warehouse doesn't just add square footage, it multiplies every line item in your budget. Basic kit pricing runs $10 to $30 per square foot before foundation or labor, and turnkey pricing for a simple workshop or agricultural building lands between $25 and $45 per square foot once concrete, construction crews, and basic finishing get factored in.[20] Applying those ranges across three common footprints shows how quickly total project cost climbs with size, even before adding windows, extra doors, or a lean-to.
| Building size | Sq ft | Kit price range | Turnkey price range |
|---|---|---|---|
| 40×60 | 2,400 | $24,000-$72,000 | $60,000-$108,000 |
| 50×80 | 4,000 | $40,000-$120,000 | $100,000-$180,000 |
| 60×100 | 6,000 | $60,000-$180,000 | $150,000-$270,000 |
A 40×60 workshop with one walk-in door and one garage door prices out near the low end of that range, while adding a second garage door, five windows, and a steeper roof pitch pushes the same footprint toward the top.[20]
Getting an accurate quote: what National Steel Buildings needs to know for precision pricing
Getting a number you can build on starts with what you hand over at intake. Width drives clear-span structural design more than any other dimension, and eave height decisions matter now, since retrofitting for a future mezzanine costs far more than specifying it upfront.[21] Your ZIP code lets an estimator pull the right ASCE 7 wind and snow values instead of defaulting to conservative, generic loads that inflate steel weight.[21] Intended use narrows the package fast: a vehicle maintenance facility with two service bays and a parts room reads as engineering-ready, while "commercial building" reads only as a starting point.[21] Foundation status matters too, since a slab for a large commercial footprint can run tens of thousands of dollars and isn't included in most building-only quotes.[21] Bring drawings or a simple sketch with door locations if you have them.[22] A quote built on these five inputs becomes the basis of your order with minimal change orders; a quote built on guesses turns into a negotiation that drags through permitting.[21]
From aviation hangars to churches, warehouses to barns, National Steel Buildings designs, supplies, and erects pre-engineered steel structures that go up fast, last long, and stay within budget. National buying power keeps your costs low, an in-house erection team keeps your schedule tight, and a single-source approach keeps surprises to a minimum–we're with you every step of the way, from design to delivery. Tell us your vision, and we'll make it steel. Get a Free Quote
- Custom steel buildings use pre-engineered systems with tailored modifications rather than building from scratch, reducing engineering time and costs.
- Pre-engineered steel construction can cut 6 to 10 weeks off conventional timelines by fabricating off-site while foundation work happens in parallel.
- Base steel building pricing ranges from $12 to $25 per square foot for shell only, while turnkey pricing with all finishing work costs $24 to $43 per square foot.
- Standing seam roofing provides a modern aesthetic with concealed fasteners, while exposed fastener panels offer more color and profile options at lower cost.
- Door and window placement directly impacts HVAC strategy and building drainage, so coordinating these choices during design prevents costly retrofitting.
- Insulation requirements vary by use: storage buildings may skip it entirely, while semi-heated spaces need only freeze protection and moisture control.
- Providing specific project details–building width, eave height, ZIP code, intended use, and door locations–enables accurate quotes and minimizes change orders.
- https://westernsteel.com/the-pros-and-cons-of-steel-buildings-and-steel-building-types/
- https://veneklasenconstruction.com/choosing-between-pre-engineered-metal-and-conventional-steel-construction/
- https://forgebuildings.com/pre-engineered-metal-buildings-an-investment-alternative/
- https://ibarraconstructionservices.com/customize-your-metal-building-design-to-fit-your-needs/
- https://easttexascarports.com/accessories/metal-building-add-ons/
- https://www.summitsteelbuildings.com/delivering-lower-total-cost-of-ownership
- https://sheffieldmetals.com/learning-center/video/custom-colors-video/
- https://www.legacycarports.com/post/vertical-siding-vs-horizontal-siding-choosing-the-right-one-for-your-metal-building
- https://www.westernstatesmetalroofing.com/blog/best-metal-siding-panels
- https://www.englertinc.com/articles/standing-seam-vs-exposed-fastener-metal-roof-options-comprehensive-guide
- https://metalamerica.com/standing-seam-vs-exposed-fastener-metal-roofing/
- https://shieldprometals.com/standing-seam-vs-exposed-fastener-metal-roof/
- https://designcomponents.com/your-guide-to-windows-for-commercial-steel-buildings/
- https://iconsteelbuildings.com/how-much-are-steel-buildings/
- https://therm-all.com/a-guide-to-metal-building-insulation/
- https://bluetexinsulation.com/blogs/articles/tagged/steel-building-insulation
- https://www.garagejournal.com/forum/threads/cost-to-add-lean-to-on-my-garage.293423/
- https://qebuildings.com/2025/10/how-much-does-a-40×80-metal-building-cost/
- https://bullbuildings.com/how-much-do-commercial-metal-buildings-cost/
- https://iconsteelbuildings.com/how-much-are-metal-buildings/
- https://mbmisteelbuildings.com/blog/accurate-steel-building-price-quote-checklist/
- https://bingfasteel.com/what-information-do-you-need-to-get-an-accurate-steel-building-quote/