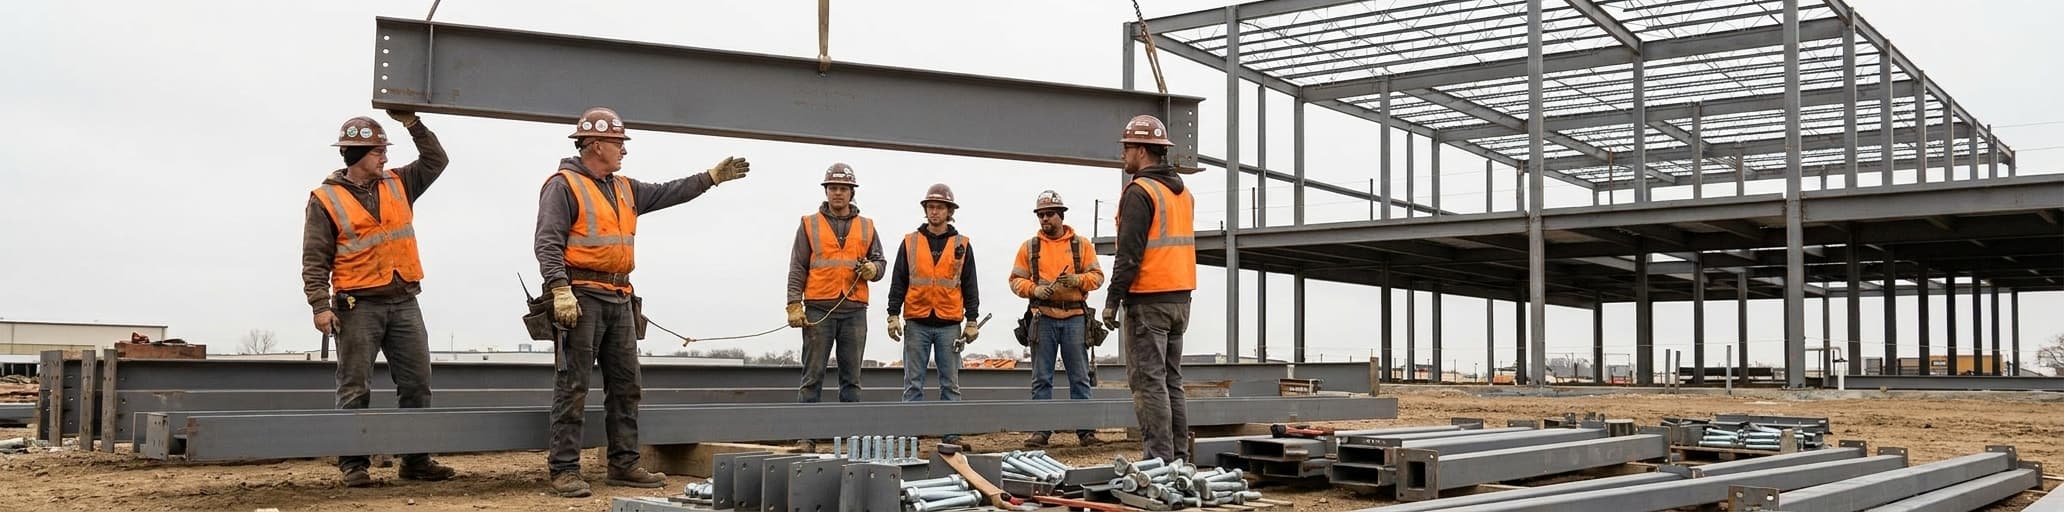

We help you understand why in-house erection crews deliver better cost control and quality than fragmented subcontractor networks that layer markups and coordination delays. Choosing a single-source contractor eliminates hidden expenses and accountability gaps, protecting your project timeline and budget.
Why Erection Method Matters More Than You Think
Consolidating erection work under one contractor eliminates costly handoffs that typically inflate final budgets by up to 80% on fragmented projects.
The Hidden Costs of Fragmented Contractor Networks
When a general contractor outsources steel building erection to a separate subcontractor–who may then hire their own labor–every handoff adds friction and cost that never appears in your original quote.
Research published in the *Journal of Construction Engineering and Management* specifically identified subcontractor dispersion as a source of hidden costs that inflate final project totals beyond what any single line item explains.[1] A 2025 study in *Buildings* confirmed that multi-subcontractor dispersion directly raises transaction costs–the cumulative time, money, and effort spent negotiating contracts, monitoring performance across vendors, and resolving disputes when accountability is split between parties who answer to different bosses.[2] Poor coordination between fragmented teams isn't just an inconvenience; McKinsey & Company data cited by PlanRadar shows large construction projects run 20% longer than planned and land up to 80% over budget when workflows are disjointed.[3] For a commercial warehouse owner, a farm operator waiting on a grain storage building, or a business holding a lease contingency on occupancy, those percentages mean real dollars lost–and no single contractor in a fragmented network will volunteer to absorb them.
How Communication Breakdowns Delay Projects and Inflate Budgets
The numbers behind communication failure are concrete and costly.
A PlanRadar survey of 77 leading construction companies found that 80% of general contractors have experienced misunderstandings and disputes directly caused by communication breakdowns with subcontractors, and rework stemming from those breakdowns can exceed 11% of total project costs.[4] Poor communication also drives 20% of all project delays and causes outright project failure one-third of the time.[4] The mechanism is straightforward: when information is scattered across emails, texts, and informal conversations, field teams and office teams end up working from different versions of the plan.[6] Crews pause work waiting for clarification, project managers shift time from managing progress to chasing answers, and small misunderstandings compound into full rework orders before anyone spots the pattern.[6] Without clear documentation shared across all parties, a last-minute design change or a shifted delivery sequence can reach one trade but miss another entirely, forcing the kind of costly mid-project scramble that only shows up in the final invoice.[5] The consistent thread across these breakdowns is not bad intent–it is the structural friction that multiplies every time a message has to travel across a handoff between separate organizations answering to different contracts.
If you want to understand how vetting local prefab contractors early can reduce exposure to exactly this risk, the communication structure a builder uses is one of the clearest signals of how your project will run.
Single-Source Accountability: Why It Changes Everything
Accountability is one of the hardest problems to solve in fragmented construction — and one of the easiest to eliminate when you work with a single-source contractor.
When multiple vendors share a project, determining who is responsible for a scheduling slip, a material defect, or a workmanship error becomes a time-consuming dispute between parties who each have their own contract and their own incentive to deflect blame.[7] A single-source contractor removes that dynamic entirely: one team owns planning, coordination, and execution from the first drawing to the final bolt, so there is never a gap between who designed the building and who built it.[8] Beyond dispute resolution, centralized oversight gives the contractor direct control over purchasing, labor scheduling, and quality checks — which means they can often negotiate better material prices, catch problems before they require rework, and absorb unforeseen challenges without triggering a chain of change orders across separate vendor agreements.[8] The downstream effect is financial as much as operational: clearer cost expectations from the outset, tighter budget compliance throughout, and a single point of contact who answers for every outcome rather than redirecting you to a sub.[7]
In-House Erection Crews: Cost Breakdown and Quality Control
In-house erection crews trained across structural steel framing and sheet metal installation deliver consistent quality and faster timelines than subcontractor teams assembled project-by-project.
What You Actually Pay When a Company Uses Its Own Erection Division
Quality Consistency: The ProTrades Advantage in Steel Building Installation Pre-engineered steel erection looks deceptively simple–bolt together pre-cut components, done.
In practice, it demands a dual skill set most subcontracted crews don't carry: a qualified erector must frame structural steel with the precision of an ironworker and install sheeting and trim with the technique of a sheet metal worker.[13] Crews that specialize in only one discipline consistently struggle with the other, producing longer build times, higher costs, and lower-quality work.[13] ProTrades, LLC–National Steel Buildings' in-house erection division–closes that gap through construction services built around crews trained in factory-sponsored programs with certifications covering high R-value insulation packages, specialty door systems, and standing seam roof procedures that subcontracted teams often lack entirely.[13] Because those crews work together consistently rather than being assembled project-by-project, they already know each other's roles in the erection sequence–a continuity that produces tighter craftsmanship and faster completion than newly formed subcontractor teams typically deliver.[13] Combined with strict installation standards for structural alignment, panel fit-up, and panel integrity–all maintained under a unified, OSHA-compliant safety program–the outcome is consistent workmanship across every project rather than the performance variance that surfaces when separate subcontractors import their own standards and compliance programs to the same site.[12]
Speed and Coordination: How In-House Teams Reduce Project Timeline
Timeline compression is one of the clearest advantages an in-house erection model delivers — and the mechanism is straightforward.
A self-perform contractor has direct access to labor, equipment, and materials without routing requests through separate organizations, which eliminates the response lag that subcontractor chains introduce at every scheduling decision.[14] Because the erection crew works under the same management structure as the team that ordered the steel, scheduling conflicts between delivery sequencing, site readiness, and crew deployment get resolved internally rather than negotiated across separate contracts.[15] Veneklasen Construction notes that keeping steel erection in-house specifically improves sequencing and schedule reliability because a critical-path trade stays under one accountable team, reducing handoffs that typically compress a project's float.[15] Crews that have completed multiple projects together also move faster through the erection sequence — they already understand each other's roles, which avoids the learning curve that newly assembled subcontractor teams absorb on your schedule and your budget.[14] The practical result: when the same organization that fabricated or procured your building also runs the erection crew, the project doesn't stall at the boundary between one contract and the next.
Subcontractor Models: Where Savings Disappear and Problems Start
Multiple markup layers in subcontracted projects can inflate a $40,000 steel scope to $60,000 or more, with no single party accountable for the difference.
The Markup Chain: How Multiple Contractors Inflate Your Final Cost
Every party in a subcontracted project applies their own overhead and profit on top of what the previous party charged — and those layers compound fast.
Standard contractor overhead and profit markup for commercial nonresidential construction runs 15-25% above direct costs, per RSMeans data cited by the National Building Authority.[16] When a general contractor outsources steel erection to a sub, that sub applies their own 15-25% on top of what they paid for labor and materials — and if that sub brings in a separate labor crew, another markup layer follows.[16] Each tier in the chain also carries its own general conditions, bonding costs, and insurance, which a single-source contractor absorbs once but a fragmented network bills independently at every level.[16] The U.S. Bureau of Labor Statistics documented how aggressively contractors adjust these margins: at the peak in May 2021, 22.5% of surveyed nonresidential contractors reported raising overhead and profit markups — often citing supply chain risk and material volatility as justification for increases unrelated to any specific project.[17] A steel erection scope priced at $40,000 at the labor level can arrive on your invoice at $60,000 or more once the markup chain runs its full course, with no single party accountable for the cumulative difference between what the work cost and what you paid.[16]
Liability Gaps When You're Caught Between Multiple Vendors
When a defect or delay surfaces on a multi-vendor steel project, the liability question rarely has a clean answer — and that ambiguity costs you time and money regardless of who is ultimately at fault.
Construction projects involving architects, general contractors, subcontractors, and sub-subcontractors create overlapping responsibilities where multiple parties can be simultaneously liable for a single failure.[18] A general contractor typically holds the prime contract with the owner and hired the subcontractor, meaning owners can pursue the GC for defective work — but the GC can then invoke indemnity provisions to shift costs back to the sub, triggering a chain of litigation that puts the project on hold while lawyers sort out which contract governs.[18] Beyond dispute resolution, the structural risk is deeper: multi-party projects carry gaps in insurance coverage across participants, conflicting contract terms between layers of contractors and subcontractors, and inconsistent documentation of project changes — each one a potential trigger for disputes that escalate when responsibilities are not clearly allocated upfront.[19] Commercial General Liability policies compound the problem, because exclusions and Contractual Liability clauses can leave a contractor exposed on indemnity obligations their insurer won't cover, meaning a subcontractor who agreed to indemnify your GC may not actually have insurance that backs that promise.[20] The practical result: when something goes wrong in a fragmented network, you are not waiting for one conversation — you are waiting for multiple parties with separate contracts, separate insurers, and separate incentives to stop pointing at each other long enough to fix your building.
Quality Variance and Rework Costs That Aren't Advertised Upfront
Quality variance in subcontracted steel erection stems from a structural problem: the crew assembling your building was not assembled with your building in mind.
Subcontracted erection teams are typically composed project-by-project from available labor pools, meaning skill levels, familiarity with pre-engineered metal building systems, and quality-control standards shift with every engagement.[22] Design changes–one of the most predictable triggers of rework–become especially costly in steel construction because modifications to already-fabricated components require expensive redesign or outright replacement rather than simple field adjustments.[21] Industry data puts the cost impact of design changes at 10-30% of total project cost, depending on how far into construction the change occurs.[21] The mechanism compounds in a fragmented network: when the erector operates independently from the designer, field observations that should trigger a proactive design correction instead get logged as separate change orders negotiated across separate contracts, and each negotiation adds delay and markup before a single bolt is moved.[22] Maintaining consistent quality control across all trades requires an experienced central authority–without one, discrepancies surface at final inspection, after the rework costs have already locked in.[22]
National Steel Buildings's In-House Erection Model: The Numbers and the Difference
Single-source erection eliminates markup stacking across vendor tiers, delivering $40,000-$100,000 in savings over 20 years compared to traditional subcontracted builds.
Real-World Cost Comparison: In-House vs. Subcontracted Steel Building Projects The numbers make the case plainly. Steel building materials for commercial pre-engineered structures run $10-$25 per square foot, with installation priced separately at $10-$20 per square foot — meaning a 10,000-square-foot facility carries a total initial investment of roughly $120,000-$250,000 before site-specific variables are applied.[26] In a subcontracted model, erection-only labor alone runs $5-$10 per square foot on the low end, but larger facilities with complexity and added amenities can push that figure to $24 per square foot — before any general contractor overhead is layered on top.[25] The gap between what the work costs at the labor level and what you pay after the markup chain runs its course is where in-house models consistently outperform. Bundling supply and erection under a single-source provider directly reduces coordination costs and eliminates the margin stacking that separate vendors apply independently, and pre-engineered buildings compound that advantage because pre-cut components require fewer onsite labor hours from the start.[10]
| Cost category | In-house / single-source model | Subcontracted model |
|---|---|---|
| Material cost (per sq ft) | $10-$25 | $10-$25 (same base) |
| Erection labor (per sq ft) | $5-$10 (direct, no markup chain) | $5-$24+ (sub margin applied per tier) |
| Overhead & profit markup | Applied once, at source | Applied at each vendor tier independently |
| Rework exposure | Low — same team designed and builds | Higher — field teams operate from separate contracts |
| 20-year maintenance cost | ~1% of initial cost annually | Higher if erection quality variance triggers repairs |
| Projected 20-year savings vs. traditional build | $40,000-$100,000 | Reduced by markup, rework, and coordination costs |
Over a 20-year horizon, pre-engineered steel construction projects roughly $40,000-$100,000 in total savings compared to traditional methods when maintenance, energy efficiency, and resale value are all factored in.[26] A subcontracted erection model erodes a portion of those savings before a single bolt is set, because the markup chain, coordination overhead, and rework exposure each extract value that a single-source model retains. The practical implication: when you're comparing bids, the erection line item on a subcontracted quote is a floor, not a ceiling — while the same line item from a self-perform contractor is far more likely to be the number you actually pay.[25]
How to Evaluate Steel Building Contractors Near You Using These Criteria
When searching for steel building contractors near me, the criteria that separate reliable contractors from risky ones rarely appear in a sales pitch. The evaluation process works best when applied in sequence — starting with credentials, then moving through references, bid structure, and erection model. Use the following criteria when comparing any contractor for a steel building project:
- AISC certification: Confirm the contractor holds current American Institute of Steel Construction certification, which verifies that fabrication and erection practices meet the industry's primary quality and process control standard.[28]
- OSHA 29 CFR Part 1926 Subpart R compliance: Structural steel erection falls under a dedicated federal safety subpart that governs site access controls, fall protection thresholds, and connector positioning — entirely separate from general construction rules. Ask for documentation of compliance and their safety record before signing.[29]
- Project references matched to your building type: A contractor experienced in small agricultural buildings may not carry the sequencing knowledge a commercial warehouse, industrial facility, or aviation hangar demands. Request references from clients whose projects matched yours in scope, complexity, and local code environment.[28]
- Scope-inclusive bids: Review what each bid explicitly includes, not just the total. Foundations, site preparation, steel unloading, and permitting frequently disappear from fragmented bids and reappear as separate invoices mid-project. Total value over the lowest number is the only comparison that holds up.[28]
- Self-perform erection confirmation: Ask directly whether erection is in-house or subcontracted, and whether the team that designed your building will be the same team setting its structural connections. Contractors who self-perform erection maintain direct control over labor scheduling, quality checks, and safety enforcement — capability that a company routing work through outside crews cannot match.[27]
Every criterion above carries more weight when the answers point to a single organization responsible for design, fabrication, and erection under one agreement. That alignment is where the cost and quality difference between contractors near you actually lives.
- Fragmented subcontractor networks add hidden costs through markup stacking at each vendor tier, potentially inflating a $40,000 labor scope to $60,000 or more.
- Projects with disjointed workflows run 20% longer than planned and exceed budgets by up to 80%, with rework from communication breakdowns reaching 11% of total project costs.
- Material costs remain constant at $10-$25 per square foot, but erection labor ranges from $5-$10 in-house versus $5-$24+ subcontracted before overhead markups are applied at each vendor tier.
- Over 20 years, pre-engineered steel projects save $40,000-$100,000 compared to traditional builds, but subcontracted models erode these savings through markup chains and rework exposure.
- https://ascelibrary.org/doi/10.1061/JCEMD4.COENG-13307
- https://www.mdpi.com/2075-5309/15/18/3300
- https://www.planradar.com/ae-en/poor-project-coordination-construction/
- https://www.planradar.com/gb/the-true-cost-of-poor-communication-with-subcontractors/
- https://gccw.ca/how-clear-communication-prevents-delays-and-cost-overruns-in-construction/
- https://superconstruct.io/blog/causes-of-project-delays-in-construction/
- https://www.dark-horse-gc.com/how-businesses-benefit-from-a-single-source-general-contractor
- https://www.elkayinteriorsystems.com/blog/the-benefits-of-a-single-source-general-contractor
- https://metalprobuildings.com/steel-metal-buildings-what-you-need-to-know-before-signing-a-contract/
- https://steelestimatingsolutions.com/steel-erection-cost-estimator/
- https://buildway.com/steel-building-cost-breakdown-hidden-fees/
- https://m2steel.com/service/erecting-steel-building/
- https://www.steelsmithinc.com/2017/05/how-to-choose-the-right-erection-crew/
- https://www.raecobuilders.com/blog/2024/10/16/what-does-self-perform-mean-in-construction
- https://veneklasenconstruction.com/services/steel-buildings/
- https://nationalbuildingauthority.com/construction-cost-estimating/
- https://www.bls.gov/opub/btn/volume-12/nonresidential-building-construction-overhead-and-profit-markups.htm
- https://www.ckbvienna.com/blog/2017/12/15/whos-responsible-the-many-different-parties-in-construction-disputes
- https://www.alvesradcliffeblog.com/blog/managing-liability-exposure-in-multi-party-construction-projects
- https://gallowaylawfirm.com/mind-the-gap-identifying-potential-risks-in-construction-contract-language/
- https://www.cnhcontractors.co.za/7-hidden-costs-in-steel-building-project.html
- https://nordicsteel.construction/metal-building-erection-vs-general-contractors-which-option-is-best-for-your-construction-project/
- https://www.patcocommercial.com/our-process/
- https://seaconllc.com/news/steel-building-commercial-contractor-benefits/
- https://steelerectionaz.com/a-cost-comparison-between-erection-only-and-custom-build-steel-building-projects/
- https://www.summitsteelbuildings.com/20-year-cost-comparison
- https://westernsteel.com/how-to-choose-steel-building-contractors-in-your-area/
- https://swfunk.com/news/choosing-a-structural-steel-contractor-for-your-industrial-facility/
- https://installationauthority.com/structural-steel-installation/