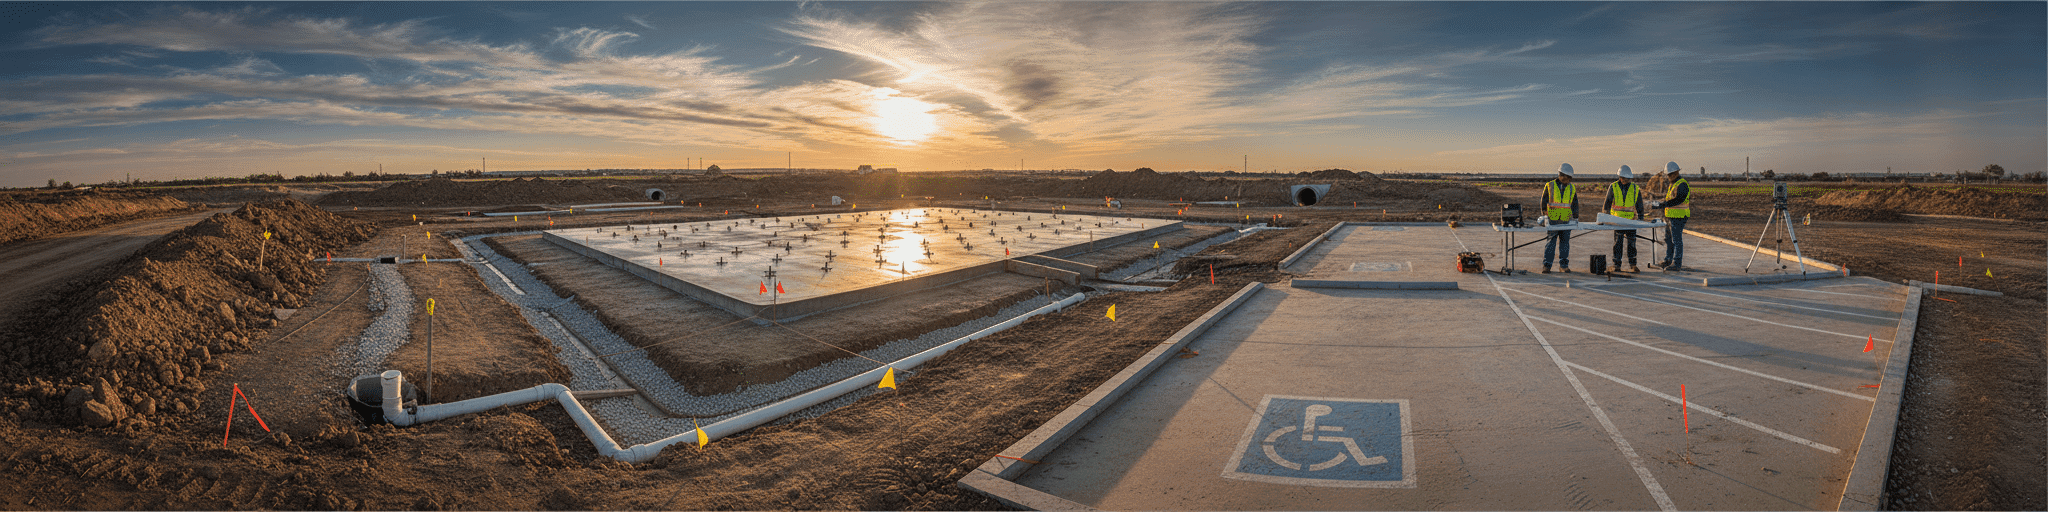

Proper site preparation, parking compliance, and permit documentation are essential before your prefab worship building steel arrives. We guide you through surveys, drainage, ADA requirements, and code submissions to keep your project on schedule and within budget.
Why Site Preparation Matters for Prefab Worship Buildings
Poor site preparation costs $3,300 to $30,000 in foundation repairs and delays your steel delivery by weeks, making groundwork your best investment upfront.
How proper site prep prevents costly delays and code violations
Site prep is the first phase of any prefab worship building project, and skipping it rarely saves time. It just moves the cost to later, when it's harder to fix.[1] In Texas, foundation repairs run $3,300 to $7,000 for moderate settling issues and can top $30,000 for major structural failures — problems that almost always trace back to groundwork that got rushed or skipped entirely.[1] Nearly 40% of construction delays and budget overruns stem from poor communication, and much of that breakdown happens during the site prep phase, before anyone notices a problem.[1] For a congregation building on a fixed budget and a fixed dedication date, that math matters.
A weak subgrade, an undetected utility line, or a missed drainage calculation doesn't just cost money to correct. It stalls permitting, pushes back your steel delivery window, and can trigger a code violation that requires re-inspection before construction resumes.[1] Getting the site right before steel arrives is what keeps a prefab church project on schedule and within budget.[1]
The hidden costs of skipping foundation and drainage planning
Skipping drainage design rarely shows up as a dramatic failure.
It shows up as poor water management around the foundation, which erodes soil, weakens bearing capacity, and leads to uneven settlement that twists a steel frame over time.[4] For a prefab worship building, that twisting can crack wall panel seams, jam sanctuary doors, and put stress on anchor bolts and base plates, accelerating corrosion even under protective coatings.[4] Freeze-thaw cycles compound the problem in colder climates, as saturated soil expands and contracts against the foundation each season.[4] Skipping a soil test to save a few hundred dollars is a common mistake, and unknown soil conditions like expansive clay can trigger foundation failures costing thousands to correct later.[4] One real example: a planned foundation failed a soil report just three weeks before delivery, adding $18,000 in cost and six weeks of delay.[4] Manufacturers may also decline warranty claims tied to settling or moisture damage traced back to inadequate site drainage.[4] Planning grading and drainage before groundbreaking costs far less than correcting it after the steel arrives.[4]
National Steel Buildings's role in guiding your site readiness process
National Steel Buildings hands you the technical parameters before your civil contractor breaks ground, not after.[5] You get a preliminary design, anchor bolt plan, and column base reaction loads early enough for your foundation engineer to work from real numbers instead of guesses.[5] Site prep itself stays your contractor's job.
What a single-source design-build partner owes you is the engineering data that prevents setting-out errors, since anchor bolt positioning mistakes made without that plan often can't be corrected without demolishing part of the slab.[5] Column grid dimensions and footprint data also drive your crane corridor width and site clearing scope, so requesting them early lets geotechnical work and foundation design run in parallel with fabrication instead of waiting on it.[5] Projects that request these parameters late in the process consistently see steel delivery outpace foundation readiness, stalling erection at the worst possible moment.[5] Getting this sequence right keeps your worship building project moving toward dedication day, on schedule and within budget.[5]
Parking Requirements and ADA Compliance for Prefab Churches
Confirm your municipality's parking formula and explore joint-use agreements early to avoid costly redesigns and potentially cut your paved footprint in half.
Calculating required parking spaces based on seating capacity and local codes
Local codes typically size church parking off seating capacity, not square footage, though the exact formula varies by jurisdiction.[6] Some municipalities still calculate spaces per linear foot of pew, a method one zoning story traced to a code requiring one space for every 10-foot pew, an approach as arbitrary as it sounds.[6] Other codes use fixed ratios tied to fixed seats, auditorium floor area, or maximum occupancy load, so pulling your specific municipal ordinance before finalizing your sanctuary layout for churches and religious buildings saves a redesign later.
Fractional space counts round up to the next whole number under most ordinances, so a calculation landing at 47.2 spaces requires 48.[7] Many jurisdictions also let a church auditorium share parking with weekday-only uses like banks or offices, sometimes covering up to 100% of the requirement through a recorded joint-use agreement, provided the shared lot sits within a set distance of the sanctuary.[7] Confirming that joint-use option early can shrink your paved footprint substantially.
ADA-accessible parking lot design: accessible spaces, routes, and signage
ADA rules require accessible spaces to sit on the shortest accessible route to your sanctuary entrance, not tucked in a far corner near a side door.[8] Each space needs a marked access aisle the same length as the space and level with it, so wheelchair users can safely load and unload.[8] Car spaces run at least 96 inches wide with a 60-inch aisle, while van spaces need either 132 inches of width or a 96-inch aisle paired with 98 inches of vertical clearance for lift-equipped vehicles.[8] Surfaces must stay firm, stable, slip-resistant, and slope no more than 2.08% in any direction.[9] Every space needs a sign bearing the International Symbol of Accessibility mounted at least 60 inches above grade, and van spaces require a second sign reading "van-accessible."[9] Skip any of these details and you risk complaints, forced restriping, or a failed final inspection right before dedication day.[10]
Stormwater management and permeable paving options for church parking areas
Church parking lots run nearly 100% impervious, with a runoff coefficient near 0.95, meaning almost every inch of rain becomes surface runoff carrying sediment, hydrocarbons, and heavy metals toward nearby streams.[11] Permeable pavement addresses this directly, letting water pass through porous concrete, pervious asphalt, or paver systems into a subsurface reservoir rather than sheeting straight into storm drains.[12] Reserve these surfaces for lower-traffic zones, overflow rows, and Sunday-only spillover parking, since pores clog with fine sediment over time and need periodic vacuum sweeping to keep infiltrating properly.[11] Bioretention areas, landscaped depressions built into parking islands and medians, capture runoff from the surfaces you keep as standard asphalt and filter it through mulch and engineered soil media, removing roughly 91% of suspended solids, 92% of total nitrogen, and 80-90% of metals.[11] Local codes increasingly formalize both approaches: Dayton, Minnesota's zoning ordinance lets engineers substitute permeable pavers or pervious asphalt into an approved stormwater plan, subject to final sign-off from the local watershed district.[13]
Local Building Codes and Permits for Prefab Worship Structures
Complete your permit package before submission–professional plans, structural calculations, and jurisdiction-specific compliance documentation–to clear first-pass approval rather than face rejection cycles.
Permit timeline and documentation Essentials for prefab church construction
Permit timelines hinge on documentation quality more than project size.
Professionally drawn, to-scale plans submitted as complete PDFs clear first review far faster than incomplete or hand-sketched sets, and any commercial project over three floors or 5,000 square feet needs plans signed and sealed by a registered architect or engineer.[14] Steel worship buildings carry their own submission checklist: foundation plan, roof framing plan, wall elevations, cross-sections, and framing details, all stamped by a licensed architect or engineer.[15] Structural calculations must cover roof and wall sheathing, primary and secondary framing, wind column design, and a soils report, with dead loads broken down by component.[15] Expect required inspections at multiple construction phases, not just at closeout.[16] Gathering this paperwork before submission, rather than assembling it piecemeal after a rejection, keeps your project moving toward approval on the first pass.
How National Steel Buildings handles code compliance across different jurisdictions
Every jurisdiction you build in sets its own rules for wind load, seismic risk, occupancy classification, and fire rating, so a compliance package that clears one county's building department won't automatically clear the next.[17] That's why National Steel Buildings confirms engineering capability and compliance documentation before design work even starts, not after plans hit a reviewer's desk.[17] You get calculation packages formatted to match your local building authority's requirements, with co-stamping needs flagged early, since some jurisdictions require a locally registered engineer of record to sign off alongside the manufacturer's stamped drawings.[17] Submission packages for assembly-occupancy buildings like churches typically need architectural drawings, structural calculations, fire engineering documentation, and accessibility compliance records bundled together, not filed piecemeal.[17] Getting these pre-stamped and jurisdiction-ready before you submit cuts review cycles and keeps your permit clock moving instead of resetting every time a reviewer kicks back an incomplete package.[17]
Site Preparation Essentials: From Survey to Groundbreaking
Call 811 several business days before excavation so utility companies mark electric, gas, water, and telecom lines, then hire a private locator for unmarked sewer and irrigation lines.
Pre-construction site survey and utility locating essentials
Before your civil contractor breaks ground on a prefab worship building, pull the property survey from your real estate file, since it shows boundaries, utility easements, floodplains, and existing well or septic locations you need before finalizing site layout.[18] If that survey looks outdated, order a new boundary survey rather than trust old family land records.[18] Utility locating comes next, and federal law requires calling 811 several business days ahead so public utility companies can mark electric, gas, water, and telecom lines, though this only covers utilities up to the property's point of service.[19] Private lines like sewer laterals and irrigation piping stay unmarked unless you hire a private locator to sweep the site.[19] For non-conductive lines such as plastic or fiber optic conduit, ground penetrating radar fills the gap standard electromagnetic locating tools miss.[19] Skipping this sequence risks a utility strike that halts excavation and triggers change orders right when your steel delivery window is set.[20]
Foundation options for prefab steel worship buildings: concrete slab, frost-protected, and piers
Prefab steel worship buildings typically use one of three foundation systems: a conventional slab with frost wall footings, a frost-protected shallow foundation (FPSF), or isolated pier footings under column base plates.
Conventional footings run deep, one owner planning a 50×80 steel building in upstate New York found engineers requiring a minimum 4-foot frost wall that enlarged to 36×36 inches under piers, with a separate floor slab poured independently.[21] An FPSF trades that depth for insulation, using a monolithic turned-down slab where footing and slab pour as one unit, with vertical and horizontal rigid insulation preventing frost from reaching under the foundation.[22] Minimum footing depth under a properly designed FPSF runs 12 to 16 inches, set by your local air-freezing index rather than a blanket frost-line depth, and the system can cut excavation and concrete volume substantially compared to a deep frost wall.[22] Pier foundations isolate column loads into separate footings, which the same New York project owner had priced well above initial estimates once local engineers sized the piers conservatively.[21] Your foundation engineer should size each option against your soil report and column reaction loads, not a generic template.
Site readiness Essentials: 18-point verification guide for church projects
Before signing off on site readiness, run your building committee through a single verification pass rather than trusting memory across a months-long process. A well-prepared site should show verified surveys, completed soil testing, an installed drainage plan, stabilized or removed unsuitable soils, completed grading and compaction, coordinated utilities, and satisfied environmental and permitting requirements before vertical construction starts.[23]
Add the items specific to a prefab worship building:
- Zoning confirmed and site development scoped for grading, utility access, water management.[24]
- Foundation type matched to soils report and column reaction loads.
- Anchor bolt plan and column grid confirmed before slab pour.
- Parking count checked against local seating-based formulas.
- ADA route, signage, and accessible space dimensions verified.
- Permit package assembled as a complete, stamped set.
Running this pass before groundbreaking catches the gaps that otherwise surface mid-construction, when they cost the most to fix.
National Steel Buildings brings all of this together under one roof: single-source design, fabrication, and in-house erection, backed by national buying power that can help keep your church project cost-effective and on schedule. From foundation data to final inspection, we’re with you every step of the way. Ready to start? Get a Free Quote.
- Poor site preparation for prefab churches causes foundation repairs costing $3,300-$30,000 and delays that are expensive to fix after construction begins.
- Parking requirements for churches are calculated by seating capacity and local jurisdiction formulas, not building square footage, requiring early code verification.
- ADA-compliant accessible parking spaces must be on the shortest route to the sanctuary entrance with proper aisle dimensions, signage, and surface slopes under 2.08%.
- Soil testing and drainage design must be completed before steel delivery to prevent foundation settling, corrosion, and structural damage costing thousands in repairs.
- Complete stamped permit packages including foundation plans, structural calculations, and fire documentation must be submitted together to avoid review rejections and delays.
- Utility locating via 811 calls and private locators for non-conductive lines must precede excavation to prevent strikes that halt construction and trigger change orders.
- Foundation type selection between conventional frost walls, frost-protected shallow foundations, or pier footings should be engineered against soil reports and column loads, not templates.
- https://www.danieldean.com/site-preparation-common-mistakes/
- https://nordicsteel.construction/building-on-solid-ground-how-drainage-planning-safeguards-steel-building-foundations/
- https://metalprobuildings.com/drainage-grading-tips-for-steel-building-sites/
- https://mbmisteelbuildings.com/blog/steel-building-foundation/
- https://kafafab.com/site-preparation/
- https://archive.strongtowns.org/journal/2023/6/30/where-do-i-park-my-pew
- https://www.rockhallmd.com/town-hall/pages/zoning-code-article-viii
- https://www.ada.gov/topics/parking/
- https://adata.org/factsheet/parking/
- https://www.myparkingsign.com/blog/what-are-ada-parking-signs-complete-requirements-and-standards/
- https://www.stormwatercenter.net/site-design/green-parking/
- https://istormwater.com/how-permeable-pavement-manages-stormwater/
- https://codelibrary.amlegal.com/codes/daytonmn/latest/dayton_mn_zoning/0-0-0-3756
- http://www.fallschurchva.gov/1915/Building-Plan-Submission-Requirements
- https://www.pima.gov/1122/Metal-Buildings
- https://www.sandiego.gov/development-services/permits/building-permit
- https://chinasteelbuildsales.com/how-to-build-a-church-building/
- https://www.engineersupply.com/How-to-select-the-ideal-building-site.aspx
- https://www.masonprivatelocating.com/news/10-things-to-do-before-starting-an-excavation-project
- https://www.substrata.com/a-developers-checklist-for-pre-construction-success/
- https://www.garagejournal.com/forum/threads/steel-building-foundation-options.183080/
- https://www.northernbuilt.pro/construction-design-frost-protected-shallow-foundation-fpsf/
- https://ncsturgeon.com/site-preparation-tips-for-commercial-construction/
- https://www.fellowshipdevelopment.com/blog/how-much-does-it-cost-to-build-a-church/