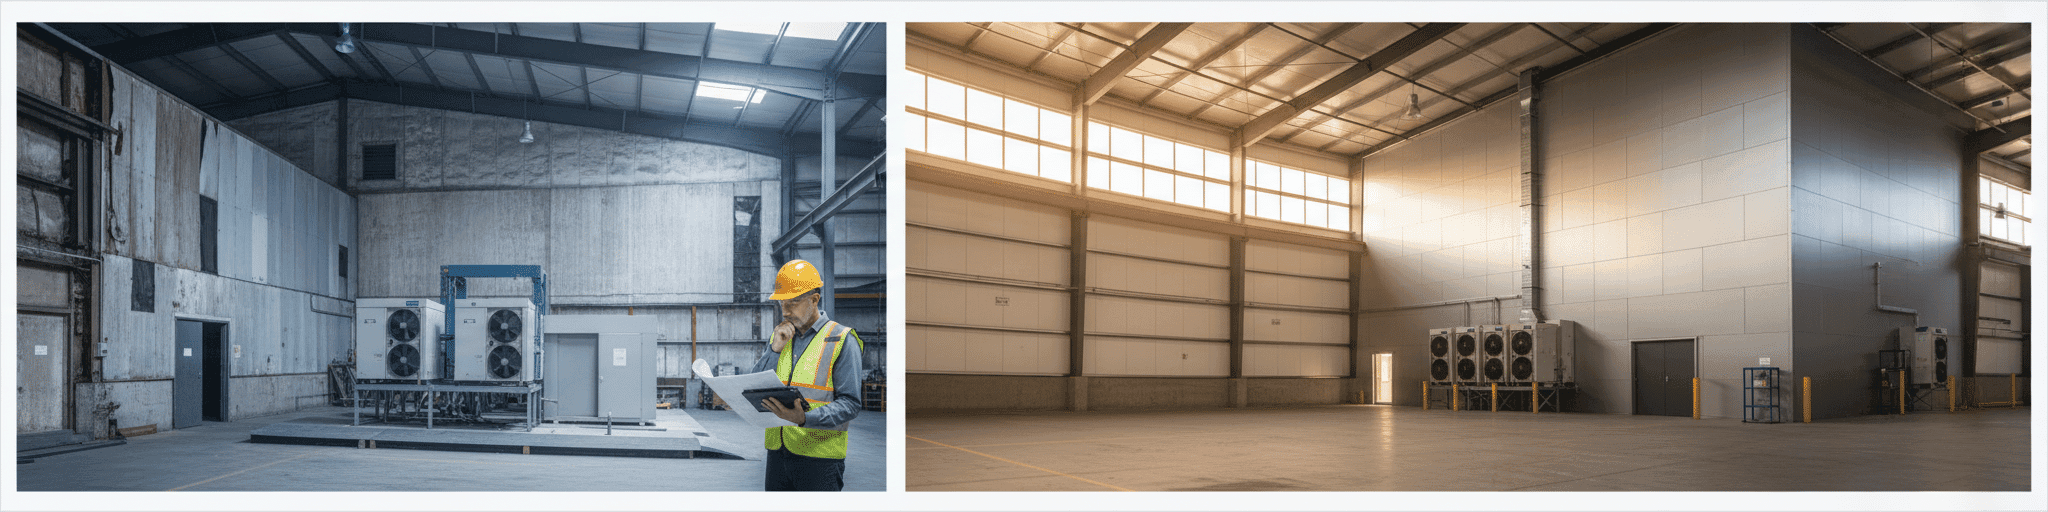

Retrofitting existing frozen facilities often costs more than expected due to structural reinforcement, aging envelope failures, and refrigeration system incompatibilities. Building new with pre-engineered steel delivers faster occupancy, lower lifetime energy costs, and single-source accountability that keeps budgets predictable.
Why Retrofitting an Existing Facility Often Costs More Than Expected
Skipping structural and geotechnical reviews to save thousands upfront can double your foundation costs once construction reveals soil issues or poor load-bearing capacity.
Structural assessment and reinforcement requirements for frozen loads
Before any retrofit budget means anything, a structural engineer has to confirm the existing frame can carry frozen-storage loads, and that assessment belongs before lease execution, not after.[7] Roof-mounted refrigeration equipment adds weight most older buildings were never engineered to hold, which is why cold room systems frequently require reinforcement before installation can proceed.[7] The floor slab carries its own structural math: cold storage racking generates point loads that call for 6 to 8 inches of reinforced concrete, versus 4 inches in a standard dry warehouse, and a minimum 4,000 PSI mix with 5 to 7 percent air entrainment for freeze-thaw durability.[8] Floor flatness tolerances tighten too, with FF50/FL30 specified for racked areas since thermal contraction in steel racking amplifies any slab deviation.[8] Skipping a geotechnical and structural review to save a few thousand dollars upfront can double foundation costs once construction is underway if the soil turns out to have poor load-bearing capacity, a high water table, or contamination.[8]
Insulation system replacement and thermal envelope upgrades
Existing insulated metal panels rarely match the thermal performance retrofits assume, since aging panels lose R-value as moisture infiltrates the core and joints separate from thermal cycling.[9] Rising energy bills, hot or cold spots inside the facility, and visible corrosion or delamination are the clearest signals a panel system has failed and needs replacement rather than patching.[9] Facilities older than 20 years often need a full envelope upgrade rather than spot repairs, since widespread joint gapping and core saturation compound faster than piecemeal fixes can address.[9] Interior spray foam retrofits offer one workaround, since closed-cell foam applied to existing wall and roof-deck surfaces restores a continuous air and vapor barrier without touching exterior finishes.[10] Exterior IMP replacement is the alternative when finishes need replacing anyway, but it adds weatherproofing and finish work that interior retrofits avoid.[10] Either path also has to satisfy current fire and sanitation code, since older panel systems frequently predate today's USDA and FDA compliance standards.[9] Skipping that compliance check is how a retrofit budget gets blindsided mid-project.[9]
HVAC and refrigeration system compatibility challenges
Retrofitting an older facility's refrigeration system means working around equipment that was likely never designed for today's refrigerants or loads.
Not every compressor, coil, or valve is approved for alternative refrigerants, and skipping manufacturer guidance on retrofit compatibility creates safety and performance risks before the system ever runs a frozen load. [11] Retrofit refrigerants can also change system capacity and energy consumption, so a detailed engineering analysis has to happen before conversion, not after equipment is already installed and running. [12] A retrofit nearing the end of its useful life rarely returns enough value to justify the conversion cost, which is exactly the trap frozen-facility retrofits fall into when the existing mechanical plant is already 15 to 25 years old. [12] Older systems built for phased-out refrigerants like R-410A often need major rework just to accept A2L alternatives such as R-32 or R-454B, and that work requires technicians specifically trained on mildly flammable refrigerants. [13]
The Financial Case for Building New: Total Cost of Ownership Over 20 Years
Pre-engineered steel construction cuts structural costs by up to 30 percent while compressing timelines by six to ten weeks, accelerating your path to revenue.
Upfront savings with pre-engineered steel construction
The steel structure itself is where pre-engineered steel construction earns its upfront advantage.
Off-site manufacturing of the frame and panels cuts on-site labor hours and compresses schedule, since components arrive ready to assemble rather than built stick by stick in the field.[15] Basic construction elements for a pre-engineered steel cold storage shell typically price out at $25 to $40 per square foot, a figure that reflects the frame and envelope before refrigeration, racking, and site-specific customization get layered on.[15] That efficiency compounds on larger projects: choosing a pre-engineered metal building system can trim structural costs by as much as 30 percent compared to other construction methods, while pairing early concrete work with the steel package can shave six to ten weeks off the overall timeline.[14] Faster occupancy means faster revenue, which is the piece of the savings equation that per-square-foot comparisons alone tend to miss.[14]
Operational efficiency gains that reduce long-term energy costs
Maintenance and replacement expenses: new vs. retrofitted facilities Aging cold storage stock drives this comparison: more than 78% of U.S. cold storage buildings were built before 2000, and many public facilities are already reaching the end of their functional lifespan, pushing operators toward newer, more efficient builds rather than continued patch repairs [18].
Retrofitted envelopes carry a longer tail of risk. Vapor barrier failures often don't surface until 18 months to 5 years after occupancy, showing up as condensation, panel delamination, foam saturation, and structural corrosion that are expensive and disruptive to fix after the fact [19].
Refrigeration mismatches compound the problem. A system retrofit sized against outdated loads can lock a facility into a 30-50% efficiency penalty for the rest of its operating life, while slab heave from an inadequate underfloor system can escalate into a building-replacement-grade event [19].
Well-suited conversions still pencil out. Box-in-box retrofits inside a shell that already supports the cold load typically run 10-20% below ground-up construction, but that discount only holds when the structure was a genuine match from the start [19].
How National Steel Buildings Delivers Cost-Effective Frozen Storage Solutions
Design-build delivery keeps refrigeration, structural, and envelope teams accountable under one plan, eliminating mid-construction coordination failures that drive expensive change orders.
Single-source design-build advantage for frozen facilities
Frozen facility construction fails most often at the seams between trades: the refrigeration engineer, the IMP envelope installer, and the structural designer working from separate specs instead of one integrated plan. Design-build delivery closes that gap by keeping refrigeration system design, structural load calculations, and envelope specification under one accountable team from the earliest planning stage, so equipment room dimensions, roof-mounted condenser support, and electrical rough-in get resolved before construction starts rather than mid-build.
Cold Storage Build Cost USA 2026[20][20] A lump-sum, single-source approach also protects your budget against the material price swings that regularly hit insulated metal panels and refrigeration equipment, since one accountable team carries the pricing risk instead of passing it between subcontractors. That structure eliminates the coordination failures that turn into expensive change orders once refrigeration equipment arrives and doesn't match the building as designed.[20]
Custom engineering that maximizes thermal performance and floor space
New-build engineering lets designers push thermal performance and usable floor space at the same time, something a retrofit's fixed shell can't offer. Insulated metal panels built specifically for freezer duty deliver R-8 per inch of thickness, with factory-notched joints that eliminate field cutting and the thermal bridging that comes with it [22].
Panel thickness and length get specified to the load, running from 4 to 8 inches thick and up to 50 feet long, so the envelope matches the temperature zone instead of forcing one panel spec across the whole building [22]. Clear-height design has moved with the industry too, with 40-foot clearances now common in new cold storage builds, letting racking climb instead of spreading the footprint [23].
CAD-based design-assist work during planning matches panel thickness and layout to the operational load before construction starts, which is precisely the step a retrofit can't perform on an existing shell [24]. Paired with a durable metal roofing system, the whole envelope works as one continuous, low-maintenance barrier from day one.
Rapid timeline and predictable pricing that eliminate cost overruns
Cost overruns on frozen facility builds rarely come from steel pricing. They come from design changes issued after fabrication starts, and each revision cycle during shop drawing release can add $8,000 to $25,000 in direct rework costs plus schedule delay penalties [26]. A single-source team locks structural, refrigeration, and envelope specs into one freeze milestone before fabrication begins, which is exactly the discipline that keeps prefab manufacturing schedules stable and procurement predictable [25]. Pre-engineered steel frames can also erect 40 to 50 percent faster than a comparable site-built concrete equivalent, compressing the timeline gap that frozen facilities usually face against dry warehouse construction [26]. Favoring bolted connections over field welding further speeds inspection and erection without sacrificing structural performance [26]. Owners who commit to a frozen design package before fabrication release consistently land closer to budget than those who keep revising mid-build [26].
The math almost always favors building new. You get an envelope, refrigeration, and structure engineered together for frozen loads, faster occupancy, lower energy costs for decades, and far fewer of the hidden reinforcement bills that turn a retrofit's paper savings into a mid-project surprise. National Steel Buildings handles the whole job from design to erection, so you get single-source accountability, national buying power, and a schedule that stays on track every step of the way. Ready to put real numbers to your frozen facility? Get a Free Quote
Frequently Asked Questions
-
How much does it cost to build a new pre-engineered steel frozen storage facility compared to retrofitting an existing building?
The article cites $25 to $40 per square foot for the basic pre-engineered steel shell (frame and envelope only, before refrigeration, racking, and site-specific work). Choosing a pre-engineered system can also cut structural costs by up to 30% and shave 6 to 10 weeks off the timeline when concrete work is paired with the steel package. Retrofit costs aren’t given as a fixed number in the article since they depend on structural reinforcement, insulation replacement, and refrigeration compatibility work uncovered during assessment.
-
When does retrofitting an existing building actually make financial sense instead of building new?
The article notes that box-in-box retrofits inside a shell that already supports the cold load typically run 10-20% below ground-up construction. That discount only holds if the existing structure was a genuine match for frozen loads from the start – otherwise hidden reinforcement, insulation, and refrigeration costs can erase the savings.
-
What floor and structural specs does a frozen storage facility need, and why do they raise retrofit costs?
Cold storage racking requires 6 to 8 inches of reinforced concrete (versus 4 inches in a standard dry warehouse), a minimum 4,000 PSI mix with 5-7% air entrainment for freeze-thaw durability, and tighter FF50/FL30 flatness tolerances for racked areas. In a retrofit, a structural engineer has to confirm the existing frame can handle this before lease execution – skipping that review can double foundation costs if the soil has poor load-bearing capacity or a high water table.
-
Can an older facility’s existing refrigeration system just be converted to work with today’s refrigerants?
Not always – the article warns that not every compressor, coil, or valve is approved for alternative refrigerants, and skipping manufacturer guidance creates safety and performance risks. Older systems built for phased-out refrigerants like R-410A often need major rework to accept A2L alternatives such as R-32 or R-454B, and that work requires technicians specifically trained on mildly flammable refrigerants.
-
How much can mid-project design changes add to a frozen facility build?
According to the article, each revision cycle issued after shop drawings are released can add $8,000 to $25,000 in direct rework costs, plus schedule delay penalties. Locking structural, refrigeration, and envelope specs into one freeze milestone before fabrication begins is the article’s recommended way to avoid these overruns.
- Retrofitting frozen facilities requires structural assessment before lease execution to verify existing frames can handle frozen-storage loads and refrigeration equipment weight.
- Aging insulated metal panels lose R-value over time as moisture infiltrates the core, requiring full envelope upgrades rather than spot repairs for facilities older than 20 years.
- Retrofitting older refrigeration systems to newer refrigerants requires detailed engineering analysis and specialized technician training to avoid safety and performance risks.
- New pre-engineered steel cold storage buildings cost $25-$40 per square foot and can reduce structural costs by 30% while compressing timelines by 6-10 weeks compared to retrofits.
- Vapor barrier failures in retrofitted facilities often emerge 18 months to 5 years after occupancy, causing expensive structural corrosion and condensation damage.
- Design-build delivery integrating refrigeration, structural, and envelope specifications prevents mid-build coordination failures and protects budgets against material price swings.
- New-build frozen facilities enable 40-foot clear heights and optimized panel thickness per temperature zone, capabilities that retrofitted buildings with fixed shells cannot achieve.
- https://www.premierdevelop.com/cold-storage-real-estate/
- https://www.irecruit.co/guides/cold-storage-construction-cost
- https://terrapincg.com/commercial-construction-costs
- https://www.google.com/goto?url=CAESkgEB6zswFUtCfA8nBNSlBhjXF_IeqiTaF31YTgUgZ-0W6my_oLOMCCiB4ESRKud6efPqBisFcudPkEOn-wbD8qVn2jbrBmHgz88PVjrRzVTodRMYlhGkRdQ9YbxRZqpx6VWHxPWttoLWh1Il8DOTExBsscZSSPZVvW4o5EsK-FtjGJPIk34y0QzK-_lINyCPYyc1Lw
- https://www.google.com/goto?url=CAESgwEB6zswFYJSRt0bSraCQsfmAKQeI9_WDJvFMFx8VLioiKa_CmsxZzq_6Pkgq-5yuoKLoLY98zZ74jEPa16LNu-bnJBSNzxwPUpYdTTdCipek3Fnzd0daK_I3lJsbbuvC-YfRWrHPd-ufwelOHDmCUClyqr-L0yLzqDBJc78IKQ_B2J_3A
- https://www.google.com/goto?url=CAESlQEB6zswFfGfFAQMNFammZ–S1JSmf9FTHChvohHYjSu9P9GsPvsrEcQBlK0J6Xf7o8Jd5q2LP0VZAkn5OcF5aFojwsDXlbg3PBl7ac5CZtfa7DDDMeRc-5fcTBnO9dJdhnNtiNq9l-8vASZN0K4Fc7p_Ybc0yhYj0ZDjlwZvt2gdUvWaPFrq19JXotPPDICpYbD9L2zXg
- https://www.google.com/goto?url=CAESgwEB6zswFSpYaONTwGQg4HjghSG-XkppuGGNdJb1uQG9wRH0HkrcnZCD5h8qk-2Zh5WGERqvPVBticPEHbvuMsH-xObPqDFbfdFzc6n7Bafpgox1r1ObgDoBd0My4ihQMPMElaEg50kVBXsKGYcX9B_MxiFyYV6CVIyrTvU5G0n6tw9KAw
- https://www.google.com/goto?url=CAESkgEB6zswFbp2l1xFQVx91-9XBOptnmuLFfzAmXluCKMGb4Y-zV667jN58btP1doWFW71IUg7hEbig6Myi59ACDP9mvtn7YJCNSfoVJy1xcgmCbpTjz5pnkGiuRJV9ZUfGwfsUd62jtZC3L3QIP1QXWB2atvpW5JlY4TSCH_sN95vcN9k4-vJX60OfW4Jgk8Hd03g5A
- https://americaninsulatedpanel.com/cold-storage-resources/when-to-replace-insulated-panels/
- https://ecopolyseal.com/discover-your-best-insulation-for-refrigerated-warehouses/
- https://www.northstarhvacr.com/post/retrofit-or-replace
- https://www.nriusa.com/aging-hvac-equipment-vs-new-refrigerant-standards-a-commercial-decision-guide/
- https://www.acdirect.com/blog/hvac-retrofitting-2025-energy-standards
- https://redstagfulfillment.com/cost-to-build-a-warehouse/
- https://reichconstructionllc.com/the-cost-of-pre-engineered-steel-cold-storage-warehouses/
- https://www.cwrcentral.com/design-build-vs-retrofit-which-approach-is-right-for-your-cold-storage-project/
- https://www.uscoldstoragebuilders.com/cold-storage-energy-efficiency-operating-costs
- https://esigroupusa.com/speculative-cold-storage-is-hot/
- https://www.uscoldstoragebuilders.com/cold-storage-construction
- https://terrapincg.com/news/average-cost-to-build-cold-storage-facility-usa
- https://permatherm.com/industry/cold-storage/
- https://www.clarionconst.com/news/what-is-cold-storage-construction
- https://americaninsulatedpanel.com/services/cold-storage-design-manufacturing/
- https://xtdsteel.com/prefabricated-steel-structure/prefab-design-freeze-timing/
- https://www.ruchenggroup.com/steel-structure-engineering-guide-key-design-methods-cost-factors-project-tips