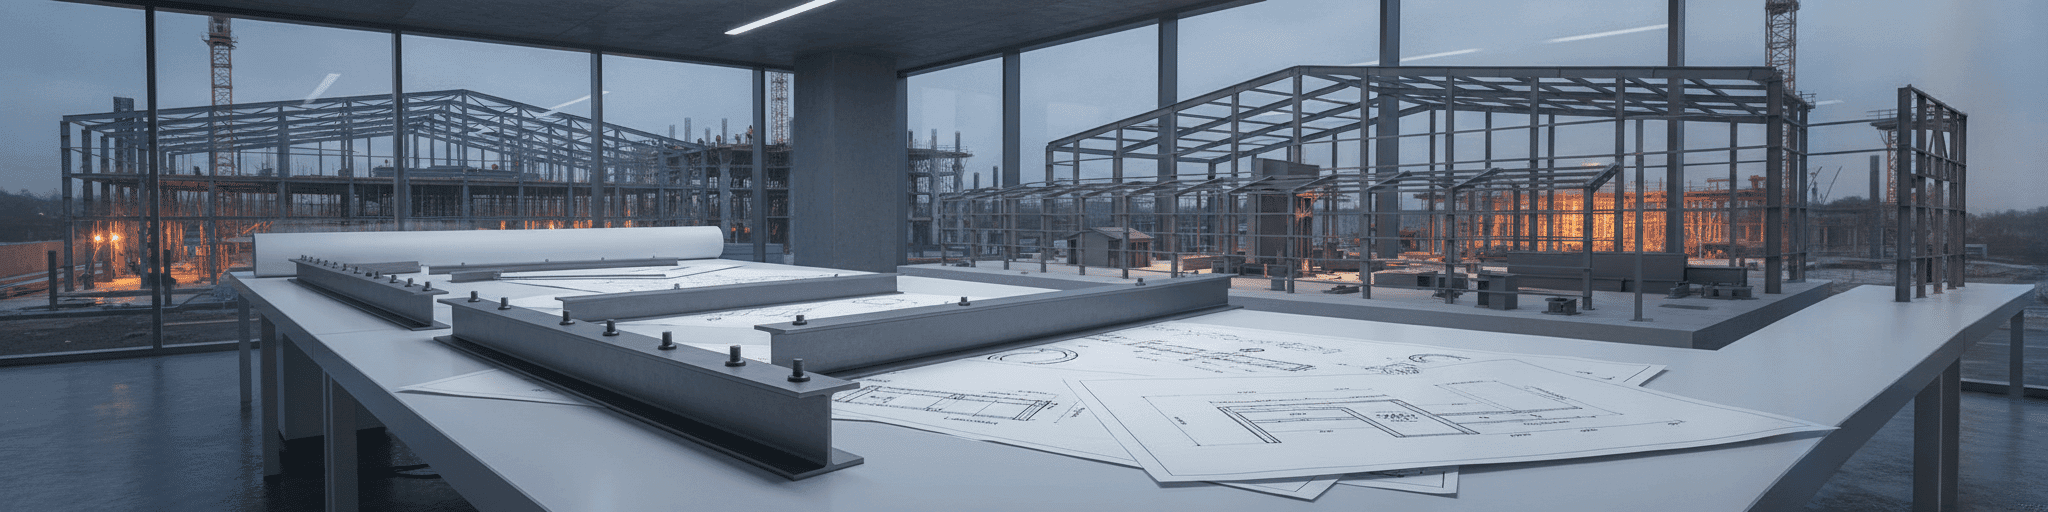

Building codes and load ratings establish the safety standards your steel structure must meet, protecting you from costly compliance issues and structural failures. We help you navigate these requirements across jurisdictions so your project stays on schedule and within budget.
Why Building Codes Matter for Steel Construction
Building codes protect your steel investment by reducing costly fines, stop-work orders, and property damage while ensuring your structure meets current wind, snow, and seismic standards.
How codes protect your investment and ensure structural safety
Building codes set the minimum requirements for design, construction, materials, and performance that a steel building must meet before it earns a certificate of occupancy [1]. For your steel building construction project, that means the frame, connections, and cladding get checked against standards like the IBC before local officials sign off, protecting you from the structural surprises that show up years after move-in [1].
Compliance also functions as financial protection: codes reduce the risk of costly fines, stop-work orders, liability claims, and — as FEMA's nationwide loss study found — measurable avoided property damage in structures built to more recent, resilient editions [2][1]. A steel building engineered to current wind, snow, and seismic provisions costs more upfront in some cases, but it shields your investment from the repair bills and insurance headaches that follow undersized construction [2].
Working with a commercial steel building construction company that tracks code changes across jurisdictions helps keep your project moving–fewer stop-work surprises, fewer delays from assuming one region's rules apply everywhere. That single-source accountability is what National Steel Buildings brings to your project, coast to coast: one team that owns the code details so you don't have to.
The difference between prescriptive and performance-based code compliance
Prescriptive codes spell out exact materials and methods your steel building must use, like specific gauge requirements or connection details defined in the IBC [3]. Performance-based codes set the outcome your structure must achieve instead, letting your engineer choose how to get there once the intent is proven [3].
Sweden's building system shows the upside: performance-based rules let wood structures climb past two stories almost overnight once engineers could demonstrate safety, without regulators dictating every material and fastener count [4]. Most U.S. model codes blend both approaches rather than committing fully to one [3].
That mix matters for your steel building construction project because a performance path can unlock design flexibility and cost savings, but it also shifts more interpretation risk onto your engineer and the local authority having jurisdiction [3]. Existing-building performance provisions add another layer of inconsistency, since jurisdictions apply cutoff dates and structural review triggers differently from state to state [5].
Why local codes vary by region and climate zone
Local codes vary because geography drives risk, not bureaucratic preference. Oregon sits within the Cascadia Subduction Zone, a fault capable of a magnitude 9.0+ earthquake, so the state amended the model IBC into the Oregon Structural Specialty Code (OSSC) with seismic provisions far stricter than a low-seismic state would need [6].
That same logic applies to snow and wind: Oregon's code doesn't even publish a single statewide snow load map, instead requiring you to pull the ground snow load from your local building department before design starts [6]. Skipping that step and relying on a national hazard tool for your steel building construction project risks permit rejection or an undersized structure, since OSSC explicitly states the local official's value governs [6].
Coastal jurisdictions add tsunami inundation zone requirements layered on top of standard flood provisions, something inland counties never touch [6]. The takeaway for owners building across multiple states: don't assume your last project's code package transfers to a new site without local verification [6].
Understanding Load Ratings: Snow, Wind, and Seismic Forces
Your roof's snow and wind load ratings now depend on your specific location and building type, not outdated national averages or one-size-fits-all formulas.
How snow load ratings are calculated for your geographic location
Snow load ratings start with your ground snow load, a site-specific value pulled from ASCE 7-22's mapping tool rather than estimated by eye [7]. ASCE 7-22 replaced the old uniform-hazard approach, which applied a flat 1.6 safety factor to a 50-year recurrence interval, with reliability-targeted loads built from nearly 8,000 snow measurement stations and over 40 years of added data [7].
That shift matters for your steel building construction project because the math now varies by local climate pattern, not a national average: mid-latitude cities like Baltimore and Denver saw loads increase since intermittent snowmelt hides the potential for extreme short-term accumulation, while consistently cold upper-Midwest cities like Minneapolis saw loads hold steady or drop [7]. The standard also splits ground snow load into four separate maps by Risk Category instead of applying a single importance factor, so a hospital or fire station calculates a different design load than a storage building on the same lot [8].
Engineers then convert that ground value into a roof snow load using factors tied to your building's slope, exposure, and thermal condition [8].
Wind load classifications and why they determine roof and wall thickness
Wind load is the pressure wind exerts on your building, and it acts on roof, walls, and connections differently depending on your site's wind zone [9]. Standard metal roofing systems handle wind speeds up to 140 mph, which covers most commercial and agricultural sites outside extreme-weather corridors [9].
Move into a hurricane or tornado-prone region, though, and your roof and wall assemblies get engineered to exceed 160 mph, with some specialized systems rated past 180 mph [9]. That classification drives real design decisions on your steel building construction project, since designers and installers pull from wind uplift test data to confirm a given roof or wall assembly meets the minimum pressure rating your zone requires [9].
Skip that verification and you risk installing a system rated for calmer air than your address actually sees [9]. Local wind classification, not a generic national spec, is what should set your material and connection requirements before fabrication starts [9].
Seismic design categories and lateral force requirements for steel frames
Seismic Design Category (SDC) sets the detailing rules your steel frame must follow, and it's assigned by combining your building's Risk Category with soil-modified ground motion values SDS and SD1, checked twice against separate tables with the more severe result governing [10]. Any Risk Category I-III structure sitting where the one-second spectral value S1 hits 0.75 or higher automatically lands in SDC E, while Risk Category IV structures at that same threshold jump to SDC F, regardless of what the softer calculation would have produced [10].
SDC then dictates which structural steel provisions apply: Categories B and C trigger one set of seismic force-resisting system rules under IBC Section 2205.2.1.1, while D, E, and F trigger a stricter set under 2205.2.1.2, with cold-formed steel framing following a parallel split between Categories B/C and D-through-F [11]. For your steel building construction project, that category also decides your Response Modification Factor (R), the reduction applied to design forces that assumes your frame can absorb damage without collapsing [12].
Get the SDC wrong and every downstream connection and foundation detail gets re-checked [10].
Steel Building Code Compliance Essentials: What National Steel Buildings Verifies for You
National Steel Buildings verifies that each component–structural steel, cold-formed members, anchor bolts–meets its governing standard before fabrication locks in your design.
IBC, AISC, and ASCE standards: Which codes apply to your project type
IBC Chapter 22 governs the quality, design, fabrication, and erection of steel construction, then hands off the engineering math to reference standards rather than writing it from scratch [13]. Structural steel elements point to AISC 360, cold-formed carbon and low-alloy members point to AISI S100, and cold-formed stainless steel runs through ASCE 8 instead [13]. Your project type picks the path:
- Pre-engineered metal building shell: structural steel, cold-formed steel, and joist sections combined [13]
- Warehouse racking or boltless shelving: MHI ANSI/MH standards, not AISC [13]
- Steel deck floors or roofs: SDI SD standard [13]
ASCE 7-22 sits underneath all of it, supplying the wind, snow, seismic, and rain loads that IBC, the International Existing Building Code, and NFPA 5000 all adopt by reference [14]. Metal building systems get their own IBC section precisely because they blend structural steel, cold-formed members, and cable bracing into one manufactured assembly, so your registered design professional has to confirm which sub-standard governs each component before fabrication locks in [13].
Foundation design and anchorage requirements that engineers must specify
Anchor bolts do the unglamorous work of keeping your steel frame attached to the ground under uplift, shear, and lateral load, and your engineer specifies them as carefully as the columns above them [15]. Cast-in-place headed rods, set during the concrete pour, are the default for new steel building construction, while post-installed adhesive or expansion anchors come into play for retrofits where new concrete isn't an option [15].
Steel column base plates typically call for anchor rods conforming to ASTM F1554, available in Grade 36, 55, or 105, with grade selection driven by the load demands your engineer of record calculates, not by what's on the shelf [15]. Swapping a specified Grade 105 rod for a Grade 36 because it's convenient on-site counts as an unauthorized structural change and creates a code violation your inspector will catch [15].
Design follows ACI 318 Chapter 17's strength-design equations for steel strength, concrete breakout, and pullout failure modes, and anchors resisting seismic forces must satisfy those provisions explicitly [16].
Inspection milestones and third-party certification during fabrication and erection
Your steel building construction project hits two certification checkpoints: the fabrication shop and the erection site, and IBC lets an approved fabricator replace third-party special inspections entirely under Section 1704.2.5.2 [17]. AISC Certification is the credential most building officials accept as proof of that approval, backed by an annual audit covering documentation review and an in-person site visit checking that day-to-day work matches the shop's quality management system [19]. Chapter N of AISC 360 spells out which inspections transfer from a third-party inspector to in-house staff once that approval is in place, and more than 1,600 U.S. fabricators and erectors currently hold the certification [18][19]. Choosing a certified fabricator and certified erector for your project means:
- Inspections happen in-house, cutting scheduling delays
- Documentation tracks material and coating issues if questions arise later
- The same audit standard applies to every shop size
Skip certification and you're stuck coordinating a separate third-party inspector for every milestone [17].
How Load Ratings Impact Your Steel Building's Cost and Design
Matching your steel building's load rating to your specific location and use case prevents costly design mistakes and ensures the safety margin engineers calculated into your frame.
Why higher load ratings require thicker gauge steel and stronger connections
Higher load ratings push engineers toward thicker cold-formed steel sections because a structure's ability to resist wind, snow, and seismic forces depends directly on the strength-to-weight ratio built into each member.[20] Light gauge steel gains its load-bearing capacity from cold-forming carbon steel into precise C-shaped studs with flanges and lips, and heavier gauge stock simply carries more stress before deforming.[20] That same logic extends to connections: screws, rivets, and welds each transfer load between members, and a frame rated for high wind or seismic zones needs connection methods matched to the added shear and lateral demand rather than the lightest fastener that will hold two pieces together.[20] Steel's elasticity lets a frame flex under stress instead of snapping, which is exactly why hurricane- and earthquake-prone regions lean on higher gauge specifications paired with reinforced bracing and stronger fastening schedules.[20] Skimping on either the steel thickness or the connection detailing to save money on a high-load-rated building undercuts the safety margin the rating was calculated to provide.[20]
Load rating comparison: How specifications change by region and use case
Load specs shift the moment you cross a county line, and the biggest buyer mistake is assuming one region's numbers travel with you [24]. Wind ratings for most homes fall between 130 and 150 mph, but coastal or high-risk zones push well past that range [24]. Use case matters just as much as geography: risk category measures how critical a structure is, from unoccupied storage to a space full of people, and that category changes the design load your engineer applies [24].
| Use case | Typical wind rating | Key load factor |
|---|---|---|
| Inland storage/ag building | 130-150 mph | Lower risk category |
| Coastal/high-risk site | Above 150 mph | Higher wind + snow exposure |
| Occupied commercial or church | 130-150+ mph | Higher risk category, roof live load includes occupants |
Future plans count too. A structure permitted for light storage can't absorb a later equipment upgrade or enclosure without a fresh load check [24].
Working with a design-build partner to optimize codes without over-engineering
A design-build partner earns its value by knowing which code path fits which part of your steel building construction project, not by defaulting to the most conservative interpretation across the board.[22] Prescriptive requirements cover the bulk of standard framing, connections, and fire-rated assemblies with predictable, pre-approved specifications, while a performance-based justification gets reserved for the one unusual element, like a wide-span atrium or an oversized clear-span bay, that a rulebook can't address efficiently.[22] That selective approach avoids over-specifying every component to the standard the toughest element demands.[22] Pre-engineered systems reinforce that efficiency because one company designs frame, cladding, and bracing together so every part fits without redundant steel added by separate teams solving separate problems.[23] Conventional steel construction, by contrast, plans beams, columns, and connections through different shops, often stacking extra material and labor into reconciling mismatched details.[23] A partner managing both code strategy and fabrication keeps your project matched to actual load demand instead of padded margins.[22]
That's exactly how National Steel Buildings works. National buying power helps keep your costs down. An in-house erection team helps keep your schedule tight. One point of contact stays with you every step of the way–from design to delivery–so local codes, load ratings, and inspection milestones are less likely to become your problem to chase. You get a durable, low-maintenance steel building that meets the rules where you build, aimed at getting it right the first time and within budget. Tell us your vision, and we'll make it steel. Get a Free Quote.
- Building codes set minimum requirements for steel construction and reduce risk of costly fines, liability claims, and property damage from undersized structures.
- Local building codes vary by geography because seismic, snow, and wind risks differ by region; Oregon's code differs significantly from low-seismic states due to Cascadia Subduction Zone proximity.
- Snow load ratings now use site-specific values from nearly 8,000 measurement stations rather than national averages, with different calculations for different Risk Categories.
- Seismic Design Category is determined by combining Risk Category with soil-modified ground motion values, and miscalculation requires rechecking every downstream connection and foundation detail.
- Higher load ratings require thicker steel sections and reinforced connections; skimping on thickness or fastener strength to save money undercuts the safety margin the rating provides.
- AISC Certification allows approved fabricators to replace third-party inspections entirely, reducing scheduling delays and ensuring consistent quality standards across all shop sizes.
- Load specifications change across county lines; using one region's wind, snow, or seismic ratings in a different location risks permit rejection or undersized structures.
- https://www.congress.gov/crs-product/R47665
- https://www.blecorp.com/construction-building-codes-compliance
- https://www.awci.org/media/codes-standards/prescriptive-versus-performance/
- https://marginalrevolution.com/marginalrevolution/2024/08/prescriptive-versus-performance-codes.html
- https://www.structuremag.org/article/what-is-the-performance-method-trying-to-do/
- https://www.meltplan.com/blogs/oregon-seismic-structural-design-guide-ossc-oebc-and-special-inspection-requirements
- https://www.structuremag.org/article/ground-snow-loads-for-asce-7-22/
- https://www.sbcacomponents.com/media/shoveling-through-a-blizzard-of-confusion
- https://metalcon.com/blog/wind-load-resistance-how-does-it-impact-metal-roofing-systems/
- https://isatts.com/seismic-design-categories/
- https://up.codes/viewer/wyoming/ibc-2021/chapter/22/steel
- https://www.structuremag.org/article/seismic-design-of-nonbuilding-structures/
- https://www.structuremag.org/article/2024-ibc-significant-structural-changes-part-4-steel/
- https://www.asce.org/publications-and-news/codes-and-standards/asce-sei-7-22
- https://foundationauthority.com/foundation-anchor-bolt-systems/
- https://seblog.strongtie.com/2015/10/concrete-anchor-design-for-the-international-building-code-part-1/
- https://www.aisc.org/certification/certified-fabricators/
- https://www.aisc.org/certification/certified-erectors/
- https://www.aisc.org/architecture-center/resources/the-steel-advantage/quality/
- https://lbcc.pressbooks.pub/buildingconstruction/chapter/84/
- https://www.getcarports.com/wind-and-snow-load-ratings-for-metal-buildings
- https://www.meltplan.com/blogs/performance-based-vs-prescriptive-codes-choosing-the-right-path-for-your-project
- https://safetyculture.com/topics/prefabrication/pre-engineered-buildings
- https://www.getcarports.com/wind-and-snow-load-ratings-for-metal-buildings