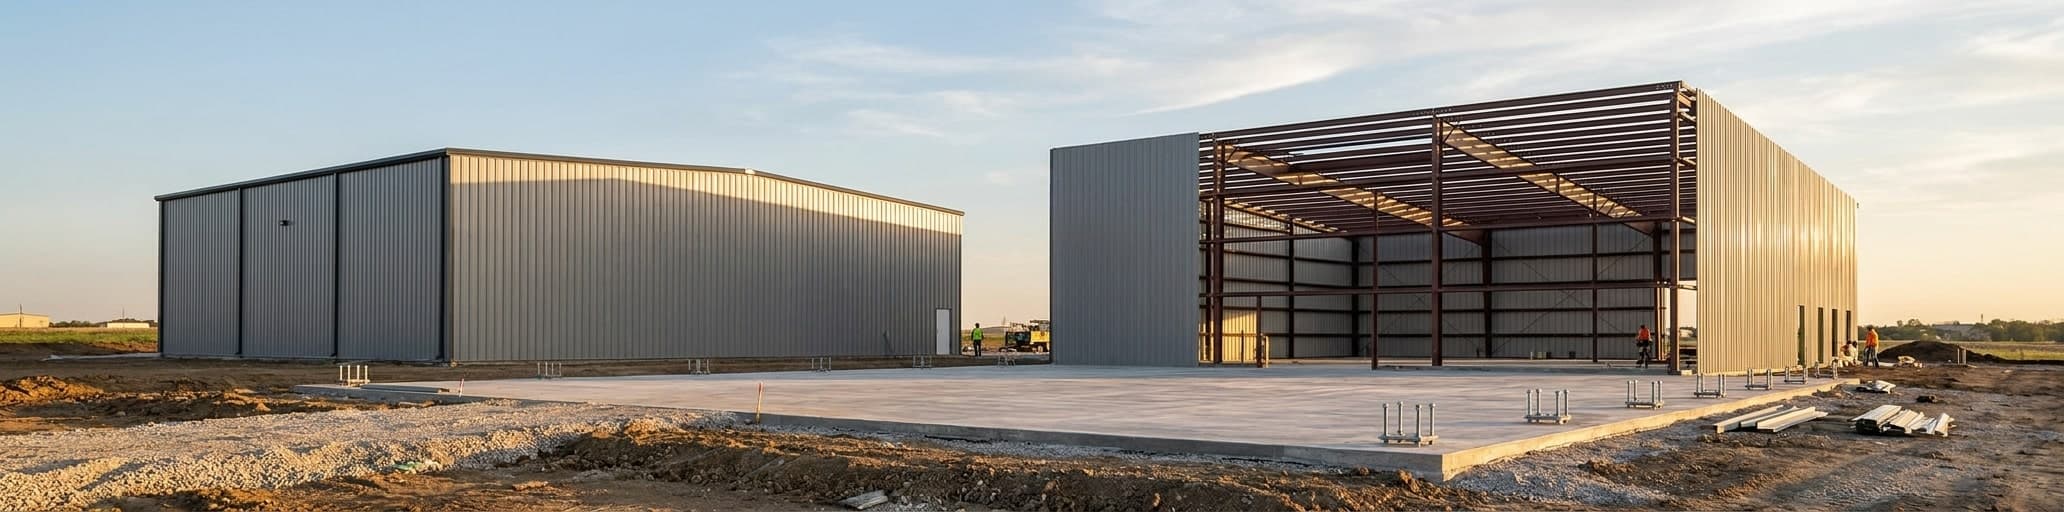

We help you understand why a 30×50 metal building costs less per square foot than a 30×40 despite its larger size, thanks to economies of scale on materials and labor. The real decision comes down to whether you'll actually use those extra 300 square feet for parallel workflows or future growth.
Why the 30×40 vs. 30×50 Decision Matters More Than You Think
Every downstream cost–concrete, permits, insulation, labor–scales proportionally with your footprint choice, making the true price gap between these sizes far wider than base structure quotes suggest.
The $10K-$15K Price Gap That Changes Everything
The price difference between a 30×40 and a 30×50 metal building isn't simply the cost of 300 additional square feet of steel — it compounds across every line item in a project. A 30×40 base structure starts around $16,000 in most markets, with that figure covering the primary steel frame, roof and wall sheeting, trim, fasteners, and standard installation on a prepared pad.[1] The listed starting price does not include concrete foundation, permits, insulation, or site-specific work — those are separate budget items that scale directly with footprint.[1] Step up to a 30×50, and you're adding 300 square feet to reach 1,500 total square feet,[2] but every downstream cost scales with that larger footprint too.
Closed-cell spray foam insulation alone on a 30×50 runs $2,250-$7,000 depending on thickness and foam type,[2] a line item that grows proportionally the moment you commit to the bigger size. Factor in concrete, permit fees, and any door or insulation upgrades, and the gap between the two sizes widens well past the base structure price difference — which is why comparing sticker prices alone understates the real financial decision you're making between these two footprints.[1]
Square Footage Breakdown: 1,200 vs. 1,500 Square Feet
The 300-square-foot gap between a 30×40 and a 30×50 metal building is deceptively simple on paper but plays out differently across installation, labor, and long-term use.
A 1,200-square-foot structure — what you get with a 30×40 — carries a higher per-square-foot installation rate than a larger building: professional installation crews charge roughly $8 per square foot for a 1,200-square-foot footprint, while larger structures benefit from economies of scale that push that rate lower.[3] Stepping up to 1,500 square feet with a 30×50 doesn't jump to a dramatically different rate in that same curve, but the 25% increase in floor area does mean 25% more concrete, 25% more roofing surface, and proportionally more insulation — all billed at a linear rate even as the base installation labor per square foot edges slightly downward.[3] In practical terms, the additional 300 square feet of a 30×50 can accommodate a full bay of equipment storage, a dedicated workshop area, or a comfortable vehicle staging zone that a 30×40 simply can't fit without compromising workflow.
That functional difference is where the real question sits: whether the incremental cost of scaling up delivers usable space you'll actually fill, or whether you're paying for square footage that sits idle.
Real-World Use Cases That Determine Your Best Size
The 30×40 is the most popular workshop starting point in the country — at 1,200 square feet, it fits a vehicle lift, workbenches, tool storage, and comfortable circulation without wasted space.[4] That footprint handles most solo-operator scenarios well: a personal mechanic shop, a dedicated woodworking setup, or a single-bay farm equipment shelter where one or two machines rotate in and out seasonally. If you want a detailed sense of what a 30×40 building actually costs when fully installed, that baseline helps clarify how much you're adding when stepping up.
The 30×50 earns its cost premium when your operation involves parallel workflows — a contractor who needs a dedicated parts room running alongside an active service bay, or a small agricultural setup storing a tractor and a skid steer simultaneously with enough clearance to maneuver both without shuffling equipment.[4] Agricultural buildings benefit disproportionately from larger footprints because they typically skip interior finishing entirely, meaning nearly every square foot stays usable floor area rather than getting consumed by mechanical rooms, insulated wall cavities, or partition framing.[4] In commercial settings — light retail, small distribution operations, or customer-facing service spaces — the math shifts again: ADA-compliant restrooms, a front office, and basic HVAC rough-in can easily consume 200-300 square feet of interior shell, which leaves a 1,200 square foot 30×40 feeling cramped before the first employee walks in.[5] At that point, the 30×50 isn't a luxury — it's the minimum functional footprint for a finished commercial space that actually works. Price Comparison: 30×40 vs. 30×50 Metal Buildings (2026 Cost Analysis)
Base Pricing and What's Actually Included
Understanding what a starting price actually covers — versus what arrives as a separate invoice — is the most practical thing you can do before comparing quotes on these two sizes. A 30×40 base structure starts around $16,000 in most markets, while a 30×50 runs $14,000-$22,000+ depending on configuration.[6] Both figures cover the same core package: the primary steel frame (12-gauge or 14-gauge per spec), 26-gauge roof and wall sheeting in your selected color, trim, fasteners, a J-bolt anchor kit, engineered and stamped drawings for your local wind and snow load, and standard installation on a prepared, level pad.[1] Doors and windows included in the base package are also part of that price — but only what the selected package specifies, not any additions beyond it.[1]
What stays off the base invoice is identical for both sizes, which is an important point: concrete foundation and site grading, permit fees, electrical and plumbing rough-in, insulation upgrades, any roll-up doors or walk doors beyond the base package, and additions like lean-tos, skylights, or wainscot panels are all separate budget line items regardless of whether you choose the 30×40 or the 30×50.[1] The practical implication is that the "included" list is actually quite consistent between the two footprints — the frame gets larger, the sheeting area grows, but the category of inclusions stays the same. The inclusions and exclusions are identical for both sizes:
| Line item | 30×40 (1,200 sq ft) | 30×50 (1,500 sq ft) | Included in base price? |
|---|---|---|---|
| Primary steel frame | 14-ga or 12-ga | 14-ga or 12-ga | Yes |
| Roof & wall sheeting (26-ga) | Scales to footprint | Scales to footprint | Yes |
| Trim, fasteners, J-bolt kit | Standard | Standard | Yes |
| Engineered stamped drawings | Included | Included | Yes |
| Installation on prepared pad | Included | Included | Yes |
| Concrete slab / foundation | Separate | Separate | No |
| Permit fees | Separate | Separate | No |
| Insulation upgrades | Separate | Separate | No |
| Extra doors or windows | Separate | Separate | No |
| Lean-to, wainscot, skylights | Separate | Separate | No |
Because the exclusion list is the same for both sizes, the budget discipline required is identical — you need to price site prep, concrete, and your door and insulation package separately no matter which footprint you choose.[1] Where the turnkey single-source approach pays off is in keeping those downstream costs visible and accounted for from the start, rather than discovering them after you've committed to a footprint based on structure price alone.
Cost-Per-Square-Foot Winner: The Surprising Math
Run the numbers on a 30×40 base structure starting at $16,000 and the math is straightforward: 1,200 square feet divided into $16,000 puts you at roughly $13.33 per square foot for the base structure.[1] The 30×50 surprise comes from how marginal square footage is priced. The fixed costs baked into any steel building project — engineered stamped drawings, crew mobilization, delivery logistics — don't scale linearly when you add 300 feet of length.[1] Those overhead-adjacent line items are already absorbed by the time you're pricing the first 1,200 square feet, so the incremental 300 square feet of a 30×50 arrive at a meaningfully lower cost per square foot than the average rate you paid on the base footprint.
Metal building kit pricing runs $10 to $25 per square foot for materials,[7] and that range compresses at larger sizes precisely because fixed-cost dilution works in your favor as the denominator grows. In practice, that means a buyer who steps from a 30×40 to a 30×50 is buying the cheapest 300 square feet in the entire project — cheaper per square foot than any of the 1,200 they already committed to.
The 30×50 wins on $/sq ft. The real question isn't which size is cheaper per foot — it's whether you'll actually use the space those extra feet deliver.
How Material Costs, Labor, and Foundation Scale Differently by Size
Material costs, installation labor, and concrete foundation each follow a different scaling curve when you step from a 30×40 to a 30×50 — and understanding which curve applies to which line item is what determines whether the bigger building is actually expensive or surprisingly affordable. On the materials side, kit pricing follows a clear economy-of-scale rule: the larger the building, the lower the cost per square foot, because fixed engineering and fabrication overhead gets diluted across more square footage.[8] The incremental 300 square feet of a 30×50 arrives at a meaningfully lower per-square-foot material rate than the average rate paid on the first 1,200 square feet — making those additional square feet the cheapest in the entire project.[8] Labor follows a similar logic.
A qualified erection crew typically charges $3-$6 per square foot for standard buildings, but crew mobilization, equipment setup, and on-site logistics don't scale proportionally with a 25% increase in footprint.[8] A four-person crew erecting a 30×40 and the same crew handling a 30×50 will spend roughly the same time on mobilization and rigging setup — the extra 300 square feet adds panel installation time but not a second mobilization charge.[8] Pre-engineered metal buildings reinforce this advantage structurally: components arrive pre-cut, pre-punched, and sequenced for assembly, which reduces layout time and rework regardless of footprint size, contributing to the 30-50% faster completion times PEMBs deliver versus conventional construction.[9] Foundation is the one line item that breaks from this pattern. Concrete, forming, and site grading scale in near-direct proportion to footprint: a 30×50 slab requires roughly 25% more concrete volume than a 30×40, and that additional volume is billed at a linear per-yard rate with no fixed-cost offset.[8] In practical terms, the material and labor delta between the two sizes favors the 30×50 on a per-square-foot basis, while the concrete delta is roughly proportional — meaning the foundation is the one place where you genuinely pay for every additional square foot at the same rate you paid for the first.
The Hidden Factors That Push Final Costs Beyond the Sticker Price
Closed-cell spray foam eliminates thermal bridges that fiberglass blanket cannot address, preventing the 30-50% energy loss and rust damage common in under-insulated metal buildings.
Roof Style, Insulation, and Doors: Where Size Multiplies Expenses
Insulation is the line item that tracks surface area rather than floor area — which is exactly why the cost gap between a 30×40 and a 30×50 widens faster here than almost anywhere else in the budget.
A 30×50 metal building carries roughly 2,100 square feet of combined wall and roof surface, and professional closed-cell spray foam at 2-inch depth (R-12) runs $3,150-$7,350 for that coverage.[10] Fiberglass blanket costs far less at $0.30-$0.80 per square foot installed, bringing the same 30×50 to roughly $600-$1,700 — but blanket leaves the steel framing exposed, and metal conducts heat approximately 300-400 times more efficiently than wood, creating thermal bridges at every stud, purlin, and girt that any insulation installed *between* framing members simply cannot address.[10] Closed-cell spray foam is the one insulation type that breaks those bridges, because it applies directly over the framing surface rather than between members, and at 2 inches or more it also achieves vapor permeance below 1 perm — eliminating the need for a separate vapor barrier product.[10] Skipping adequate insulation on either size isn't just a comfort decision: uninsulated or under-insulated metal buildings can lose 30-50% of heating and cooling energy, and steel surfaces exposed to interior air reach the dew point rapidly in cold weather, initiating rust on purlins and roof sheets before any visible drip appears.[10] Roof pitch compounds the insulation bill further — a steeper pitch increases total roof surface area beyond what floor square footage implies, meaning a 30×50 with an upgraded roof profile will carry more insulation surface than a flat comparison suggests.
Doors create a similar multiplier effect: each roll-up door opening punches through the insulated envelope and requires perimeter edge detailing — either rigid foam board surrounds at $0.50-$1.25 per square foot or spray foam perimeter sealing — and a 30×50 configured for parallel workflows is far more likely to carry two roll-up doors than one.[10] The result is that insulation, roof style, and door count don't just add to the 30×50's cost proportionally — they each add a separate category of line items that a 30×40 may not trigger at all.
Site Prep and Foundation: Does a 30×50 Really Cost 25% More?
The short answer is: concrete yes, site prep no — and that distinction matters when you're deciding whether to step up in size. Concrete foundation quotes typically exclude the structure price and add $5 to $12 per square foot to your total project cost.[11] At those rates, a 30×40 slab runs roughly $6,000-$14,400, while a 30×50 slab runs $7,500-$18,000 — a difference of $1,500-$3,600 that tracks almost exactly with the 25% increase in floor area.[11] Concrete is poured and billed by volume, so every additional square foot carries the same per-yard cost as the first, with no economy-of-scale offset.[11] Site preparation is different.
Clearing, grading, compacting, and drainage work adds $2,000-$10,000 or more to a project depending on existing conditions — and those costs don't scale proportionally with a 300-square-foot footprint increase.[11] Equipment mobilization, grading crew setup, and drainage planning are largely fixed expenses whether you're prepping 1,200 or 1,500 square feet of ground.[11] The practical result is that your total site prep and foundation bill for a 30×50 will run somewhat less than 25% above the 30×40 equivalent — the concrete portion scales linearly, but the site work portion absorbs the footprint increase without a matching price jump. What does move the needle more than size is soil condition and slab specification: thicker slabs for heavy equipment, frost-protected footings, or turned-down edge footings each add cost at any footprint.[11] Budget the concrete component as a true 25% increase, then treat site prep as a largely fixed line item that stays close to what you'd spend on the smaller building.
Customization Flexibility: Which Size Offers Better Value for Your Needs
The 30×50 earns a meaningful edge in customization value — not because it unlocks different options, but because the fixed cost of each upgrade spreads across more floor area. Customization options like powder-coated finishes, upgraded siding panels, and specialty roofing materials carry the same base upgrade charge whether the building is 1,200 or 1,500 square feet, so every dollar spent on those enhancements goes further on a larger footprint.[12] Insulation upgrades follow the same logic partially: while surface-area-based line items like spray foam do scale with footprint size, fixed-cost elements like door type selection, window placement, and trim package upgrades don't move proportionally with a 300-square-foot footprint increase.[12] Where the 30×40 wins on customization is simplicity — fewer decisions to make, lower total upgrade bills, and a tighter envelope that's easier to condition efficiently.
A well-insulated 30×40 with a quality finish package and the right door configuration for your workflow often delivers more usable customization per dollar than a 30×50 that's under-specified to stay on budget. The practical rule: if your use case calls for a single workflow with defined storage needs, customize a 30×40 fully; if you're running parallel operations or need dedicated zones for distinct activities, the 30×50 is the better platform to absorb those upgrades without the layout feeling compromised.[12]
How to Choose Your Size: Decision Framework and Next Steps
Lock your width, length, and wall height before engineering begins to avoid costly revision fees and make an apples-to-apples size comparison.
Quick Sizing Essentials: Storage, Workspace, and Future Expansion Room
Before committing to either footprint, lock three specs first: width, length, and wall height — these are the biggest cost anchors in any steel building quote, and adjusting them after engineering begins triggers revision fees.[1] For pure storage use, a 30×40 handles most single-operator inventories without wasted square footage.
The decision shifts when you need to separate storage from active workspace, because combining both functions inside 1,200 square feet forces compromises in aisle width, staging area, and safe equipment clearance.
Door count, opening size, and placement carry more budget impact than most buyers anticipate — and those choices control workflow, vehicle movement, and daily convenience for the life of the building.[1] Future expansion is where the 30×50 earns its cost premium most clearly: a slightly larger structure protects long-term value when operations grow, and adding capacity through future steel bays costs significantly more per square foot than stepping up at the initial quote stage.[1] The practical approach is to compare both sizes side-by-side using your actual use case — not an optimistic version of it — and build a contingency buffer into both timeline and budget so one unexpected cost doesn't force a downgrade on features that affect daily operations for years.[1]
National Steel Buildings's Custom Quote Process: Get Apples-to-Apples Pricing
Getting a genuinely comparable quote on a 30×40 versus a 30×50 requires more discipline than most buyers anticipate, because regional pricing varies dramatically across markets and each supplier uses different methods, material sources, and pricing structures — meaning the same project can produce wildly different numbers depending on who you call.[14] The most reliable way to expose those differences is to demand a line-item breakdown on both sizes simultaneously: any supplier who won't produce an itemized quote specifying steel gauge, sheeting specification, door count, and what explicitly stays off the invoice should be treated as a red flag, since transparency at that level of detail is the baseline sign of a trustworthy partner.[15] An unusually low quote almost always signals corner-cutting — lower-grade materials, uncertified engineering, or a bare-bones package that will surface as expensive add-ons after you've committed to a footprint.[13] Before requesting a quote on either size, have your key specs ready: intended use, required wall height, door count and opening dimensions, insulation type, local wind and snow load zone, and whether engineered stamped drawings are needed for permit submission.[13] The building kit itself typically accounts for only 40-60% of total project cost,[13] which means a quote that prices the structure while leaving foundation, site prep, and insulation unstated isn't a complete number — it's a starting position that looks deceptively affordable until the downstream invoices arrive.
Requesting both footprints in a single quote session, with identical inclusion lists for each, is what turns a price comparison into an actual decision tool rather than a side-by-side of two different versions of an incomplete estimate.[15]
Why Single-Source Design-Build Saves You Money on Either Size
The core financial argument for single-source design-build isn't about simplicity — it's about timing.
Traditional design-bid-build delivery creates fragmented teams with no contractual relationship between designers and contractors, which extends timelines and generates change orders when field conditions diverge from design assumptions.[16] Design-build eliminates fragmentation: one team owns both design and construction simultaneously, so cost-informed decisions happen during design development when changes cost nothing rather than after you've committed to a footprint and materials.[16] For a 30×40 or 30×50 metal building, the schedule payoff is concrete — foundation work can begin while building design is finalized, and material procurement starts the moment critical dimensions are confirmed, an overlapping approach that typically reduces project duration by 30-50% versus traditional sequential delivery.[16] Value engineering shifts from a reactive budget rescue to a built-in process: because the same team controls both design decisions and construction costs, material alternatives and structural optimizations are evaluated against real procurement pricing throughout design rather than after bids come in over budget.[17] Projects with fully integrated design and construction teams typically see fewer change orders during construction, since discoveries that would normally surface as costly surprises after contract award are instead resolved during design development — when adjustments cost nothing.[17] The documented financial result: design-build projects typically achieve 15-25% cost savings versus conventional construction while delivering equal or better quality.[16] Single-source accountability also means one point of contact for every decision, every invoice, and every problem — no coordination gaps between competing parties, no ambiguity about who owns the outcome when issues arise, and no timeline lost routing questions through multiple stakeholders who each have different priorities.[16]
- The 30×50 building's extra 300 square feet cost less per square foot than the base 1,200 square feet due to fixed costs being absorbed by the larger footprint.
- Concrete foundation costs scale linearly with footprint size, but site preparation costs remain largely fixed regardless of whether you choose 30×40 or 30×50.
- Insulation, roof pitch, and door count create multiplier effects on the 30×50 that don't scale proportionally, widening the cost gap beyond simple square footage calculations.
- A 30×40 suits single-workflow operations and personal use, while a 30×50 becomes necessary for parallel workflows, commercial spaces requiring offices, or future expansion protection.
- The building kit itself represents only 40-60% of total project cost; concrete, permits, insulation, and site prep are separate line items that substantially impact final expenses.
- Design-build delivery with single-source accountability typically reduces project duration by 30-50% and achieves 15-25% cost savings versus traditional sequential construction methods.
- Requesting itemized quotes with identical inclusion lists for both sizes simultaneously is essential to making a valid price comparison rather than comparing incomplete estimates.
- https://www.northtexassheds.com/steel-building-cost-guide
- https://www.behrsbuildings.com/how-much-does-it-cost-to-spray-a-30×50-metal-building-with-closed-cell-foam/
- https://metalstructuresales.com/steel-building-installation-cost/
- https://durapedia.com/pricing/
- https://iconsteelbuildings.com/commercial-metal-building-cost/
- https://www.northtexassheds.com/steel-buildings/30×50
- https://homeguide.com/costs/metal-building-homes-cost
- https://www.akoetech.com/steel-structure-building-cost-guide/
- https://www.tylerbuilding.com/post/2026-metal-building-cost-variables
- https://krakenbond.net/blogs/insulation/metal-building-insulation-benefits-types-cost-tips?srsltid=AfmBOoqqQ8TjHeK5jHe1YqcM2z_S6Cp9cWZApH2ZJSW4zLRbHVsGv9bx
- https://homeguide.com/costs/morton-building-cost
- https://metalportablebuildings.com/the-real-cost-difference-between-portable-wood-and-metal-buildings/
- https://iconsteelbuildings.com/how-much-are-steel-buildings/
- https://metal-america.com/accurate-concrete-prices-for-metal-buildings/
- https://truittandwhite.com/how-can-i-tell-if-im-getting-a-fair-price-on-lumber-and-hardware
- https://www.gonzalesconstruction.com/services/design-build-delivery/
- https://ncsturgeon.com/advantages-of-nc-sturgeon-design-build-approach/