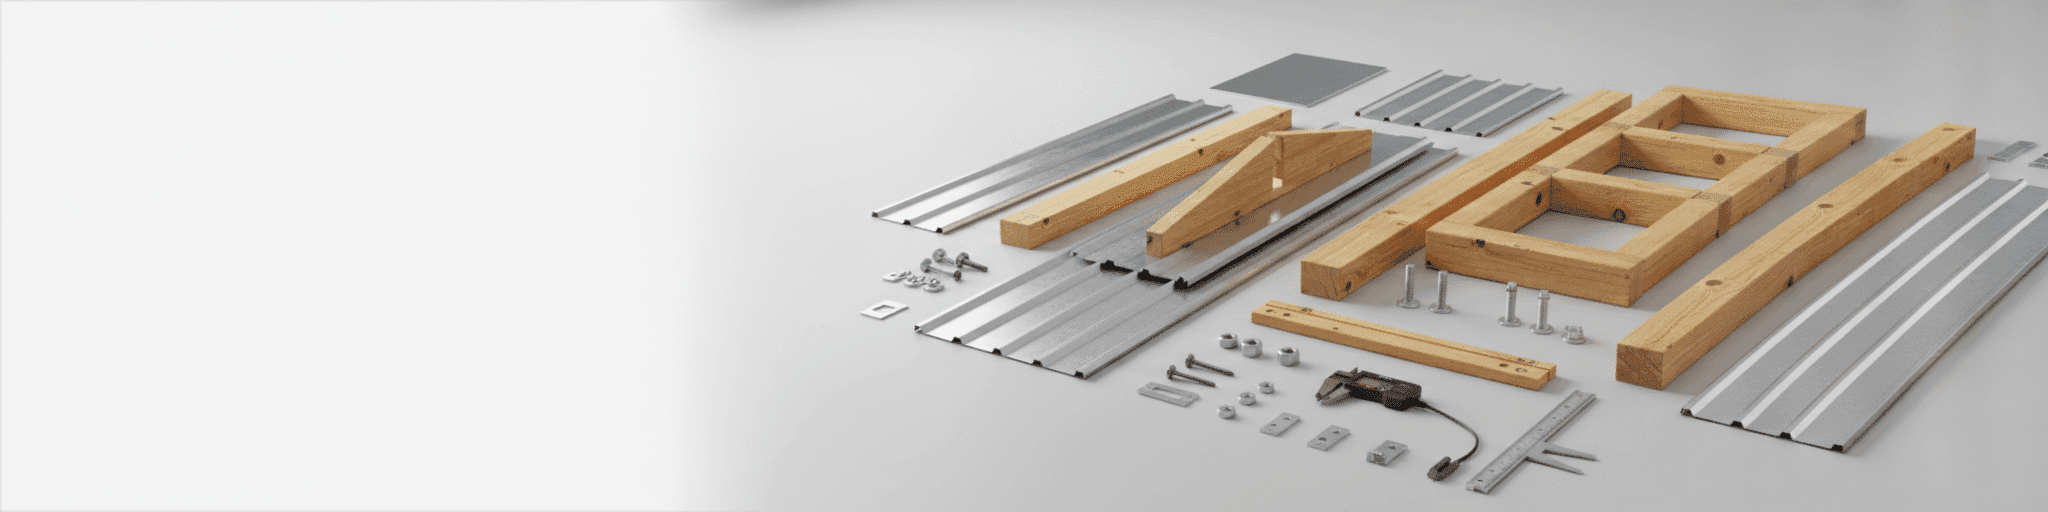

Understanding 30×40 pole barn kit pricing requires knowing how steel gauge, panel type, and what's actually included drive your real costs. We help you decode quotes by breaking down each tier so you invest in the protection your building needs, not unnecessary upgrades.
Why Kit Pricing Varies So Much: The Real Cost Drivers
Choosing 29 gauge steel for your 30×40 wood-frame kit meets real-world demands without paying extra for structural overkill you won't need.
Material Grade and Steel Gauge: Foundation of Price Differences
Steel gauge is the single biggest lever behind 30×40 pole barn kit prices, and it's worth understanding before you compare quotes.
The post-frame industry standard is 29 gauge steel, averaging .0172 inches thick, while 26 gauge measures .0217 inches–thicker, but 31.7% stronger by minimum-thickness comparison.[1] That difference translates directly into load capacity: 29 gauge panels spanning 24 inches support 112 psf of live load and 118 psf of wind load, versus 150 psf for 26 gauge.[1] For a wood-framed 30×40 kit with standard purlin and girt spacing, 29 gauge already exceeds real-world snow and wind demands, so paying for 26 gauge on that framing is often overkill rather than added protection.[1] Where heavier gauge earns its price is on all-steel buildings with wider purlin spacing, five feet or more, where the thicker panel actually carries structural weight the frame doesn't.[1] Knowing which scenario applies to your build helps you spot when a quote's higher price reflects real engineering need versus unnecessary upsell.[1]
Roof and Wall Panel Options: From Basic to Premium Protection
Panel choice on a 30×40 kit breaks into three real tiers, and each one changes both price and what the building can handle.
Basic tier means 29 gauge exposed-fastener panels like corrugated or PBR, the right call for hay storage or equipment sheds that see rain and little else.[3] Mid-tier steps up to 26 gauge, the most widely used gauge across agricultural and commercial kits, costing roughly 10 to 15 percent more than 29 gauge but paying that back in dent resistance for buildings with regular vehicle or foot traffic.[2][3] Premium protection means standing seam roofing, which locks you into 24 gauge or heavier because seamed systems aren't manufactured thin.[3] That panel profile decision matters as much as gauge: corrugated and R-panel come in a wide gauge range, while standing seam only ships in 22 to 24 gauge, so choosing that look also means choosing a higher price floor.[3] Match the tier to actual use, not the biggest number on the spec sheet, and you avoid paying for wind and snow capacity your 30×40 likely won't need.[3]
Included vs. Optional Components: Where Hidden Costs Hide
Most 30×40 kit quotes cover the building shell only: framing, roofing, siding, trim, and hardware to assemble the structure. [4] Where quotes diverge is what happens next. National suppliers often trim heavy wood posts, roofing trim, or standard doors from the base price just to post a lower number, so a cheap-looking quote can leave you buying those pieces separately at retail. [5] Concrete work isn't in the kit price either, and a 30×40 slab typically runs $15,000 to $25,000 depending on your site. [5] Site prep, grading, and leveling add another $3,000 to $15,000 before you pour anything. [5] Shipping is its own line item too, often adding $1,500 to $5,000 depending on distance and whether the supplier ships free within a set zone. [5] Before signing anything, get a full itemized parts list. Ask specifically:
- Does trim cover all corners and eaves?
- Are doors and windows standard or optional?
- Is delivery included or billed by mileage?
Those three answers separate a real price from a teaser rate. [5]
The Four Tier Breakdown: What You Actually Get at Each Price Point
Mid-range 30×40 kits at $18,000 to $45,000 include engineered trusses, galvanized fasteners, and upgraded steel panels that resist dents and fade through daily use.
Entry-Level Kits: Bare-Bones Structure and What's Missing
Entry-level 30×40 kits strip the build down to posts, trusses, roof panels, and the minimum trim needed to close the structure.
Prices for base pole barn kits start well under $10,000 for smaller footprints and climb from there, so a bare-bones 30×40 typically lands in the low-to-mid five figures before you add doors, windows, or finish work. [6] On the installed side, a basic 30×40 equipment shelter with open bays, minimal interior framing, and no insulation or electrical runs $33,000 to $40,000 fully built, which shows how much cost still sits outside the entry-tier kit price alone. [7] One DIY builder assembling a 30x40x10 shell himself, covering just trusses, concrete, and framing, kept costs near $10,000 by deferring insulation and wiring to a later phase. [8] That's the entry-tier tradeoff: a low sticker price in exchange for a shell you'll still need to finish before it's usable year-round.
Mid-Range Kits: The Sweet Spot for Most Agricultural and Commercial Users
Mid-range 30×40 kits are where most farms and shops land, and the pricing reflects real upgrades rather than padding.
If you're planning working agricultural steel buildings, this is usually the tier that balances strength and budget.
A 30x40x12 shell-kit package with engineered trusses, laminated columns, and steel panels generally runs $18,000 to $45,000 in materials, with eave height, door count, and steel gauge deciding where in that band you fall.[9] Stepping up to 26 or 28-gauge panels and a premium paint system adds cost per panel but buys dent resistance and fade protection that basic 29-gauge doesn't offer, which matters once the building sees daily vehicle or foot traffic.[9] This tier typically includes engineered trusses with stamped drawings, galvanized fasteners, and treated lumber rated for ground contact, plus builder-grade hardware sorted for the job instead of loose parts.[10] A materials-plus-installation 30x40x12 in this range has landed near $29,000 to $31,000 including tax and basic installation in recent regional pricing, before concrete.[11] That combination of stronger steel, real engineering, and finished trim is what separates a mid-range kit from an entry shell.
Premium Kits: Enhanced Features, Customization, and Long-Term Value
Premium 30×40 kits move beyond a fixed bill of materials into real customization.
Suppliers let you tweak structural aspects and add functional upgrades through a quote tool rather than settling for a stock package.[13] That tier typically bundles premium-grade lumber, code-compliant engineered trusses, and metal roofing and siding with color-matched screws and framing nails included rather than sold separately.[13] On the steel side, premium value often comes from warrantied material rather than a thicker gauge alone.
American-made metal backed by a 40-year warranty, paired with higher-quality insulation wrap, raises the initial price but may extend the building's service life.[14] A semi-custom step above a stock kit adds targeted engineering, a stronger snow or wind rating, tighter purlin spacing, and a bigger door package, while keeping one supplier responsible for materials and support.[12] That combination of material quality, engineered upgrades, and personalization separates a premium 30×40 kit from a base shell, and explains why the price gap between tiers often reflects real long-term value rather than pure markup.[12]
30×40 Kit Pricing Comparison Table: Side-by-Side Feature Analysis
Compare itemized labor costs ($5-$10 per square foot) against bundled quotes to see exactly what's included and avoid hidden $10,000 pricing gaps.
How to Read the Pricing Matrix and Spot Real Savings
A pricing matrix only helps if you know what each column measures. Kit-only rates run $10 to $30 per square foot, while kit-plus-installation rates climb to $15 to $40 per square foot, which is why two 30×40 quotes can look identical on paper but land $10,000 apart in reality.[15] Applied to a 1,200 square-foot footprint, that spread produces the $12,000 to $36,000 range typically quoted for a 30×40 kit alone.[15]
| Pricing tier | Rate per sq ft | 30×40 total (1,200 sq ft) |
|---|---|---|
| Kit only | $10-$30 | $12,000-$36,000 |
| Kit + installation | $15-$40 | $18,000-$48,000 |
Real savings show up when a matrix separates assembly labor, priced at $5 to $10 per square foot, as its own line rather than folding it into a vague "installed" number.[15] A quote that itemizes labor lets you compare it against a competitor's bundled figure instead of guessing what's included.
Regional Price Variations: Why Your Quote May Differ from a Neighbor's
Kit vs. Turnkey: When DIY Assembly Costs More Than Professional Erection Buying a kit is only half the equation; the other half is who puts it together.
Building your own pole barn can come in cheaper than a packaged kit, but that math only holds if you already have the time for material selection, planning, and hauling everything to the site yourself.[6] A kit purchased from a supplier skips that research phase and, in many cases, comes with access to a professional builder so assembly isn't on your plate at all.[6] Professional erection isn't free, though: labor for assembly runs $5 to $10 per square foot on top of the kit price, and many suppliers offer that installation service directly.[15] A single-source supplier that both provides the kit and erects it keeps everything under one roof, so you're not coordinating separate crews.[15] Before hiring anyone, confirm they're licensed, insured, and bonded, and get two or three comparable estimates so you're not choosing on price alone.[15] Weigh your own labor hours against that per-square-foot rate before deciding which route actually saves money.
Making the Right Choice: From Kit Selection to Installation
Ask for line-item quotes that isolate steel gauge, panel type, labor, and site prep separately so you see exactly what's driving your actual cost instead of a bundled figure.
Questions to Ask Before Committing to a Specific Tier
Before locking in a tier, get answers that expose what a quote doesn't say out loud. Ask what foundation type the price assumes, since column depth and site prep drive long-term performance more than the panels do [17]. Push for specifics on posts, exterior coating and paint warranty length, and roof pitch, since a flatter 3:12 roof needs less material than a 5:12 and should show up as a lower number, not a coincidence [17].
Then confirm the business side:
- Does the kit meet your county's wind, snow, and zoning codes?
- Are site prep, concrete, and delivery priced separately?
- What's the lead time from order to delivery?
- What warranties cover panels, framing, and hardware?
Those answers, more than any headline price, separate a supplier who's built the quote around your actual site from one who's built it around winning the bid [18].
How National Steel Buildings Simplifies the Pricing Process
National Steel Buildings treats a 30×40 quote as a line-item document rather than a single number, breaking out steel gauge, panel type, trim, and labor so you see exactly what's driving cost instead of guessing at a bundled figure [19]. Because labor alone can swing 40 to 60 percent of total project cost depending on complexity, that number gets isolated on its own line rather than folded into the kit price [4].
Each kit is engineered to your project rather than pulled from a generic template, so wind load, snow load, and local code requirements get priced into the quote up front instead of surfacing as a change order later [20]. That single-source structure means one team owns materials, engineering, and installation pricing, so you're not reconciling three separate vendor quotes to figure out your real number.
If you want to see how that transparent approach applies to a specific footprint, the 30×40 metal building cost breakdown walks through actual pricing tiers.
Next Steps: Getting a Transparent, Itemized Quote for Your 30×40
Getting an itemized quote starts with putting NSB's approach into practice yourself: ask for every line separated, not bundled.[4] Request a written breakdown covering roofing and siding materials, treated structural columns, trusses, and all fasteners and hangers, since a reputable supplier quotes the whole building rather than a bare parts list with an "as needed" disclaimer.[21] Confirm what's excluded too.
Framing nails and concrete are commonly left off even complete kits because concrete is too heavy to ship, so budget for those separately.[21] Push your builder to state the full design criteria for your 30×40, meaning wind, snow, and roof load ratings, since that's often the most important part of the quote and the invoice that follows.[21] Compare at least two or three quotes side by side, and use a resource like what a 30×40 metal package doesn't include to spot gaps before you sign.
Getting these details in writing now protects your budget for the entire build.
- Steel gauge significantly impacts load capacity: 26 gauge is 31.7% stronger than 29 gauge but often unnecessary for wood-framed buildings with standard spacing.
- Most kit quotes exclude concrete ($15,000-$25,000), site prep ($3,000-$15,000), and shipping ($1,500-$5,000), which can nearly double the stated kit price.
- Entry-level 30×40 kits cost $10,000-$15,000 for materials but require $33,000-$40,000 total when fully installed with doors and finishing work.
- Mid-range kits ($18,000-$45,000) offer engineered trusses and durable steel panels suited for daily use, representing the best value for most agricultural applications.
- Professional installation labor ranges from $5-$10 per square foot and can represent 40-60% of total project cost, making it critical to itemize separately.
- Reputable quotes break down every component including roofing, siding, columns, trusses, and fasteners rather than bundling costs, allowing accurate price comparison.
- Local wind, snow, and zoning code requirements must be engineered into quotes upfront to avoid costly change orders during construction.
- https://www.hansenpolebuildings.com/2020/11/do-barndominiums-need-29-gauge-steel/
- https://www.westernstatesmetalroofing.com/blog/29-versus-26-gauge-residential-metal-roofing-panels
- https://metalamerica.com/metal-roofing-panel-gauges/
- https://summertownmetals.com/pole-barn/pole-barn-cost-guide/
- https://lockebuildings.com/pole-barn-kit-suppliers-comparison/
- https://www.diypolebarns.com/prices.php
- https://sunrisestructures.net/blog/pole-barn-prices-in-indiana/
- https://www.garagejournal.com/forum/threads/the-10k-30×40-pole-barn.381173/
- https://www.builtwestern.com/pole-barn-cost
- https://summertownmetals.com/pole-barn/
- https://www.greatlakespostframe.com/pole-barn-cost-guide.html
- https://matadorstructures.com/blog/pole-barn-kits-vs-custom-builds/
- https://www.diypolebarns.com/pole-barn-kits/buy?barn=garage-01200-00
- https://pacificpolebuildings.com/blog/how-much-does-it-cost-to-build-a-pole-barn/
- https://homeguide.com/costs/pole-barn-kit-prices
- https://www.hansenpolebuildings.com/pole-barn-prices/
- https://wolfbarns.com/building-pole-barn-questions/
- https://jacksonmetalroof.com/top-questions-to-ask-before-buying-a-pole-barn-kit/
- https://homeguide.com/costs/metal-barn-cost
- https://cmtcomponents.com/blog/pole-barn-prices-sizes-and-uses/
- https://www.hansenpolebuildings.com/tag/material-takeoff-list/