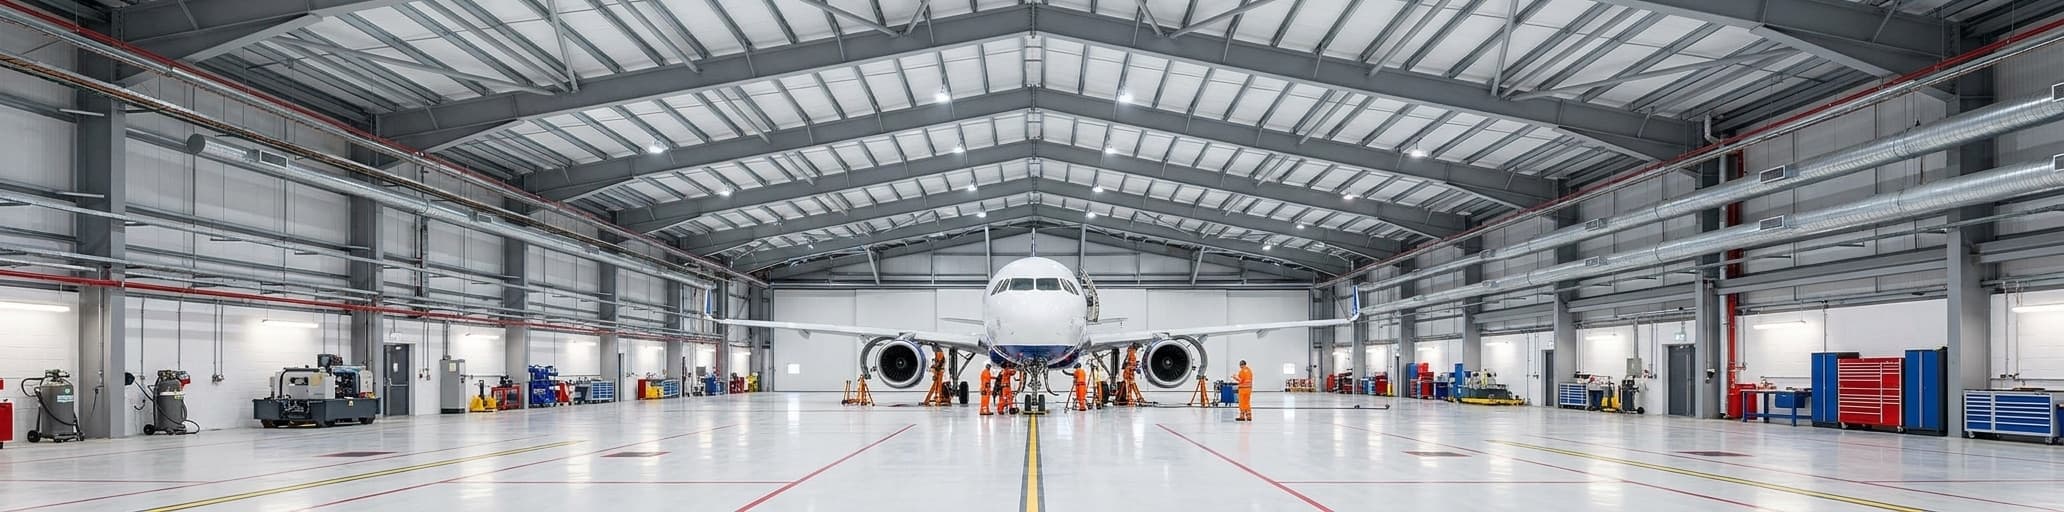

We help you understand the structural and cost differences between aviation maintenance facilities and storage hangars so you can specify the right building for your aircraft operations. Choosing pre-engineered steel with proper load ratings, clear spans, and corrosion protection delivers lower lifecycle costs and operational efficiency across decades of service.
Structural Specifications: Load Ratings, Clearance Heights & Environmental Demands
Aviation maintenance floors must resist concentrated point loads, chemicals, impact, and electrostatic discharge through engineered specifications that standard hangar slabs cannot provide.
Maintenance facility floor loads: why 100+ PSF rated concrete and reinforced bays matter
The floor is the first structural element where an aviation maintenance facility separates itself from a storage hangar.
Hangar floors must be engineered to support not just the distributed weight of aircraft, equipment, and machinery, but specifically the concentrated point loads where tires, jack stands, and ground support equipment make direct contact with the slab surface.[7] Distributed PSF ratings tell only part of the story–point loads punch concentrated force into a single location, and depending on aircraft size and weight, soil conditions, and pavement design, acceptable jacking positions may be restricted to defined zones specifically engineered to handle those forces.[6] Floor markings formalize those boundaries: boundary lines and text identifying allowable jack placement areas are a recognized safety standard precisely because exceeding them risks slab failure under load.[6] Chemical exposure is the next threat a maintenance slab must resist.
Maintenance operations rely on Skydrol hydraulic fluid, lubricants, fuels, and specialized cleaning agents–chemicals that penetrate bare concrete and migrate into the substrate below if a chemical-resistant polymer barrier is absent.[8] Impact and abrasion compound the deterioration: engines, hoists, and jacks dragging across unprotected concrete degrade the surface faster than most owners anticipate, whereas engineered floor coatings can deliver three to four times greater impact and abrasion resistance than bare concrete alone.[8] Avionics maintenance adds a further specification layer–sensitive electronic components are vulnerable to electrostatic discharge, making ESD-control flooring a baseline requirement in dedicated avionics bays rather than an optional upgrade.[8] A light-colored, reflective floor surface connects all of these systems: it keeps floor markings legible, reduces overhead lighting load, and allows crews to detect Foreign Object Debris before it becomes a flight-safety incident–a benefit explicitly recognized in military hangar design standards.[6]
Hangar roof and column spacing: clear-span requirements for aircraft positioning and movement
The span width you choose isn't an aesthetic decision–it's an aircraft fleet decision. Interior columns force repositioning, restrict maintenance access, and constrain how many aircraft you can store or service simultaneously. Eliminating them entirely is why clear-span framing has become the industry standard.[9] Rigid frame steel systems deliver 40-300+ feet of unobstructed interior width with no interior columns, giving maintenance crews and towing equipment unrestricted movement across the full bay floor.[10] Sizing follows the aircraft mix directly: single-engine aircraft generally require 40-60-foot spans, twin-engine aircraft 60-80 feet, and corporate jets 80-120 feet; multiple aircraft or wide-body commercial operations push requirements beyond 150-200 feet.[9][10] For spans in the 100-250-foot range, engineered clear-span roof trusses distribute roof weight, snow load, and wind forces across the two primary support walls without intermediate columns; beyond 250 feet, long-span rigid frames using moment connections handle load distribution more efficiently, and some engineered designs reach 500+ feet between columns.[9] Door geometry is equally load-critical. The door opening height must equal the aircraft's full tail height plus a 3-5-foot safety margin to account for tire deflection and landing gear compression, and the door width should exceed maximum wingspan by 5-10 feet on each side to allow safe towing maneuvers without the aircraft contacting the jamb.[9] FAA Advisory Circular AC 150/5300-13B defines taxiway object-free areas by airplane design group, which directly governs where hangar doors can be positioned relative to apron centerlines–a constraint that must feed into structural header and jamb design before the frame is sized.[9] Ignoring these clearances during engineering means field modifications after steel delivery, which you want to avoid entirely.
| Aircraft category | Typical clear span | Eave height range | Door width guidance |
|---|---|---|---|
| Single-engine GA | 40-60 ft | 14-18 ft | Wingspan + 5-10 ft each side |
| Twin-engine | 60-80 ft | 18-22 ft | Wingspan + 5-10 ft each side |
| Corporate jet | 80-120 ft | 22-28 ft | Wingspan + 5-10 ft each side |
| Commercial / wide-body | 200+ ft | 28-35+ ft | Wingspan + 5-10 ft each side |
For operators planning growth, expandable endwalls designed into the original frame let you add bays later without disturbing existing steel–a detail worth specifying upfront rather than retrofitting.[10] You can review the full range of span and door configurations available through our aviation buildings portfolio to match your fleet's current footprint and future requirements.
Environmental resilience: wind, snow, and corrosion protection for long-term durability
Wind, snow, and corrosion attack aviation structures differently than they attack standard commercial buildings–and the engineering response has to match that difference. A hangar's large roof surface combined with a wide door opening creates substantial uplift and lateral pressure under wind loading; foundations must resist that uplift directly, often requiring deep piles, caissons, or heavy grade beams specifically sized for the wind forces acting on the expanded envelope.[12] Snow compounds the challenge by adding a distributed static weight that varies sharply by region and by roof geometry–slope, drainage path, and proximity to parapets or adjacent structures all influence where accumulation concentrates and whether drifting creates asymmetric loads on one frame bay while adjacent bays remain clear.[13] Both forces must be calculated per the applicable structural code for the project location–ASCE 7 in the United States–and combined into load envelopes that account for simultaneous wind and snow events, not each threat in isolation.[12] Aviation hangars with tall, slender columns and large flexible roof diaphragms require particular attention to this combination because the structural behavior under combined loading differs meaningfully from what simplified single-load analysis would predict.[13] For maintenance facilities that house fuel, solvents, and pressurized systems, wind resistance at the door header is an additional constraint: the door system itself must be specified to remain operable and sealed under local design wind speeds, which directly governs the structural sizing of the front frame and door support piers.[14]
Corrosion protection is where a 30-year service life is either secured or surrendered at the specification stage–and the right system depends entirely on the project's environmental exposure class. In coastal environments, high-humidity regions, or facilities where de-icing chemicals are used, a multi-layer coating system is the baseline: the steel surface is abrasive blast-cleaned to near-white metal, a zinc-rich epoxy primer is applied, followed by an epoxy intermediate coat, then finished with a polyurethane topcoat for UV resistance.[13] Dry film thickness is increased beyond standard inland specifications, and inspection intervals are shortened to catch early corrosion at the locations where it reliably starts–cut edges, bolt holes, water-trap joints, and scratches from installation or handling.[13] Maintenance facilities face a higher internal corrosion threat than storage hangars because fuel, hydraulic fluid, Skydrol, and cleaning solvents coexist with the elevated humidity that active operations generate; floor-level protection at slab edges, drain penetrations, and door threshold zones must be specified as a structural detail, not addressed after construction as a cosmetic finish.[14] The wall and roof panel system connects directly to this threat: insulated metal panels with a continuous thermal break reduce interior condensation, and condensation–particularly in climates with large day-to-night temperature swings–is one of the primary accelerants of interior steel corrosion on primary members, purlins, and connections that would otherwise be difficult and expensive to re-coat once the building is in operation.[13]
Cost Breakdown: Material, Labor & Ongoing Maintenance Across 20 Years
Pre-engineered steel structures cost 40-60% less than wood or concrete for a 10,000-square-foot facility, with savings that grow larger as your building expands.
Initial construction cost comparison: pre-engineered steel vs. conventional framing (cost model)The cost gap between pre-engineered steel and conventional framing opens immediately at the material stage–and widens as project scale increases. Steel building kits for commercial hangars and maintenance facilities run $10-$25 per square foot for materials, with erection labor adding another $10-$20 per square foot.[15] Wood framing costs approximately $35 per square foot for materials alone–before siding or exterior cladding–while concrete construction can reach $50 per square foot in materials before labor is added.[15] For a representative 10,000-square-foot facility, those rates translate into a total initial investment of $120,000-$250,000 for a pre-engineered steel structure, compared with $350,000-$500,000 for comparable wood-frame construction and $500,000-$700,000 for concrete.[15] The steel advantage grows with scale because larger footprints generate greater economies, lowering the per-square-foot cost as building size increases–an outcome conventional framing cannot replicate at the same rate.[15]
Across hangar categories, the installed cost range reflects aircraft size, fit-out level, and structural complexity rather than framing choice alone. A small steel hangar for a single piston aircraft typically lands between $50,000 and $120,000 fully installed, depending on foundation conditions, insulation, and whether office space is included.[16] Mid-size hangars in the 60-120-foot clear-span range–sized for business jets or mixed fleets–generally run $300,000-$800,000 total installed when insulation, office and lounge areas, and fire protection are factored in.[16] Large commercial MRO facilities, with clear spans exceeding 200 feet and active maintenance infrastructure, start in the low millions and scale upward from there.[16] The table below maps hangar category to a realistic cost band so you can anchor initial budget conversations before detailed engineering begins.
| Facility type | Typical clear span | Installed cost range (steel) | Key cost drivers |
|---|---|---|---|
| Small private / single-engine | 40-60 ft | $50,000-$120,000+ | Slab, door type, insulation |
| Mid-size / corporate jet | 60-120 ft | $300,000-$800,000 | Span, office fit-out, fire suppression |
| Large commercial / MRO | 200+ ft | $1,000,000+ | Steel tonnage, overhead systems, MEP |
| Conventional wood frame (10,000 sq ft) | Varies | $350,000-$500,000 | Labor-intensive, longer schedule |
| Conventional concrete (10,000 sq ft) | Varies | $500,000-$700,000 | Cure time, forming, material volume |
Prefabricated steel systems drive the cost advantage through two mechanisms: precision fabrication eliminates on-site waste, and components arrive pre-cut and pre-drilled so smaller crews complete erection faster than conventional framing allows.[15] Custom dimensions, non-standard roof geometries, or door sizes outside common product lines will push cost upward, so staying within standard modular widths and established door product lines preserves the economies that make steel construction cost-effective relative to wood or concrete.[16] A contingency allowance of 10-15 percent of hard construction cost is a practical planning buffer, because hidden costs–soil remediation, undersized utility service upgrades, stormwater management, or late-stage door specification changes–appear reliably on projects where scope definition was incomplete at the outset.[16]
Operational savings: why steel structures reduce heating, cooling, and maintenance expenses
Total cost of ownership: maintenance facility vs. hangar lifecycle economics The lifecycle cost gap between a storage hangar and an aviation maintenance facility becomes clearest when you map expenditures beyond year one. Pre-engineered steel systems deliver lower total cost of ownership than conventional framing across a building's full service life,[21] and two structural factors explain why: factory fabrication keeps major cost categories predictable before construction begins, and efficient design details–fewer joints, minimal roofing seams–directly reduce the maintenance interventions required over decades of operation.[20] The door system alone illustrates the replacement-cycle stakes: hydraulic hangar door assemblies carry a service life that typically exceeds 25 years with regular maintenance,[19] yet industry data shows over 35% of U.S. hangars already operate door systems older than 20 years,[19] meaning unplanned door replacement is a routine budget surprise rather than a rare event. Specifying automated doors adds upfront cost but cuts door cycle time by up to 40% compared to manual systems,[19] compressing labor cost over a 20-year horizon and reducing crew exposure to moving door hazards. Hot-dip galvanizing and advanced powder coating applied to steel door panels and structural members extend service life measurably and reduce total cost of ownership by deferring corrosion-driven replacement.[19] Storage hangars carry a lighter ongoing MEP burden–no active ventilation systems, no multi-voltage electrical infrastructure, no scheduled suppression-agent testing–so their annual operating cost profile is genuinely lower than a maintenance facility of equivalent footprint. The trade-off is capacity: a storage hangar generates revenue only through aircraft accommodation, while an aviation maintenance facility generates revenue through active MRO throughput, which means the higher annual operating cost of a maintenance structure runs against a materially higher revenue-per-square-foot potential. The table below summarizes the primary lifecycle cost categories across both structure types to anchor long-range budget planning.
| Lifecycle cost category | Storage hangar | Aviation maintenance facility |
|---|---|---|
| Door system replacement cycle | 20-25+ years (hydraulic/electric) | 20-25+ years; higher cycle frequency increases wear |
| Annual MEP maintenance | Minimal; passive or basic systems | Scheduled; active ventilation, multi-voltage electrical, suppression |
| Floor coating refresh | Low; light vehicle traffic | Moderate-to-high; chemical exposure, jack loads, abrasion |
| Structural corrosion intervention | Periodic inspection; exterior exposure driven | Interior + exterior; fuel, solvent, and humidity exposure |
| Predictability of major costs | High with PEMB; factory-set specs | High with PEMB; additional MEP maintenance schedule adds variables |
For operators making a 20-year commitment, the decision framework is straightforward: if your primary use is aircraft storage and protection, the lower annual operating cost of a storage hangar preserves capital for fleet investment. If active maintenance operations are the core revenue model, the higher lifecycle cost of a maintenance facility is offset by throughput capacity–provided the initial structure is specified correctly, with reinforced slabs, compliant MEP infrastructure, and durable steel framing that minimizes intervention costs across the full service horizon.[20][21]
Choosing the Right Structure: Decision Framework & Next Steps with National Steel Buildings
Build regulatory compliance into your facility's design from day one, not as a retrofit, to eliminate bottlenecks that cost airlines money and delay flights.
Maintenance facility Essentials: regulatory compliance, equipment layout, and future expansion
Regulatory compliance isn't a post-construction checklist item–it's a structural input. The FAA mandates specific procedures, intervals, and documentation standards that must be factored into your facility's design from the beginning, not treated as an afterthought once the building is up.[22] Every inspection, part replacement, and recurring task performed inside your aviation maintenance facility must align with an approved maintenance program, and the building itself must physically support the workflow those programs require: dedicated space for documentation stations, audit-ready record storage, and electrical infrastructure that supports the diagnostic and test equipment your compliance program depends on.[22] Unscheduled maintenance is among the top reasons for flight delays and accounts for 88% of an airline's Direct Maintenance Cost, which means a facility that creates bottlenecks–inadequate lighting for close inspection work, insufficient power drops for test equipment, or poorly separated tool and parts staging zones–compounds compliance risk into a direct revenue loss.[22] Designing those zones into the structure from the start, rather than retrofitting them after occupancy, is where the structural package and the regulatory framework meet.
Equipment layout decisions lock in operational efficiency for decades, which makes the floor plan as consequential as the frame specification. A well-structured maintenance environment separates discrete work zones–tool storage, parts staging, fueling stations, and avionics bays–so that technicians spend less time waiting for instructions or searching for parts and more time completing tasks.[22] Each of those zones carries its own mechanical, electrical, and plumbing requirements, and placing them in the wrong sequence relative to aircraft entry paths and jack positions forces inefficient crew movement across the full bay floor. The goal is a straight-line workflow: aircraft enter, move through defined maintenance positions, and exit without crossing active staging areas. That layout logic has to be embedded in the building's utility rough-in and floor marking plan before concrete is poured, because rerouting electrical circuits or relocating floor drains after the slab cures is expensive and disruptive.
Future expansion is easiest and cheapest to plan when you're designing the original structure, and hardest to recover when you're not. Pre-engineered steel systems offer a direct path to scalable capacity: expandable endwalls designed into the original frame allow you to add bays later without disturbing existing steel or interrupting active operations.[22] For aviation maintenance facilities specifically, expansion often follows fleet growth or the addition of new aircraft types, each of which may introduce new jack-load requirements, additional voltage demands, or heavier ventilation needs than the original program anticipated. Building in structural reserve–slightly heavier column sizing, larger electrical service capacity, and oversized ventilation duct runs–costs a fraction of what a retrofit requires and keeps the facility viable across the full service horizon. You can review how to plan and size a metal airplane hangar for a detailed breakdown of the planning steps that protect your investment at every stage of fleet growth.
Hangar suitability assessment: storage, seasonal use, and aircraft fleet size considerations
Deciding whether a storage hangar fits your operation comes down to three questions: what you fly, how often you fly it, and whether your fleet will grow. A storage-only hangar makes clear economic sense when aircraft protection and parking efficiency are the sole priorities–but the building you specify today should be sized for the aircraft you expect to operate in five years, not just what sits on your ramp now. Upgrading from smaller piston aircraft to a turboprop or light business jet later is far more economical when the original frame was designed with that transition in mind, because retrofitting a larger door opening or increasing clear span after construction is expensive in both structural modification cost and operational downtime.[16] For a single-engine piston aircraft, a 40 x 40-foot footprint with 12-14 feet of eave height is a practical starting baseline; two aircraft or a mix including a light twin commonly requires a 40 x 60-foot plan with 16-foot eave height and a correspondingly wider door opening.[23] The fundamental sizing rule stays consistent regardless of aircraft category: door width must exceed maximum wingspan with a buffer on each side for tow bar clearance, and ceiling height must clear the full tail height with margin to spare for antennas, lighting, and heaters–none of which should compete with the aircraft for vertical space.[23]
Seasonal use patterns affect both the structural specification and the interior systems your hangar needs to deliver value year-round. A hangar used only for summer fly-ins tolerates minimal insulation and passive ventilation; a hangar supporting winter maintenance, pre-flight warm-ups, and year-round aircraft storage requires insulation, controlled humidity, and active exhaust ventilation to protect airframes, avionics, and tools from condensation and temperature-driven corrosion.[23] Condensation is not just a comfort issue–moisture accumulating on metal skins and electrical connections accelerates corrosion and degrades avionics faster than most owners anticipate before their first winter of enclosed storage.[23] Bi-fold and sliding door systems perform differently under snow loading and temperature swings, and the frame must be engineered specifically for the door type selected, not sized generically and matched to a door later–a sequencing error that creates misalignment problems and premature hardware wear.[23] In high-snow regions, truss sizing and purlin spacing must account for concentrated roof loads, and door sills and seals must prevent drifting from blocking operation; these are structural inputs, not finish details, and they have to appear in the engineering drawings before concrete is poured.
Fleet size determines clear span more directly than any other variable, and choosing span width is an aircraft-fleet decision with 20-year consequences. Interior columns reduce maneuvering room, restrict how many aircraft can be parked simultaneously, and create wingtip hazards during towing–eliminating them entirely through clear-span framing is why column-free design has become standard practice for even modestly sized private hangars.[16] A hangar sized for the current fleet without growth reserve forces either a second structure or an expensive span extension when the operation grows; designing expandable endwalls into the original frame at initial construction costs a fraction of what a structural retrofit requires and keeps future bay additions from disrupting active operations.[16] The table below maps aircraft category to practical clear-span and eave-height ranges so you can anchor the structural conversation before detailed engineering begins.
| Aircraft category | Practical clear span | Eave height range | Common footprint |
|---|---|---|---|
| Single-engine piston | 40-60 ft | 12-16 ft | 40×40 to 40×60 ft |
| Twin-engine / turboprop | 60-80 ft | 18-22 ft | 60×60 to 60×80 ft |
| Light business jet | 80-120 ft | 22-28 ft | 80×80 to 80×100 ft |
| Multiple aircraft / mixed fleet | 120-150+ ft | 24-30+ ft | Configured per fleet mix |
For operators running commercial flight operations or charter services out of a storage hangar, interior layout decisions compound the fleet-size calculus. Reserving the center bay for clean towing and parking lines, then zoning tool storage, covers, and support equipment along the perimeter walls, keeps the primary aircraft movement path unobstructed and reduces the risk of ground damage during routine arrivals and departures.[23] A small mezzanine above a side bench area can move seasonal gear, parts, and records off the main floor without consuming square footage that the aircraft need–an efficient use of vertical space that doesn't require any increase in building footprint.[23] Getting those layout decisions into the structural drawings before the slab is poured is what separates a hangar that feels purpose-built from one that feels improvised every time you tow.
How to partner with National Steel Buildings for custom design and single-source delivery
The partnership process starts with a comprehensive site assessment: geotechnical investigation for soil bearing capacity, frost depth, and water table depth, combined with wind exposure and seismic zone evaluation per ASCE 7, and for airport locations, FAA setback requirements, height restrictions, and Aircraft Design Group classification based on the aircraft to be accommodated.[11] Every structural engineering decision–foundation sizing, primary frame selection, purlin spacing–flows from that site analysis rather than from a standard kit catalog.[11] Design development then translates your operational requirements into a structural package: rigid frame span selection, door system specification (bi-fold, hydraulic, or sliding), insulation values for your climate zone, HVAC integration, and fire suppression meeting NFPA 409 where required.[11] 3D rendering and BIM technology let you review a realistic model of your building before fabrication begins, catching layout conflicts–equipment clearances, door swing radii, MEP routing–before they become field modifications rather than drawing-board corrections.[24]
Pre-engineered components arrive fabricated, pre-cut, and pre-drilled, reducing on-site construction time by up to 30% compared to conventional methods–faster occupancy, lower financing carry costs, and less disruption to active flight operations.[11] Single-source accountability covers the complete process: engineering, fabrication, professional erection crews, and permit acquisition including local building permits, FAA coordination for airport properties, fire marshal approvals, and environmental permits where required.[11] Keeping every responsibility under one contract eliminates the coordination gaps that form when separate vendors hand off design intent to a contractor who wasn't part of the original specification conversation–the kind of gap that produces field modifications, schedule delays, and cost overruns.[11] Your project stays within budget every step of the way because the same team that sized the frame also cut the steel and already knows the applicable local load requirements.[24]
Warranty coverage follows the same single-source logic: structural steel framing carries 20-50-year coverage, metal roofing and wall panel systems 20-30 years through the manufacturer, and client training at project completion covers door operation, building maintenance procedures, and safety systems so your crew is fully operational from day one.[11] Customization options–building dimensions reaching hundreds of feet in length, door configurations from bi-fold to roll-up to sectional, optional mezzanines, avionics bays, and automated door controls–are designed into the package upfront rather than retrofitted as field changes after the steel is already standing.[25] You can review the 10 benefits of metal airplane hangars for a full picture of what pre-engineered steel delivers across the building's service life before your first design conversation begins.
- Maintenance facility floors require chemical-resistant coatings and defined jack-placement zones to withstand concentrated point loads and chemical exposure from hydraulic fluids and solvents.
- Clear-span framing without interior columns is industry standard, with required widths of 40-60 feet for single-engine aircraft up to 200+ feet for commercial operations.
- Door openings must exceed aircraft tail height by 3-5 feet and wingspan by 5-10 feet on each side to account for tire deflection and safe towing maneuvers.
- Corrosion protection requires multi-layer coating systems in coastal or high-humidity environments, with increased inspection intervals at cut edges, bolt holes, and water-trap joints.
- https://chinasteelbuildsales.com/maintenance-hangar/
- https://www.steelcobuildings.com/private-vs-commercial-aircraft-hangars-design-and-code-differences/
- https://silvermaple.com/blog/aircraft-hangar-design-construction/
- https://www.steelcobuildings.com/metal-aircraft-hangars-design-advantages-and-structural-options/
- https://reichconstructionllc.com/cost-of-pre-engineered-steel-airplane-hangar/
- https://fsb-ae.com/insights/aircraft-maintenance-hangars-floor-markings-for-function-safety/
- https://www.resinwerks.com/blogs/news/key-things-to-consider-when-choosing-aircraft-hangar-flooring
- https://protectiveindustrialpolymers.com/role-hangar-floor-aircraft-maintenance-operations/
- https://www.steelcobuildings.com/aircraft-hangar-clear-span-design-why-column-free-space-matters/
- https://mammoth.build/metal-buildings/aviation/
- https://www.hswilliams.com/metal-building-types/aviation-metal-buildings
- https://xtdsteel.com/steel-structure-construction/aircraft-hangar-construction-guide/
- https://sanliansteelstructure.com/steel-structure-hangar-design-cost-and-construction-guide/
- https://www.ibeehivesteelstructures.com/blog/hangar-steel-structure/
- https://www.summitsteelbuildings.com/20-year-cost-comparison
- https://www.ibeehivesteelstructures.com/blog/airplane-hangar-building-cost/
- https://www.summitsteelbuildings.com/steel-systems-are-the-cost-effective-solution-throughout-a-lifecycle
- https://bulldogsteelstructures.com/blog/exploring-the-cost-efficiency-of-metal-buildings-vs-traditional-construction/
- https://dataintelo.com/report/hangar-doors-market-report
- https://www.flemingconstructiongroup.com/modular_pemb_for_aerospace_manufacturing/
- https://www.summitsteelbuildings.com/resources
- https://www.somasoftware.com/post/aircraft-maintenance-planning
- https://remudabuilding.com/resources/aircraft-hangar-planning-for-rural-owners/
- https://www.nucorbuildingsystems.com/aviation-hangar-steel-buildings/
- https://steelcommandercorp.com/metal-hangar-buildings/