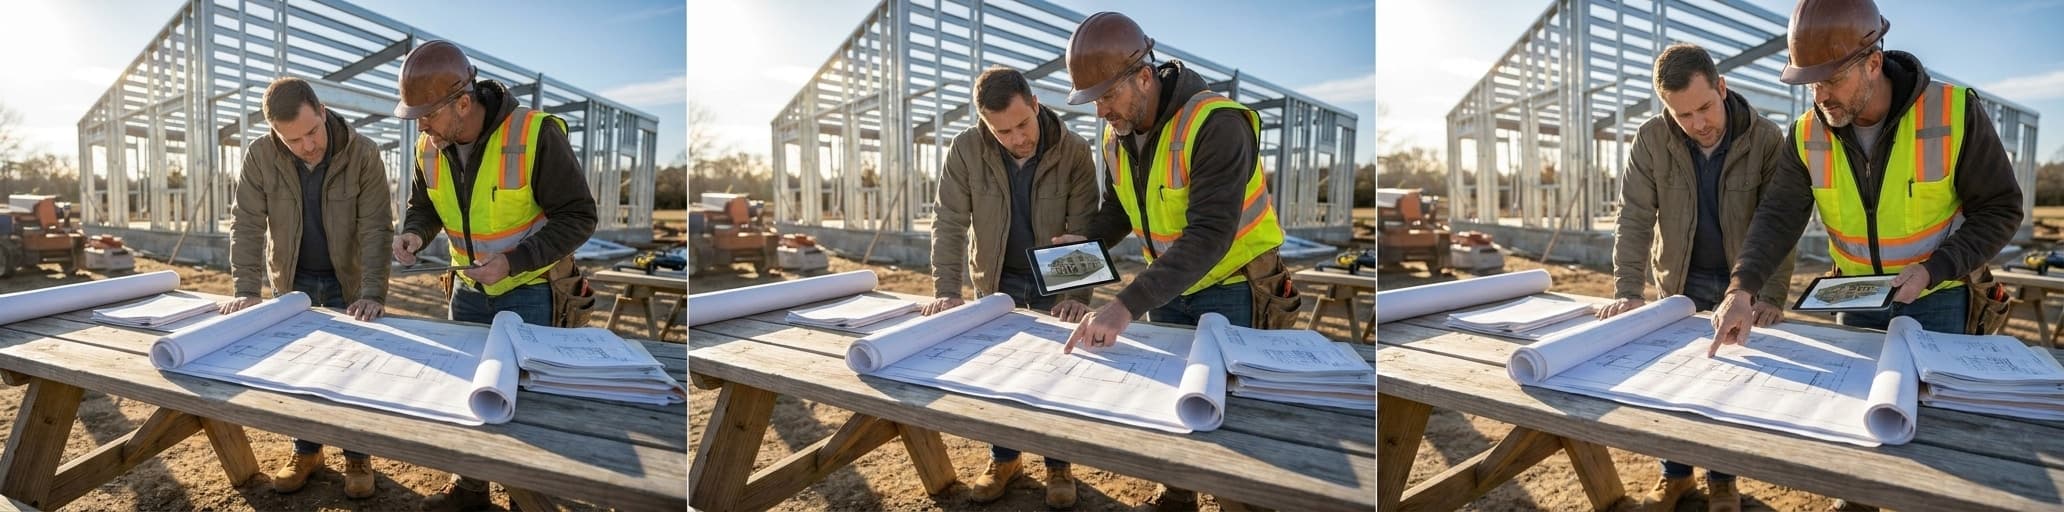

When vetting local metal home builders, we help you spot hidden costs and scope gaps that inflate budgets through transparent pricing breakdowns and detailed contract reviews. Choosing a single-source builder who controls design, fabrication, and installation keeps you accountable to one party and protects you from surprise change orders that plague multi-vendor projects.
Why Local Vetting Matters More Than Location Alone
Hidden costs from poor foundation grading, improper flashing, and surprise add-ons can turn a $50,000 project into thousands more in structural damage.
The Hidden Costs of Choosing the Wrong Builder
The lowest quote rarely reflects the true project cost — and that gap is where builders make their real margin.
Foundations, building permits, site preparation, and even unloading steel from the delivery truck are routinely excluded from the "all-in" figure you see first, meaning a $50,000 package can balloon quickly once those line items surface.[1] Engineering drawings and freight charges frequently appear as surprise add-ons only after you're already committed.[1] Beyond the contract fine print, poor construction execution compounds the damage.
Improper flashing — thin metal that directs water away from windows, doors, and roof-wall intersections — is the leading cause of leaks unrelated to the roof surface itself, and by the time interior water stains appear, the structural damage already runs into thousands of dollars.[3] Incorrect foundation grading, where ground slopes toward the building rather than away from it, funnels rainwater directly into crawlspaces and basements with no interior waterproofing solution able to compensate.[3] Contractors who downplay these technical details often also resist transparent pricing: a reliable estimate breaks down materials, labor, and potential add-ons clearly, while vagueness almost always masks hidden fees or substandard work.[2] Choosing a builder on price alone means absorbing every one of those hidden costs yourself.
How Single-Source Suppliers Reduce Risk and Miscommunication
The deeper problem with multi-vendor construction isn't just cost — it's visibility. When a general contractor hires subcontractors who then hire their own lower-tier crews, the original project owner loses direct oversight of who is actually doing the work, whether those workers are licensed, and whether they carry adequate insurance.[4] General contractors often don't know which lower-tier subcontractors are on a project until billing disputes surface, and by then delays and lien risks have already materialized.[4] A single-source supplier collapses that entire subcontractor stack into one accountable party.
Design, fabrication, and erection stay under one roof — which means there is no gap between what was promised in the drawings and what gets built in the field. Change orders are the most common flashpoint in construction conflict, and they almost always originate from incomplete scopes, deferred decisions, or bids submitted before drawings are finalized.[5] When one team controls the full scope from the start, vague scopes never get a chance to metastasize into disputed line items.
If you're searching for metal building homes near me and comparing proposals, the question to ask every bidder is simple: who exactly is doing each phase of this project, and what happens to your warranty if a lower-tier crew gets swapped mid-build?
What Sets National Steel Buildings Apart in the Residential Market
The residential steel building market is still young enough that most local fabricators are retrofitting a commercial process onto a residential product — and homebuyers feel that mismatch in every gap between what was promised and what gets built.
Pre-engineered steel building components are manufactured off-site with factory precision, then shipped and bolted together on your lot, which means the system eliminates most of the on-site measurement and cutting errors that generate expensive rework in traditional stick-frame construction.[7] That factory-first model also produces structures that can run up to 30% lighter than conventional steel buildings — lighter meaning less raw steel required, which translates directly into lower material cost per square foot without sacrificing structural integrity.[7] Where local fabricators often piece together bids from separate design, supply, and erection vendors, a single-source pre-engineered approach keeps all three phases under one accountable party, so the connection details that come off the factory floor are the same details the erection crew works from in the field — no translation errors, no finger-pointing when components don't align.[7] On the durability side, steel is inorganic, making it immune to the termite damage, rot, and mold growth that create recurring, often invisible maintenance costs in wood-framed residential structures — costs that rarely show up in the initial comparison but dominate the 20-year ownership picture.[8] The construction timeline advantage compounds all of this: pre-engineered metal homes consistently build in roughly half the time of equivalent stick-built projects, because foundation work and steel fabrication run on parallel tracks rather than in sequence, compressing the schedule without adding risk.[8]
Five Critical Questions to Ask Any Metal Home Builder Before Signing
Demand specific answers about warranty claim triggers, evaluation processes, and remediation paths before signing, as builders unable to explain these details rarely honor coverage.
Do They Handle Design, Fabrication, and Erection In-House?
What's Their Warranty Coverage and Post-Installation Support? Warranty structure in steel buildings breaks into three distinct layers, and understanding each one reveals whether a builder is actually accountable after the job ends.
Structural framing warranties cover rust-through — not surface oxidation, but rust penetration to the point of structural weakness — with reputable builders offering 20-year coverage on both 12-gauge and 14-gauge steel tube framing and replacing failed parts at no charge if that threshold is met.[14] Panel warranties depend heavily on gauge: premium 26-gauge steel paneling typically carries a 40-year warranty against chipping or cracking, while 29-gauge paneling drops to a 10-year window — a gap that matters when comparing bids built on different steel specifications.[14] Color fading is almost universally excluded from panel coverage regardless of gauge, so factor potential recoating costs into any long-horizon ownership comparison.[14] Post-installation support is the layer buyers overlook most consistently. A 30-day workmanship review window — where you submit photos of suspected fabrication or installation defects and the builder evaluates whether the issue falls under covered scope — is a reasonable baseline; reputable builders include anchoring, welding, and installation alignment within that window.[14] Before signing anything, get answers to three specific questions: what triggers a warranty claim, who evaluates it, and what is the documented remediation path if a covered defect is confirmed.
Any builder who can't answer all three with specifics has almost certainly never had to honor the warranty in practice.
Metal Building Home Costs Decoded: What You'll Actually Pay
Metal homes cost 20-30% less upfront and save $6,000-$22,500 annually in maintenance and energy expenses compared to traditional construction.
Is It Cheaper to Build a Metal House Than Traditional Stick-Frame?The short answer is yes — and the margin is larger than most buyers expect. Metal building homes run $65-$160 per square foot for standard builds, rising to $150-$300 for high-end custom or shop-combo configurations.[15] Standard stick-built construction averaged $150-$250 per square foot in 2024, with premium custom builds pushing past $300-$450.[15] For a 2,000 square foot home, average stick-built construction costs $323,026 before land is factored in at all.[17] The pre-engineered model is what drives the savings: steel frames arrive at your site pre-drilled and pre-fabricated, so fewer workers accomplish more in less time, compressing labor hours and weather exposure simultaneously.[15] That production efficiency produces roughly 20-30% in total project savings against equivalent conventional construction.[15]
The upfront gap is meaningful, but the long-term divergence is where the math becomes decisive. Annual maintenance on a steel structure runs approximately 1% of initial cost — roughly $1,500-$2,500 per year on a typical 10,000 sq ft building — while wood-framed structures cost 2-4% annually, translating to $7,000-$20,000 each year, because wood is vulnerable to termites, rot, and warping that steel simply doesn't experience.[16] Energy performance adds another compounding advantage: steel buildings with insulated metal panels typically deliver $2,000-$5,000 in annual energy savings, compared to $1,000-$2,500 for comparable traditional builds.[16] Over a 20-year horizon, those differences produce a total cost of approximately $350,000 for a pre-engineered steel structure versus $670,000-$1.1 million for an equivalent wood or concrete building of the same footprint.[16] For current square-footage pricing by region, metal building home cost per sq ft in 2026 breaks down what you can expect to pay before you talk to a single contractor.
| Cost category | Metal building homes | Traditional stick-built |
|---|---|---|
| Construction cost per sq ft | $65-$160 (standard); $150-$300 (custom) | $150-$250 (average); $300-$450+ (premium) |
| Annual maintenance | ~1% of initial cost | 2-4% of initial cost |
| Annual energy savings | $2,000-$5,000 | $1,000-$2,500 |
| 20-year total cost (10,000 sq ft) | ~$350,000 | $670,000-$1.1 million |
One factor the per-square-foot numbers don't capture is construction speed, which has its own cost consequences. A 30×40 or 40×60 steel-tube shell can reach dried-in status — weather-tight and secure — within two to four days of the slab curing, with even larger structures often completing that milestone within a week.[15] Stick-frame construction requires sequential framing, inspection, and drying-in cycles that stretch over months, meaning carrying costs, temporary site expenses, and exposure to weather delays all accumulate in ways that rarely appear in an initial quote comparison.[15] For buyers searching for metal building homes near me with a firm move-in date or a construction loan burning interest daily, that timeline compression is a financial advantage that compounds on top of the lower material and maintenance costs already working in steel's favor.
Pricing Breakdown: Materials, Labor, and Hidden Line Items
The kit price — steel frames, wall panels, roof panels, and all hardware delivered to your site — typically runs $10-$30 per square foot, but that figure is where confusion starts, not where it ends.[19] That kit represents only 40-60% of your total project budget once foundation work, erection labor, and finishing costs land on top of it.[19] Foundation work generally runs $5-$15 per square foot, driven by soil type, frost depth, and slab thickness requirements; erection labor falls in the same $5-$15 per square foot range.[19] The metal building shell alone — framing and panels, no site prep or finishes — runs $25-$40 per square foot, while a complete turnkey home including foundation, interior finishes, and utilities lands between $100-$300 per square foot.[18] A practical way to see where those three budget pillars land for a common project size:
| Budget component | Estimated cost range |
|---|---|
| Kit (frames, panels, hardware) | $10-$30 per sq ft |
| Foundation (concrete slab) | $5-$15 per sq ft |
| Erection labor | $5-$15 per sq ft |
| Complete turnkey build | $100-$300 per sq ft |
Below that visible cost structure sits the hidden layer — items that most manufacturers never include in their initial numbers.[18] Utilities, permitting, landscaping, and paving are routinely omitted from supplier quotes, and interior finishing costs vary enormously based on how you plan to use the space.[19] A basic storage barn might add only $3,000-$5,000 in electrical work; a fully finished 2,400 square foot residential space with HVAC, plumbing, insulation, drywall, and flooring can add $50,000-$100,000 or more before you move in.[19] Insulation alone deserves early budget attention — it's one of the most impactful investments for long-term energy performance, and it must be installed before interior walls go up, meaning retrofitting it later costs significantly more than planning for it from the start.[19] Your own time is also a real cost: sourcing, vetting, and managing separate contractors for utilities, foundation, and finishing consumes hours that compound into project delays and communication failures if no single party owns coordination.[18]
How to Compare Quotes Without Getting Trapped by Low-Ball Estimates
A bid that comes in dramatically below two or three other estimates isn't a deal — it's bait. For the number to land that low, something has to be missing: lower-grade materials, uninsured labor, excluded permits, or a scope so vague it becomes a blank check for change orders once work begins.[21] Roofing and remodeling contractors follow the same pattern steel home builders do: win the job on price, then recover the margin through "unforeseen" line items once you're committed and have no leverage.[21] The defense is straightforward: require three written, itemized quotes that break out every cost category as a separate line — kit materials, foundation, erection labor, permits, utilities, and interior finishing — and compare them side by side.[21] When one quote is structured around lump-sum "allowances" without specifying brands, gauges, or quantities, that vagueness almost always masks either poor planning or a deliberate gap the contractor intends to fill later at your expense.[20]
The scope document is where most buyers lose the comparison before it starts. Providing every bidder with an identical written scope — same footprint, same wall height, same door counts, same finish level — is the only way to create an apples-to-apples comparison.[20] Without it, a $180,000 quote might include a full concrete slab, erection labor, and all framing while a $130,000 quote covers only the kit; the gap looks like savings until the missing line items surface as separate invoices.[20] Vague scope descriptions alone account for change orders averaging 15-25% cost increases on construction projects, meaning a deliberately thin bid can close most of its price gap through those additions before the build is half done.[20] Beyond scope, two other red flags expose a low-ball bidder fast: pressure to sign quickly — reputable contractors provide detailed quotes and encourage comparison before any decision[21] — and cash-only payment requests, which eliminate your paper trail and any recourse if the work fails.[22] A builder confident in the quality of their work has nothing to lose by giving you a week to compare; a builder who needs your signature today is protecting their margin, not yours.
Red Flags in Local Builder Proposals and How to Spot Them
Demand a written change-order policy requiring itemized pricing, timeline impact, and your signature before any additional work begins, not blank checks paid after completion.
Vague Timelines, Unclear Change-Order Policies, and Communication Gaps
A contract without a firm start date, a projected completion date, and defined milestones isn't a contract — it's a placeholder that shifts all schedule risk onto you.[23] Look specifically for language about what triggers an excused delay versus an unexcused one, because weather, permit processing, and material backorders are frequently cited as excuses even when a contractor's poor planning is the real driver.[23] Change-order policies are the second failure point: a proper clause requires the contractor to submit a written description of the proposed change, itemized pricing breaking out labor hours and material costs separately, documented timeline impact, and your signature — all before a single additional hour of work begins.[23] The phrase "we'll figure out the cost later" is not a change-order policy; it's a blank check.[23] Contractors who present change orders after completing the work have already eliminated your ability to approve, negotiate, or decline — and any pattern of post-completion billing tells you more about how the rest of the project will run than any sales presentation will.[23] Vague proposals that bundle scope into broad allowances rather than specifying materials by gauge, brand, and quantity serve the same function: they leave room to bill you later for items the original quote quietly excluded.[12] Communication structure compounds all of these risks when it's undefined.
Before signing, get specific answers to three questions: who is your single point of contact throughout the build, how frequently will you receive documented progress updates, and how quickly will schedule changes or cost surprises be communicated once they're identified.[24] A contractor who can't name your project lead or describe a communication cadence before work starts won't suddenly become more organized once the foundation is poured.
Underestimating Site Prep, Foundation, and Local Code Compliance
Site preparation and foundation work are the most consistently underpriced line items in residential steel building bids — not because the costs are unknowable, but because builders who exclude them win more jobs.
A residential developer example illustrates the pattern precisely: initial estimates that failed to account for rock excavation discovered during site work added $400,000 to a project budget alone, and when the permitting process ran three months longer than anticipated, foundation work was pushed into the rainy season, adding two more months of delays and compounding every downstream cost.[25] Those surprises aren't random — they're the result of bidding before a soil report exists and quoting permit timelines from optimistic memory rather than actual county records.
Local permit fee schedules, plan review windows, and third-party inspection requirements are project-specific inputs that national unit cost databases rarely capture accurately, which means any bid that doesn't account for the authority having jurisdiction (AHJ) in your specific county is structurally incomplete before the first page is printed.[26] The International Building Code and its energy code companion ASHRAE 90.1 impose envelope, lighting, and mechanical performance minimums that translate directly into specified material selections and inspectable construction details — meaning a builder who hasn't verified local code adoption in your jurisdiction before pricing your job has left a compliance gap that shows up as a costly field correction, a failed inspection, or a permit denial after foundation work is already poured.[26] Soft costs — permitting, inspections, testing, engineering, and owner-side project management — routinely represent 20-30% of total project cost on residential builds, and excluding them from a feasibility estimate produces a budget number that cannot survive contact with the actual permitting office.[26] When you're evaluating bids for metal building homes near me, ask every contractor to show you the soil report they're pricing from, the permit timeline they've confirmed with your county, and the specific code edition your jurisdiction has adopted — because any bidder who hasn't gathered all three before submitting a number is asking you to carry the risk of their incomplete homework.
National Steel Buildings's Transparency Essentials: What a Professional Quote Includes
A professional quote isn't a single number — it's a structured document where every cost assumption is visible before you commit. A quote that bundles materials, installation, and foundation into one figure is designed to look competitive; a quote that breaks each into its own line is designed to actually be competitive.[29] The items below are what separate a transparent quote from a misleading one:
- Separate line items for building materials, installation labor, and concrete foundation work — because combining these conceals what each component actually costs.[29]
- A conceptual drawing package sufficient for planning and zoning meetings, confirming setbacks, exact dimensions, and site location before any materials are ordered.[27]
- Utility stub-in specifications — electrical conduit placement, plumbing rough-in, and any mechanical requirements — called out before the slab is poured, because retrofitting those systems after concrete sets costs far more than planning for them at the start.[27]
- Warranty terms broken out by layer: structural framing, panel substrate, and workmanship each covered separately, with the specific steel gauge tied to the stated coverage period.[28]
- A materials pricing acknowledgment that identifies how current steel costs were factored in and what happens if market pricing shifts between quote and procurement — because a quote built on a static price assumption is a forecast, not a guarantee, and experienced builders flag that distinction clearly.[29]
No single item on this list is difficult to provide. A builder who omits any of them isn't saving you paperwork — they're preserving their ability to adjust costs once you're committed. If you want a side-by-side framework for evaluating builders against these criteria before you hire, the steel building contractors near me vetting guide walks through the pre-hire questions that expose scope gaps before they become invoices.
- Metal building homes cost $65-$160 per sq ft versus $150-$250 for stick-built, saving 20-30% on total project costs.
- Hidden costs like foundations, permits, and utilities are routinely excluded from initial quotes, causing budgets to balloon significantly.
- Poor construction execution, particularly improper flashing and foundation grading, causes thousands in structural damage that appears months later.
- Single-source builders eliminate subcontractor chains that obscure worker licensing, insurance, and accountability throughout the project.
- Over 20 years, steel buildings cost approximately $350,000 versus $670,000-$1.1 million for wood structures due to lower maintenance and energy costs.
- Transparent quotes break costs into separate line items for materials, labor, and foundation rather than bundling them into misleading lump sums.
- Contractors who pressure quick signatures, request cash-only payment, or lack defined change-order policies are structurally hiding cost overruns.
- https://metalprobuildings.com/steel-metal-buildings-what-you-need-to-know-before-signing-a-contract/
- https://www.pacificexteriorsllc.com/blog/how-to-spot-poor-advice-from-shady-contractors-9-signs-to-look-for
- https://www.substrata.com/construction-mistakes-your-contractor-isnt-telling-you/
- https://www.trimble.com/blog/construction/en-US/article/general-contractors-hidden-risk-lower-tier-subs-and-vendors
- https://builtmammoth.com/understanding-construction-contracts/
- https://norsteelbuildings.com/advantages-of-steel-series/advantages-of-steel-buildings/
- https://forgebuildings.com/pre-engineered-metal-buildings-an-investment-alternative/
- https://iconsteelbuildings.com/metal-building-vs-stick-built/
- https://caselaw.findlaw.com/court/ks-court-of-appeals/1943807.html
- https://metalbuildermagazine.com/metal-in-residential-building/
- https://www.hfsfinancial.net/blog/4-things-to-check-before-hiring-pole-barn-contractor/
- https://natmarbuilding.com/resources/finding-the-right-contractor/
- https://aashiyana.tatasteel.com/in/en/blogs/articles/the-power-of-references-your-guide-to-evaluating-contractor-performance.html
- https://metalgaragecentral.com/what-included-in-metal-building-warranty
- https://www.palmbeachdailynews.com/press-release/story/13244/americans-turning-to-metal-buildings-for-affordable-living/
- https://www.summitsteelbuildings.com/20-year-cost-comparison
- https://www.amerisave.com/learn/how-much-does-it-cost-to-build-a-house-in-a-complete-cost-breakdown
- https://builtmammoth.com/how-much-does-a-steel-building-cost/
- https://iconsteelbuildings.com/how-much-are-metal-buildings/
- https://artisticconstruction.biz/compare-contractor-basement-quotes-guide/
- https://jdhremodeling.com/learning-center/roofing-contractor-red-flags-scams/
- https://bartlettroofs.com/blog/the-real-cost-of-a-cheap-roof-and-why-youll-regret-it-later/
- https://realmhome.com/blog/contractor-contract-checklist-before-signing
- https://www.a-1servicegroup.com/5-critical-questions-you-must-ask-demolition-contractor/
- https://gryphonconsulting.us/top-5-reasons-construction-project-fail-and-how-to-avoid-them/
- https://commercialbuildingauthority.com/commercial-construction-cost-estimating/
- https://incosteelbuildings.com/metal-building-pre-construction-checklist/
- https://sheffieldmetals.com/learning-center/metal-roofing-quotes-bids/
- https://www.summitsteelbuildings.com/mistakes-to-avoid-in-quote