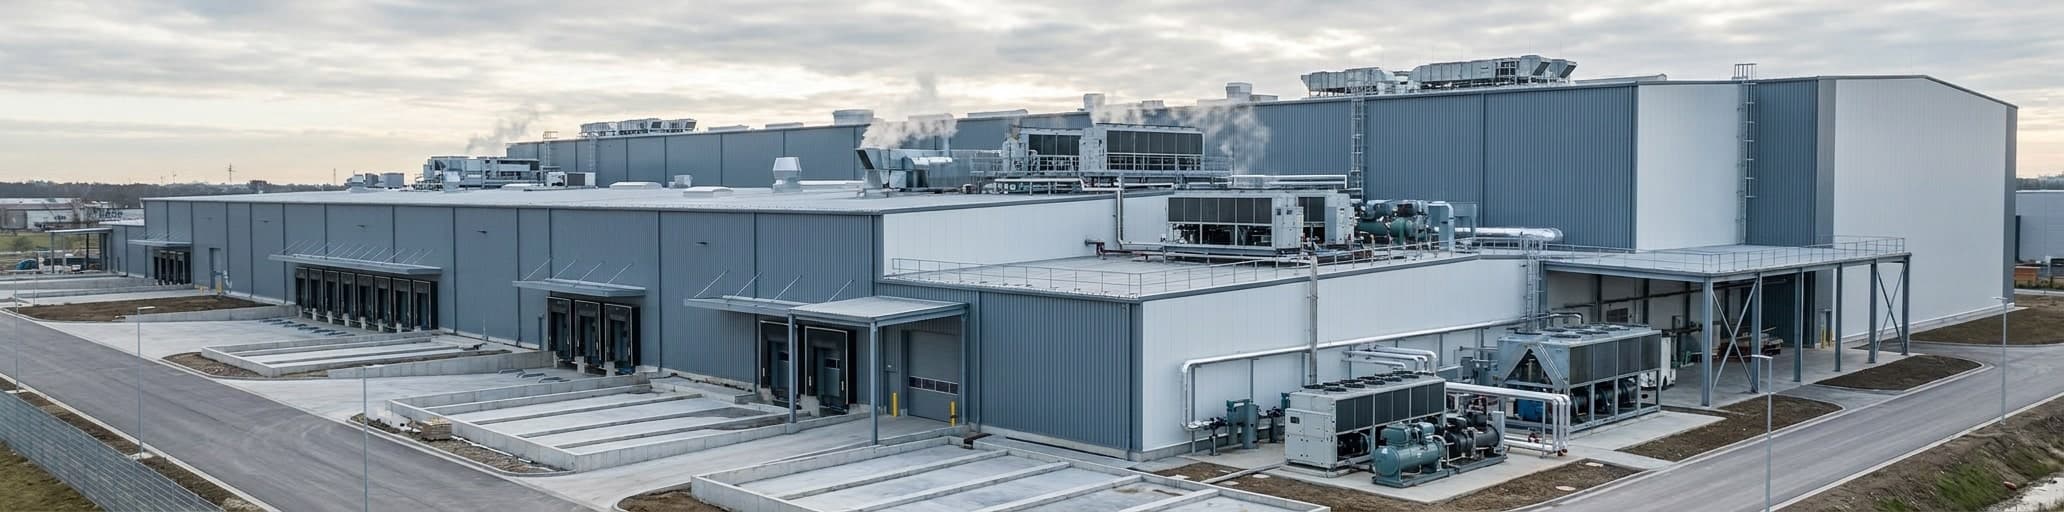

Cold storage warehouses cost $130-$350 per square foot due to specialized refrigeration, insulation, and structural requirements that standard warehouses don't need. We help you understand how regional factors, facility size, and long-term operating costs shape your total investment before you commit to a site or system.
Cold Storage Warehouse Construction Cost Per Square Foot: 2026 Benchmark Pricing
Cold storage construction costs $130-$350 per square foot because of specialized refrigeration systems, insulated envelopes, and structural requirements that standard warehouses don't need.
Why Cold Storage Costs $130-$350 Per Square Foot (vs. $20-$60 for Standard Warehouses)The price gap between cold storage and standard warehouse construction comes down to purpose-built systems that conventional warehouses don't need. Cold storage runs $130-$350 per square foot versus $78-$85 for standard warehouse space–two to three times the construction cost before a single pallet moves in.[1] New facilities at the higher end of that range, $250-$350 per square foot, reflect the full stack of cold-chain requirements: high-efficiency refrigeration equipment, additional structural steel to support that equipment, high-speed thermally-rated doors, cold-dock systems, and specialized building envelopes built from insulated metal panels and concrete slabs with under-floor insulation.[2]
The cost gap doesn't close after construction either. Running a cold storage facility costs up to four times more per square foot annually than a standard warehouse, driven almost entirely by the continuous energy load of refrigeration systems.[2] High-efficiency units–typically CO2 or ammonia-based–carry a steep upfront price but reduce that long-term operating burden noticeably.[1] Insulation materials like polyurethane foam and vapor barriers compound the build cost because they must meet strict thermal performance codes across the entire building envelope, not just at a few critical points.[1] Understanding how steel building insulation R-values and vapor barriers affect both construction spend and ongoing energy costs is directly relevant to cold storage envelope planning.
For operators who can't justify full new construction, retrofitting an existing warehouse for cold storage runs $150-$175 per square foot–still significantly above a standard warehouse build, and complicated by structural compatibility issues that older facilities rarely handle without costly reinforcement.[2]
Regional Price Variation: Texas, California, and Florida Cold Storage Costs in 2026
Where you build shifts cold storage costs nearly as much as what you build. Regional labor markets, land values, and local code complexity push the national $130-$350/SF baseline 20-50% higher or lower depending on the state.[3] Urban sites with stricter codes and higher land prices increase expenses across the board, while locations near ports or highway corridors add site-selection pressure regardless of region.[1]
Texas runs 5-15% below the national average–lower labor rates and business-friendly permitting pull the effective range to roughly $111-$333/SF on a fully equipped cold storage facility.[3] Florida and the broader Southeast sit 10-20% below national benchmarks, landing closer to $104-$315/SF, though coastal projects in Miami or Tampa face hurricane-rated envelope requirements that can push costs back toward the midpoint.[3] California stands apart from both: West Coast markets run 20-40% above national averages, driven by high labor costs, strict Title 24 energy codes, and CARB refrigerant regulations that limit certain system options.[3] A facility priced at $200/SF in Texas could approach $280-$300/SF in Los Angeles before soft costs are added.[3]
| Market | Regional adjustment | Estimated cold storage range (2026) |
|---|---|---|
| Texas | 5-15% below national avg | ~$111-$333/SF |
| Florida / Southeast | 10-20% below national avg | ~$104-$315/SF |
| California / West Coast | 20-40% above national avg | ~$156-$490/SF |
These regional swings compound on top of temperature-zone premiums–a blast-freeze facility in California can exceed $490/SF once both adjustments stack.[3] For operators comparing sites across state lines, the spread between a Texas refrigerated facility and a California frozen facility can exceed $200/SF before a single piece of equipment is priced, making site selection one of the highest-leverage decisions in the entire project.[3] The warehouse construction cost guide covers how these regional factors interact with building-system costs across major U.S. markets.
Material and Labor Cost Breakdown: Where Your Cold Storage Budget Actually Goes
Cold storage hard costs follow the same four-bucket structure as standard warehouse construction–concrete slab, steel frame, building envelope, and mechanical/electrical/plumbing systems–but the mechanical bucket consumes a disproportionate share that standard warehouses never approach. Refrigeration equipment alone accounts for up to 70% of a cold storage facility's total energy load, and its capital cost tracks that dominance.[5] High-efficiency systems using CO2 or ammonia carry steep upfront prices but deliver measurable reductions in operating costs over time, making them a practical choice for operators who plan to run the facility for more than a few years.[1] That tradeoff–higher capital cost for lower operating cost–defines nearly every material decision in cold storage construction.
The building envelope is the second major cost cluster. Insulated metal panels (IMPs), polyurethane foam, vapor barriers, and thermal breaks must perform under highly specific temperature and humidity conditions, and they must meet strict thermal performance codes across the entire envelope, not just at a few transition points.[5] The thickness of insulation and quality of installation directly affect both construction cost per square foot and operating costs for the life of the building–a cheaper insulation spec at the time of build rarely saves money over a 10- or 20-year horizon.[5] Reviewing U-factor specs for cold storage wall and roof assemblies before finalizing your envelope spec helps you quantify that long-term tradeoff in concrete terms.
Soft costs are the line item most budgets undercount. Design and engineering fees typically run 4-6% of total hard costs, permits and impact fees add 0.5-3% depending on jurisdiction, and builder's risk insurance adds approximately 1%.[4] Cold storage projects carry an additional compliance layer that standard warehouses skip: food safety approvals, minimum insulation R-value documentation, environmental standards for refrigerant selection, and energy management system verification all require inspection fees before a single pallet can be stored.[1] Budget at least 15% above your hard-cost estimate to cover soft costs, and add a 7-10% contingency on top–now standard practice among most lenders given ongoing steel price volatility.[4] That buffer isn't optional; unexpected site conditions, mid-project design changes after steel procurement, and evolving sustainability compliance requirements are the three most common factors that push cold storage projects past their initial cost estimate.[4]
Real-World Cold Storage Project Costs: From 10,000 to 100,000 Square Feet
Refrigeration systems alone consume 25-35% of hard costs, but design-stage efficiency choices drive 80-85% of your facility's lifetime spending.
How Much Would It Cost to Build a 10,000 Square Foot Cold Storage Warehouse?A 10,000 SF cold storage warehouse runs $1.5M-$2.5M in hard construction costs, based on the $150-$250/SF benchmark for temperature-controlled facilities.[6] A standard dry-storage shell at that size runs roughly $140/SF–cold storage roughly doubles that figure before refrigeration equipment enters the budget.[7] Refrigeration systems alone–chillers, evaporators, condensers–account for 25-35% of total construction cost, meaning a $2M cold storage project carries $500K-$700K in mechanical systems before the first pallet is racked.[6] Small footprints compound the cost further: fixed project expenses like mobilization, utility connections, and permit fees spread across 10,000 SF rather than 50,000 SF, pushing the blended cost per square foot above what a larger facility would show for the same build spec.[7] For a pre-engineered steel cold storage warehouse, that small-project premium is one of the clearest arguments for right-sizing your footprint from day one rather than building short and expanding later.
| Cost component | Share of hard costs | Estimated range (10,000 SF) |
|---|---|---|
| Building shell, envelope, and sitework | 65-75% | $975K-$1.875M |
| Refrigeration systems | 25-35% | $375K-$875K |
| Total hard costs | 100% | $1.5M-$2.5M |
The construction figure is also only a fraction of the real financial commitment. Initial build cost typically represents just 15-20% of total lifetime expenditure on a cold storage facility; the remaining 80-85% comes from energy consumption, maintenance, refrigerant management, and eventual system replacement over a 20-30 year horizon.[6] That ratio means every efficiency decision made at the design stage–refrigerant selection, insulation R-value, envelope airtightness–carries far more long-term dollar weight than the bid price comparison suggests.[6]
Scaling Up: Cold Storage Construction Budget for a 100,000 Square Foot Facility
A 100,000 SF cold storage facility runs $15M-$25M in hard construction costs, based on the IIAR benchmark of $150-$250/SF for temperature-controlled warehousing.[6] A standard dry-storage warehouse at the same footprint averages $60-$80/SF–cold storage's specialized mechanical and envelope requirements more than double that structural cost baseline before a single system is commissioned.[7] Refrigeration equipment alone accounts for 25-35% of total hard costs, which on a $20M project means $5M-$7M in mechanical systems.[6]
| Cost component | Share of hard costs | Estimated range (100,000 SF) |
|---|---|---|
| Building shell, envelope, and sitework | 65-75% | $9.75M-$18.75M |
| Refrigeration systems | 25-35% | $3.75M-$8.75M |
| Total hard costs | 100% | $15M-$25M |
| Annual energy costs | — | $400K-$600K/year |
Scale works in your favor at this size. The fixed-cost drag that inflates smaller cold storage builds–mobilization, utility connections, commissioning fees–spreads across 100,000 SF, pulling the blended cost per square foot toward the lower end of the benchmark range compared to a 10,000 SF build.[7] That efficiency is real, but it doesn't change the operating picture: annual energy costs for a 100,000 SF facility routinely exceed $400,000-$600,000, driven almost entirely by continuous refrigeration load.[6] Over a 20-30 year horizon, those costs compound to a figure that dwarfs the original construction spend. Initial build cost typically represents only 15-20% of total lifetime expenditure at this scale–the remaining 80-85% comes from energy consumption, maintenance, refrigerant management, and eventual system replacement.[6] For operators planning facilities at this size, reviewing warehouse building cost per square foot benchmarks alongside your cold storage envelope and mechanical specs helps you anchor both the upfront budget and the long-term operating model before you commit to a site or a system.
National Steel Buildings Cost Comparison Estimates for Custom Cold Storage Projects
Every custom cold storage project starts with three variables that set its cost floor: temperature zone, building footprint, and structural system. The national benchmark of $130-$350/SF covers that full range–refrigerated storage near the lower end, frozen and blast-freeze facilities at the upper end–and the spread reflects genuine differences in refrigeration load, insulation thickness, and structural steel requirements, not just market fluctuation.[1] Size compounds these differences in both directions: smaller footprints pay a higher blended cost per square foot because fixed project costs spread across fewer square feet, while larger facilities benefit from mechanical economies of scale that pull the rate toward the lower bound.[8] The table below maps that interaction across common custom build sizes using current benchmark pricing.
| Facility type | 10,000 SF estimate | 50,000 SF estimate | 100,000 SF estimate |
|---|---|---|---|
| Refrigerated storage (35 degreesF-55 degreesF) | $1.3M-$1.75M | $6.5M-$10M | $13M-$20M |
| Frozen storage (0 degreesF to -20 degreesF) | $2M-$2.75M | $10M-$14M | $20M-$28M |
| Standard dry warehouse (comparison) | $780K-$850K | $3.9M-$4.25M | $7.8M-$8.5M |
Pre-engineered steel carries a specific cost advantage in cold storage construction that conventional stick-built methods can't match: the structural system arrives with loads and spans already engineered, so you're not paying a structural engineer to solve from scratch what factory fabrication has already resolved.[8] That matters in cold storage because the additional weight of refrigeration equipment, suspended ceiling systems, and insulated panel assemblies adds load conditions that a standard warehouse frame isn't spec'd to handle–and retrofitting a frame mid-project is one of the fastest ways to blow past a cold storage budget.[1] Custom cold-formed steel buildings allow you to specify temperature zone, clear-span requirements, and envelope performance before fabrication begins, locking in structural compatibility with your refrigeration system from day one rather than discovering mismatches after steel has been ordered.[8]
The Hidden Cost Drivers in Cold Storage Construction That Most Builders Overlook
Refrigeration systems and vapor barrier integrity drive both your capital costs and long-term energy bills far more than most builders anticipate.
Insulation, Vapor Barriers, and HVAC: Why Specialized Systems Drive 40-50% of Total Cost
The three systems that define cold storage performance–insulation, vapor barriers, and refrigeration–are also what separate its cost structure from every other building type. Refrigeration alone can account for up to 70% of a cold storage facility's total energy consumption, and its mechanical scope makes it the single largest driver of both capital spend and ongoing operating cost.[9] A complete refrigeration system comprises a condenser, compressor, evaporator, variable frequency drive, and motor–each component must be balanced against operational demand and long-term ROI, not just installed to spec.[8] Automation and refrigeration controls compound that upfront cost but directly reduce energy consumption over time, giving engineers real-time data for trend analysis and allowing timely adjustments before inefficiencies compound into repair events.[8] Vapor barrier integrity is where cold storage budgets most often unravel after construction: failures at penetrations, joints, and door transitions cause ice buildup and safety hazards while forcing the refrigeration system to work harder than its original design load assumed–an invisible cost that doesn't show up in the construction bid but appears on every energy statement for the life of the building.[9]
Insulation material selection is the other half of that equation, and the performance gaps between options are wide enough to meaningfully shift both construction cost and operating cost over a 10-20 year horizon. Fiberglass sits at the economical end with R-values of 2.9-3.8 per inch and no flammability risk, while polyurethane foam delivers R-6.3 per inch–roughly double the thermal resistance–at a higher upfront cost that its long-run energy savings typically offset.[8] Between those two, polystyrene EPS achieves R-4 and extruded polystyrene (XEPS) reaches R-5.5, both offering waterproof performance that fiberglass cannot match.[8] Mineral wool falls in the R-2.8-3.5 range and remains non-combustible even when paired with flammable materials, making it useful in assemblies where fire risk is a design constraint.[8] Most cold storage facilities combine several of these materials rather than relying on one–floors, wall assemblies, roof panels, and slab-edge transitions each face different temperature gradients, moisture loads, and code requirements that no single insulation product addresses uniformly.[8] For operators working through envelope specifications before finalizing a mechanical system, ASHRAE 90.1 compliance benchmarks for energy-efficient metal buildings provide a useful framework for quantifying where higher-R assemblies pay back fastest against your projected refrigeration load.
Foundation and Concrete Requirements for Temperature-Controlled Environments
The foundation is where cold storage construction diverges most sharply from standard warehouse work, and the stakes are higher than most first-time cold storage developers expect. The central threat is frost heave: when sub-zero temperatures penetrate through the slab into moist subgrade soil, moisture migrates toward the freezing front through a process called cryosuction, forming ice lenses that grow progressively and lift the concrete slab.[10] The result is cracked slabs, destroyed racking systems, and forklift surfaces that no longer meet flatness tolerances–and rehabilitation costs of $200-$500 per square meter before accounting for product loss or business interruption during repairs.[10] Frost heave doesn't scale down with building size; any ground-level freezer room held below 32 degreesF will experience it without a properly designed under-slab heating system, regardless of footprint.[11]
The standard defense is a glycol or electric heating loop installed beneath the insulation layer to keep subgrade soil above freezing. Glycol systems circulate a warm water-glycol mixture through PEX or polypropylene tubing embedded in a sand bed, with pipe spacing of 300-600mm depending on operating temperature and fluid temperature maintained at +5 degreesC to +10 degreesC.[10] The real cost advantage of glycol is that waste heat recovered from the refrigeration system's condenser can supply the loop at effectively no added energy cost.[11] Electric resistance systems are simpler to install but carry higher long-term operating costs, making them practical only for smaller freezer rooms where glycol supply is impractical.[11] Skimping on under-slab heating to reduce upfront spend is a well-documented false economy: the repair costs that follow frost heave dwarf any savings from omitting the system at the design stage.[9]
The floor assembly itself follows a precise layering sequence where every layer has a defined function you can't skip without cascading consequences. From bottom to top, a properly built cold storage floor includes:
- A drainage layer to prevent groundwater from saturating insulation
- Two to three layers of XPS rigid board (4-6 inches total) with staggered joints between layers and slip sheets between each layer to allow thermal movement
- A heavy polyethylene vapor barrier (10 mil minimum, 15 mil preferred) with lapped and sealed joints
- A protection board to prevent puncture during rebar placement
- Reinforced concrete slab, 200-275mm thick–10-25% thicker than a standard warehouse slab to handle thermal stresses, curl-induced edge loading, and the brittleness concrete exhibits at low temperatures[10]
The concrete mix spec itself is non-negotiable in cold storage. A minimum 4,000 PSI mix with 5-7% air entrainment is required for freeze-thaw durability–moisture enters through joints and cracks during any maintenance shutdown, and air entrainment protects against internal ice crystal damage even in continuously cold environments.[11] Fiber reinforcement controls plastic shrinkage cracking, and a hardened surface treatment prevents dusting in forklift traffic zones.[11] Floor flatness matters more than in a standard warehouse because thermal contraction of steel racking amplifies any deviation: specify FF50/FL30 minimum for all racked areas.[11] For cold storage operators comparing these concrete specs against standard concrete thickness for steel buildings, the difference in scope and cost is significant–cold storage slabs are engineered systems, not just structural platforms.
Joint design is where cold storage slabs most often fail after construction. Thermal contraction causes joints to open 2-3 times wider than in ambient slabs, most sealants lose flexibility at freezer temperatures, and moisture entering joints freezes and causes progressive spalling at the edges.[10] Doweled joints are essential because aggregate interlock–reliable in standard warehouse slabs–becomes unreliable once joints open that wide.[10] Use silicone or polysulfide sealants rated for the operating temperature, and specify armored joints with steel edge protection at any location that sees frequent forklift traffic.[10] The transition zone between freezer and ambient areas demands the most detailed design work: freezer slabs contract while adjacent ambient slabs do not, warm humid air meeting cold surfaces at doorways generates condensation daily, and the slab boundary experiences thermal cycling with every door cycle.[10] An isolation joint between zones, an insulation taper zone extending 1.0-1.5m beyond the freezer perimeter, and drainage channels to manage condensation are all necessary at every freezer-to-ambient boundary–not optional details that can be value-engineered away.[10] Finally, once refrigeration starts up, gradual cool-down over 14-21 days at no more than 2-3 degreesC per day is required to prevent thermal shock cracking in the fresh slab.[10] Rushing that phase to accelerate occupancy is one of the fastest ways to generate slab repair costs before the first pallet of product ever arrives.
Permitting, Code Compliance, and Local Refrigeration Standards by State
The federal permitting layer most cold storage developers underestimate is refrigerant compliance under the AIM Act's Technology Transitions Rule. Effective January 1, 2026, EPA prohibits installation of any cold storage warehouse refrigeration system with a charge capacity of 200 pounds or greater that uses a regulated substance with a global warming potential (GWP) of 150 or greater.[12] For systems under 200 pounds, the threshold tightens to GWP 300, and cascade systems face a GWP 300 limit on the high-temperature side.[12] In practice, those limits disqualify R-404A, R-507A, and most legacy HFC blends in new cold storage construction–pushing system design toward ammonia, CO2, or low-GWP HFO blends before a single building permit is filed.[13]
| System type | Charge capacity | Max GWP allowed (effective Jan 1, 2026) |
|---|---|---|
| Cold storage warehouse | ≥200 lbs | 150 |
| Cold storage warehouse | <200 lbs | 300 |
| Cascade system (high-temp side) | Any | 300 |
The HFC Management Rule adds a second compliance layer on the same date. Any refrigeration appliance with a full charge of 15 pounds or more of HFC refrigerant triggers a mandatory leak rate calculation every time refrigerant is added to the system.[13] Exceed the applicable threshold and fail to make a verified repair within 30 days, and you're legally required to develop a retrofit or retirement plan–with full system replacement completed within one year.[13] Facilities with charge sizes of 1,500 pounds or more must install automatic leak detection systems: new systems by January 1, 2026, and existing systems by January 1, 2027.[13] Both rules apply nationwide, but California, New York, New Jersey, and Washington layer additional state-level refrigerant management programs on top of the federal baseline–meaning cold storage projects in those states carry a dual compliance burden that adds design complexity and permitting time before construction begins.[13]
One compliance variable is worth tracking actively. EPA published a proposed reconsideration of the Technology Transitions Rule in October 2025 in response to petitions from cold storage operators and other industrial refrigeration sectors, and has stated that enforcement of the cold storage warehouse compliance deadlines is currently a low enforcement priority while the rulemaking proceeds.[14] Building permits issued before October 5, 2023, that specified a restricted refrigerant also received a one-year compliance extension under the existing rule.[12] Neither relief eliminates the underlying GWP requirement–both only affect the enforcement window. Any facility designed today should specify refrigerant systems to the post-reconsideration GWP thresholds rather than the current enforcement posture; if the reconsideration is finalized before commissioning, a system designed to legacy HFC specs will require mid-project redesign that costs more than the original compliance-ready system would have.[13]
How to Control Cold Storage Warehouse Costs Without Sacrificing Performance or Safety
Pre-engineered steel cuts construction costs by 30% and build time by 50% while delivering superior durability and long-term value over concrete.
Single-Source Design-Build Solutions: Why Coordinated Planning Reduces Cost Overruns
Pre-Engineered Steel vs. Custom Construction: Long-Term Cost and Durability Advantages The structural system choice for a cold storage facility shapes costs well beyond the construction bid. Pre-engineered metal buildings can reduce construction costs by 30% and cut build time by 50% compared to traditional construction methods–and roughly 70% of a steel package's cost comes from fabrication and erection, not raw materials, which means engaging a fabricator during the design phase lets you optimize connections and reduce steel tonnage before a single piece is ordered.[18] For cold storage projects under 50,000 SF, pre-engineered steel holds a clear cost advantage over tilt-up concrete construction: tilt-up's fixed costs–large crane rentals, on-site forming, precise multi-material mixing–can't spread efficiently across smaller footprints the way a prefabricated steel kit can.[19] Assembly and erection of a steel structure takes roughly 33% less time than other methods, and because components arrive pre-punched, numbered, and ready to connect, you don't lose weeks to on-site concrete curing delays or weather-related interruptions that can halt a tilt-up pour mid-schedule.[19]
Durability drives the long-term math more than the build-day price comparison suggests. Steel is ductile where concrete is brittle–it absorbs seismic and wind loads rather than fracturing under them, and many steel structures engineered to exceed local wind standards have withstood hurricane-force winds that compromised tilt-up panels and connections in documented events.[18] Steel buildings also depreciate more slowly than concrete structures, and at end-of-life, long-span beams in new steel construction are made from approximately 95% recycled material–a supply chain characteristic that supports LEED certification through sustainable material credits that tilt-up concrete cannot match at the same level.[19] For cold storage operators concerned about insurance and maintenance over a 20-30 year operating horizon, the fire-protection caveat is worth noting: concrete holds an advantage over bare steel in fire resistance, but fire-proofing spray applied to structural steel members closes that gap at a fraction of what a concrete retrofit would cost.[19] Understanding how steel frame structure load paths compare to wood and concrete alternatives helps you quantify the insurance and maintenance implications of each structural choice before you commit to a system.
One threshold matters for large cold storage projects: once a footprint exceeds 50,000 SF, tilt-up concrete's substantially lower material cost begins to offset its higher fixed costs, and the two systems become more price-competitive.[19] Above that size, the decision shifts from a pure cost comparison to a performance comparison–and steel still holds advantages in cold storage specifically because its superior spanning capability allows longer column-free bays, which tilt-up concrete cannot match without additional structural support columns that interrupt racking layouts and reduce usable square footage.[19] Pre-engineered steel's modular design also allows future expansion through bolted bay additions rather than demolition-and-rebuild, a meaningful long-term advantage for operators who expect throughput to grow and can't afford downtime to expand their facility.[18]
| Factor | Pre-engineered steel | Tilt-up concrete / custom construction |
|---|---|---|
| Construction cost reduction | ~30% vs. traditional methods | Baseline |
| Build speed | 30-50% faster; no weather curing delays | Slower; dependent on curing conditions |
| Cost advantage by size | Clear below 50,000 SF | Competitive above 50,000 SF |
| Clear-span capability | Superior; longer column-free bays | More columns required for equivalent spans |
| Seismic / wind durability | Ductile; absorbs load without fracturing | Brittle; panel connections vulnerable at extremes |
| Long-term depreciation | Slower depreciation rate | Higher depreciation rate |
| Recyclability / LEED | ~95% recycled content; LEED-eligible | Limited recycled content credits |
| Future expansion | Bolt-on bay additions | Typically requires demolition or costly reinforcement |
Getting an Accurate Cold Storage Quote: What to Ask Your Builder and What to Expect
The initial quote from a cold storage contractor rarely reflects total project cost–the most expensive surprises arrive after you've signed.[21] Site conditions are the first blind spot: if soil has poor load-bearing capacity, a high water table, or contamination, foundation costs can double before a single steel beam is delivered.[21] A geotechnical report during due diligence–a few thousand dollars in soil core samples–is the most cost-effective investment you can make before committing to a site or a builder.[21] Utility capacity is the second gap most cold storage quotes miss: refrigeration drives continuous high electrical load, so you need to confirm the existing grid can handle peak demand and identify substation or high-voltage upgrade costs before budget finalization, not after contract execution.[21] Bringing in a fire protection engineer during the permitting phase–before racking layouts are finalized–can optimize your suppression system to avoid redundant piping and expensive pump upgrades that a general contractor won't flag on their own.[21] These three items alone–site conditions, utility infrastructure, and fire suppression scope–account for a disproportionate share of cold storage budget overruns that never appeared in the original quote.[21] Before accepting any cold storage bid, ask your builder to address each of the following directly:
- Has a geotechnical report been completed, and what are the soil bearing results for the proposed foundation design?
- What is the confirmed utility capacity at the site, and does the existing grid support peak refrigeration load without substation upgrades?
- What floor flatness specification (F-number) is included, and has it been matched to your forklift type and racking height?
- Which soft costs–permits, engineering fees, insurance, and impact fees–are included in the quote versus excluded?
- What contingency is built into the bid, and what conditions would trigger a change order?
- Has a fire protection engineer reviewed the quote against your actual product mix and racking configuration?
Soft costs are the category most first-time cold storage developers underestimate: permits, architectural and engineering fees, insurance, taxes, and moveable equipment costs are not directly tied to physical construction, which makes them difficult to estimate accurately–and if unplanned, they can halt a project mid-schedule.[20] Consulting a cost expert before accepting a quote is the practical way to validate that every cost category has been addressed rather than discovered mid-build.[20] For operators who want a structured framework for vetting any builder before signing, the local prefab contractor vetting guide covers the questions and commitments to require before a contract is executed.
- Cold storage construction costs $130-$350/SF, two to three times higher than standard warehouses due to specialized refrigeration and insulation systems.
- Operating costs run four times higher annually than standard warehouses, with refrigeration consuming up to 70% of total energy load and representing 25-35% of hard costs.
- Regional variation shifts costs 20-50%: Texas runs 5-15% below national average while California runs 20-40% above due to labor, codes, and refrigerant regulations.
- Frost heave prevention through under-slab heating systems is non-negotiable; skipping it creates $200-$500/SF repair costs that dwarf any upfront savings.
- Pre-engineered steel reduces construction costs by 30% and build time by 50% compared to traditional methods, with clear advantages below 50,000 SF.
- Site conditions, utility capacity, and fire suppression scope account for disproportionate budget overruns; a geotechnical report costs thousands but prevents six-figure surprises.
- EPA refrigerant compliance (effective Jan 1, 2026) disqualifies R-404A and legacy HFCs in new systems, requiring ammonia, CO2, or low-GWP HFO alternatives before permits are filed.
- https://www.clarionconst.com/understanding-cold-storage-construction-costs-in-2025
- https://www.premierdevelop.com/cold-storage-real-estate/
- https://terrapincg.com/commercial-construction-costs
- https://redstagfulfillment.com/cost-to-build-a-warehouse/
- https://ticold.com/cold-storage-construction-cost-per-square-foot/
- https://irpros.com/the-true-cost-of-cold-storage-beyond-the-bid-price/
- https://www.foxblocks.com/blog/warehouse-cost-per-square-foot
- https://www.alliedbuildings.com/how-much-does-it-cost-to-build-a-cold-storage-warehouse/
- https://chinasteelbuildsales.com/cold-storage-warehouse-construction-cost/
- https://www.appitsoftware.com/blog/cold-storage-facility-slab-design-thermal-considerations
- https://projul.com/blog/construction-cold-storage-refrigerated-warehouse-guide/
- https://www.ecfr.gov/current/title-40/chapter-I/subchapter-C/part-84/subpart-B
- https://www.hunton.com/the-nickel-report/status-update-on-the-aim-act-and-epas-hfc-refrigerant-regulations
- https://www.epa.gov/climate-hfcs-reduction/regulatory-actions-technology-transitions
- https://www.jewettconstruction.com/blog/top-8-reasons-to-choose-design-build-for-your-next-construction-project
- https://ticold.com/cold-storage-construction-company/
- https://blog.pulpowms.com/warehouse-construction-cost
- https://www.steelcobuildings.com/pros-and-cons-of-pre-engineered-metal-buildings/
- https://www.alliedbuildings.com/pre-engineered-steel-vs-tilt-up/
- https://www.autodesk.com/blogs/construction/cost-to-build-a-warehouse/
- https://credencegroup.ca/5-hidden-costs-in-warehouse-construction/