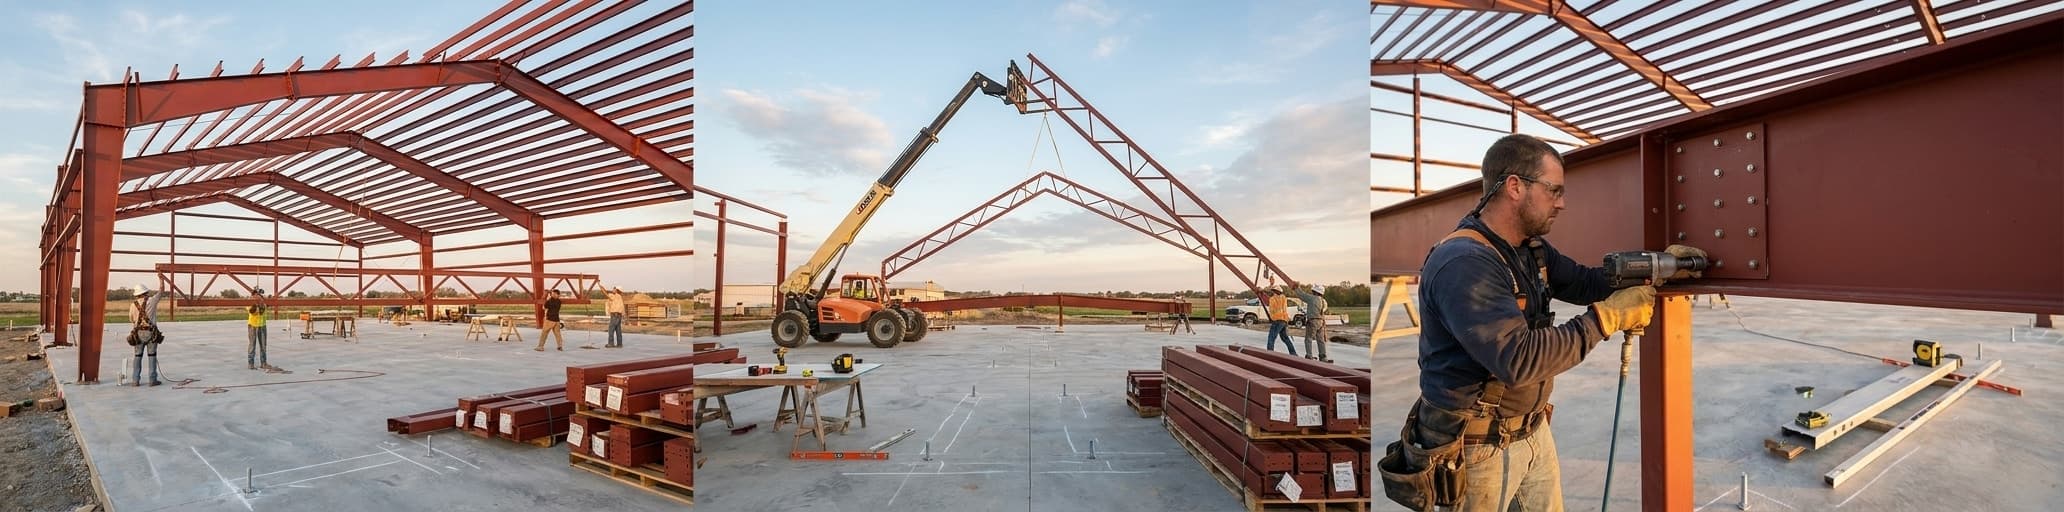

When evaluating steel garage options, we help you understand that proximity matters far less than supplier capability, engineering support, and single-source accountability. Choosing between local pickup and professional turnkey installation ultimately comes down to whether you're equipped to manage the hidden costs–permits, foundation, delivery logistics–that determine your true project budget.
Understanding your steel garage sourcing options
Supplier type and pricing transparency matter far more than distance when sourcing steel garages, since freight represents only a small fraction of your total project cost.
Why location matters less than you think in steel building supply
When you search for steel garages near me, proximity feels like the obvious priority. It isn't.
The actual distance between you and a steel building supplier rarely drives your final cost the way most buyers expect, because freight on pre-engineered structural steel components is a small fraction of total project cost compared to the larger line items: foundation work, erection labor, permits, and insulation.[3] The supplier type matters far more than geography. Mills focus on bulk orders with long lead times and low customer convenience, retailers stock limited inventory in small quantities, and regional or national suppliers occupy the middle ground — offering broad product variety, flexible order sizes, and the logistical infrastructure to ship anywhere efficiently.[1] Foreign steel looks cheap until freight charges, customs duties, port fees, and buffer inventory erase those apparent savings.[1] Whether a supplier operates 30 miles away or 300, what actually determines your outcome is pricing transparency, delivery reliability, and whether they can engineer to your site's specific load requirements.
The three sourcing models: local inventory, direct delivery, and full-service erection
Steel garage buyers choose from three distinct sourcing models, each carrying a different cost structure and risk profile.
Local inventory pickup means sourcing from a nearby retailer or regional distributor, transporting materials yourself, and managing assembly — convenient for speed, but constrained by limited product variety and small on-hand inventory.[1] Direct delivery of a prefab steel kit ships pre-engineered components from a manufacturer to your site, leaving erection, permitting, and foundation coordination in your hands.[2] Full-service turnkey erection transfers the entire project — steel package, foundation, and finished standing structure — to a single contractor.[3] The cost gap between these models is significant: kit-only prices for popular sizes start around $15-$20 per square foot, while installed turnkey costs run $24-$43 per square foot, covering the kit, concrete slab, delivery, and construction.[2] Most base quotes exclude the concrete slab, site grading, permits, insulation, and interior finishing — line items that frequently represent 30-60% of the total project cost.[3]
How a nationwide network eliminates geographic constraints
A pre-engineered steel building supplier with a nationwide network removes the geographic lottery entirely.
Rather than relying on whatever regional inventory happens to be nearby, a national supplier engineers your building to your site's specific snow load, wind zone, and seismic requirements — then ships fabricated, labeled components directly to your location.[1] Local and regional suppliers offer real advantages in responsiveness and shorter supply chains, but that agility only helps you if they stock the size, gauge, and framing type your project requires.[1] When searching for local steel garage options near you, the more useful filter isn't distance — it's single-source accountability.
When one organization handles design, fabrication, and delivery coordination, the communication gaps and cost overruns that come from managing multiple vendors disappear, keeping your project within budget and on schedule.[1]
The Three Sourcing Models: Local Inventory, Direct Delivery, and Full-Service Erection
Local pickup: when it makes sense and when it doesn't
Local pickup saves you a trip but leaves foundation design, permits, and erection labor entirely on your shoulders–costs that can easily exceed the kit price itself.
The real costs of local pickup beyond the purchase price
The sticker price on a local steel garage kit is the smallest number in your budget. Prefabricated metal building kits typically range between $15 and $25 per square foot for materials alone, but fully installed turnkey structures average $24 to $43 per square foot — a gap that represents everything local pickup leaves on your plate.[4] When you pull a kit from a regional distributor and handle the rest yourself, you absorb foundation design and pours, equipment rental for unloading and staging, permit filing, and erection labor.
None of those costs appear in the kit quote. Prefabricated steel often costs 20-30% less than wood-framed or masonry construction when factoring in labor savings, reduced waste, and faster completion — but that math assumes a qualified crew is erecting efficiently, not an owner piecing components together on weekends.[4]
Storage, transportation, and assembly risks you'll own immediately
Finding truly local steel garage suppliers vs. regional distributors Most businesses searching for steel garages near me discover quickly that true local manufacturers are rare — what exists locally is almost always a regional distributor reselling kits engineered elsewhere. The distinction matters because a distributor typically cannot stamp drawings for your specific site's snow load, wind zone, or seismic requirements, and you'll need a separate engineering firm to produce permit-ready documents. Prefab steel garages offer high-degree customization — size, shape, style, extra windows, doors, insulation, and ventilation — but accessing that full range of options usually requires going directly to a supplier with engineering capability, not a local lot that stocks three standard sizes.[6] Local availability solves one problem: speed of pickup. It creates several others: limited product variety, no engineering support, and a project management burden that falls entirely on you from the moment materials leave their yard.
The practical advantage of a national pre-engineered steel building supplier isn't reach for its own sake — it's site-specific engineering delivered anywhere. Local building departments are scrutinizing engineered drawings more aggressively than ever, especially in hurricane-prone, tornado-prone, and high-snow-load regions, and generic engineering from a regional lot simply won't satisfy permit reviewers.[7] A national supplier with genuine engineering infrastructure calculates your actual wind speed, snow load, and seismic criteria, then stamps drawings for your jurisdiction — not a neighboring county's assumed conditions.[7] That capability doesn't require the manufacturer to be nearby. Suppliers operating through established networks of manufacturing partners and freight carriers ship pre-engineered building packages anywhere in the continental United States, with clear-span widths reaching 225 feet and wind load certifications exceeding 180 mph.[8] Freight costs are real and volatile — oversized structural components require specialized transportation, and rural sites can add premium delivery charges — but those costs are knowable upfront when a single supplier controls the full chain from engineering to delivery coordination.[7] The geographic constraint buyers think they're solving by searching locally is actually an engineering and logistics problem, and a national network solves both simultaneously.[8]
The purchase price of a local steel garage kit is only the first line item in a budget that will grow substantially before your building stands. Site preparation alone adds significant cost that kit quotes never include: concrete foundation work runs $10 to $19 per square foot or more, depending on soil conditions, required depth, and reinforcement, while land clearing, grading, excavation, and drainage can add another $2,000 to $20,000 to the project before a single steel component is touched.[9] Delivery costs are a separate variable entirely — the purchase of a steel building frequently does not include shipping or freight, and buyers who skip that question discover the gap late, when carrier quotes arrive and deadlines are already set.[9] Permits compound the exposure further: building without one can result in heavy fines, forced dismantlement, rejection by lenders and insurers, and a permanent hit to resale value — costs that dwarf any short-term savings from skipping the process.[9] When you add foundation, freight, and permitting to a kit price, the gap between what local pickup appears to cost and what it actually costs becomes the defining financial risk of the DIY approach.
Finding truly local steel garage suppliers vs. regional distributors The supplier at the top of your local search results is almost certainly a distributor, not a manufacturer — and the distinction has direct consequences for your project. Distributors stock standard sizes and pass them through from manufacturers elsewhere, but they typically cannot produce engineering drawings stamped for your site's specific wind zone, snow load, or seismic category.[9] That means a separate engineering engagement before your permit application, which adds cost, time, and a coordination layer you manage solo. The property owner is ultimately responsible for building with a valid permit, and the permit process runs more smoothly when the erector and manufacturer are the same company — a single point of contact coordinates engineers, the planning department, and field crews without the communication gaps that split-contract projects routinely suffer.[9] Local distributor relationships offer genuine value for buyers with simple projects, experienced crews, and straightforward jurisdictions. Outside those conditions, the convenience of nearby pickup rarely justifies the project management burden it transfers to you.
The physical constraints of delivery day catch most local-pickup buyers completely unprepared. Delivery trucks for steel building components run 50 to 60 feet long and require a wide turning radius — narrow driveways, low-hanging branches, and tight lot configurations can prevent delivery entirely, leaving components staged at the road or requiring a costly rescheduling.[10] For any building 14 feet tall or higher, a telescopic forklift rated at 6,000 to 7,000 pounds with a minimum 30-foot reach must be on-site the day before installation, not the morning of — and no substitutes such as man lifts or bucket lifts are acceptable because they lack the load capacity.[10] Site readiness carries its own hard tolerance: ground variation across the building footprint cannot exceed 3 inches, and if the crew arrives to find the slab not properly cured or the site out of level, they will not proceed — with a return trip fee ranging from $150 to 5% of the total order value applied before the rescheduled visit.[10] Add to that the requirement of 10 feet of clear space around the entire building perimeter for crew movement and lift operation, and the picture becomes clear: every one of these conditions is a hard stop, not a negotiating point, and on a self-managed local-pickup project, each stop converts directly into a budget line you didn't price when you evaluated the kit quote.[10]
The supplier that appears at the top of your local search results is almost certainly reselling panels engineered and fabricated elsewhere — not manufacturing them on-site. Most regional suppliers, even those that present themselves as manufacturers, are actually purchasing pre-formed components from third-party processors and marking them up for resale.[11] That supply chain adds a middleman layer with no corresponding benefit to you: pricing is higher, customization options are constrained to whatever the upstream processor offers, and the regional lot has no visibility into production schedules, quality control decisions, or material sourcing.[11] A true local manufacturer operates its own fabrication equipment, controls its own coil stock, and can modify an order or resolve a quality issue without routing a request through a third party.[11] When evaluating any supplier that calls itself local, ask directly whether fabrication happens on-site or whether components are sourced elsewhere and distributed — the answer determines whether you're dealing with a manufacturer or a middleman.
Regional code knowledge is where local supplier relationships deliver genuine, documentable value — but only when the supplier actually operates within your jurisdiction. Building codes vary by state, county, and municipality, and roofing and structural requirements in high-wind, coastal, or heavy-snow-load regions can be specific enough that a supplier unfamiliar with local compliance standards will simply ship you materials that don't meet permit requirements.[12] A supplier embedded in your region understands which panel profiles, gauges, and load ratings local inspectors require, and can flag compliance issues before materials ship rather than after installation fails inspection.[12] National chains centralize inventory based on aggregate demand, which routinely produces stock shortages on regionally specific profiles and extended wait times when local demand spikes.[12] A regional supplier stocking products based on what your market actually uses reduces lead times and eliminates the situation where your project stalls because a standard component is backordered in a warehouse three states away.[12] The practical filter when searching for steel garages near me isn't simply distance — it's whether the supplier can demonstrate in-house fabrication, site-specific engineering capability, and genuine familiarity with your local code environment, rather than a regional address on a website that resells components from elsewhere.
Delivered and Erected: The Single-Source Advantage That Changes Project Economics
Professional erection crews lock in fixed labor costs of $5 to $10 per square foot and keep your entire project under one accountability chain, eliminating budget surprises.
How Turnkey Delivery and Erection Eliminate Hidden Costs and Coordination Headaches
Why ProTrades LLC Erection Services Protect Your Investment and Timeline Professional erection crews do one thing that no amount of careful DIY planning replicates: they absorb project risk before it reaches your budget.
Working with a professional, experienced erection company helps you determine exactly how much your project will cost before you start — which eliminates the open-ended exposure that plagues self-managed builds where labor estimates are guesses until invoices arrive.[18] Basic setup labor for steel buildings averages $5 to $10 per square foot when performed by qualified crews, a knowable line item that stays fixed under a professional contract rather than expanding with every scheduling setback or rework.[18] Honestly assessing your capabilities to erect a metal building — and the real cost of getting it wrong — is the practical starting point for this decision, because a structure assembled incorrectly doesn't just create immediate repair costs; it jeopardizes the warranty coverage that protects your investment for decades.[20] ProTrades LLC erection services, coordinated through National Steel Buildings's single-source delivery model, keep design intent and field execution under one accountability chain: the crew that raises your building is working from the same engineering package that produced your stamped drawings, which means panel alignment, anchor bolt placement, and framing tolerances are verified against a single standard rather than reconciled between separate parties after problems surface.[19] That integration is what keeps your project within budget and on schedule — not because problems don't occur, but because when they do, one organization owns the fix.
Making the Right Choice: A Decision Framework for Your Steel Garage Project
Steel buildings cost 1% annually to maintain versus 2-4% for wood construction, saving you $40,000 to $100,000 over 20 years regardless of installation method.
Steel Garage Cost Estimates: Pickup vs. Delivered & Erected Total Cost of OwnershipThe gap between kit pickup and turnkey installation widens considerably once you account for every line item both delivery models actually require. Kit-only pricing runs $15 to $25 per square foot for prefabricated steel building packages, while fully installed turnkey structures land at $24 to $43 per square foot — a range that already folds in labor, site preparation, and customization.[21] Those headline numbers still don't capture the full ownership picture. Annual maintenance for steel buildings averages 1% of initial cost, compared to 2 to 4% for traditional wood-frame construction, and insurance premiums run up to 40% lower due to steel's fire resistance and structural durability.[21] Over a 20-year horizon, steel structures save $40,000 to $100,000 versus comparable traditional construction — savings available under either delivery model, but captured faster by a professionally erected building that avoids the rework costs and warranty voids that routinely inflate a self-managed project's true cost.[21] Honestly assessing your capabilities to erect a metal building — and the financial exposure when those capabilities fall short — is the practical starting point before comparing any two quotes side by side.[20]
| Cost category | Kit pickup (owner-managed) | Delivered and erected (turnkey) |
|---|---|---|
| Base structure cost | $15-$25 per sq ft [21] | $24-$43 per sq ft, all-in [21] |
| Erection labor | $3-$6 per sq ft, owner-arranged [21] | Included in contract |
| Site preparation | $2-$5 per sq ft, owner-coordinated [21] | Typically quoted or included |
| Permits and engineering | $500-$3,000, owner-managed [21] | Typically handled by installer |
| Annual maintenance cost | ~1% of initial cost [21] | ~1% of initial cost [21] |
| Insurance premium reduction vs. wood frame | Up to 40% lower [21] | Up to 40% lower [21] |
| 20-year savings vs. traditional construction | $40,000-$100,000 [21] | $40,000-$100,000 [21] |
| Structural warranty status | Often voided on DIY builds [21] | Maintained with certified crew |
Questions to Ask Before Committing to Local Pickup or Full-Service Delivery
The questions you ask before signing determine whether you're buying a building or inheriting a problem. Most buyers get tripped up not because they made a bad decision, but because they didn't ask enough specific questions upfront — then discovered the gaps after a deposit cleared.[24] Every county has different permit requirements, every quote has different inclusions, and every supplier has a different relationship with the engineering stamps your building department will actually accept.[23] Before you commit to either delivery model, run through the questions below with any supplier you're seriously evaluating. A supplier who deflects, generalizes, or can't answer directly is giving you the most important data point in your research.
Questions to ask any supplier before signing:
- Does your base quote include delivery, installation, and the concrete slab — or just the steel shell?[24]
- Will the engineering drawings be stamped by a licensed engineer in my state, and does that stamp account for my site's specific wind, snow, and seismic loads?[23]
- Are you the manufacturer, or are you sourcing components from a third-party processor?[24]
- What is the warranty duration, and does it remain valid if I self-install or hire an independent crew?[23]
- What happens to my scheduled delivery and crew if my slab isn't cured on time, and what fees apply to a rescheduled visit?[24]
- Do I need to locate underground utilities before your crew arrives, and whose responsibility is that?[23]
- Have you confirmed with my county building department whether a permit is required for this structure and size?[23]
- What gauge steel and which load certifications are standard in my region, and will your materials automatically meet those requirements or require an upgrade?[23]
Two questions carry more weight than the rest. First: what's actually included in the quote? A steel garages near me search frequently surfaces prices that reflect the shell only — no slab, no delivery, no permits, no insulation — and buyers who don't clarify that upfront discover the gap when subcontractor invoices arrive mid-project.[24] Second: where does accountability live when something goes wrong? Brokers and distributors often source from multiple suppliers, meaning the organization that sold you the building may have no visibility into who fabricated a miscut panel or why a component is missing — and no authority to fix it without routing a request through a third party.[24] When a single supplier controls design, fabrication, and erection, both questions have the same answer: one organization, one contract, one phone call.
Next Steps: Getting an Accurate Quote from National Steel Buildings for Your Specific Situation
Before you call any supplier — including National Steel Buildings — gather four pieces of information: your building footprint, intended use, ZIP code, and a clear answer to whether you want a kit-only price, an installed shell price, or a full turnkey price.[25] Those three quote types are not interchangeable, and failing to specify which one you want is the single most reliable way to end up comparing two numbers that describe completely different projects.[25] A kit-only quote covers only the manufactured steel package — frame, panels, and fasteners — with no delivery, installation, foundation, or permits.[25] An installed shell quote adds delivery and professional erection but excludes the concrete slab and interior work.[25] A turnkey quote covers everything: kit, delivery, installation, and concrete slab foundation, and is the only number that makes a valid apples-to-apples comparison between two suppliers when you want a finished, functional building.[25] Most add-ons buyers discover mid-project — permits, insulation, site grading, engineering stamps — represent 30 to 60 percent of total project cost and are excluded from base quotes across the industry.[3]
When you request a quote, confirm upfront that the engineering drawings are included and stamped for your site's specific wind load, snow load, and seismic category — not a neighboring county's assumed conditions.[25] Ask what gauge steel the frame and panels are specified to, since lighter-gauge material is the most common mechanism suppliers use to lower a headline price while delivering a structurally inferior building.[25] Also ask whether the quote is valid for 7 to 14 days, which reflects actual steel market conditions, rather than 30 days or more, which typically signals a supplier has priced in a large buffer to protect against volatility — meaning you pay for certainty upfront.[25] Steel prices in mid-2026 remain roughly double pre-pandemic levels, with approximately 54 percent of steel market professionals expecting prices to remain flat or increase modestly through the rest of the year.[25] If your project is planned and you receive a quote you're comfortable with, locking in current pricing is the more predictable approach than waiting for a decline that industry data does not support.[25] A useful starting point for understanding which project inputs move your final number most is the 40×80 steel building cost estimator breakdown, which isolates the variables — frame grade, insulation, foundation spec — that consistently create the largest cost swings between two otherwise identical-looking quotes.
A complete, trustworthy quote itemizes every major component separately: structural frame with gauge specified, roof and wall panels with gauge specified, doors by size and quantity, delivery, installation, engineering drawings, and a clear statement of what is not included.[25] A single headline number with no breakdown is a marketing price, not a real quote, and a supplier who cannot or will not provide line-item detail is communicating something important about how they manage projects.[25] Real project medians from completed builds — not spec sheets — show a 30×40 landing around $70,000 all-in, a 40×60 around $120,000, and a 50×100 around $235,000, covering a concrete slab and standard doors.[3] Those benchmarks are planning references, not binding estimates, because your actual price depends on your site conditions, your spec choices, and current steel and labor costs in your area.[3] When you contact National Steel Buildings, be ready to share your building size, use case, ZIP code, and which quote type you need — and expect a fully itemized response based on your exact requirements, not a starting-at number adjusted upward after you commit.
- Proximity to suppliers matters far less than pricing transparency and delivery reliability; freight costs are a small fraction of total project cost compared to foundation, labor, and permits.
- Professional erection crews cost $5-$10 per square foot but protect warranties and eliminate rework costs; DIY assembly risks voiding structural warranties that protect investments for decades.
- Steel buildings save $40,000-$100,000 over 20 years versus wood-frame construction and require only 1% annual maintenance versus 2-4% for traditional construction.
- Before signing any contract, verify whether quotes include delivery, installation, and concrete slab; confirm engineering drawings are stamped by licensed engineers for your specific site conditions.
- Request fully itemized quotes specifying steel gauge, component quantities, and what is excluded; single headline prices without line-item breakdowns indicate unreliable project management.
- https://www.servicesteel.org/resources/local-steel-suppliers-vs-national-or-foreign
- https://www.buildingsguide.com/metal-building-prices/?srsltid=AfmBOorPuD4EfLderWfh814fIC1IIYtoVoPtJvoKeyz9Og-TEsjdQoiQ
- https://www.steelstructuresamerica.com/metal-building-cost/
- https://hintonbuildings.com/prefabricated-metal-buildings/?srsltid=AfmBOoqGdV5zGQx1sLvZ_VervrNcqcsrDpP5c9O0BywTij6bL4nn3W2r
- https://pebsteel.com/en/prefabricated-buildings/
- https://futurebuildings.com/blog/traditional-garages-vs-prefab-steel-garages-pros-and-cons.html
- https://titansteelstructures.com/steel-building-services/steel-building-costs-in-2026-what-drives-the-price-of-a-pre-engineered-metal-building-kit/
- https://www.prospansteel.com/
- https://pwssteelbuildings.com/the-hidden-costs-of-steel-buildings-what-you-need-to-know-before-your-purchase/
- https://metal-america.com/complete-guide-to-metal-buildings/
- https://metalamerica.com/metal-america-vs/
- https://sunshinemetalsupply.com/2026/02/09/metal-roofing-supplier/
- https://www.steelstructuresamerica.com/pole-barn-kit-vs-turnkey-cost/
- https://www.buildingsguide.com/metal-building-prices/?srsltid=AfmBOop8EnIEoLUzicj2Jem4zEi_AGgf2OoDW8oOhP0vqFwxBXhzVJw8
- https://buildway.com/diy-metal-building-kit-cost-savings/
- https://prometalbuildings.com/steel-building-kits-vs-fully-installed-metal-buildings/?srsltid=AfmBOoqy5LlamysBXJ8uPlb9tzMo1TeBZhl8gXYGoQBj3XlODYa2TSgq
- https://metalstructuresales.com/steel-building-installation-cost/
- https://steelerectionaz.com/a-cost-comparison-between-erection-only-and-custom-build-steel-building-projects/
- https://trinitysteelstructures.com/blog/metal-building-kits-diy-vs-professional-installation?srsltid=AfmBOopI82KZ059nCVMf0NbFiFTsICX9NcK5lXXwLu-f7wto3cb9vXnN
- https://adcometals.com/should-i-erect-my-own-metal-building-building-or-leave-it-to-the-pros/
- https://www.duramaxshedsdirect.com/blogs/the-barn-blog/how-much-does-a-steel-building-cost?srsltid=AfmBOoqUtqd14iNSdFQtz0CfzSrKgqttZAKziR9ARYCD8qcsxFST_AKG
- https://atlanticsteelstructures.com/buyers-guide-to-metal-buildings/
- https://www.carport.com/prefab-buildings-buyers-guide/?srsltid=AfmBOooonZGrASGV14tb53wItc7-mGu2XCgQd1rqGPE4Ikokav6QerPm
- https://americanmetalgarages.com/5-costly-mistakes-buyers-make-when-ordering-a-metal-garage-and-how-to-avoid-them/
- https://www.aametalbuildings.com/blog/why-do-two-steel-building-quotes-for-the-same-size-come-back-so-different?srsltid=AfmBOoojJb4nOeimD0LIf1Wb_l93JqkkpVlmDl2OuazRDDovaIs5nKdE