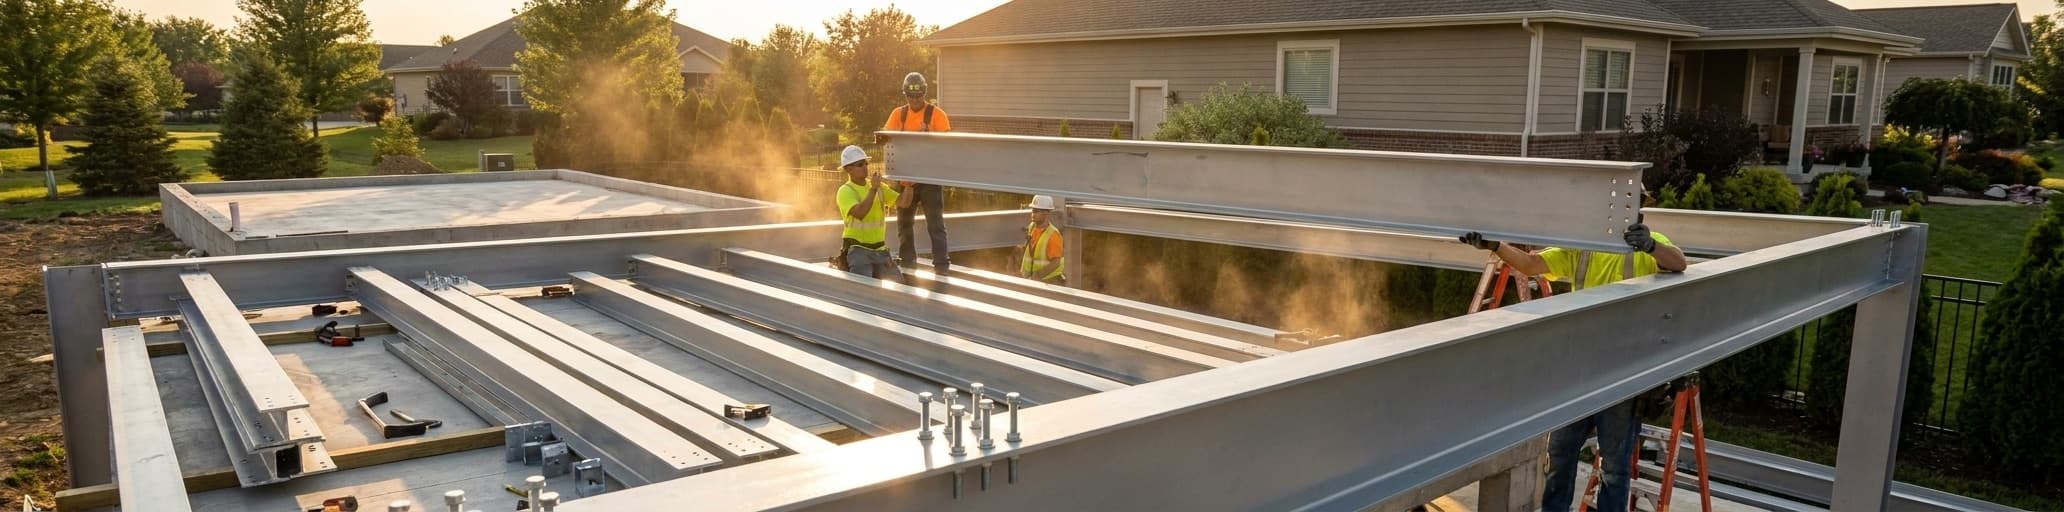

We help you understand why steel carports outperform wood and other materials on cost, durability, and climate resistance, plus how to navigate local permitting and select a reliable supplier. The right specifications and bundled accountability keep your project within budget, on schedule, and built to withstand your region's weather demands.
Why Steel Carports Outperform Wood and Other Materials
Steel carports cost 30-40% less upfront and can run two to three times cheaper over 30 years than comparable wood structures.
Metal vs. Wood: Long-Term Cost and Maintenance Comparison
Steel wins the upfront price battle for most standard builds. A typical metal carport or garage structure installs for $3,000-$10,000, while comparable wood construction runs $6,000-$15,000–roughly 30-40% more before a single maintenance dollar is spent.[1] The labor gap widens that difference further: steel goes up in days, while wood framing can keep crews on-site for weeks, and every extra day on-site adds to your final invoice.[1]
| Cost factor | Steel | Wood |
|---|---|---|
| Typical installed cost | $3,000-$10,000 | $6,000-$15,000 |
| Installation timeline | Days | Weeks |
| Routine upkeep | Minimal | Painting, staining, rot treatment, pest control |
| 30-year total cost | Lower | Up to 2-3x more than steel |
| Lifespan | Up to 2x longer | Shorter, climate-dependent |
Where steel really pulls ahead is the ongoing cost–or lack of it. Wood demands regular painting, rot treatment, and pest management every single year; it becomes a permanent budget line.[1] Steel requires almost none of that. Over a 30-year window, a wooden structure can cost two to three times more than a comparable steel build once every maintenance dollar is tallied.[1] A steel carport can also outlast its wood counterpart by a factor of two, which cuts the effective per-year cost nearly in half.[1] That's not a material preference–it's straightforward arithmetic. For a deeper look at how that same cost gap compounds at a larger scale, the steel barn cost vs wood barn analysis runs the numbers across a full 20-year horizon. The pattern holds: wood bleeds you slowly while steel keeps your maintenance budget where it belongs–close to zero.[2]
Durability in Harsh Climates: Why Steel Wins
Climate stress is where the performance gap between steel and wood becomes impossible to ignore. Steel's high tensile strength lets carport frames endure substantial pressure before bending or breaking, and properly installed metal panels–with fewer exposed edges than wood or brick–reduce wind load on the structure rather than catching gusts and amplifying them.[5] For properties in hurricane or tornado corridors, adding wind bracing and heavy-duty fasteners pushes that threshold even further, keeping the roof attached and stopping debris from penetrating the interior.[5]
Moisture is the second major threat, and steel handles it at a structural level that wood simply can't match. Steel is non-porous, so it won't swell, warp, or degrade through repeated wet-dry cycles the way wood does.[5] Metal roofs channel runoff away from the structure before water can pool or infiltrate, and in consistently wet environments, galvanized coatings resist rust and corrosion over the long term.[5] On coastal sites–where winds carry salt spray off the open ocean–painted, galvanized, or powder-coated finishes provide the same long-term corrosion resistance that inland owners get from galvanization alone.[5] For a broader look at how these climate advantages compare across building types, the steel barn vs. wood barn agricultural breakdown runs the same climate tests at farm scale, with consistent results.
Snow load and fire exposure close the argument. Metal roofing systems are engineered with high load-bearing capacity to prevent structural failure under heavy accumulation, and their smooth surface sheds snow and ice more readily than shingles or tile–cutting both collapse risk and the labor cost of roof clearing.[5] On fire: steel is non-combustible, so embers and flying sparks won't ignite the carport.[4] In wildfire-prone states where a wood garage gives you no real barrier between a wind-blown ember and a total loss, that single property matters more than any other spec on the sheet.[4]
How National Steel Buildings Designs Carports for Your Local Weather
Your zip code sets the minimum spec for every steel carport you buy–and ignoring that connection costs money. U.S. climate zones, mapped by ASHRAE and USDA systems, translate directly into local building codes that set mandatory snow load and wind speed requirements for any permitted structure.[7] A carport built to generic national averages may fail inspection–or, more consequentially, fail structurally–in a region with exceptional weather stress.
Snow load is the first variable to nail down. Standard metal carport snow load ratings run 20-40 psf for most of the country, with higher-rated options required for heavy-snow regions where reinforced posts and additional bracing are necessary to handle accumulated weight safely.[6] Roof pitch plays into this directly: steeper designs shed snow faster, cutting both structural load and the labor of roof clearing after each storm.[8] In states like Ohio (20-25 psf) or West Virginia (20-30 psf), specifying only to the low end of the local range produces a structure that barely clears code–not one engineered for a 20-year lifespan.[8]
Wind speed drives a parallel calculation. Open-sided carports catch more horizontal force than enclosed garages, and standard models carry ratings of 80-120 mph.[6] In coastal or hurricane-prone regions, the threshold climbs to 130 mph or higher, with heavier anchoring systems closing the remaining gap.[6] Tornado Alley and the Gulf Coast require the same outcome regardless of which threat is dominant: a frame engineered to hold together when high winds want to take it apart.[7] Getting the spec right before fabrication is the most cost-effective decision in the entire process–upgrading after the fact costs considerably more than selecting the correct rating from the start.[7] For a full walkthrough of component-level decisions that keep a build within code and within budget, the metal carport kits buying guide covers what each spec choice actually means for your finished structure.
Understanding Steel Carport Pricing and What Affects Your Quote
A 20×20 steel carport typically costs $3,500-$6,500 installed, though foundation type and your location can shift the final price by thousands.
Cost Breakdown: What You'll Pay for a 20×20 Installed Carport
A 20×20 steel carport covers 400 square feet–enough for two standard vehicles side by side, with usable clearance between them.[11] Most homeowners pay $6,000-$10,000 for a professionally installed two-car steel carport at that footprint, though the full range runs $3,500-$18,000 depending on material type, foundation, and local labor.[11] The national average across all metal carport sizes sits near $5,400, with most projects landing between $2,700 and $7,800.[9]
Material is the largest single cost variable on a 20×20 build:
| Material | Kit cost (materials only) | Installed total | Notes |
|---|---|---|---|
| Steel (prefab kit) | $1,800-$3,800 | $3,500-$6,500 | Fastest install; vertical roof adds $300-$700 |
| Aluminum (prefab kit) | $2,200-$5,000 | $4,000-$7,500 | Best for coastal/high-humidity sites; lower snow load ratings |
| Wood (custom build) | Varies by lumber market | $7,000-$18,000 | Most expensive; repainting/rot treatment every 4-7 years |
Foundation is the cost line most buyers miss until the contractor quote arrives.[11] Earth anchors add almost nothing to the price but won't satisfy wind codes in most jurisdictions.[11] Concrete footings with a compacted gravel base–the practical mid-range solution–run $700-$1,500.[11] A full 4-inch reinforced slab across the 400-square-foot footprint adds $1,600-$4,000; a 6-inch slab with rebar pushes that to $2,500-$5,500, but it positions the structure for a future garage conversion without any demolition.[11]
Where you build adjusts every number above. High-cost states like California and New York routinely push a project that runs $6,000 in the Midwest to $10,000-$15,000, driven by labor rates and stricter code requirements.[11] Heavy-snow states–Minnesota, Montana, Colorado–require certified load ratings that add $500-$2,500 in heavier gauge steel and additional bracing.[11] Coastal and hurricane-zone properties face the steepest premium: wind resistance ratings of 130-160 mph require heavier anchoring systems and engineering documentation that add $2,000-$4,000 over an inland equivalent.[11]
Labor typically accounts for 30-50% of the total installed price.[11] Contractors charge $35-$80 per hour or $4-$8 per square foot for steel carport assembly, and a supplier-bundled quote covering materials, delivery, and installation for a 20×20 steel kit runs $3,500-$6,500–the cleanest number for comparing bids.[9][11] DIY installation saves $1,000-$3,000 in labor, but you absorb the permit responsibility and correction costs if the assembly misses local code.[10] Common upgrades that push the final number higher include:
- Enclosed side walls or end panels: adds $500-$2,000
- Gutters and downspouts: adds $300-$800
- Integrated lighting or electrical outlets: adds $500-$1,500
- Custom powder-coat finish: adds $200-$600
- Insulation for enclosed bays: adds $800-$2,500[10]
The most cost-effective decision in the entire process is specifying the correct snow load and wind rating before fabrication–upgrades after the fact cost considerably more than selecting the right spec from the start.[11] For a side-by-side look at how kit features and upgrade choices interact with your final price, the steel garage kit comparison guide breaks down what each option actually means for your structure.
How Permits and Local Building Codes Impact Your Final Price
Permits are a cost line most buyers discover only when the contractor quote arrives. Most municipalities across the U.S. require a building permit before any carport construction can begin–prefab steel kit or custom build alike.[14] Fees typically run $60-$800 depending on your jurisdiction and project complexity, but the fee itself is the smaller part of the picture.[12] The larger impact is what local code requirements impose on the structure's specification. Urban areas and coastal jurisdictions with stricter building regulations consistently push total installed costs above what the same project would run in a rural location, driven by mandatory wind-resistance ratings, engineer-stamped drawings, and code inspections that simply don't exist in less-regulated markets.[13] Along the Southeast and Gulf Coast, wind and storm exposure thresholds translate directly into heavier structural components and upgraded anchoring–costs that wouldn't appear on a quote for an identical carport built 200 miles inland.[14]
Skipping the permit process looks like a cost save but creates a different category of financial exposure. An unpermitted carport may be uninsurable, can fail a home sale inspection, and may trigger mandatory retrofit or demolition orders billed entirely to you.[14] Permits aren't bureaucratic overhead–they're the mechanism that keeps your structure legal, insurable, and built to a standard that holds up when you need it. If you're evaluating steel carport kits for long-term durability, factor local permit requirements into your spec selection before finalizing the order; what clears inspection in a low-wind inland county won't satisfy the same code in a coastal or high-snow jurisdiction.[13]
National Steel Buildings's Transparent Pricing Model: No Hidden Costs
Most pricing surprises in steel carport projects don't come from the steel–they come from line items that were never in the original quote: delivery, site-specific engineering, anchor system upgrades, and installation labor billed separately after the fact. A bundled quote that covers materials, delivery, and installation in a single number is the only reliable baseline for comparing bids.[10] National Steel Buildings structures quotes that way–you see the full project cost upfront, including the building itself, installation, and any extras you've selected such as color upgrades or added structural features, so nothing shifts after you sign.[15] Delivery and installation are not separate invoices waiting at the end.[16] Flexible payment is built into the same model: you can place a deposit or set up monthly financing depending on what works for your budget, and seasonal pricing periodically brings the total down further on mid-size to larger structures.[15] The one variable that legitimately moves a final number after quoting is a local code requirement that wasn't captured at intake–heavier snow-load ratings or coastal wind certifications that your jurisdiction mandates.
That's not a hidden cost; it's a spec correction. Getting your zip code and intended use into the quote request from the start closes that gap before fabrication begins, which is always cheaper than engineering a revision after the frame ships.[10] For a detailed look at how kit pricing interacts with optional upgrades and what each choice means for your finished structure, the 40×80 metal building kit prices guide breaks down exactly what's locked in at quote and what becomes essential later.
Permitting and Local Compliance: The Often-Overlooked Step
Contact your local building department with your carport's footprint, height, material, and attachment type to get a definitive permit answer for your address.
Does Your Steel Carport Need a Permit? State and Local Requirements ExplainedWhether your steel carport triggers a permit requirement comes down to three variables your local building department controls: footprint size, structure height, and intended use.[17] Most U.S. jurisdictions require a permit for structures exceeding 200 square feet, but that threshold isn't consistent across state lines — California exempts detached accessory structures up to 120 square feet, while Snohomish County, Washington exempts structures up to 400 square feet under specific conditions.[19] Height runs a parallel track: buildings under 9 feet are generally exempt in urban jurisdictions, and structures under 11 feet in rural areas often clear that bar as well.[19] States like Alabama and Colorado apply their own size-based exemptions for smaller carports, making your city or county building department the only authoritative source for your specific address.[18] When you contact them, have four pieces of information ready: the structure's footprint dimensions, ridge height, material (steel), and whether it will be attached to your home or freestanding — those specifics move the conversation from a general range to a definitive answer.[17]
Two additional factors shift the permit question in ways buyers rarely anticipate before the contractor quote arrives. Setback requirements — the mandated distance between your carport and property lines, roads, or adjacent structures — can force a variance application even when no permit would otherwise be required for the structure itself.[18] Intended use changes the permit scope entirely: a steel carport configured for vehicle storage sits in a different regulatory category than the same footprint converted to a multipurpose workspace, which may require separate permits covering electrical, plumbing, or occupancy.[17] The temporary-versus-permanent classification also matters; portable canopy-style shelters frequently fall below permit thresholds where a permanently anchored steel frame does not, and your jurisdiction's definition of each category determines which side of the line your kit lands on.[18] For a state-specific look at how permit checklists translate to actual code compliance on steel structures, the 30×30 steel frame commercial building code checklist for Pennsylvania permits shows how wind, snow, and fire ratings interact with local approval requirements — the same logic applies to carport permitting across most regulated markets.
How to Navigate Zoning Laws Without Delays
Zoning delays most often trace back to one mistake: contacting your building department after selecting a site or ordering a kit rather than before any of those decisions.[21] The right sequence reverses that order.
Start at your city or county building authority to confirm setbacks before you lock in a site location–those mandatory distances from property lines, roads, and adjacent structures determine whether your preferred spot is even buildable without a variance.[21] With setbacks confirmed, assemble your documentation in a single pass: property legal description, plot dimensions, intended on-site location, and drawings that detail the carport's footprint size, materials, foundation type, and distance from every property boundary.[20] For carports built on a permanent concrete base or with any electrical components, expect to also provide engineer-stamped blueprints; in storm-prone regions, some jurisdictions add soil tests or wind load calculations to that requirement.[20] Requirements vary county by county–only a direct conversation with the office managing your specific address produces a definitive list, and no amount of online research substitutes for that call.[21] Submit one complete application with every required document attached; partial submissions come back for correction and cost you weeks that a fully prepared package avoids.[20] The building department will assign inspections at multiple stages throughout construction, and each one must clear before the next phase starts–scheduling those in advance rather than on demand keeps the project on your timeline rather than theirs.[20] If you're pairing permitting with contractor selection, the steel building contractors near me vetting guide covers which questions to ask local installers before you commit, including whether they have a track record pulling permits in your jurisdiction.
National Steel Buildings Handles Permitting So You Don't Have To
Permitting is where DIY and fragmented-supplier projects quietly collapse. When you pull your own permit, every correction, failed inspection, and code discrepancy between what was built and what was approved lands on you.[22] When a licensed contractor submits the permit as part of a bundled project bid, that accountability transfers: the contractor is held responsible if a problem surfaces later, and the permit fee is folded into the project cost rather than arriving as a surprise line item after signing.[22] That's the structure National Steel Buildings works from — permitting is part of your project scope, not a task handed back to you once the kit ships.
The technical side is where most property owners lose weeks: certified engineering drawings, load calculations, and jurisdiction-specific building specifications formatted to satisfy a plan reviewer's checklist.[22] A reputable steel building manufacturer provides detailed, certified building plans and engineering drawings built to clear local code review, which eliminates the correction cycles that incomplete first submissions produce.[22] Every structure National Steel Buildings fabricates is engineered to meet or exceed local code requirements — wind loads, snow loads, seismic specs — for your specific address before a single component is cut.[22] That means your permit package arrives at the building department complete, reducing the risk of a stop-work order or a costly post-fabrication revision that could have been caught at intake.[20] If you want a side-by-side look at what separates contractors who own this process from those who leave it to you, the local prefab contractors vetting guide covers the exact questions that reveal accountability before you commit.
How to Choose a Steel Carport Supplier Near You: A Vetting Essentials
Ask suppliers about their building system type, panel gauge, warranty coverage, and local code references before comparing prices to avoid hidden costs and inspection failures.
What to Ask Local Suppliers Before You Commit
Most carport buyers narrow their supplier search on price alone, then discover after signing that delivery, engineering, and installation weren't included–or that the structure won't pass local inspection.[23] Five categories of questions separate suppliers who own the full project from those who hand problems back to you.
Start with the building system itself, because not all steel structures are equal in quality or field labor demand. Pre-engineered I-beam systems arrive from the factory already cut, drilled, punched, and marked for assembly–crews bolt them together like a large-scale erector set.[24] Weld-up systems, by contrast, require professional welders to cut and join each component on-site one piece at a time, dramatically increasing labor time and cost.[24] Light-gauge systems substitute cold-formed steel studs for wood but still require extensive on-site cutting and screwing, which adds the same labor risk.[24] Ask every supplier which system they supply before you compare any price.
Once you confirm the system type, ask these questions before committing:
- What gauge are the wall and roof panels? Quality builds use 26-gauge high-tensile panels; suppliers using 28- or 29-gauge panels are cutting a corner that shows up in structural performance and longevity.[24]
- Does the kit price include all hardware–bolts, nuts, self-drilling screws, and washers–or are those billed separately at delivery?[24]
- How long has the company been in business, and what is their BBB rating? A supplier with fewer than a few years of operation or unresolved complaints is a higher-risk partner for a permanent structure.[24]
- Can they provide references from projects completed in your jurisdiction that cleared permits and passed code inspection?[24]
- What does the written warranty cover, and does it guarantee the steel framing will meet or exceed local building codes for the life of the structure?[24]
- If a local code requirement triggers a spec upgrade after fabrication begins–heavier snow-load rating, higher wind certification–who absorbs that cost?[23]
Your intended use shapes which answers are acceptable. A carport configured for vehicle storage has different electrical, size, and occupancy requirements than the same footprint repurposed as a workspace, and clarifying use before any supplier conversation tells you which specs are non-negotiable versus which you can phase in later.[25] For properties where the project scope extends beyond a single carport, the full-service agricultural building contractor checklist applies the same vetting logic across larger build scopes with the same standard of accountability.
Single-Source vs. Fragmented Solutions: Why It Matters
Most steel carport budgets don't blow up because of material costs–they blow up because of fragmentation.
Traditional construction contracts rigidly separate responsibilities, one vendor for the kit, another for delivery, a third for installation, and a separate party managing permits, creating an adversarial environment where each participant protects their own liability rather than your project outcome.[26] Industry research puts a hard number on the damage: 57% of activities in conventional on-site construction are wasteful and non-value-adding, a direct consequence of fragmented teams working in sequence instead of in parallel.[26] When no single party owns the full scope, a code discrepancy or a missed spec correction cycles back through every handoff in the chain, and every correction costs you time and money you didn't budget for.
Coordinating disciplines early through a single accountable partner is what simplifies that complexity–bringing fabrication, delivery, and installation into alignment before a single component ships rather than forcing fixes after the frame arrives on your site.[27] Projects that commit to integrated delivery from the start consistently outperform fragmented builds on both schedule and budget; those that attempt to bolt together a single-source solution after design is already locked pay a measurable premium for the change.[26] For your steel carport, that distinction is concrete: one quote, one point of contact, and no line items that weren't in the original number.
Why National Steel Buildings is Your Best Local Option Nationwide
The qualities that separate a reliable steel carport supplier from a commodity kit shipper are consistent across every project type: verified experience, explicit warranty coverage, local code knowledge, and a team that remains accountable after the sale.[28] Before committing to any supplier, confirm the grade of steel and panel thickness in the kit, request references from projects that cleared permits in your specific jurisdiction, and get every warranty term in writing–structural integrity, paint, and workmanship each need explicit coverage, not a general guarantee.[28] Buying a steel building is a substantial investment where the wrong supplier decision compounds quietly: a kit built to generic national averages rather than your local snow and wind ratings fails inspection, and correction costs arrive on your invoice long after the original sale closes.[29] Most buyers also underestimate how quickly hidden costs erode the apparent savings of a low-price quote–delivery, site engineering, and installation billed separately after signing can push a budget well past what a fully bundled contract would have cost from the start.[23] National Steel Buildings closes every one of those gaps: each structure is engineered to your specific address requirements before fabrication begins, delivery and installation are folded into a single accountable quote with no surprise line items at the end, and local code compliance is handled at intake rather than after a failed inspection forces a redesign.
For property owners across commercial, agricultural, industrial, and residential applications, that combination of local carport expertise and nationwide buying power is what keeps projects within budget, on schedule, and built to last–regardless of zip code.[28]
- Steel carports cost 30-40% less upfront than wood and 2-3x less over 30 years due to minimal maintenance.
- Steel's non-porous structure resists moisture, wind, snow load, and fire better than wood or other materials.
- A 20×20 steel carport typically costs $6,000-$10,000 installed; foundation type and local labor rates are major cost variables.
- Most U.S. jurisdictions require permits for structures over 200 square feet; skipping permits risks insurance denial and forced demolition.
- Integrated suppliers who handle fabrication, delivery, installation, and permitting prevent costly spec mismatches and failed inspections.
- Specify correct snow load and wind ratings before fabrication–post-production upgrades cost significantly more than upfront selection.
- https://www.eaglecarports.com/blog/metal-garages-vs-wood-garages
- https://www.aametalbuildings.com/blog/metal-vs-wood-garages-lifetime-cost-durability-resale-comparison?srsltid=AfmBOorAIJCx_fSQsOTubJOe_eHJHuE5xNJlmQJprE8wjOhmTV1dPqd1
- https://lionbuildings.com/metal-buildings-vs-bad-weather-the-ultimate-guide/2/
- https://www.metalcarports.com/blog/metal-garages-in-extreme-weather/
- https://bulldogsteelstructures.com/blog/metal-buildings-vs-bad-weather/
- https://valuemetalbuildings.com/blog/snow-load-and-wind-speed-ratings
- https://americansteelinc.com/blog/climate-zones-building-material-choices/
- https://americanmetalgarages.com/snow-load-vs-wind-speed-metal-buildings/
- https://www.homeadvisor.com/cost/garages/metal-carport/
- https://www.angi.com/articles/metal-carport-installation-cost.htm
- https://www.chinashadenet.com/news/industry-news/how-much-does-it-cost-to-install-a-20×20-carport.html
- https://awnings-unlimited.com/carport-prices-installed/
- https://www.eaglecarports.com/blog/metal-carport-prices
- https://www.angi.com/articles/how-much-does-metal-carport-cost.htm
- https://www.engineeredmetalbuildings.com/blog/metal-carport-cost-guide/?srsltid=AfmBOoqDeXD0myK_iXEugNt6KJrJc-fEtxs39iqoLSOzddhplsyb0N4X
- https://www.aametalbuildings.com/metal-carports/metal-carport-prices?srsltid=AfmBOor-YimtUykScXVQjsgD733_B9jzI4vpbhAUl_r7b4E2pZnLStZc
- https://northedgesteel.us/do-i-need-a-building-permit-for-a-carport/?srsltid=AfmBOoreACc57o1mckHSBjNF5jMQl9LKZkjVlIWj2wZEFOJyHUUdoz9Q
- https://alansfactoryoutlet.com/blog/carport-permits/?srsltid=AfmBOopLTEtgkwuyk2tjZ-Qlut2SByte_TrlVCgRS1tDeMGsRDi66ABZ
- https://www.carportsadvisor.com/blog/what-size-carport-can-you-build-without-a-permit?srsltid=AfmBOor6Jrt8eVDE6geZOYuuSnqQ9UATThR14nOfAgVjVE0IS2GFoWTK
- https://bullbuildings.com/do-metal-carports-require-a-permit-what-you-need-to-know/
- https://www.eaglecarports.com/blog/how-should-i-go-about-preparing-my-site-for-a-metal-building
- https://www.buildingsguide.com/build/metal-building-codes-permits/?srsltid=AfmBOoqkXwyNsXb8CxtAXyxLSx7Eo0V-DnIL1FJZ8zDPXZYJNRH6ANT5
- https://buildway.com/metal-building-supplier-accreditation-vetting-guide/
- https://www.rhinobldg.com/blog/vetting-a-metal-building-company
- https://metalprobuildings.com/questions-to-ask-before-buying-a-prefab-garage/
- https://www.wbdg.org/resources/site-and-modular-construction-explained
- https://about.cookandboardman.com/who-we-work-with
- https://www.eaglecarports.com/blog/top-qualities-to-look-for-in-metal-building-suppliers
- https://www.bossbuildings.com/blog/questions-to-ask-before-investing-in-metal-building/?srsltid=AfmBOoo-hXhfvCNL7plgfniw9KKn7hzOwf0kaF9A9m1iG2AoSgn3VybK