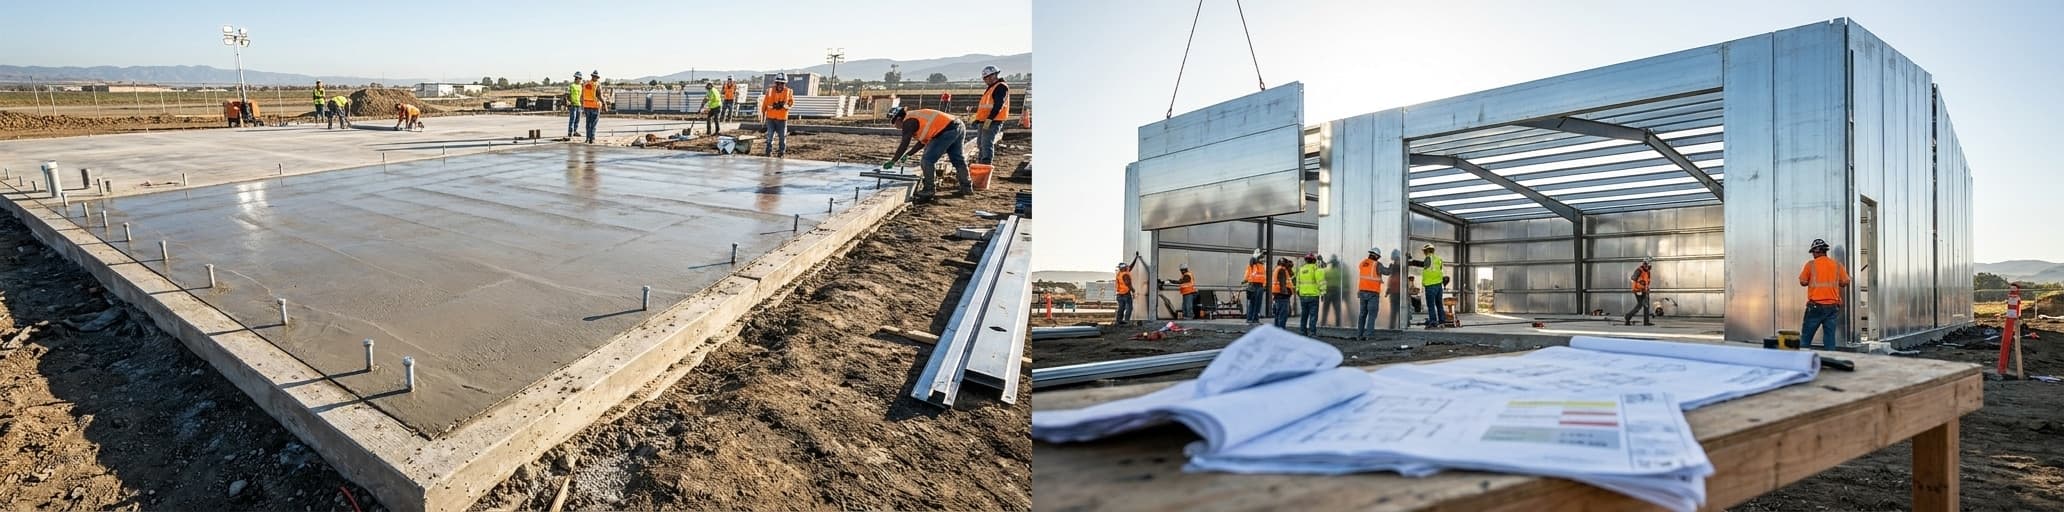

We help you compare metal garage kits to full-service builds by breaking down every hidden cost from foundation through installation. Metal structures deliver 21% savings over ten years while requiring 78% less maintenance, making them the smarter long-term investment.
Is it cheaper to build a metal garage or a wooden garage?
Metal garages cost 21% less over 10 years despite higher upfront material prices, thanks to dramatically lower maintenance and insurance expenses.
Material costs: steel vs. wood framing and long-term maintenance savingsWood framing appears cheaper at the material stage — averaging $15-35 per square foot versus steel's $25-50 per square foot — but that initial gap inverts once maintenance enters the picture.[8] A standard-size metal garage runs $3,000-$10,000 compared to $6,000-$15,000 for a comparable wood structure, putting metal roughly 30-40% lower at the kit level before either building sees a single repair bill.[7] Annual upkeep tells the sharper story: wood demands $450-850 per year in painting, sealing, and pest treatments, while metal requires just $75-250 — a five-to-one ratio that compounds into $12,500 versus $2,800 in cumulative 20-year repair costs, a 78% difference that far outweighs steel's higher per-square-foot material price.[8] Extend the view to a full 10-year total cost of ownership on a comparable 20×30 structure, and wood costs $48,300 against metal's $39,850 — a 21% savings in favor of steel that never surfaces in a materials-only price comparison.[8] Insurance closes the argument: metal garages average $240 per year versus $325 for wood, a 27% premium reduction driven by steel's Class A fire rating and superior wind resistance ratings.[8] Metal buildings also retain roughly 68% of value after 10 years compared to wood's 42%, so the top advantages of metal garage buildings stack up well beyond what any upfront cost comparison captures.[8]
| Cost category | Wood (20×30) | Metal (20×30) |
|---|---|---|
| Material cost per sq ft | $15-35 | $25-50 |
| Standard garage kit price | $6,000-$15,000 | $3,000-$10,000 |
| Annual maintenance cost | $450-$850 | $75-$250 |
| 20-year cumulative repairs | $12,500 | $2,800 |
| Annual insurance premium | $325 | $240 |
| Value retained after 10 years | 42% | 68% |
| 10-year total cost of ownership | $48,300 | $39,850 |
Labor and timeline differences that affect your total project cost
Timeline is where the labor cost gap between metal and wood becomes impossible to ignore. After delivery of a prefabricated metal garage kit, professional installation for a residential-sized structure typically takes 1-3 days, while a comparable wood garage built on-site typically takes 6-12 weeks.[9] Scale that out to the full project — from order to finished building — and metal comes in at 3-8 weeks versus 3-6 months for a custom wood build.[9] Every extra week a crew is on your property is a week of billable labor, equipment rental, and site management that doesn't exist in a pre-engineered steel timeline.
Beyond the erection phase, lumber and skilled framing labor costs have risen sharply over the past decade while metal fabrication has grown more efficient, narrowing the upfront cost gap to the point where metal is now competitive or cheaper on installation when you factor in total labor hours.[9] Wood construction demands a full framing crew over many weeks, plus separate trades for roofing, siding, and finishing — each representing additional scheduling risk. A metal garage kit ships pre-cut and pre-punched, reducing on-site labor to a predictable bolt-together assembly that professional crews complete in a fraction of the time, which is a direct line from faster build to lower labor invoice.[10]
Why metal garages outperform wood in harsh climates and high-use environments
The performance gap between steel and wood widens sharply once weather stress, daily abuse, or a demanding rural environment enters the picture.
In high-wind zones such as Tornado Alley and the Gulf Coast, engineered steel garages are purpose-built to specific wind-load ratings, delivering meaningfully better post-storm outcomes and lower repair costs than wood-frame structures that lack that engineering precision.[9] Coastal environments tell a similar story: wood is highly susceptible to moisture damage in salt-air conditions, while quality galvanized or Galvalume-coated steel with appropriate protective coatings handles corrosive humidity without compromising structural integrity.[11] In wildfire-prone regions, steel's fire-resistant classification is a direct financial advantage — insurance companies factor in that steel doesn't burn, and the difference in annual premiums compounds significantly over a 20-to-30-year ownership horizon.[10] Cold-climate performance, often cited as a steel weakness, is a non-issue with a proper insulation package: spray foam or rigid board insulation combined with the tight air seal of metal construction typically outperforms an equivalent insulated wood garage in extreme temperatures.[9] For rural landowners and agricultural operators running heavy equipment in and out daily, metal garage buildings offer an additional layer of protection that wood simply can't match — steel frames don't attract termites or carpenter ants, they don't rot at the sill plate where moisture accumulates, and individual damaged panels can be swapped out without the extensive framing repairs a wood structure requires after storm or impact damage.[11] The result is a structure that handles the conditions most likely to stress or destroy a wood-framed alternative, without adding maintenance burden on the back end.[10]
Metal Garage Kit Pricing by Size: 24×24, 30×30, and Beyond
A 24×24 metal garage kit costs $9,786 delivered and installed, but professional construction with permits and foundation runs $20,000 to $30,000 total.
Cost breakdown table for common garage dimensions with and without professional installation
The numbers that matter most are rarely the ones quoted first. A delivered-and-installed metal garage kit — steel, erection labor, and standard anchors — runs $11 to $20 per square foot, meaning a 24×24 structure starts around $9,786 and a 30×40 workshop starts around $15,401, both without a concrete slab.[13] Add professional full-service construction — foundation, permits, doors, and site work — and the same 24×24 lands between $14,500 and $40,300 depending on materials, location, and finish level, while a comparable one-car structure runs $10,500 to $27,000 at the professional build level.[14] Permits alone add $1,200 to $1,500 to any professional project, and a concrete slab foundation costs $2,000 to $7,000 on top of that — line items that never appear in a kit price.[14] The table below maps kit price against full-service cost for the most common garage footprints so you can see exactly where the gap opens:
| Dimension | Typical use | Delivered + installed kit (no slab) | Full professional build (slab + permits included) |
|---|---|---|---|
| 12×20 | 1-car compact | $3,540-$5,500 | $10,500-$18,000 |
| 20×20 | 2-car minimum | $5,700-$7,500 | $14,500-$22,000 |
| 24×24 | 2-car standard | $9,786-$12,000 | $20,000-$30,000 |
| 24×30 | 2-car with storage | $10,500-$13,500 | $22,000-$35,000 |
| 30×40 | Workshop or RV | $15,401-$18,000 | $35,000-$50,000 |
| 50×60 | Commercial bay | $52,045+ | $70,000+ |
Labor alone accounts for 50 to 70 percent of the total cost in a professional build, with materials covering the remaining 30 to 50 percent — which means the erection and site work on a $10,000 kit carries a parallel labor cost of $12,000 to $23,000 before permits or concrete enter the equation.[14] Prefabricated metal garage kits typically run $4,000 to $11,000 for materials only, but that figure excludes labor and permits, which together can exceed the kit price itself.[14] The delivered-and-installed prices in the table above from kit suppliers include erection labor in select service areas but explicitly exclude the concrete slab foundation — the single largest line item most buyers underestimate.[12][13]
How customization options (doors, ventilation, insulation) affect final pricing
The base metal building kit price is essentially a floor, not a ceiling. Customization options — overhead doors, insulation systems, and ventilation — each carry distinct cost layers that stack quickly and are almost never reflected in the quoted kit price. A standard insulated commercial overhead door runs $1,500 to $2,500 installed, and buildings with four or more doors need a dedicated budget allocation just for that line item.[4] Insulation deserves even more attention: it is almost universally excluded from base quotes, yet it is non-negotiable for any space used year-round.[4] Fiberglass batt insulation runs roughly $1.50 to $3.00 per square foot installed, while spray foam runs $3.00 to $7.00 or more — meaning a 40×60 building requires $10,000 to $28,000 in insulation alone depending on the system you choose.[4] Wall height is a compounding factor: upgrading from a standard 12- or 14-foot wall to 16 or 18 feet to clear an RV or large agricultural equipment adds material cost and increases insulation surface area simultaneously.[4] Across all customization categories combined, adding insulation, windows, and upgraded doors can increase your total project cost by 10 to 20 percent over the base kit price.[15] For buyers serious about energy performance, understanding R-values in insulated metal buildings before spec-ing your insulation system can prevent under-building for your climate zone and avoid costly retrofits later.[4][15]
The table below maps each major customization category to its typical installed cost range so you can budget each line item before requesting a quote:
| Customization option | Typical installed cost | Notes |
|---|---|---|
| Standard insulated overhead door | $1,500-$2,500 each | Specialty or oversized doors carry a significant premium |
| Fiberglass batt insulation | $1.50-$3.00 per sq ft | Full building coverage for a 40×60 runs $8,640-$17,280 |
| Spray foam insulation | $3.00-$7.00+ per sq ft | Full building coverage for a 40×60 runs $17,280-$40,320 |
| Complete insulation package (40×60) | $10,000-$28,000 | Depends on system type and climate requirements |
| Wall height upgrade (12-14 ft to 16-18 ft) | Variable | Adds material cost + increases insulation surface area |
| Total customization impact | +10-20% of base kit price | Applies to doors, insulation, and windows combined |
Why a 24×30 kit costs less than you'd expect–but a 24×30 full-service build costs more
The 24×30 footprint (720 sq ft) is the size where prefab efficiency makes kit pricing genuinely surprising on the low end — and where full-service costs justify themselves on the high end. At $15-$20 per square foot for materials alone, a 24×30 metal garage kit runs $10,800-$14,400, a number driven down by factory fabrication efficiency: pre-cut, pre-drilled, labeled components that a small crew bolts together in days rather than weeks.[16][17] The full-service picture reverses that logic immediately: turnkey installed steel buildings run $24-$43 per square foot nationwide, and the concrete slab that anchors any permanent garage adds $4-$8 per square foot on top — meaning foundation work alone on a 24×30 costs $2,880-$5,760 before a single delivery truck arrives.[16][17] Real-world build data from comparable projects reinforces the pattern: a documented 30×40 build landed at $17,000 for the kit, $8,100 for the concrete slab, and $2,000 for insulation — with the non-kit line items consuming 38% of the final $27,500 project total.[18] A 24×30 carries the same ratio.
A $12,000 kit realistically becomes a $22,000-$28,000 finished building once slab, erection labor, and permits are priced independently — not because full-service contractors inflate margins, but because the non-kit costs were always part of the project; the kit price simply excluded them from the start.[16][18] Is it cheaper to buy a kit or build from scratch? The real decision framework
When DIY kits make sense (and when they absolutely don't)
The honest answer depends on three variables: footprint size, your available labor, and the permit complexity in your jurisdiction. On the favorable end, smaller prefab metal garage kits — single-car and two-car structures — are genuinely DIY-manageable, with typical assembly running 1-2 days for a single-car kit and 3-6 days for a 2-3 car garage using basic tools and a small crew.[20] Choosing a DIY kit also hands you full timeline control — you're not waiting on a contractor's availability, and you eliminate the labor line item that represents the largest cost variable in any professional build.[21] The DIY carport kit installation guide illustrates exactly how a smaller prefab steel structure can go up in a single weekend when the site is prepared and the components arrive pre-cut. That favorable picture reverses for larger or more complex builds. Large custom garages require equipment for panel alignment that most property owners don't own, and any structure triggering local code review — engineer-stamped drawings, wind-load or snow-load certifications — introduces a permit coordination burden that compounds fast without professional support.[20] Foundation prep is the most consistent DIY failure point: steel garage kits require a level concrete slab with anchor bolts set to plan before a single panel goes up, and misaligned anchors locked into cured concrete create structural corrections that cost more to fix than professional installation would have cost upfront.[20] The practical framework breaks down cleanly:
- DIY makes sense when the footprint stays at or below 24×30, you have adequate manpower, basic tools, and a flat site with straightforward permit requirements.[20][21]
- DIY stops making sense when the build exceeds a large workshop footprint, requires equipment rentals for panel alignment, or sits in a jurisdiction with complex engineering stamp requirements.[20]
- The middle path — buying the kit independently, then hiring local contractors only for concrete and erection — captures most of the cost savings while offloading the two highest-risk phases of the project.[21]
For any structure where the non-kit line items (foundation, permits, doors) represent 30-60 percent of the total project cost, self-managing those phases without professional coordination is where most DIY budgets overrun.[20]
Single-source turnkey solutions: why paying upfront saves money later
The financial case for a turnkey contract isn't just about avoiding surprise line items — it's about the compounding cost of errors that get locked in when uncoordinated phases hand off to each other. Professional installers who own the full scope have experience assembling steel buildings and reducing possible errors, which directly prevents the rework costs that DIY-managed builds absorb silently after the fact.[21] A misaligned anchor bolt, an under-specified slab, or a door framing decision made without engineering input doesn't announce itself during the build — it surfaces six months later as a structural correction or a failed inspection, at which point the repair cost exceeds what professional coordination would have cost upfront.[21] Beyond error prevention, steel buildings assembled by experienced crews retain their value well due to durability and low maintenance requirements, and investors consistently find that professionally built metal structures deliver strong ROI because the quality of the original installation determines the longevity of the structure.[22] When you pay a single contractor to carry responsibility from design through a standing, finished building, you're not paying a premium for convenience — you're paying to eliminate the compounding financial exposure that accumulates every time a phase boundary creates a gap in accountability.
That gap is where budget overruns live. A single-source steel building company closes it by design, not by luck, and the projects that finish within budget are almost always the ones where one party owned the outcome every step of the way.[21][22]
How to calculate your true cost of ownership before committing to either path
The single most useful shift you can make before requesting any quote is moving from kit price to total cost of ownership — a calculation that captures every dollar the project will consume from site prep through the first decade of operation. Start with the delivered kit price as your floor, then layer on each cost category in sequence: site preparation and grading (variable by terrain), a reinforced concrete slab ($10,000-$18,000 for a 30×40), freight delivery (site-specific but never zero), professional erection labor (30-50% of the kit price added on top), permits and engineering stamps (variable by jurisdiction), overhead doors ($1,500-$2,500 each installed), and utilities.[23] Once all construction-phase costs are assembled, add the ongoing annual maintenance cost — roughly $75-$250 per year for metal versus $450-$850 for wood — and multiply across your ownership horizon to surface the true 10- or 20-year figure.[23] The concrete slab, installation, site preparation, permits, doors, and utilities often account for nearly half of the total project budget on a completed 30×40 build, which is why buyers who focus only on the advertised kit price consistently face budget shock at the finish line.[23] The ultimate guide to metal garage kits provides additional benchmarks for sizing each line item before you commit to a path. Use the table below as a working framework — fill in the columns for both the kit-only path and a turnkey contract, and the true cost difference will surface on paper before it surfaces on an invoice:
| Cost category | Kit-only path | Turnkey contract | Notes |
|---|---|---|---|
| Steel package | $15-$20 per sq ft | Included | Base floor, not ceiling |
| Concrete slab | $10,000-$18,000 extra (30×40) | Included | Largest underestimated line item |
| Freight delivery | Variable extra cost | Included | Site-access dependent |
| Erection labor | 30-50% of kit price extra | Included | Largest labor variable |
| Permits and engineering stamps | Variable extra cost | Included | Jurisdiction-dependent |
| Overhead doors | $1,500-$2,500 each extra | Included | Per opening |
| Annual maintenance (metal) | $75-$250 per year | $75-$250 per year | 20-year total ~$2,800 |
| Realistic total (30×40) | $40,000-$85,000+ assembled | $24-$43 per sq ft installed | Premium builds exceed $100,000 |
Steel buildings retain their value well due to durability and low maintenance requirements, and investors consistently find that professionally assembled metal structures deliver strong long-term ROI — particularly for commercial applications — precisely because the original installation quality determines the structure's longevity.[22] Before committing to either path, demand an all-in written estimate covering every line item in the table above, confirm permit requirements directly with your local jurisdiction, and price the concrete slab and erection labor independently so you know what each phase costs regardless of who manages it. The projects that finish within budget are the ones where every cost category was identified, priced, and assigned to a responsible party before a single dollar was spent.[23][22]
- Metal garages cost 30-40% less initially than wood but save 78% over 20 years due to dramatically lower maintenance costs ($2,800 vs $12,500).
- Metal garage installation takes 1-3 days professionally versus 6-12 weeks for wood, reducing total project timeline from 3-6 months to 3-8 weeks.
- Concrete slab foundation, permits, and erection labor often represent 30-60% of total project cost and are frequently excluded from advertised kit prices.
- A 24×30 metal garage kit priced at $10,800-$14,400 realistically costs $22,000-$28,000 when slab, labor, and permits are included in final build.
- DIY metal garage kits work for structures up to 24×30 with adequate manpower, but larger builds require professional coordination to prevent costly errors.
- Metal buildings retain 68% of value after 10 years compared to wood's 42%, and insurance premiums run 27% lower due to superior fire and wind ratings.
- Total cost of ownership calculations over 10-20 years should include annual maintenance ($75-$250 for metal), not just initial kit and installation pricing.
- https://www.americanmetalbuildings.com/blog/hidden-costs-that-blow-up-metal-building-budgets-and-how-to-catch-them-early/?srsltid=AfmBOoqtoyq2XZkZb8hN1RjFb1vIE0LQFSMCOOxZJJlpVRV1SeQgtFNA
- https://steelbuildingkit.com/what-is-the-true-turnkey-cost-to-build-a-30×40-metal-garage/
- https://buildway.com/metal-building-kit-hidden-costs-buyers-miss/
- https://www.steelstructuresamerica.com/metal-building-cost/
- https://www.americanmetalbuildings.com/american-metal-buildings-trade-off-matrix-metal-garages-vs-stick-built-garages/?srsltid=AfmBOopgd1XNO6Dj91HmuS1Irh9AqP0Y6Of4qwzndr9SXGJpxOR3mXc4
- https://www.buildingsguide.com/metal-building-prices/?srsltid=AfmBOoqbgphuFoilUNjkcYjACuZpkVjTsm7MQRf9b1-A4bEONBI9AtuU
- https://www.google.com/goto?url=CAESeAHuR6pNgIjbsH7OFKzTPycxmRHJ0zB5KAwBDLmCcDGudgM7HDJlqmXeBh2Pv7YrYX2X9L3k_LMEXbBiG6uyubfFMIyuq6zg_Ge-iaUKqenD7JU6G5PQDB95g-8NDEQyiZ0Tm6zX4O57qXyMUBRNLm0sy9l-Ms2pAQ==
- https://www.google.com/goto?url=CAESngEB7keqTYjS3wtLZBlwQxzimoJTjT10j0DFM8KyDkES3wwXGe-xeZtwKqYHXE0eMp7JYPK2DeOZ2WXO40LfeDm0mHwnYt_BbuUogxzks149af-5veeKqAqLw_-q34M9ktJWw1OqHKa64jfwN0ZcVTpZRj2Ub5fRs_Ylz5b5d8HCMH2Qgo5t8HlWjIYAM_Q-niA5clFBeoeecdyFPIQJ0w==
- https://bulldogsteelstructures.com/blog/metal-garage-vs-wood-garage-whats-the-difference/
- https://www.eaglecarports.com/blog/metal-garages-vs-wood-garages
- https://www.vikingsteelstructures.com/blog/steel-garage-vs-traditional-garage?srsltid=AfmBOormF5WKK_F2O-g_p3v9uAj8JdSOn86bKlYworBWs9kao1MFEz18
- https://alansfactoryoutlet.com/metal-garage-prices/?srsltid=AfmBOop4VWA0jlH4JY0qSJq9_DYelmYThcoQ6nOwPhuO-3pFGTqTL1hw
- https://garagebuildings.com/blog/how-much-does-a-metal-garage-cost-in-2026
- https://www.angi.com/articles/how-much-does-it-cost-build-garage.htm
- https://qebuildings.com/2025/10/how-much-does-a-50100-metal-building-cost/?srsltid=AfmBOooNgAhvNF4W2PuI0oWD7iL8m4OTgUEGs-IviLmXp02-BZnOXoqc
- https://www.buildingsguide.com/metal-building-prices/?srsltid=AfmBOoowIg-agJXlZVJoyg9LDl7Od1nq3VimFwZv74F_o_zsxMH1d7LP
- https://steelbuildingkit.com/
- https://americanmetalgarages.com/30×40-metal-garage-cost-breakdown-what-you-get-and-how-it-works/
- https://trinitysteelstructures.com/blog/metal-building-kits-diy-vs-professional-installation?srsltid=AfmBOorffgpp2o9uXIcvk9Cqy9jPQhGrxYhoEmXz8V_Y1q41MeJ8rEiy
- https://www.nationwidesteelstructures.com/post/metal-garage-kits-guide
- https://torosteelbuildings.com/blog/diy-steel-building-kits-vs-turnkey/
- https://thelunacrew.com/are-metal-building-kits-worth-it-an-in-depth-cost-analysis/
- https://www.buildingsguide.com/metal-building-prices/?srsltid=AfmBOorT0hffGxRRLL-jCIIrAj3N0pJ8G41Q5cFzaXZfIvspWjrIMXm8