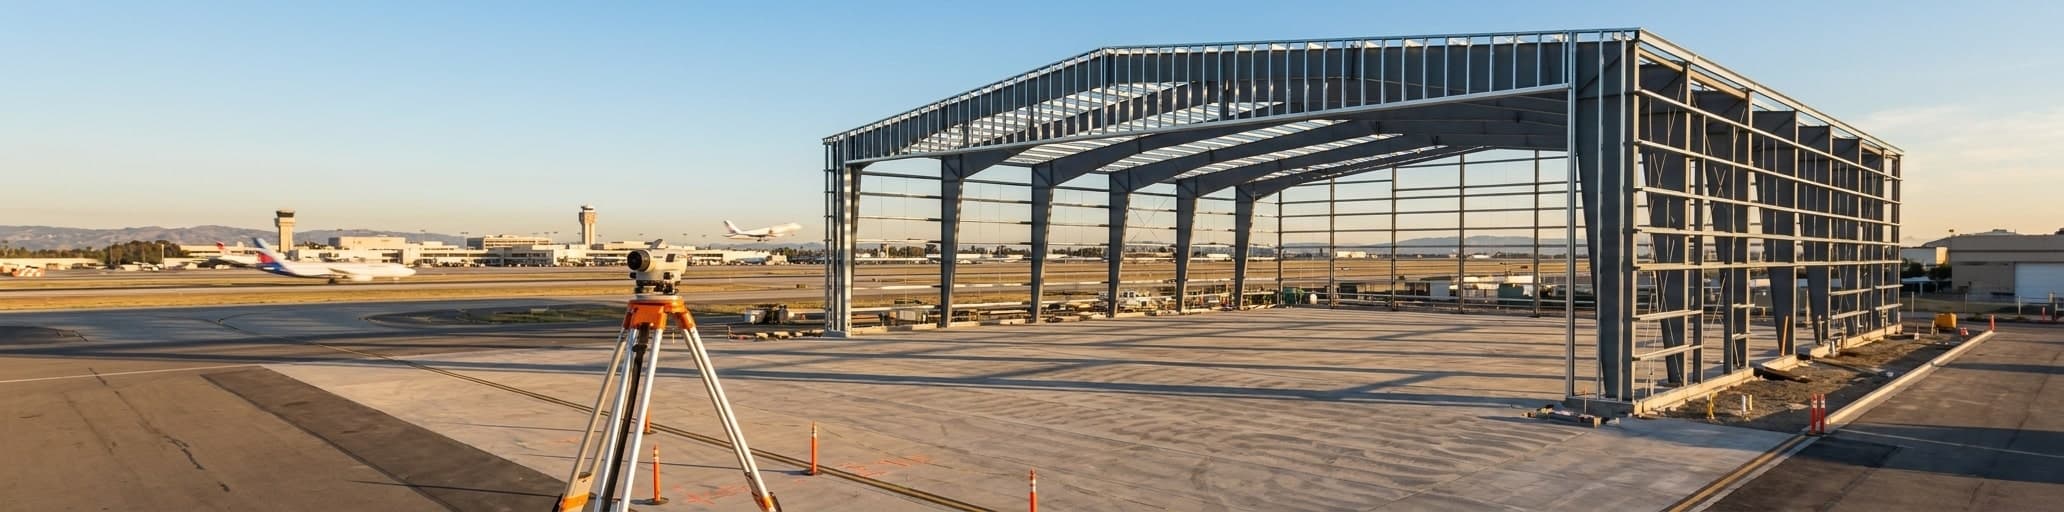

Aviation projects require dual compliance with FAA Part 77 obstruction standards and local airport authority zoning, each operating on separate timelines that demand parallel coordination. We help you navigate both tracks simultaneously, compressing permitting delays and protecting your budget from costly redesign cycles.
What Aviation Building Permits Are and Why They Matter for Airport Projects
Aviation projects require dual permitting tracks–federal FAA approval and local authority sign-off–that operate on separate timelines and checklists.
The dual regulatory framework: FAA requirements versus local airport authority rules
When you start planning an aviation hangar or any airport structure, you are not dealing with one permitting authority — you are dealing with two, and they operate on separate tracks.
No single agency governs U.S. airports; instead, federal, state, and local regulators each hold distinct jurisdiction, enforcement mechanisms, and compliance timelines that shape every aspect of airport development.[1] The FAA's authority is grounded in 49 U.S.C. § 40103, which declares federal exclusive sovereignty over all navigable airspace in the United States, and that authority is nonnegotiable regardless of where your project sits.[1] FAA rules — formally known as Federal Aviation Regulations, or FARs, issued under Title 14 of the Code of Federal Regulations — are mandatory, and noncompliance can result in civil penalties or revocation of certificates.[2] In practice for construction projects, Part 77 of those regulations defines imaginary obstruction surfaces around airports and sets the height thresholds that trigger a mandatory filing with the FAA before a single shovel hits the ground.[1] Alongside that federal layer, local airport authorities and municipal governments retain meaningful authority over land use, zoning, and building codes — enforcing height limits, restricting noise-sensitive uses near runways, and setting structural load standards for construction within airport boundaries.[1] The key friction point is that these two frameworks do not share a timeline or a document checklist, so a project that clears FAA obstruction review can still stall for months waiting on local design board approval.
Understanding both tracks before you finalize your aircraft hangar construction plans is the difference between a fast, smooth permit process and a costly, drawn-out one.
Why aviation structures require different permits than standard commercial buildings
A standard commercial building permit involves one primary authority: your local municipality. Aviation structures add a federal compliance layer that changes the entire permitting dynamic.
Airport sponsors who accept Airport Improvement Program (AIP) grants are contractually bound to comply with federal policies embedded in each grant agreement as sponsor assurances — and those assurances directly govern what gets built, how it gets used, and what approvals are required before construction begins.[3] Under Grant Assurance 19, an airport sponsor is prohibited from causing or permitting any activity that would interfere with the use of airport property for airport purposes, while Grant Assurance 22 requires that the airport remain available on reasonable terms for aeronautical activities.[3] That federal contract obligation means your hangar or aviation structure is not just a building subject to local zoning — it is a federally obligated facility that must serve aeronautical purposes, and any alteration inconsistent with the Airport Layout Plan requires FAA Office of Airports approval before you break ground.[4] The FAA also actively enforces these obligations, conducting land use compliance inspections at selected airports across all nine FAA regions each year, reviewing whether sponsors are using designated aeronautical areas exclusively for aeronautical purposes.[4] No equivalent federal inspection regime exists for a retail strip center or an industrial warehouse. That enforcement exposure is precisely why aviation building permits carry a compliance burden — and a permit timeline — that standard commercial projects simply do not face.
How permit complexity affects your project timeline and budget
Permit complexity at aviation facilities is not an administrative inconvenience — it is a direct line item in your project budget.
FAA requirements, airport authority standards, fire codes, and environmental regulations all affect design and construction, and compliance routinely requires specialized consultants and documentation packages that standard commercial projects never need.[5] The financial consequence is concrete: delays during the permitting process extend project timelines, which in turn increases financing carrying costs and construction expenses — costs that compound the longer approvals stall.[5] Budget overruns on hangar projects typically do not originate from a single expensive component; they accumulate from a series of planning assumptions made too early, before regulatory scope is fully understood.[5] Industry best practice recommends building a contingency of 10 to 15 percent of total project cost specifically to absorb that uncertainty.[5] On the competitive side, the differentiator between aircraft hangar construction companies is rarely steel price alone — it is schedule control and airside permitting experience.[6] Owners who invest time in pre-construction regulatory planning, locking down approvals before dirt moves, are consistently more likely to hit budget targets and delivery dates than those who treat permitting as a post-design task.[6]
FAA Compliance Requirements for Aviation Hangars and Structures
Before building a hangar near an airport, verify whether your structure's height triggers FAA Part 77 notification requirements based on runway length and distance.
Part 77 airspace obstruction clearance: Height restrictions and notification thresholds
Part 77 operates on a straightforward premise: height near airports creates risk, and the FAA requires advance notice before that risk is introduced. Under § 77.9, any construction exceeding 200 feet above ground level (AGL) anywhere in the country triggers a mandatory filing — but the threshold drops significantly the closer you build to a runway.[8] Near airports whose longest runway exceeds 3,200 feet, an imaginary surface slopes outward at a 100:1 ratio for 20,000 feet from the nearest runway point; for smaller airports with runways no longer than 3,200 feet, the slope tightens to 50:1 over 10,000 feet; and for heliports, the ratio narrows to 25:1 over 5,000 feet.[8] These slopes are notification thresholds, not automatic denials. Exceeding them means the FAA conducts an aeronautical study to determine whether your structure would actually constitute a hazard to air navigation.[9]
The table below summarizes the notification slopes and distances by airport type:
| Airport or facility type | Slope ratio | Maximum horizontal distance |
|---|---|---|
| Airport with longest runway > 3,200 ft | 100 to 1 | 20,000 ft from nearest runway point |
| Airport with longest runway ≤ 3,200 ft | 50 to 1 | 10,000 ft from nearest runway point |
| Heliport | 25 to 1 | 5,000 ft from landing/takeoff area |
| Any site (general threshold) | N/A | 200 ft AGL at any location |
Beyond notification thresholds, Part 77 defines formal obstruction standards under § 77.17. A structure becomes a presumptive obstruction if it reaches 499 feet AGL at its site, or if it exceeds 200 feet AGL within 3 nautical miles of an airport reference point — with that ceiling rising 100 feet per additional nautical mile, up to a maximum of 499 feet.[8] Structures exceeding 2,000 feet AGL face an even higher bar: the FAA presumes them to be hazards to air navigation and requires the proponent to affirmatively demonstrate why the structure would not interfere with airspace use.[8] The civil airport imaginary surfaces defined in § 77.19 add a further layer — a horizontal plane 150 feet above airport elevation with arcs of 5,000 feet for utility or visual runways and 10,000 feet for other runway types, a conical surface sloping outward at 20:1 for 4,000 feet, and transitional surfaces sloping 7:1 from the primary surface edges.[8] Any construction penetrating any of those surfaces triggers the filing requirement regardless of the structure's absolute height. If you are planning a metal airplane hangar on or adjacent to airport property, confirming exactly which imaginary surfaces your site intersects is the first technical step — before finalizing any roof pitch or eave height.
The notification process carries a hard deadline. FAA Form 7460-1 — or its online equivalent submitted through the FAA OE/AAA system at oeaaa.faa.gov — must reach the FAA at least 45 days before construction begins or before a permit application is filed, whichever date comes first.[7] Industry practice recommends building in 45 to 60 days of lead time because internal FAA review involves up to ten coordinating offices — including the Office of Airports, Flight Standards, Technical Operations, and the Department of Defense Siting Clearinghouse — and that multi-office review typically runs 45 to 90 days to complete.[9] Once the review closes, the FAA issues one of two outcomes: a Determination of Hazard, which blocks construction or requires a redesign, or a Determination of No Hazard, which clears the project — sometimes with conditions such as obstruction marking and lighting requirements.[8] A No Hazard determination expires 18 months after its effective date unless construction has begun, so aligning your filing date with your actual groundbreaking is as operationally important as the filing itself.[8] One point many project teams miss: temporary construction equipment — cranes, scaffolding, material stockpiles — is subject to the same notice requirements as permanent structures, and both permanent and temporary obstructions must be evaluated by the FAA prior to commencement of work.[7]
Environmental assessment and NEPA documentation for FAA approval
Every proposed airport action subject to an FAA decision must clear an environmental review under the National Environmental Policy Act before construction can begin — no exceptions, no workarounds.[10] The practical implication for hangar developers is straightforward: if your project involves federal funding or requires an FAA approval decision, environmental documentation is not optional paperwork you sort out later; it is a prerequisite gate that determines whether your project moves forward at all.[10] In most cases, the airport sponsor — meaning the airport owner or operator, not the FAA — is responsible for preparing the environmental documents, though states receiving block grants for airport development and the FAA itself may step in depending on the funding arrangement and the scale of anticipated impact.[10] FAA Order 5050.4 lays out the agency's NEPA implementing instructions specifically for airport actions, though portions of that order have been superseded by recent NEPA Executive Orders and Council on Environmental Quality guidance that have not yet been folded into a revised version of 5050.4 — meaning the current compliance landscape requires reading 5050.4 alongside those more recent federal directives.[10] One meaningful shortcut exists for smaller projects: the Limited Federal Financial Assistance Categorical Exclusion, designated as B-2.4(gg), allows qualifying low-impact actions to bypass a full environmental assessment.
For FY 2026, the FAA Reauthorization Act of 2024 set the subsection 1 cost threshold at $6.19 million and the subsection 2 threshold at $36.1 million — figures adjusted annually by the Consumer Price Index.[10] If your project falls under those thresholds and meets the categorical exclusion criteria, your environmental compliance burden drops substantially.
Above those figures, a full environmental assessment or even an environmental impact statement may be required, adding months and specialized consultant fees to your pre-construction timeline.
How pre-engineered steel hangars from National Steel Buildings meet FAA structural standards
Pre-engineered steel is the only practical structural solution for aviation building permit compliance because no other system consistently delivers the clear-span widths aircraft storage demands.
Steel rigid frames achieve clear spans exceeding 200 feet without interior columns, and standard pre-engineered hangars routinely clear-span up to 150 feet — accommodating single-engine aircraft through full-size corporate jets.[11] Every component ships factory-fabricated, pre-cut, and pre-drilled, reducing on-site construction time by up to 30% compared to conventional methods and eliminating the field-cut variables that can introduce dimensional errors into a code-critical structure.[12] Structural engineering for a compliant hangar addresses ASCE 7 wind and seismic loads calibrated to your specific region — a coastal Florida hangar designed for 180 mph winds requires substantially heavier framing than one at an interior, low-wind airport — alongside NFPA 409 fire protection classifications that govern suppression systems, separation walls, and egress requirements.[11] Aircraft Design Group (ADG) classifications drive additional engineering decisions: door opening sizes, eave heights for tail clearance, and apron grading requirements all derive from the ADG classification of the aircraft you intend to store, so locking that classification in at the design stage prevents structural rework during permit review.[12] A qualified steel building manufacturer delivers engineer-stamped drawings with each package, giving permit officials the documentation needed to verify compliance with IBC, ASCE 7, and applicable FAA Advisory Circulars — without multiple revision cycles.[11] If you want to see how prefab aviation hangars from National Steel Buildings are engineered to meet these standards from site assessment through final inspection, the details are worth reviewing before you finalize your structural specifications.
Local Airport Authority Permitting: State and Municipal Processes
Your site's airport overlay zone determines which land uses are compatible, restricted, or prohibited, independent of FAA airspace rules.
Airport master plans and zoning overlays: Understanding local land-use restrictions
Before you pull any local permit for an aviation structure, you need to know which overlay zone your site sits in — because each zone carries a distinct set of land-use rules that operate independently of FAA Part 77 airspace review. Airport overlay zoning is a mapped zone that imposes an additional layer of requirements on top of whatever the underlying municipal zoning district already allows, combining FAR Part 77 imaginary surfaces with Runway Protection Zones to produce a set of concentric impact areas around each runway end.[13] Most jurisdictions model their ordinances around five discrete overlay zones, each tightening or relaxing land-use restrictions based on proximity to the runway and the safety risk associated with that proximity.[13] The table below summarizes how those zones are typically structured:
| Zone | Name | Key restriction focus |
|---|---|---|
| Zone A | Runway Protection Zone (RPZ) | Clear area — no aboveground structures permitted |
| Zone B | Approach Surface | Approach and departure corridor; most land uses require additional review or are prohibited |
| Zone C | Transitional Surface | Parallel to runway; extends 1,050 ft from primary surface edge |
| Zone D | Horizontal Surface | Elliptical zone encompassing the airport environs |
| Zone E | Conical Surface | Outermost zone; least restrictive, begins at horizontal surface edge and extends 4,000 ft |
Within each zone, uses fall into one of three categories: compatible (no additional review), requiring additional review, or not compatible and therefore prohibited.[13] Residential dwellings, schools, hospitals, nursing homes, and religious assembly uses are among the most commonly prohibited or restricted uses across the inner zones — not because of height alone, but because of the concentration of people they place in crash-hazard and high-noise corridors.[14] Industrial, warehouse, and storage uses, by contrast, are generally compatible across most zones, making aviation-adjacent sites well-suited for the kinds of steel facilities — hangars, maintenance shops, fuel storage — that support airport operations.[13] The key practical step for your project is obtaining the airport's official land-use and height zoning map, which is the governing document that determines exactly which restrictions apply to your parcel; in multi-jurisdictional airport areas, that map may be administered by more than one planning department simultaneously, each covering its portion of the overlay boundary.[13]
Airport master plans add a second layer of local constraint that many developers overlook entirely. Major airports update their master plans comprehensively every seven to ten years, and those plans set the strategic framework for where new facilities will be permitted, how runways may be extended, and what land uses the airport authority considers compatible with long-term operational goals.[15] Any proposed construction that conflicts with the current master plan — even if it clears FAA obstruction review and meets the zoning overlay's height limits — can still be denied an airport zoning permit because the Airport Zoning Administrator is required to evaluate proposals for general compatibility against the master plan's land-use framework, not just against dimensional standards.[13] Applicants whose projects fall into the "additional review required" category must work through a Compatible Land Use Planning Checklist that flags concerns including noise sensitivity, concentration of people, wildlife attractants, flammable materials, and potential electrical interference with navigation aids — all of which are evaluated before a permit decision is issued.[13] Understanding both the overlay map and the current master plan before finalizing your site selection or structural design eliminates the most common source of local permit delay for aviation building projects.
Design review boards and how to prepare submission packages that pass on first review
Timeline expectations: Average permit durations across major U.S. airport jurisdictions Permit duration for aviation building projects is one of the most underestimated variables in project planning, and the range is wide enough to alter your entire construction schedule. Commercial permitting timelines vary wildly depending on the jurisdiction — some cities operate streamlined, well-resourced plan review departments, while others move considerably slower.[18] Denver illustrates the upper end of that range: as of Summer 2025, the average time to building permit approval in Denver was 293 days — nearly ten months before a single foundation bolt is set.[18] Aviation structures add FAA coordination requirements on top of whatever the local commercial review clock is already running, meaning the federal and local tracks must be planned in parallel rather than sequentially to avoid compounding delays.
The general sequence is predictable even when the duration is not. After a complete construction document set is submitted, the first stop is initial plan review — some jurisdictions return comments within a few weeks, others take several months.[18] Once comments come back, the design team addresses each deficiency and resubmits; most cities process resubmittals faster than the original application, often cutting the review time roughly in half for each subsequent cycle.[18] Expecting at least two to three comment-and-resubmittal cycles as a baseline is sound practice for any commercial project, and aviation structures — which carry additional engineering documentation requirements tied to FAA Advisory Circulars, Aircraft Design Group clearances, and NFPA 409 fire classifications — are more likely to generate multi-department review conflicts that extend the cycle count.[18] Five or more review rounds are possible when a plan reviewer is especially exacting or when multiple departments fall out of sync on a complex submission.[18]
The practical takeaway is that you can predict the steps but not the timing without checking the specific jurisdiction's current review queue before you finalize your project schedule.[18] A well-prepared, complete submittal package compresses each review cycle because it gives plan reviewers what they need upfront rather than prompting iterative deficiency notices — but even a complete package moves at the pace the jurisdiction sets, not the pace the project demands.[18] For airport development, this means FAA Form 7460-1 filing, local airport authority zoning review, and municipal building permit submission should all be initiated as early in the design phase as possible, so the 45-to-90-day FAA review window and the local commercial review clock are running concurrently rather than stacking end-to-end into a timeline that pushes groundbreaking by six months or more.
Aviation Building Permit Essentials and National Steel Buildings's Single-Source Advantage
Complete your NEPA environmental review before permitting begins, and verify whether your project qualifies for the B-2.4(gg) categorical exclusion to significantly reduce assessment requirements.
Complete pre-permit documentation Essentials: Plans, engineering, and environmental assessments
The environmental assessment component of your pre-permit documentation package has a hard sequencing rule that overrides every other scheduling preference: NEPA review must be completed before a project commences, not concurrent with construction and not after permits are issued.[10] That sequence means your environmental documentation is not a background task you hand off to a consultant while structural drawings are being finalized — it is a prerequisite gate that sits upstream of every other approval.
For most aviation hangar projects, the airport sponsor prepares the required documents, though the FAA or a state receiving block grants for airport development may take on that responsibility depending on the funding structure and the anticipated scale of environmental impact.[10] One documentation shortcut worth building into your pre-permit timeline: if your project qualifies under the Limited Federal Financial Assistance Categorical Exclusion (designated B-2.4(gg)), the full environmental assessment burden drops significantly.
For FY 2026, the qualifying cost thresholds sit at $6.19 million for subsection 1 and $36.1 million for subsection 2, both adjusted annually by the Consumer Price Index under the FAA Reauthorization Act of 2024.[10] Projects below those thresholds that meet categorical exclusion criteria can bypass a full environmental assessment entirely — a meaningful schedule and cost reduction that belongs in your initial project scoping conversation, not discovered after your consultant has already begun a full NEPA analysis.
Why working with a design-build partner streamlines FAA and local authority coordination
The traditional design-bid-build approach fragments accountability across multiple contracts — architects design in isolation, contractors bid on incomplete plans, and airport authorities referee disputes while projects stall.[19] When FAA compliance issues surface mid-permitting or structural requirements conflict with local authority review comments, no single party owns the fix.[19] Design-build eliminates that coordination gap: one contract, one team, one accountable entity managing delivery from site assessment through final inspection.[20] The numbers back this up — design-build is projected to represent up to 47% of non-residential construction spending by 2026, compressing project timelines by roughly 30% compared to design-bid-build and delivering aviation facilities 4 to 10 weeks faster than sequential methods.[20][19] For aviation building permit compliance, that acceleration matters in a specific way: when the same team that stamps the structural drawings also prepares the Part 77 obstruction filing and coordinates the airport layout plan amendment, there are no interpretation gaps between what was engineered and what the permit package says.[19] FAA reviewers, local airport authority staff, and state aeronautics offices are all reading documents produced by a single integrated team — so deficiency notices that arise from inconsistencies between the design documents and the permit narrative largely disappear.[20] Real-time cost modeling during design locks budget targets before dirt moves, preventing the all-too-common scenario where bids return over budget and trigger a redesign cycle that stalls the FAA review clock and the local zoning review simultaneously.[20] For owners planning custom metal aviation buildings, single-source accountability from the first structural drawing to the final inspection report is what keeps aviation building permit timelines from compounding into project-killing delays — and it is the operational difference between a hangar that opens on schedule and one that sits permitted but unbuilt while carrying costs mount.
Cost-saving strategies when National Steel Buildings handles engineering and permitting support
The most reliable cost-saving strategy in aviation construction is not negotiating a lower steel price — it is making the right decisions at the right stage.
Early decisions on door clearances, slab loading, fire-life-safety classifications, and electrical capacity do more to protect budget than any value-engineering effort applied after concrete is poured.[6] When the same team handling structural engineering also owns the permitting documentation, real-time cost modeling during design converts budget targets from projections into commitments — eliminating the redesign-and-rebid cycle that occurs when bids return over budget under fragmented delivery.[19] That cycle is not a minor inconvenience: under traditional design-bid-build, architects complete detailed drawings over months, the project goes to bid, bids come back over budget, and the entire sequence restarts — costing weeks or months before a single foundation anchor is set.[19] A single-source delivery model under a fixed-price design-build contract compresses that sequence, and empirical studies comparing design-build with design-bid-build across construction sectors found design-build reduced overall project duration by 14% and total cost by 3% on average, while maintaining equivalent quality.[21] The statutory basis for using design-build on federally funded airport work is established: 49 U.S.C. § 47142 expressly authorizes design-build as an approved contracting form under the Airport Improvement Program, which means an integrated delivery approach does not create federal compliance exposure — it is already a recognized method within the AIP framework.[21] Two additional cost levers appear early in the design phase when an integrated team is engaged.
First, prefabrication opportunities — pre-cut, pre-drilled steel components that reduce on-site labor hours — are identified before the design is locked, not discovered after the fabrication order is placed.[19] Second, proper Aircraft Design Group classification at the design stage, combined with correct NFPA 409 fire-life-safety category selection, prevents the costly retrofits that arise when those decisions are deferred and regulations tighten post-construction.[6] Value engineering applied by an operationally aware design team focuses on decisions that pay dividends across the facility's service life — not corner-cutting that creates maintenance and compliance costs within five years.[19] The compounding effect of these early decisions is schedule compression: design-build aviation projects typically deliver 4 to 10 weeks faster than sequentially managed counterparts, and every week of accelerated delivery translates directly into lease revenue captured rather than carrying costs absorbed.[19]
- Aviation projects require dual federal FAA and local airport authority permits operating on separate timelines, not a single permitting process.
- FAA Part 77 filing must be submitted 45 days before construction begins, with review taking 45-90 days across multiple coordinating offices.
- Height notification thresholds vary by airport type: 100:1 slope for runways over 3,200 feet extending 20,000 feet from runway point.
- Local airport overlay zoning maps impose five concentric zones with distinct land-use restrictions independent of FAA airspace review requirements.
- Environmental assessment under NEPA must be completed before project commencement and is a prerequisite gate upstream of all other approvals.
- Design-build contracting compresses aviation project timelines by 30% and reduces costs 3% versus design-bid-build by eliminating coordination gaps.
- Municipal building permit timelines average 293 days in major jurisdictions, requiring parallel FAA and local review to avoid sequential delays.
- https://dwuconsulting.com/dwu-ai/how-us-airports-are-regulated
- https://www.sciencedirect.com/topics/engineering/federal-aviation-regulation
- https://www.faa.gov/airports/airport_compliance/hangar_use
- https://www.federalregister.gov/documents/2016/06/15/2016-14133/policy-on-the-non-aeronautical-use-of-airport-hangars
- https://www.ibeehivesteelstructures.com/blog/steel-hangar-construction/
- https://www.scbconstructiongroup.com/aircraft-hangar-construction-build-checklist-design-trends-and-developer-roi/
- https://www.faa.gov/airports/central/engineering/part77
- https://www.ecfr.gov/current/title-14/chapter-I/subchapter-E/part-77
- https://www.capitolairspace.com/obstruction-evaluation/faa-obstruction-evaluation-airport-airspace-analysis-oeaaa-process/
- https://www.faa.gov/airports/environmental/nepa
- https://www.steelcobuildings.com/metal-aircraft-hangars-design-advantages-and-structural-options/
- https://www.hswilliams.com/metal-building-types/aviation-metal-buildings
- https://www.codepublishing.com/IA/BlackHawkCounty/html/BlackHawkCounty18/BlackHawkCounty1867.html
- https://www.planning.org/pas/reports/report231.htm
- https://www.grr.org/environment-zoning
- https://dot.ca.gov/programs/aeronautics/airport-permits
- https://www.fdot.gov/aviation/compland.shtm
- https://hoverarchitecture.com/building-permit-timelines-explained-how-long-does-it-really-take/
- https://arcodb.com/resources/from-concept-to-takeoff-why-aviation-needs-a-new-kind-of-builder/
- https://www.performanceservices.com/resources/10-reasons-why-the-design-build-delivery-method-works/
- https://www.nationalacademies.org/read/27951/chapter/3