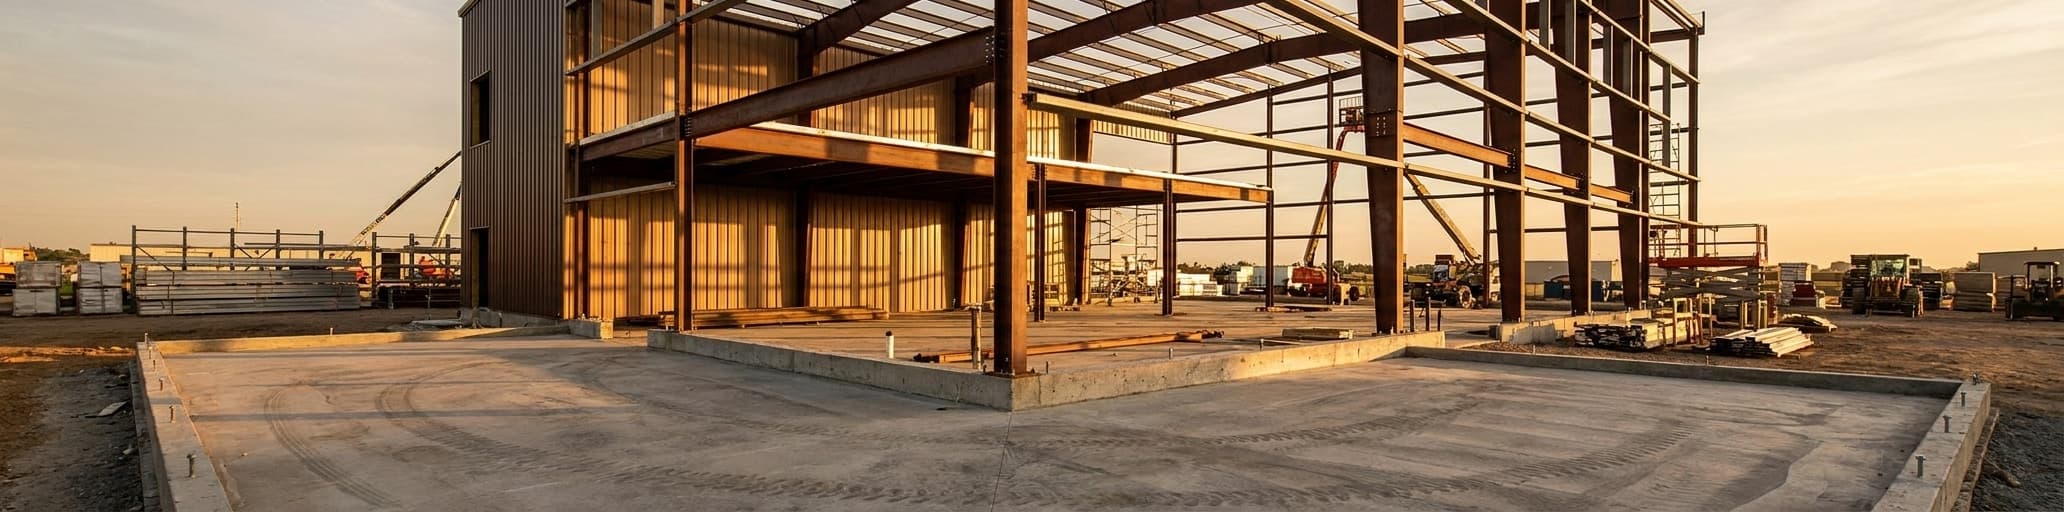

We help you understand the real cost of metal building homes by breaking down kit-only pricing versus fully installed turnkey numbers across 2026 market conditions. Locking in a single contract for design, materials, and erection protects your budget and captures savings that disappear when you split the project across separate vendors.
What Metal Building Homes Cost Per Square Foot in 2026
Metal building homes cost $24-$43 per square foot fully installed, then $35-$110 more per square foot for interior finishes, landing most projects between $50-$120 total.
Current pricing ranges: $15-$30 per sq ft for basic kits, $40-$85 with full installation
Metal building cost per square foot in 2026 splits into two distinct budget zones depending on what you're actually buying. Kit-only prices — the steel framing, panels, and hardware delivered to your site — run $15 to $35 per square foot depending on building type.[1][2] Add professional erection, a concrete slab, and delivery, and the all-in number climbs to $24-$43 per square foot for a standard shell, reaching $60-$100+ for fully finished, code-compliant structures.[1][2] The table below shows where each building type lands across both budget zones.[3]
| Building type | Kit-only (per sq ft) | Fully installed (per sq ft) |
|---|---|---|
| Quonset hut | $13-$15 | $20-$30 |
| Rigid-frame shell | $15-$20 | $24-$43 |
| Barndominium | $20-$35 | $53-$85 |
| A-frame / custom design | $25-$35 | $60-$100+ |
One figure that catches most buyers off guard: interior finishes add $35-$110 per square foot on top of the installed shell price, which is why a fully livable metal home regularly lands between $50 and $120 per square foot — before site-specific costs like permitting and utility hookups.[3] If you want a practical starting point before requesting a formal quote, reviewing steel buildings for sale with current price ranges by type can help you calibrate your budget early.
How National Steel Buildings' single-source approach locks in transparent per-sq-ft pricing
The gap between a kit-only quote and the real installed metal building cost per square foot exists because most buyers coordinate separate vendors for design, materials, delivery, and erection — each adding its own markup and scheduling buffer.
Buyers typically choose between turnkey contractor-built structures, DIY-assisted kits, or hybrid shell-plus-interior models, but the further you split the scope across parties, the harder per-sq-ft pricing becomes to control.[4] Metal building homes already save roughly 20-30% compared with stick-built construction — savings that come from lower framing costs, faster build cycles, and reduced finishing complexity — but those savings only hold when the entire project is priced and managed as a single unit, not assembled piecemeal from competing quotes.[4] Turnkey installed pricing, which bundles the kit, concrete slab, delivery, and professional erection, runs $24 to $43 per square foot for a standard shell.[5] National Steel Buildings routes design, fabrication, and erection through one contract, so the per-sq-ft figure you lock in at quote is the one you build to — a discipline you can see in practice in their 30×40 turnkey contract breakdown, where a single agreement covers everything from dirt to door.
Why per-sq-ft quotes vary so widely (and what to watch for)
The most honest answer: a metal building isn't a commodity — it's an engineered system built to your specific site conditions, loads, and design.
Two 3,000-square-foot buildings quoted the same week can differ by $15 or more per square foot once the real variables surface.[6] Steel itself is a globally traded commodity, meaning mill rates can shift between the week you request a quote and the week you're ready to sign — a 30-day validity window on most quotes reflects exactly that exposure.[7] Beyond materials, your zip code adds another pricing layer: a building in coastal Texas engineered for 140+ mph hurricane winds requires materially heavier bracing, anchors, and opening protection than the identical footprint built inland, while a structure in northern Arkansas may need upgraded purlin spacing and gauging to handle 50 psf snow loads versus the 20 psf common further south.[6] Frame geometry compounds the gap further — requesting clear-span space over 80 feet changes the structural problem entirely, requiring deeper rafters, larger haunches, and tighter deflection control; add interior columns and the frame becomes shorter, more efficient spans that often trim primary steel cost significantly.[6] Then there are the line items that don't appear until late in the process: large overhead doors and storefront glazing aren't simple cutouts — they require headers, jamb reinforcement, and load redistribution back to the primary frame, each of which adds fabricated steel weight and erection time.[6] The practical watch-out is to compare quotes at the same scope level: same wind and snow loads, same insulation spec, same openings, same delivery terms.
A kit-only price that omits erection, slab, and delivery will always look cheaper than a turnkey number — but those costs don't disappear, they just show up later as separate invoices.[7] Construction labor alone runs $5 to $10 per square foot depending on local rates and project complexity, and site access — a tight urban lot versus a straightforward rural pad — can shift crane mobilization and erection costs sharply.[8]
Real-World Metal Building Costs by Size and Scope
Always confirm whether your quote includes erection and concrete slab, since local labor alone adds $5-$12 per square foot to any metal building price.
20×20 to 40×60 buildings: pricing breakdown with and without concrete slab
The gap between a kit price and a job-ready building becomes clearest when you line up the numbers side by side. A 20×20 metal building starts around $6,500 installed — the most affordable entry point — while a 40×60 structure, one of the most common commercial footprints, runs $32,000-$48,000 installed with delivery and erection included.[10] Kit-only prices, which cover just the steel frame, panels, and hardware delivered to your site, run $15-$25 per square foot before any concrete work, erection labor, or delivery charges enter the picture.[11] Add those line items back and you're looking at $24-$43 per square foot for a turnkey shell — the range that includes the concrete slab, delivery, and professional installation.[9]
| Building size | Sq ft | Kit-only (no slab) | Installed with concrete slab |
|---|---|---|---|
| 20×20 | 400 | ~$6,000-$8,000 | ~$10,000-$17,000 |
| 30×40 | 1,200 | $21,600-$30,000 | $29,000-$52,000 |
| 40×60 | 2,400 | $43,200-$60,000 | $57,000-$103,000 |
Two things stand out in those ranges. First, the installed premium over kit-only grows in dollar terms as the building gets larger — a 40×60 slab, erection, and delivery stack can add $14,000-$43,000 on top of the kit price alone.[9][11] Second, roof style moves the needle more than most buyers expect: choosing a regular-profile roof instead of a vertical roof trims $800-$2,500 off any size, which is a meaningful lever at the 20×20 and 30×40 level where total budgets are tighter.[10] For a detailed look at how the slab portion breaks down within a 30×40 budget specifically, the 30×40 metal building with slab cost guide walks through foundation thickness options and their installed costs line by line. The practical takeaway across all sizes: always confirm whether a quote includes erection and the concrete slab, because local labor alone adds $5-$12 per square foot on top of any kit price — costs that don't disappear, they just show up as separate invoices later.[10]
50×100 and larger structures: economies of scale and per-sq-ft savings
Once your footprint clears 5,000 square feet, the per-sq-ft math starts working in your favor. A 50×100 metal building kit prices out around $75,000 — approximately $15 per square foot for materials alone.[12] Stack on steel erection at $7-$12 per square foot, a concrete foundation at $15-$20 per square foot, and freight, and the all-in figure for a complete 50×100 structure lands between $170,000 and $230,000.[13] Divide that across 5,000 square feet and you're looking at roughly $34-$46 per square foot installed — a meaningfully lower rate than the $24-$43 range on a standard 40×60 shell once foundation and erection costs enter both calculations.[12]
The compression happens because engineering, design, and site mobilization are largely fixed costs — they don't scale linearly with footprint. Spread across more square feet, each of those line items shrinks on a per-sq-ft basis.[14] At the 100×100 level, kit material costs can push past $110,000 in total, but the per-square-foot rate on those materials drops toward $11 or below.[14] For commercial and industrial buyers sizing up between a 50×100 and something larger, the prefab building cost breakdown by size shows exactly where the per-sq-ft curve bends.
| Building size | Sq ft | Kit-only total | Kit-only per sq ft | All-in installed |
|---|---|---|---|---|
| 50×100 | 5,000 | ~$75,000 | ~$15 | $170,000-$230,000 |
| 100×100 | 10,000 | $110,000+ | ~$11+ | Varies by scope |
One market factor worth timing: steel prices have pulled back 10-20% from their pandemic-era peak as supply chains stabilized and production caught up with demand.[14] Locking in a larger footprint now captures both the economies of scale from square footage and the current pricing environment — two advantages that move independently and won't always align. For warehouses, aviation hangars, agricultural facilities, or any operation planning future expansion, sizing up at the 50×100 level or beyond is one of the most cost-effective decisions you can make on a per-square-foot basis.[13]
National Steel Buildings' cost Estimates: estimate your exact project in minutes
The fastest way to arrive at a reliable metal building cost per square foot is to stack three numbers before you call anyone.
Red iron rigid-frame kits — the commercial-grade I-beam framing used across warehouses, hangars, agricultural facilities, and retail buildings — run $22-$35 per square foot for materials alone.[16] Lay a concrete slab on top at $7-$10 per square foot, add professional erection at $5-$10 per square foot, and your all-in shell lands between roughly $34 and $55 per square foot for a standard commercial footprint — before interior finishes enter the picture.[16] Tubular-frame kits price lower at $12-$18 per square foot, but they don't carry the structural capacity or longevity of red iron for most commercial and agricultural applications.[16] Kit-only material pricing for popular sizes runs $18-$25 per square foot, with a 30×40 coming in around $21,600-$30,000 and a 40×60 at $43,200-$60,000 for the steel package alone.[11] Stack those three components — kit, slab, labor — and any estimate you build this way carries roughly a +/-10% accuracy band, which is tight enough to confirm budget fit before you spend time on a formal quote.[16] For a complete line-by-line breakdown of how these components add up on a specific footprint, the 40×40 metal building cost guide shows each cost driver with current 2026 pricing.
Hidden Costs That Inflate Metal Building Pricing
Foundation, site grading, and delivery can easily add $10,000-$25,000 to your metal building project, so confirm what's included before committing to any quote.
Site preparation, foundation work, and delivery: what's included vs. what costs extraA kit-only quote covers the steel frame, wall and roof panels, fasteners, and hardware delivered to your site — nothing beyond those materials.[17] Site grading, which clears, levels, and compacts your pad for construction, is always a separate invoice and typically adds $1-$2 per square foot to your budget.[14] The concrete slab foundation follows: standard work runs $4-$8 per square foot, which means the foundation alone on a 40×60 building lands between $9,600 and $19,200 before a single steel column is set.[14] That range widens based on three variables you can actually control at the planning stage: slab thickness, soil conditions, and local engineering requirements.[14] A 4-inch slab handles light storage loads, but a commercial workspace or agricultural facility with heavy equipment typically needs a 6-inch pour with rebar reinforcement — both push the per-sq-ft foundation cost toward the top of the range.[14] Soil that won't compact predictably, or sites in high-frost regions, can require engineered footers that add further cost before the slab is even poured.[14]
Delivery is the third cost that frequently goes unaddressed in early quotes. Freight depends on distance from the fabrication facility, whether the site requires a crane assist for off-loading, and how accessible your lot is for a flatbed truck.[17] Permits add another line item: fees typically run from a few hundred to several thousand dollars, calculated as a percentage of total project value, and most jurisdictions require engineering plans stamped by a licensed state engineer before issuing the permit — a step that applies regardless of building size.[14] The practical check before you sign anything: confirm whether each quote includes site grading, the concrete slab, freight, permit fees, and erection labor, or whether those costs arrive as separate invoices after you've committed.[14] A turnkey quote that bundles all five is the only number that lets you make a real comparison against kit-only pricing — because the costs don't disappear when they're left off a quote; they just show up later.[17]
Customization and add-ons: interior finishes, HVAC, electrical, and code compliance
Once the shell is standing, the real budget conversation starts. Interior finishes, HVAC, electrical, and plumbing are almost never included in a base metal building quote — and collectively, these add-ons can represent 30 to 60 percent of your total project cost.[18] Insulation alone deserves its own line item before you sign anything: fiberglass batt runs $1.50 to $3.00 per square foot installed, while spray foam sits at $3.00 to $7.00 or more per square foot, putting a properly insulated 40×60 building anywhere from $10,000 to $28,000 depending on the system you choose.[18] Skipping insulation on a building you plan to work in year-round — or heat and cool for livestock, equipment, or employees — is one of the most common and costly decisions to reverse after the fact. For a detailed look at how R-value choices and vapor barriers affect long-term energy spend, the steel building insulation guide breaks down payback timelines by system type.
HVAC carries a structural wrinkle most buyers don't anticipate: the equipment can't simply be bolted in after the fact. Because HVAC units apply additional loads to the frame, your building must be engineered from the start to support the specific system you intend to install — and heavier or larger equipment means heavier framing, which adds to kit cost before a single piece of ductwork is sized.[19] Electrical and plumbing costs vary just as widely depending on use: a basic workshop with a handful of outlets is a very different scope from a facility with full three-phase power, LED lighting packages, and a restroom, and penetrations for conduit and plumbing lines must be engineered into the building envelope rather than cut in later.[19] Accessories and add-ons across all these categories can push total project cost up by 20 to 30 percent on top of the installed shell price.[19] Commercial projects add another layer: stamped engineering drawings, occupancy calculations, fire code compliance, and ADA-accessible entries are non-negotiable requirements that add front-end cost regardless of building size.[18] Larger commercial structures can also trigger sprinkler system mandates, mechanical ventilation requirements, and restroom facility minimums — line items that can add tens of thousands of dollars if they surface after the permit application is already filed rather than at the design stage.[18]
How National Steel Buildings' turnkey model prevents surprise expenses
The kit-only quote is where most budget surprises are born. A standard kit purchase delivers steel components — and stops there. Freight, engineer-stamped drawings, concrete foundation, erection labor, and permit fees all arrive as separate invoices from parties who had no visibility into each other's scope when your original number was written.[22] That fragmentation is exactly why the kit price typically represents only 40-60% of your real project budget; the remaining costs don't disappear, they just show up later.[20] Routing design, fabrication, permitting, slab work, and erection through a single contract eliminates that exposure — every cost is visible and locked before you break ground, not discovered mid-project as a change order.[22]
Fixed-price turnkey contracts deliver more than a single invoice — they force every cost driver into the open at the design stage, where it's cheapest to solve.[21] HVAC loads get engineered into the frame before steel is cut rather than retrofitted at a structural premium afterward. Conduit and plumbing penetrations are designed into the building envelope rather than field-cut through finished panels. Permit documentation comes from the same team that engineered the building, which eliminates the revision cycles that stall projects and inflate soft costs.[21] The practical result is a per-sq-ft number established upfront — with a line-item breakdown showing exactly where every dollar goes — so you can make informed decisions at every stage of the project rather than absorbing surprises at each phase transition.[21]
How to Get an Accurate Metal Building Quote and Save on Per-Sq-Ft Costs
Kit-only savings often shrink to $3-$8 per square foot once you factor in labor, freight, and slab work across separate vendors.
Key specifications that affect your final price per square foot
Comparing kit-only vs. full-service erection: which option delivers real savings The kit-only price is the number that pulls buyers in — and it should, because the materials cost genuinely is lower. But most buyers underestimate two factors that quietly close that gap: hidden costs and time commitment.[26] On paper, a DIY kit appears far more affordable than a turnkey contract.[26] In practice, you're coordinating concrete crews, erection labor, delivery scheduling, and permit submissions across separate vendors — each adding margin, and none of them accountable for the others' scope gaps.
Installed turnkey pricing, which bundles the kit, concrete slab, delivery, and construction into a single number, runs $24 to $43 per square foot for a standard commercial shell.[27] Kit-only materials land at $15 to $20 per square foot for the steel alone.[27] Stack on local erection labor, freight, and slab work — which don't disappear just because they're not on the kit quote — and that gap narrows fast, often to $3 to $8 per square foot depending on your location and project complexity.[28] The buyers who actually capture savings on a kit-only path are those who own the erection labor outright: experienced steel crews, owner-builders with construction management backgrounds, or agricultural operators adding a second structure to a site they already know. For everyone else, the time spent managing four separate vendor relationships, absorbing scheduling delays, and resolving scope disputes at phase transitions routinely exceeds what the kit discount was worth.
Full-service erection also carries a structural benefit beyond the invoice: your contractor's crew has erected the specific frame system they're installing, which means error rates on connections, anchor bolts, and bracing are materially lower than field assembly by a general crew seeing that frame geometry for the first time.[28] If you're weighing which path fits your project, the local prefab contractors vetting guide shows exactly what to verify before signing with any erection crew — because the quality of the installer is the variable most buyers skip when comparing quotes.
Next steps: Getting a custom quote from National Steel Buildings
Getting an accurate quote starts with locking down the variables that drive metal building cost per square foot before any number is written.[28] The major cost drivers — materials, site preparation, freight, labor, and accessories — need to be on the table at the design stage, not discovered mid-project as separate invoices.[30] Installed turnkey steel buildings average $24 to $43 per square foot, but that range compresses to a single actionable number once your footprint, primary use, local environmental loads, eave height, and door openings are specified in writing.[29] Working closely with your building supplier early — before steel is quoted or engineering begins — is what lets you balance cost, performance, and design rather than trade one against the other under deadline pressure.[30] National Steel Buildings routes all of those variables through a single contract, so your custom quote comes back as a complete line-item number covering kit, slab, freight, engineering, and erection — nothing left off to surface later.[30] To start, submit your project specs at nationalsteelbuildingscorp.com or call 1-800-763-9631; an estimator will confirm your local load requirements and return a turnkey per-sq-ft number you can build a real budget around — within budget, every step of the way.
- Kit-only prices run $15-$35/sq ft, but fully installed shells cost $24-$43/sq ft when adding slab, delivery, and labor.
- Interior finishes add $35-$110/sq ft on top of shell cost, making fully livable homes $50-$120/sq ft before site-specific expenses.
- Hidden costs like site grading ($1-$2/sq ft), concrete slab ($4-$8/sq ft), and permits frequently aren't included in initial quotes.
- Turnkey contracts bundling kit, slab, freight, and erection eliminate surprise invoices by locking all costs upfront before construction starts.
- Buildings over 5,000 sq ft achieve better per-sq-ft pricing because fixed design and mobilization costs spread across more square footage.
- HVAC, electrical, and plumbing systems must be engineered into the frame before fabrication, not retrofitted–adding significant cost if overlooked.
- Comparing quotes requires identical scope: same wind/snow loads, insulation specs, openings, and delivery terms to make accurate budget decisions.
- https://www.buildingsguide.com/metal-building-prices/?srsltid=AfmBOoo1BjFvfIZsnlDGaMLwXNd-H3ZPmS8JYr1oZ3whnXuCXetQPqJY
- https://titansteelstructures.com/price-guides/the-2026-steel-building-price-guide-what-to-expect-this-year/
- https://www.homeadvisor.com/cost/architects-and-engineers/metal-home-kit-prices/
- https://www.news-journalonline.com/press-release/story/13250/americans-turning-to-metal-buildings-for-affordable-living/
- https://www.buildingsguide.com/metal-building-prices/?srsltid=AfmBOorA_JpvAt9-YFNZSfMvPUs_LhdiidWvK-PVNDHFYZrRcq9AMzpx
- https://www.tylerbuilding.com/post/2026-metal-building-cost-variables
- https://www.buildingsguide.com/metal-building-prices/?srsltid=AfmBOoq7mus546CJi209-8FCSyrqvpKGyW0hu-xCclVjP63OhMDk6edU
- https://swfunk.com/news/metal-buildings-costs/
- https://www.buildingsguide.com/metal-building-prices/?srsltid=AfmBOooV-xU3d5WpQM6QNJe0qMxuCS6sLoN1SODhet6XrqBRHEvFYHG-
- https://www.aametalbuildings.com/metal-buildings/metal-building-prices?srsltid=AfmBOorWlWlqoXwa1qgjB0i9sbgqfYQIsSWdHr6nzFchLcinjTgUfqzv
- https://www.metalbuildingoutlet.com/metal-building-cost/
- https://www.buildingsguide.com/metal-building-prices/?srsltid=AfmBOoqtLL8KVEjJXCIcdldaTxHQA0zec9d3JZxONi1TcWx6xb4cY7aZ
- https://www.metalbuildingoutlet.com/how-much-does-a-50×100-steel-building-cost/
- https://harrisconstructorsinc.com/how-much-does-a-metal-building-cost/
- https://www.buildingsguide.com/metal-building-prices/?srsltid=AfmBOooUV3XwXFYeJMZZYbbelxqBroZBxHyjFjNl0BSw85mHkPnqapLm
- https://steelbuildingkit.com/steel-building-cost-calculator/
- https://www.buildingsguide.com/metal-building-prices/?srsltid=AfmBOorrlRWl9oyIEvsPm7CbJp47VA6BR3pO-gIy78kCJhr4VKleIXQr
- https://www.steelstructuresamerica.com/metal-building-cost/
- https://norsteelbuildings.com/steel-building-news-industry-trends/how-much-do-steel-buildings-cost/
- https://iconsteelbuildings.com/how-much-are-metal-buildings/
- https://metalbuildingshop.com/metal-building-homes/
- https://www.summitsteelbuildings.com/the-hidden-costs-of-metal-building-kits
- https://torosteelbuildings.com/blog/steel-building-prices/
- https://www.buildingsguide.com/metal-building-prices/?srsltid=AfmBOoq1yXiNzThAG1jJlFAiqK5L42S9QWDKSZ4uGOONSzOL8EZARypI
- https://alansfactoryoutlet.com/metal-building-prices/?srsltid=AfmBOopaI9FklZAxWptO3CnCl3vaYmatusQRDkhJU-rzE5cIlymCeKHG
- https://buildway.com/diy-metal-building-kit-cost-savings/
- https://www.buildingsguide.com/metal-building-prices/?srsltid=AfmBOooeMqGuA31b5u5q7hN1-ZMUZ-aBDnDeH3Jf0a2hlx8Mz9KIRnUX
- https://americansteelinc.com/blog/steel-building-costs-prices-guide/
- https://www.buildingsguide.com/metal-building-prices/?srsltid=AfmBOooJOpS-IyG204n15FVORxXr211MNAvTRzueeoSadVLvHuC1q7JK
- https://www.cecobuildings.com/blog/steel-building-cost-estimator-a-contractors-guide-to-pemb-pricing/