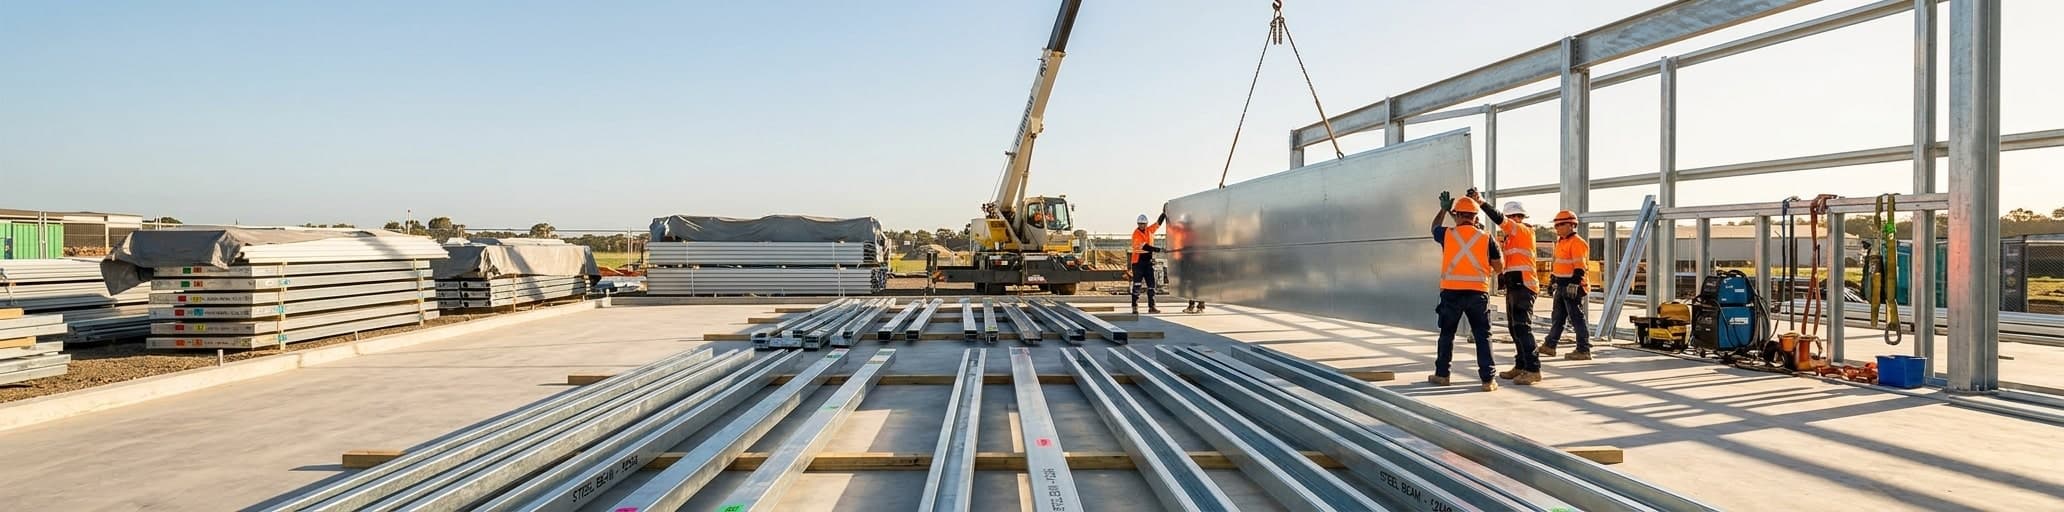

We help you understand what's included in metal garage kits versus fully installed builds so you can budget accurately for your entire project. Choosing a turnkey supplier eliminates hidden costs and coordination gaps, delivering a complete structure with one accountable partner from start to finish.
What's Actually Included in a Metal Garage Kit–and What Isn't
Metal garage kits arrive with primary framing, secondary framing, cladding panels, and fasteners all pre-punched and clearly marked for straightforward assembly.
The core components: framing, panels, and fasteners explained
Every metal garage kit ships with three interdependent layers that together form a complete, weathertight shell.
The first layer is the primary framing–steel columns, rafter beams, x-bracing, and endwall framing–which carries all structural loads and defines the building's span and height.[1] The second layer is the secondary framing: girts, purlins, and base angle plates that connect to primary members and create the substrate for wall and roof panels, plus all the sub-framing around any doors or windows you've specified.[1] On top of both framing layers sit the wall and roof cladding panels–typically steel PBR (purlin bearing rib) panels and die-formed ridge caps–which seal the building against wind and water.[1] Fasteners tie all three layers together: high-strength nuts, bolts, and self-drilling screws, all included in a standard kit.[1] What makes assembly manageable is that every component arrives pre-punched, pre-welded where applicable, and marked for identification, so you're matching labeled pieces rather than measuring and cutting raw steel on site.[1][2] Understanding which layer each component belongs to matters because suppliers sometimes quote only primary framing, leaving secondary framing and cladding as line-item add-ons–a detail that quietly inflates your final invoice well past the headline kit price.
Hidden costs that kit-only buyers discover too late
The kit price is the number that gets attention; it's rarely the number that matters. An unprepared job site alone can cost more than the building itself, stopping installation in its tracks until grading, drainage, or access issues are resolved.[3] Permits carry equal weight: installing without the required local approvals can halt your project mid-build or, in worst cases, trigger a demolition order.[3] Beyond site and paperwork, kit buyers frequently underestimate the equipment and labor costs that arrive with the delivery truck. Unloading prefabricated steel components without a crane or forklift isn't safe or practical, yet many buyers don't budget for that equipment until it's already needed on site.[3] Onsite cutting–required for vents, custom openings, or field adjustments–demands specialized tools that aren't included in any standard metal garage kit, and improvised trimming creates gaps that invite moisture and condensation into the structure long after the build is done.[3] Coordination costs compound the problem when third-party contractors are involved: different crews for framing and panel installation often work in separate shifts, creating scheduling delays and accountability gaps that drive up both time and cost.[3] Taken together, the gap between kit price and total project cost commonly includes:
- Site preparation and grading
- Local building permits and inspections
- Crane or forklift rental for unloading
- Onsite cutting tools and consumables
- Third-party labor coordination across multiple crews
Each of these line items is avoidable with the right supplier relationship, but invisible in a kit-only quote.
Why National Steel Buildings bundles differently than kit-only suppliers
Kit-only suppliers price the steel.
Everything else–engineering fees, equipment rental, permit drawings, site coordination–lands back on you after the delivery truck leaves.[6] That handoff is where budgets unravel, because managing separate contractors for foundation work, framing, and panel installation creates accountability gaps where no single party owns the outcome.[6] A turnkey supplier operates from a fundamentally different premise: one team supplies the materials *and* handles all the details of engineering and construction on your behalf, so the per-square-foot number you see reflects a complete scope, not a starting point.[6] This structural difference in how work is bundled is why the kit price on any standard quote represents only 40-60% of your actual project budget–the rest is simply not visible until you're already committed.[5] Choosing a single-source partner eliminates the time spent finding, qualifying, and coordinating multiple trade crews, each of whom would otherwise bill separately and answer to no one but themselves.[6] The result is a project where cost surprises have fewer places to hide and the person you called at the start is still accountable at the end.
Metal Garage Kit vs. Fully Installed: Cost Comparison with Real Numbers
Typical kit-only pricing for 20×20, 24×30, and 30×40 footprints
Kit-only price ranges shift meaningfully across footprints, and the gap between the smallest and largest common garage sizes is wider than most buyers expect before they start shopping. A 20×20 metal garage kit–the standard two-car minimum–starts at roughly $5,700 for a basic regular-roof unit, though North Texas market data puts the same footprint closer to $8,500 when engineered stamped drawings are included.[7][9] The 24×30 footprint sits in a middle range: a 24×25 configuration already runs around $7,200, and the additional 150 square feet in a true 24×30 pushes that figure higher depending on roof style and gauge selection.[7] For the 30×40 footprint, kit-only starting prices begin near $16,000, with the per-square-foot cost on commercial-grade I-beam kits running $15-$20 across the broader market.[8][9] The table below shows how those numbers stack up across the three footprints using published market baselines:
| Footprint | Square footage | Kit starting price | Approx. cost per sq ft |
|---|---|---|---|
| 20×20 | 400 sq ft | $5,700-$8,500 | $14-$21 |
| 24×30 | 720 sq ft | $7,200-$14,400 | $10-$20 |
| 30×40 | 1,200 sq ft | $16,000-$24,000 | $13-$20 |
Two factors cause more price variation within each row than between rows: roof style and geographic location. Regular-roof kits carry the lowest per-square-foot cost, followed by boxed eave designs, with vertical roof kits commanding a premium across all sizes.[7] Location compounds the spread because states like Florida, Maryland, Ohio, and Pennsylvania require additional bracing to meet local wind and snow-load codes, which raises kit costs above what buyers in Alabama, Kentucky, or West Virginia would pay for an identical footprint.[7] In every case, the kit price excludes the concrete slab foundation–the single most consistent hidden cost on any steel garage project–along with permits, insulation upgrades, and any doors or windows beyond the base package.[9]
Full installation costs: labor, site prep, and permitting breakdowns
Labor, site prep, and permitting together typically consume 40-60% of a finished garage project's total cost–a share that surprises buyers who focused their research on kit prices alone. Site preparation is one of the most consistently underestimated line items: grading, drainage work, and access improvements must be resolved before any steel can go up, and properties with significant slopes or poor soil conditions can push prep costs far beyond initial estimates.[10] Once the site is ready, certified erection crews charge $5-$12 per square foot to assemble a base kit, with a general contractor layering an additional 10-20% over the total project cost if you hire one to manage trade coordination.[11] Permit fees span a wide range depending on municipality–from $550 to $2,000 in most jurisdictions, but climbing as high as $7,500 in larger cities–and some areas require additional reviews for wind, snow, or seismic load compliance before approvals are issued.[11] The concrete slab, while sometimes treated as a separate budget item, is inseparable from installation planning: at $5-$10 per square foot, a 30×40 slab alone adds $6,000-$12,000 to the project before a single column is set.[11] Taken together, site prep and foundation work can account for 25-45% of your total budget, which is why itemized proposals matter far more than headline kit prices.[11]
The table below shows how installation-related costs break down across common line items for a 30×40 project, using market baselines from 2026:
| Cost category | Typical range | Notes |
|---|---|---|
| Site grading and prep | Varies widely by site | Higher on sloped or poorly drained lots |
| Concrete slab | $6,000-$12,000 | Based on $5-$10/sq ft for 1,200 sq ft |
| Professional erection labor | $6,000-$14,400 | $5-$12/sq ft depending on region |
| General contractor markup | 10-20% of total | Applies when a GC coordinates multiple trades |
| Building permits | $550-$7,500 | Varies by municipality and code complexity |
| Total installation-related costs | $19,000-$40,000+ | Excludes the kit itself |
Regional location compounds every line item in the table. Labor rates alone vary by as much as 60% across the U.S., meaning an erection crew in rural Tennessee costs materially less than one working on a coastal Florida site where stricter wind-load codes also add engineering requirements.[11] Those code-driven requirements–triggered by hurricane zones, seismic classifications, or the 2024 IBC's new tornado provisions for certain risk categories–can increase structural steel specifications and add reviews that push permit timelines out by weeks.[11] For a realistic 40×40 metal building cost estimate, the safest approach is to collect at least three fully itemized proposals that separate kit, labor, slab, and permit costs so the comparison is made on equivalent scopes rather than lowest visible numbers.[10]
Total cost of ownership: 5-year maintenance and durability comparison
The maintenance gap between a steel garage and a wood-frame structure opens wide within the first five years–and stays wide. Traditional wood-frame garages require repainting every 5-7 years, ongoing repairs for rot, and regular treatment against termites and moisture damage, while modern steel coatings on a metal garage kit last 20-40 years before any refinishing is needed.[12] Annual upkeep for a steel garage is limited to rinsing the exterior, checking gutters, and inspecting weatherproof seals–a routine that takes hours, not weeks.[12] Steel doesn't rot, warp, attract pests, or absorb moisture, eliminating three of the costliest failure modes that steadily drain budgets in wood construction.[12] Over a longer horizon, quality metal buildings can last 50-100 years compared to 30-50 years for traditional wood-frame construction before major renovation is required, and most steel structures retain 70-80% of their original cost over 20-plus years.[12] From a weather-resilience standpoint, a properly engineered steel garage can handle wind speeds of 150-180+ mph and heavy snow loads, while galvanized framing adds a corrosion-resistant layer that extends service life regardless of climate zone.[13] The table below shows how a steel garage compares to a traditional wood-frame garage across five common cost-of-ownership categories over a five-year window:
| Cost category | Steel garage (5-year estimate) | Wood-frame garage (5-year estimate) |
|---|---|---|
| Exterior repainting | $0-$500 (coatings last 20-40 years) | $2,000-$5,000 (repaints every 5-7 years) |
| Pest and rot treatment | None required | $500-$2,000+ |
| Annual cleaning and seal inspection | Minimal (hours per year) | Moderate to significant |
| Structural repair risk | Low (steel resists warping and moisture) | Higher (wood rot, settlement, pest damage) |
| Resale value retention | 70-80% of original cost | Variable; declines faster with deferred maintenance |
For buyers comparing kit-only and turnkey paths, the durability math favors steel in both cases–but a turnkey build with engineer-stamped erection delivers weather-load compliance from day one, meaning the structure performs to its rated specs rather than relying on DIY assembly accuracy to hold those numbers over time.[13] Is a Metal Garage Kit Worth It? Decision Framework for DIY vs. Professional Install
When DIY kits make financial sense (and when they don't)
The financial case for a DIY metal garage kit is real, but it's conditional. Kits typically run 30-50% less than fully installed equivalents because you're paying primarily for materials–steel, bolts, fasteners–rather than labor.[14] That savings holds up only when two conditions are met: you already have meaningful construction experience, and you already own or can cheaply access the required equipment.[14] Power drills, ladders, scaffolding, concrete anchors, and a small crane or lift are standard requirements for any garage-sized kit–rentals that aren't included and add up fast when budgeted after the fact.[14] Beyond equipment, most buyers underestimate the time commitment involved; assembling a pre-engineered steel kit is not a weekend project for someone without a background in structural assembly, and a misaligned panel or incorrectly placed anchor bolt can create structural integrity problems that cost more to fix than professional installation would have cost upfront.[14][15] The DIY path makes genuine financial sense when you:
- Have prior experience with large-scale structural assembly, not just general DIY
- Already own the necessary tools and equipment so rental costs don't erode savings
- Are building in a jurisdiction where self-permitted structures are straightforward to approve
- Have reliable help available, since steel framing is not a solo task
When any of those conditions are missing, the math shifts decisively toward professional installation–not because the kit is wrong, but because the total project cost, once hidden expenses surface, often lands within 15-20% of a turnkey quote anyway, without the warranty, code compliance, or accountability that professional installation provides.[14]
Warranty and liability differences between kit assembly and turnkey builds
Warranty coverage diverges sharply the moment you decide who assembles the structure.
A standard 12-gauge steel frame kit carries a 20-year limited warranty against rust-through of the frame–but that coverage applies only under normal user care and maintenance, and it applies to the materials, not to how they were put together.[16] Workmanship is a separate matter entirely: professionally installed builds include a limited workmanship warranty that covers defects from the installation itself, while kit-only buyers carry full liability for every assembly decision they make.[16] That distinction has real consequences.
Any modification made after delivery–an added opening, repositioned panel, or field-cut adjustment–can void the remaining warranty, meaning a single DIY repair to a leaking seam could forfeit coverage on the entire structure.[16] Liability exposure follows the same logic: when independent licensed contractors install a turnkey build, they carry their own licensing, and a single point of accountability exists if something fails.[16] With a self-assembled kit, there is no equivalent backstop–assembly errors that compromise structural integrity fall entirely on the owner, and no manufacturer warranty covers workmanship performed outside of their installation crews.[15] One additional liability nuance worth noting: certified buildings engineered to meet local wind and snow-load codes carry no additional structural warranty beyond the standard frame coverage, meaning code compliance and warranty protection are separate considerations that buyers frequently conflate when comparing kit and installed quotes.[16]
How single-source solutions eliminate scope creep and change orders
Scope creep is the construction industry's most reliable profit killer, and the numbers behind it are staggering. Twenty-five percent of U.S. construction projects experience scope growth exceeding 30% of the original budget, and when uncontrolled, scope creep costs up to four times preliminary estimates while accounting for nearly 80% of all cost overruns.[17] The mechanism is straightforward: when separate contractors handle engineering, fabrication, site prep, and erection under different contracts, every handoff between those parties creates a gap where scope disputes can take root.[18] A framing crew blames the foundation contractor for misaligned anchor bolts. The panel installer adds a day charge because the site wasn't ready on schedule. Each additional subcontractor on a project statistically multiplies both the number of change orders and the dollar amounts renegotiated.[19] A single-source supplier closes every one of those gaps because design, fabrication, and erection are owned by one team operating from one scope document–leaving no seam where unauthorized work or conflicting expectations can accumulate silently.[18]
The design-build structure that underpins a single-source approach also shifts where accountability sits. In fragmented delivery, owners absorb the risk of design errors, coordination failures, and schedule slippage because no individual contractor owns the full outcome.[18] Design-build consolidates that exposure under one contract, which means the supplier–not you–owns the consequences of a miscommunicated spec or a late material delivery.[18] Practically, this matters most during the permit and engineering phase: when the team writing the structural drawings is the same team fabricating the steel and stamping the erection plans, the design conflicts that routinely trigger change orders in traditional projects get resolved before they reach the job site.[18] That early integration is why design-build reduces change orders rather than just managing them after the fact.[18] For a metal garage project, it means the price you agreed to at the start is the price that survives contact with the actual build–because the person who quoted it is accountable for every phase that follows, every step of the way.
Choosing Between Kit Delivery and Turnkey Installation: The National Steel Buildings Advantage
Steel buildings with in-house erection compress timelines to days instead of months while cutting costs 20-30% compared to traditional construction methods.
Why custom engineering and in-house erection save time and money
Custom engineering and in-house erection create compounding advantages that sequential contracting cannot replicate.
Factory-engineered components allow a qualified crew to erect up to 5,000 square feet per week, and a steel structure can be weather-tight in days rather than the months traditional construction requires–compressing the timeline between groundbreak and occupancy in a way that directly accelerates your return on investment.[20] The cost case is equally concrete: prefabricated steel typically runs 20-30% less than wood-framed or masonry builds when you factor in labor savings, reduced on-site waste, and shorter project schedules.[20] Pre-engineered buildings go further than standard kits by including factory-assembled subunits, foundation design, and installation services in a single scope–delivering a turnkey outcome that demands minimal on-site work beyond the concrete pad.[20] When the team designing the structure is also fabricating and erecting it, engineering decisions that would otherwise generate change orders get resolved before steel leaves the factory, eliminating the rework cycles that inflate budgets when separate design and build contractors interpret the same drawings differently.[22] Most buyers who encounter cost overruns on a metal building project do so because they focus on kit prices while underestimating hidden costs and the real time commitment involved in coordinating independent trades.[21] In-house erection closes that gap: one team, one contract, one point of accountability from the first stamped drawing to the final bolt.
How constant communication prevents costly installation surprises
Proactive communication is the mechanism that keeps cost tracking useful rather than ceremonial.
Research on construction project delivery shows that clients value honest, early warnings far more than discovering overruns through invoice surprises–which means surfacing a potential issue the moment it appears is the right move, not a fallback.[24] The operational structure behind consistent communication involves regular coordination meetings with every party on a project, paired with cost monitoring that compares actual spending against the original budget on a weekly basis rather than at invoice time, when variances have already compounded.[24] Every decision, approval, and scope adjustment deserves written documentation; verbal field agreements are the most common origin point of disputed charges on a finished invoice, and the absence of a paper trail leaves both parties with nothing to reference when a charge is questioned.[24] A supplier operating from a single contract–rather than a chain of subcontractor handoffs–has every structural incentive to communicate problems early, because any cost growth tied to a scope gap or coordination failure stays with the supplier, not you.[23] Pairing a 10-15% contingency reserve with consistent, transparent reporting rounds out the protection: the reserve absorbs unavoidable surprises, while steady communication ensures those surprises don't accumulate quietly between budget reviews until they've already outgrown the buffer.[23][24]
From concept to completion: what turnkey really means
Turnkey doesn't mean delivering a kit and wishing you luck. In practice, it means one supplier owns every phase of your project–from foundation design and structural engineering through material fabrication, erection, and final inspection approvals–so the price you see in a quote reflects a complete outcome, not a starting point.[25] A genuine turnkey scope includes features that standardized kits structurally cannot offer: custom insulation values, specialized ventilation, shipping and receiving door configurations, high-load electrical runs, plumbing rough-ins, and interior finishing–all coordinated under one contract rather than sourced independently after the steel arrives.[25] Strategic planning is part of that scope too.
Locking in a turnkey contract early in your planning cycle protects you against steel price increases, and the manufacturing period–when your components are being precision-fabricated–can be used to finalize permits, complete site work, and position crews for immediate erection once conditions allow.[25] What buyers gain from that sequence isn't just speed; it's certainty. When the team writing your structural drawings is also fabricating your steel, every specification travels through the project intact, and the supplier who quoted you on day one remains accountable for every bolt that goes in on the last day.[25]
- Metal garage kit prices represent only 40-60% of total project costs, with site prep, permits, labor, and foundation consuming the remaining 40-60%.
- A 30×40 metal garage kit starts around $16,000-$24,000, but installation-related costs add $19,000-$40,000+ before the structure is complete.
- DIY assembly only makes financial sense if you have construction experience, already own equipment, and can access self-permitted jurisdictions.
- Steel garages last 50-100 years with minimal maintenance, while wood-frame structures require repainting every 5-7 years and cost $2,500-$7,000 more over five years.
- Single-source turnkey suppliers eliminate scope creep and accountability gaps by consolidating design, fabrication, and erection under one contract.
- Warranty coverage on DIY-assembled kits applies only to materials, not workmanship, and any field modifications can void the entire warranty.
- Regional location and local building codes significantly impact costs, with wind and snow-load requirements adding engineering fees and structural upgrades.
- https://www.rhinobldg.com/blog/what-is-a-metal-building-kit
- https://www.worldwidesteelbuildings.com/steel-building-kits/
- https://www.vikingsteelstructures.com/blog/mistakes-that-you-should-avoid-during-metal-building-installation?srsltid=AfmBOoqaN0ZD-pO9TrK5tF5oVC0zGx6TqRAes_u3ljITaC1rnpzBNUOx
- https://www.buildingsguide.com/metal-building-kits/?srsltid=AfmBOorC3G7XbdOWOB5i4Zr_zu2rquMZdusc5s5hqpTJcX4mTTKb4H2G
- https://iconsteelbuildings.com/how-much-are-metal-buildings/
- https://www.summitsteelbuildings.com/the-hidden-costs-of-metal-building-kits
- https://alansfactoryoutlet.com/metal-garage-prices/?srsltid=AfmBOooqPUGFJfQaJmUNLkZxmbf_m-WEoIt_E9iPehHNP5K4RyJELmdh
- https://www.buildingsguide.com/metal-building-prices/?srsltid=AfmBOooGCXTsFjh3djXxRhopnyv2CnKb0_xzbDDwVHXZwPH4teJybqgZ
- https://www.northtexassheds.com/steel-building-cost-guide
- https://steelbuildingkit.com/what-is-the-true-turnkey-cost-to-build-a-30×40-metal-garage/
- https://ameribuilds.com/steel-building-costs-what-to-expect-2026/
- https://bulldogsteelstructures.com/blog/exploring-the-cost-efficiency-of-metal-buildings-vs-traditional-construction/
- https://www.nationwidesteelstructures.com/post/metal-garage-kits-guide
- https://prometalbuildings.com/steel-building-kits-vs-fully-installed-metal-buildings/?srsltid=AfmBOoodHKH43f8zRWT-X2d2YASPoX_k5cDs_5ldsYgex6Wr9pldYYZX
- https://buildway.com/steel-building-kit-upgrade-installation-diy-vs-pro/
- https://haroldssteelbuildings.com/metal-buildings-faqs/
- https://loio.com/guides/how-to-avoid-scope-creep-master-the-construction-change-order-process/
- https://finfrock.com/how-design-build-construction-reduces-risk/
- https://k38consulting.com/construction-change-orders/
- https://hintonbuildings.com/prefabricated-metal-buildings/?srsltid=AfmBOoqK_R2ntKKqvhkeQjYIwFHdX9mJlULJEv_zdR9c2dXJRJ1IUTZC
- https://buildway.com/diy-metal-building-kit-cost-savings/
- https://adcometals.com/should-i-erect-my-own-metal-building-building-or-leave-it-to-the-pros/
- https://swfunk.com/news/metal-buildings-costs/
- https://gryphonconsulting.us/how-to-manage-construction-cost-overruns-before-they-derail-your-project/
- https://www.summitsteelbuildings.com/turnkey-construction-eliminates-hassles-of-building-kits