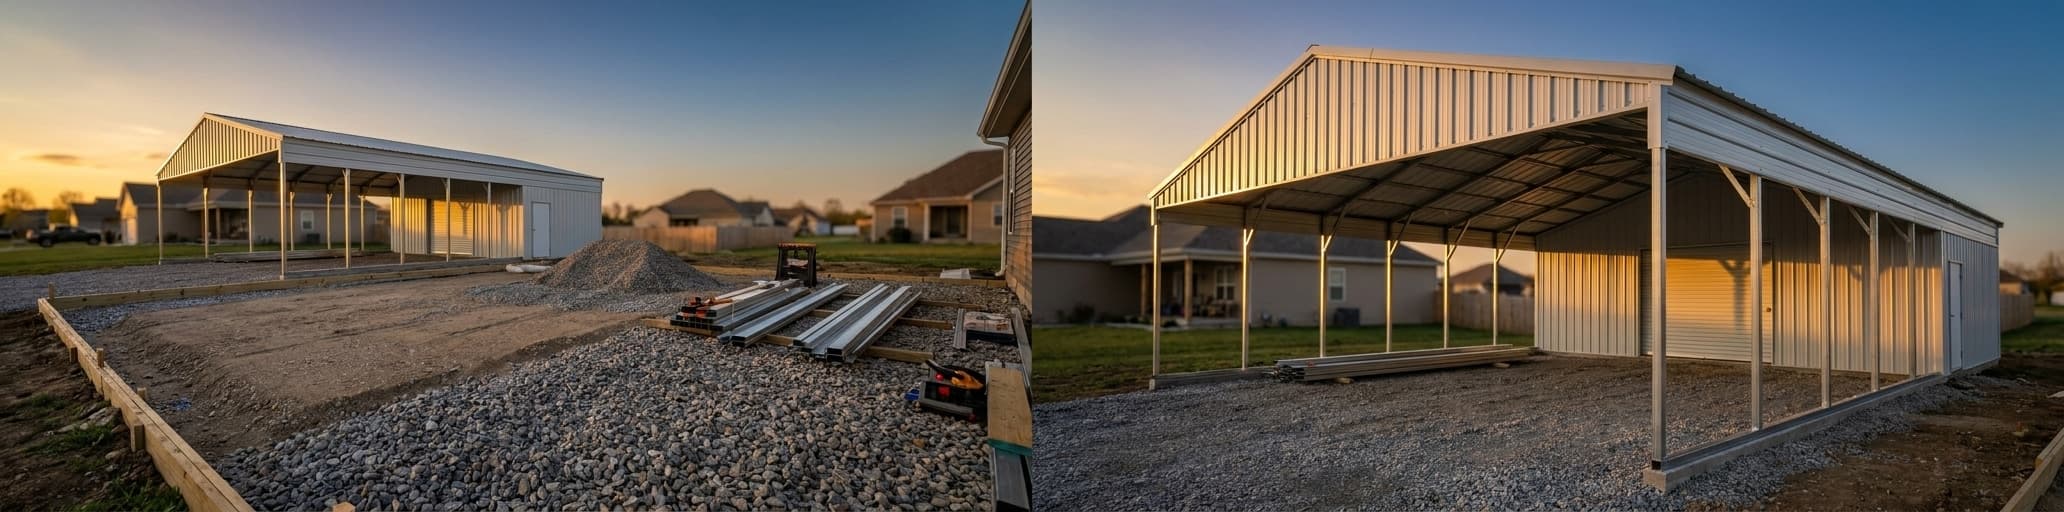

We help you understand metal carport pricing, which nationally ranges from $3,000 to $18,000 depending on size, location, and specifications. Getting a site-specific quote beats estimating from charts alone, since local codes, labor costs, and foundation requirements significantly impact your final investment.
What Metal Carports Cost in 2026: National Pricing Breakdown
Metal carports range from $3,000 to $18,000 installed nationally, with most standard configurations priced between $11 and $25 per square foot.
Average Metal Carport Prices by Size and Region
Nationally, metal carports fall in the $3,000-$18,000 installed range in 2026, depending on size and configuration.[1] Smaller, open single-car units sit at the low end of that spread, while larger enclosed builds with vertical roofs push toward the upper boundary.[2] On a per-square-foot basis, most standard configurations land between $11 and $25, giving you a reliable benchmark to sanity-check any quote you receive.[3]
Size drives the widest price swings. Moving from a single-car to a double-car carport typically adds $1,500-$3,000 to your total, because wider spans and longer lengths require more steel and more labor.[2] The table below maps common sizes to typical installed price ranges:
| Size | Common use | Typical installed price |
|---|---|---|
| 20×20 ft | Single or two-car open | $3,000-$5,000 |
| 24×30 ft | Double-car utility | $4,500-$8,000 |
| 26×55 ft (vertical roof) | Multi-vehicle or commercial | $8,000-$18,000 |
Regional price differences are real but often misunderstood. Urban markets with stricter building codes and higher labor costs trend toward the top of each size range, while rural areas can land closer to the floor.[1] Delivery distance from the manufacturer also shifts your quote — a carport shipped 600 miles costs more to land on your property than one sourced from a nearby fabricator.[2] Because steel prices and local wind or snow load certifications both fluctuate by ZIP code, the installed figure for a metal carport near you can differ meaningfully from national averages — which is why getting a location-specific quote always beats estimating from a chart alone.[2]
How Local Labor and Permitting Affect Your Final Quote
Labor is often the line item that surprises buyers most. If a contractor prices labor separately from the kit, expect to pay around $10 per square foot for standard installation — more for complex designs or premium finishes.[4] Across the full project, labor typically accounts for 20% to 40% of the total cost.[5] On an $8,000 carport, that alone means $1,600-$3,200 before a single panel goes up. Urban markets push toward the top of that band because of higher wage rates and more demanding inspection schedules, while rural areas with simpler access and fewer required inspections can land closer to the floor.[4] Site-specific conditions compound the labor figure further: a location more than 50 feet from the road can add roughly $50 in mobilization charges, and minor ground leveling typically runs around $150 before the foundation work even begins.[4] If you want to reduce the labor line, a DIY carport kit is worth considering for straightforward sites — though anything involving a concrete slab or code-required anchoring is best left to a licensed crew.
Permitting adds a separate, often overlooked layer to your final number. Most municipalities require a building permit for any new carport, and fees run from $60 to $800 depending on your jurisdiction and the size of the structure.[4] Some sources put that range slightly tighter — between $75 and $300 for typical residential carports — but high-density urban counties and coastal markets with stricter wind or flood standards regularly exceed that.[5] Skipping the permit is not a cost-saving move: unpermitted structures can trigger fines, force expensive retrofits, and create title problems when you sell.[4] The safest approach is to confirm your local permit requirements before ordering materials — your contractor can usually pull the permit on your behalf and fold the fee into the overall quote.
Why National Steel Buildings's Nationwide Buying Power Reduces Your Costs
Steel is a commodity, and commodity pricing rewards volume. An individual buyer ordering a single carport has zero leverage over mill prices — but a high-volume nationwide supplier consistently secures bulk discounts that no single end-buyer can access on their own.[7] Large manufacturers always purchase steel at a discount relative to the spot rate because of the sheer quantity they move, and that discount gets passed to the customer as a genuinely competitive quote.[7] Pre-engineered programs amplify the effect further: standardized components produced at scale typically cost 10%-20% less than equivalent custom-built configurations, because mass production eliminates the engineering overhead and fabrication rework that drive up custom pricing.[6] National Steel Buildings aggregates demand across commercial, agricultural, aviation, and residential projects nationwide, which means the purchasing power behind your carport order is the same purchasing power behind a 40,000-square-foot industrial build.
That scale converts directly into a lower line item on your quote — no middleman markup between the mill and your job site. When you compare carport kits for sale from a high-volume national source against single-location dealers quoting identical specifications, the volume-sourced price wins consistently — and the gap widens as you add size, gauge upgrades, or regional code requirements that smaller suppliers have to price conservatively to protect their margins.
Key Factors That Drive Metal Carport Pricing
Upgrading from 14-gauge to 12-gauge steel framing costs 10-15% more but extends your rust-through warranty by five years and qualifies your carport for higher wind and snow ratings.
Steel Grade, Gauge, and Roof Panel Type: What You're Actually Paying For
Steel gauge is the spec most buyers skip past, but it controls both structural performance and long-term cost more directly than almost any other variable. Most standard carports ship with 14-gauge framing — roughly 0.075 inches thick — while a 12-gauge upgrade brings that to about 0.105 inches.[8] The difference in price is real but manageable: upgrading from 14-gauge to 12-gauge framing typically adds around 10-15% to the framing cost.[8] What you gain is a frame rated to handle higher wind and snow loads, and most manufacturers extend the rust-through warranty from 20 years to 25 when you move to 12-gauge, because the thicker galvanizing layer simply takes longer to break down in damp or coastal environments.[8] Engineers calculate wind and snow ratings using ASCE 7 standards, which means the load a carport can handle is a function of the full design — anchors, trusses, and frame weight all contribute — but heavier-gauge framing is consistently what makes it possible to hit higher certified ratings.[8]
Roof panel type is the second major pricing lever, and it carries a real-world performance consequence that matters depending on where your carport will sit. Regular roofs use horizontal panels with rounded eave corners and represent the most affordable option, but panels running horizontally collect snow and water in the seams — a structural risk wherever annual snowfall exceeds a few inches.[9] Boxed-eave roofs offer an A-frame profile with squared corners, a better visual finish than regular-style, and similar weather performance for mild climates where aesthetics outweigh extreme-weather exposure.[9] Vertical roofs, where panels run perpendicular to the ridge with a cap at the peak, shed precipitation directly off the surface without letting it pool; most warranty claims and structural collapses in snowy climates trace back to regular or boxed-eave configurations, not vertical ones.[9] Spending the extra $300-$800 for a vertical roof is the single clearest cost-versus-risk decision in carport buying.[9] Panel gauge also shifts between styles: standard kits typically use 29-gauge panels on regular and boxed-eave roofs, while most vertical-roof kits step up to 26-gauge, making the steel carport kit durability advantage most visible in that configuration.[9] Width adds a third dimension to the price equation — spans up to 24 feet use standard trusses, 26-30-foot widths require triple-wide trusses, and anything above 30 feet needs commercial trusses that can roughly double the per-square-foot cost versus a standard-width unit.[9]
Foundation Requirements and Site Preparation Costs
Foundation choice shapes your total carport cost as much as the steel package itself. Three options cover nearly every site: a concrete slab, a compacted gravel pad, or concrete piers.[10] Gravel is the most popular and cost-effective base — on an uncomplicated site with decent soil and easy access, a gravel pad runs roughly $1-$3 per square foot, and the material alone for a 22×22 pad typically lands between $250 and $500 before labor.[11] For gravel to perform, you need 4-6 inches of angular crushed stone — not round river rock, which rolls and shifts rather than interlocking — placed in compacted lifts over firm subgrade; anything thinner over soft ground turns into ruts within a season.[10][11] A concrete slab costs more but delivers a true working floor: installed pricing typically runs $6-$12 per square foot, putting a common 24×24 carport slab at roughly $3,500-$7,000, with the range driven by soil conditions, mix strength, reinforcement spec, and site access.[10] Piers are the right call on sloped lots or sites with poor bearing soil — they reach down to solid ground without requiring full excavation — but pier spacing must match the building's load path and, in freeze-thaw climates, pier bottoms must sit below frost depth to prevent seasonal heave.[10]
Site preparation itself is where project costs quietly accumulate. Topsoil and organic material must come out before any foundation goes in — black topsoil under a slab or gravel pad settles the way compost does, and that settlement shows up first as overhead doors that drag and frames that go out of square.[10] Drainage grading is equally non-negotiable: ground surrounding the carport should slope away so water doesn't pool at the base trim, and a carport installed over an existing concrete driveway requires that no corner of the site sit more than three inches higher than any other corner for the frame to set correctly.[11] On sites with soft or clay-heavy soil, a geotextile fabric layer under the gravel prevents stone from migrating into the subgrade over time — skipping it looks fine for the first few months, then turns into a regrading job.[10][11] Anchoring closes out the prep list: whether you're attaching to a slab with wedge or epoxy anchors, connecting to a gravel pad with engineered ground anchors, or tying into piers, anchor type and embedment depth are determined by the building's wind uplift rating — not by installer preference — and substituting cheaper hardware to cut costs is one of the more reliable ways to watch a carport fail in the first major storm.[10] Reviewing the full steel garage kit installation process before finalizing your foundation spec helps you identify site-specific requirements early, before a concrete truck is scheduled.
Customization Options: Wind Ratings, Snow Load, and Local Code Compliance
Wind and snow load certifications are not add-ons — they are engineering decisions that must be locked in before fabrication begins, because retrofitting a structure after installation is significantly more expensive than specifying correctly the first time.[12] Standard carport packages typically cover ground snow loads from 30 PSF up to 60 PSF, with certified upgrades available to 90 PSF for high-elevation or extreme-snowfall regions at additional cost.[12] What most buyers miss is that ground snow load is only the starting point: roof snow load — what actually bears down on the structure — differs from ground figures based on roof pitch, exposure category, and whether snow drifts from adjacent surfaces onto your roof.[14] Engineers apply ASCE 7 and IBC conversion formulas to translate ground PSF into a design roof load, which is why two properties with identical ground snow maps can end up with different structural requirements depending on building orientation, surrounding terrain, and elevation.[14] Elevation is often the sharpest driver: as altitude increases, design load requirements climb steeply, and a carport spec that works at 500 feet above sea level may be structurally inadequate for the same footprint at 5,000 feet.[13] Matching gauge, truss depth, purlin spacing, and anchor embedment to the full calculated load — not just the ground PSF figure — is what separates a compliant structure from one that passes a permit review but underperforms in the first heavy storm.[14]
Wind load certification follows the same site-specific logic, and skipping it creates risk that shows up precisely when conditions are worst.[12] Proper wind resistance is a system outcome — frame weight, anchor type, embedment depth, and truss geometry all contribute — and certification added at installation time is the only way to ensure every element was engineered to work together.[12] Most jurisdictions specify both a ground snow load and a design wind speed in their adopted building code, and local building departments are the authoritative source for both numbers; online maps give approximations, but the permit office gives requirements.[14] A metal carport kit guide can help clarify which certifications to request before ordering, but the only reliable path to compliance is confirming the specific wind speed and PSF figures with your county or municipal building department before finalizing specs.[12] Coastal counties, high-desert plateaus, and mountainous regions frequently require certifications well above regional averages — and a supplier quoting a generic "standard" package for one of those locations is pricing to a spec that will fail the permit review.[13] Getting the certifications right from the start is not a cost driver so much as a cost-avoidance strategy: structures that fail inspection require re-engineering, new stamped drawings, and sometimes partial disassembly — expenses that dwarf the upfront cost of ordering to the correct load spec.[14]
Metal vs. Wood Carports: A Cost and Durability Comparison
Metal carports cost 30-40% less upfront than wood and compound savings over 30 years through minimal maintenance, often costing two to three times less overall.
Is It Cheaper to Build a Wood or Metal Carport? (Total Cost of Ownership)The upfront numbers favor metal clearly. Standard metal carports and garages typically run $3,000-$10,000 for a standard size, while comparable wood structures land between $6,000 and $15,000 — a gap explained partly by material cost and partly by labor time.[15] Wood installation can keep contractors on your property for weeks; a metal structure typically wraps in days, and that difference in crew hours is a direct line item on your invoice.[15] When every cost is added up — materials, installation, maintenance, and eventual replacement — metal comes out cheaper than a wood build of equal footprint in nearly every scenario.[16]
The maintenance column is where total cost of ownership really separates the two materials. Wood requires regular inspection for warping, rot, pest damage, mold, and mildew — problems metal resists entirely — plus periodic painting or staining just to hold its structural integrity.[17] Metal requires almost none of that upkeep, which matters because time and labor spent on maintenance are real costs even when they don't show up on a single invoice.[17] Over a 30-year horizon, a wooden structure can cost two to three times more than a comparable metal build when you tally every dollar: purchase price, ongoing maintenance, and eventual replacement.[15] Metal carports run roughly 30-40% less upfront than comparable wood structures, and that gap compounds rather than closes as maintenance expenses accumulate on the wood side year after year.[15]
The table below maps the two materials across the cost categories that move the total-ownership number most:
| Cost category | Wood carport | Metal carport |
|---|---|---|
| Typical upfront cost (standard size) | $6,000-$15,000 | $3,000-$10,000 |
| Installation timeline | Weeks | Days |
| Ongoing maintenance | High (painting, rot repair, pest treatment) | Minimal |
| Fire and pest resistance | Low | High |
| Estimated 30-year total cost vs. metal | 2-3x more | Baseline |
Foundation requirements also factor into the long-term math. Wood construction generally needs more substantial footings and structural supports to resist settling and shifting over time, while a metal carport can often sit on a level gravel pad or simple concrete slab — a meaningful difference in both upfront foundation cost and the risk of expensive rework down the road.[15] Add in the recyclability advantage at end of life — scrap metal has market value, while old lumber typically goes to a landfill — and the cost-of-ownership case for metal holds across every phase of the structure's life.[17]
Maintenance, Lifespan, and Long-Term Expense Differences
Lifespan is where the two materials diverge most sharply.
A quality metal carport or garage typically lasts 50 years or more with minimal maintenance, while a well-built and well-maintained wood structure usually reaches 25-40 years — and hitting the upper end of that range requires consistent effort.[18] Wood exterior surfaces need repainting or restaining every 5-7 years just to maintain weather protection, and the base of the structure where it meets the ground is a persistent rot vulnerability, especially on the north-facing side where shade keeps moisture from evaporating.[18] Pest control is a separate recurring line item: termites and carpenter ants attack wood framing, and untreated damage can compromise the structural integrity of the entire building.[18] Metal eliminates all three of those cost categories — steel doesn't rot, doesn't feed termites, and modern factory-applied coatings resist fading and chalking for 20-40 years without repainting.[18] When a metal panel does get damaged by hail or impact, it can typically be swapped out individually rather than triggering extensive framing repair.[18] A common objection to metal is rust, but modern rust-through warranties of 20+ years and well-documented cases of metal buildings lasting 50-100 years with no significant corrosion have largely answered that concern — coastal and high-humidity environments are the exception where protective coatings require closer attention.[18] Insurance is a long-term expense category most buyers overlook at the quoting stage: insurers generally view metal structures as lower risk because of fire resistance, pest immunity, and engineered weather durability, and lower annual premiums compound into meaningful savings over a 30-year ownership horizon.[15][18] Add the cumulative cost of repainting, pest control, storm repairs, shingle replacement, and eventual major renovation on the wood side, and the lifetime cost gap between the two materials is significant — often running into several thousand dollars in favor of metal before you account for the insurance differential.[18]
Why Metal Carports Outperform Wood in High-Wind and Wet Climates
High-wind and wet environments expose the core structural difference between the two materials faster than any other condition.
Wood is directly vulnerable to moisture, which leads to rot in damp or humid climates — compromising structural stability from the inside out, often before surface damage is visible.[19] Metal, by contrast, withstands moisture and temperature fluctuations without degrading, providing a reliable barrier against weather-related damage that makes it the practical choice wherever precipitation is heavy or sustained.[19] In wind events specifically, extreme weather including strong winds and heavy snow causes cumulative structural damage to wooden garages over years of exposure — a risk that scales with every storm cycle.[19] Modern steel carports are treated or coated to resist rust even in high-humidity or high-rainfall regions, so the weather conditions that accelerate wood failure don't meaningfully shorten a metal structure's service life.[19] Metal is also resistant to fungus, mildew, and mold — failure modes that are especially common in wet climates where wood framing absorbs moisture that never fully dries between weather events.[17] The net result in a coastal, Gulf Coast, or Pacific Northwest setting is straightforward: a metal carport survives a sustained wet season or high-wind event without structural repair, while a wood structure under identical exposure accumulates damage that compounds year over year — eventually requiring repairs that exceed what a metal carport cost to install in the first place.[15]
Permitting, Installation, and Getting Your Metal Carport Built Right
Confirm your local permit requirements before ordering, since Florida, Georgia, and most jurisdictions require permits for permanent carport installations with varying thresholds by county and structure type.
Do You Need a Permit for a Carport in Your State? (Florida, Georgia, and Beyond)The short answer is yes in most jurisdictions — but the threshold varies enough by state, county, and structure type that confirming locally before ordering a single panel is essential. Florida's building code (Section 105.1) requires a permit to construct, enlarge, alter, or move any building or structure, which means any permanent carport installation in Florida triggers the full permit process, including inspections at key construction milestones.[21] In Polk County, FL, a permit application requires detailed site plans, material specifications, and fees tied to project scope.[21] Georgia operates on similar logic at the county level: Madison County, GA requires a building permit for any structure larger than 400 square feet, and carports fall under the county's non-residential permit category alongside garages, barns, and other roofing structures — with fees calculated based on the structure's square footage.[22]
Beyond Florida and Georgia, permit requirements hinge on several factors that shift by jurisdiction: structure size, height, attachment type (freestanding vs. attached to a home), and whether the carport qualifies as temporary or permanent.[20] In some states — Alabama and Colorado among them — smaller carports may be exempt from permitting requirements entirely, while other jurisdictions tie the size threshold to lot dimensions.[20] Portable carports are more frequently exempt than permanent, ground-anchored installations, but no exemption is guaranteed without verifying directly with your local building authority.[20] Setback requirements add another variable: even when no permit is required, you may still need a variance to position a carport closer to a property line than local zoning allows.[20] The state-by-state permit approval process is rarely uniform across county lines, let alone state lines — which is why calling the building department directly, rather than relying on general guides, is the only reliable path to compliance.[22]
Skipping a required permit is consistently more expensive than obtaining one. Unpermitted structures can generate fines, force costly retrofits, and create title complications at the point of sale.[20] Before ordering materials, call your local building department and tell them the material type, structure size, and whether the carport will be attached or freestanding — most permit offices can answer all three questions and quote applicable fees in a single conversation.[20]
What Size Carport Can You Build Without a Permit?
No universal size threshold exempts a carport from permitting — every jurisdiction sets its own floor, and some skip exemptions entirely.
In Madison County, IL, for example, any accessory structure under 200 square feet requires no building permit, but setback requirements still apply regardless of size.[25] Los Angeles County sits at the opposite end: permits are required for all carports, regardless of square footage, period.[24] The distinction between permanent and portable structures carries just as much weight as footprint in most jurisdictions — a structure is generally treated as permanent when it is attached to a permanent foundation, and permanent installations trigger permit requirements far more reliably than freestanding or portable units.[24] What many buyers miss is that a permit exemption never equals a zoning exemption: even where a small or portable carport skips the permit process entirely, property line setbacks remain enforceable.[23] Before interpreting any size threshold as a green light, confirm two separate questions with your local building department — first, whether the footprint qualifies for an exemption, and second, whether your proposed placement clears all applicable setback distances.[23] The only reliable exemption is one your local building authority confirms in writing for your specific parcel, structure size, and foundation type.
How National Steel Buildings Handles Design, Permitting, and Turnkey Installation
Getting a carport permitted and built involves more moving parts than most buyers expect — and coordinating those parts across separate contractors is where projects stall.
A turnkey approach bundles permit processing, site preparation, concrete foundations, delivery, steel installation, and final inspections under a single contract, which eliminates the coordination gaps that create schedule delays and surprise costs.[27] Every structure requires engineer-stamped drawings before a building department will approve it, and those stamped plans need to certify the structure for your local wind speed and ground snow load — not a generic regional average.[28] For the permitting side, plan on roughly four to six weeks for plans and calculations to clear your jurisdiction; once permits are approved and fabrication is released, delivery and installation can run anywhere from ten days to twelve weeks depending on your location and seasonal weather conditions.[26] A "permit hold" option delays manufacturing until your stamped drawings are formally approved, so you're not locked into a fabricated structure that may need re-engineering if the building department requests changes.[28] What you should confirm before signing any contract is whether the quote includes all three of those phases — engineer-stamped drawings, permit coordination, and installed erection — because a kit price that omits permit processing and foundations can look 30-50% lower than a true installed cost, and the gap between those two numbers is where budget surprises live.[27] Single-source accountability means one team answers for the design, the permits, and the final bolt — there's no finger-pointing between a kit seller and a separate installer when something needs to be resolved.[27]
- Metal carports cost $3,000-$18,000 installed nationally, with pricing driven primarily by size, regional labor costs, and local building code requirements.
- Labor typically accounts for 20-40% of total carport cost, with urban markets commanding higher rates due to stricter building codes and inspection schedules.
- Vertical roof designs cost $300-$800 more than standard roofs but prevent snow and water pooling, eliminating the primary cause of structural failures in snowy climates.
- Metal carports cost 30-40% less upfront than comparable wood structures and cost 2-3 times less over 30 years when accounting for maintenance, pest control, and eventual replacement.
- Building permits are required in most jurisdictions; skipping permits triggers fines, forced retrofits, and title complications at sale, making permit costs always cheaper than non-compliance.
- Wind and snow load certifications must be site-specific and locked in before fabrication; retrofitting after installation is significantly more expensive than specifying correctly initially.
- Foundation choice (gravel pad, concrete slab, or piers) and proper site preparation including drainage grading and topsoil removal are critical to long-term structural performance.
- https://www.eaglecarports.com/blog/metal-carport-prices
- https://www.aametalbuildings.com/metal-carports/metal-carport-prices?srsltid=AfmBOop4-KwR-WwIFXA8PD94Mvfop5JsiC03CIIFzB-72rOjT5hJ-iKj
- https://www.engineeredmetalbuildings.com/blog/metal-carport-cost-guide/?srsltid=AfmBOopuoyJ2kBRTd7eZI9inpoOJ_oegw5OPPOPcq-rde5c-w-tuvXQu
- https://www.homeadvisor.com/cost/garages/build-a-carport/
- https://alansfactoryoutlet.com/blog/cost-to-build-a-carport/?srsltid=AfmBOoqDFB3A-Hio3qixFo_WQPK_y1xtv7WvH8p8zW-Fp66NQAyxVifM
- https://swfunk.com/news/metal-buildings-costs/
- https://www.alliedbuildings.com/how-much-does-a-steel-building-cost/
- https://www.engineeredmetalbuildings.com/blog/metal-carport-cost-guide/?srsltid=AfmBOoo2ecXVpry6kQ8hDmK-Wxfte6aIn7xHluRpwJ943l69p9vFD2WE
- https://steelbuildingkit.com/metal-carport-kits-sizes-prices-guide/
- https://www.aametalbuildings.com/blog/metal-garage-foundation-guide-slab-vs-gravel-vs-piers-cost-best-use?srsltid=AfmBOopmZMGlIRVHRt9LQGqrnn181S18EY_HV4n59S9b622FlXTtYUp_
- https://alansfactoryoutlet.com/guides/carport/planning-and-pricing-your-foundation/?srsltid=AfmBOoolWXnfZQkh5CLGODa9dhbFFhr4MphbMI_zyXMCM2gVYmTnfRRk
- https://dreamscarports.com/wind-snow
- https://norcalcarports.com/resources/snow-loads-for-carports-in-extreme-weather-regions/
- https://metalcarportsandbuildings.com/2026/04/05/what-snow-load-does-a-metal-building-need/
- https://www.eaglecarports.com/blog/metal-garages-vs-wood-garages
- https://www.engineeredmetalbuildings.com/blog/metal-carport-cost-guide/?srsltid=AfmBOor2-R_i00UzwEASaPEw3OJVhHnCASFvZNQ4e62ij5GDd9bq5iEw
- https://www.elephantstructures.com/the-benefits-of-steel-versus-wood-carports-and-garages/
- https://bulldogsteelstructures.com/blog/metal-garage-vs-wood-garage-whats-the-difference/
- https://www.metalcarports.com/blog/metal-vs-wood-garage/
- https://alansfactoryoutlet.com/blog/carport-permits/?srsltid=AfmBOooEIjDfoq-SuCqEh7fNseUKRIOq4qM8F7eVTc9ak-49yvfypyVN
- https://www.polkfl.gov/services/building/permitting/
- https://www.madisoncountyga.us/government-offices/building-inspections-code-enforcement
- https://bullbuildings.com/do-metal-carports-require-a-permit-what-you-need-to-know/
- https://www.neighbor.com/storage-blog/do-i-need-a-permit-for-a-freestanding-carport/
- https://www.madisoncountyil.gov/departments/planning_and_development/accessory_building_permits.php
- https://prometalbuildings.com/permitting-my-metal-building-or-carport/?srsltid=AfmBOophbOUCwlgfsVWCblojs957_Ksfr22tVWP7XvgoC0Jc6jNbxlUW
- https://ibarraconstructionservices.com/discover-standard-metal-buildings-pricing-insights-you-need/
- https://www.rhinobldg.com/blog/construction-permits-for-metal-buildings