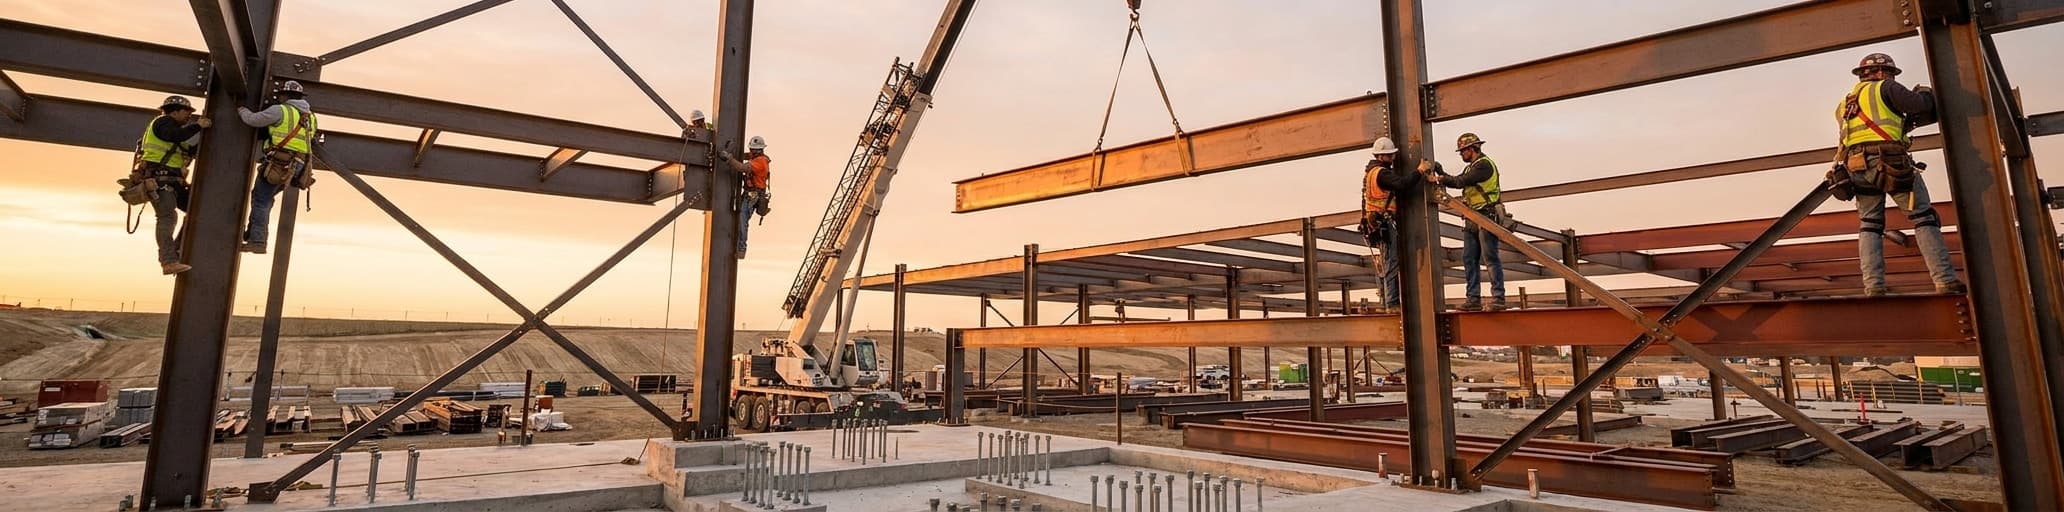

We help you understand what a qualified steel building contractor actually delivers beyond just erection work. Single-source accountability protects your timeline and budget by eliminating costly handoffs between separate firms.
What a Steel Building Contractor Actually Does (Beyond Just Erection)
Single-source steel contractors eliminate the budget overruns and schedule delays that plague 73% of traditionally fragmented projects by consolidating accountability into one responsible party.
Design-Build Coordination: From Concept to Approved Plans
Single-Source Accountability vs. Managing Multiple Subcontractors When you coordinate a steel building project across separate architects, material suppliers, and erection crews, you personally own every gap between them. Budget overruns affect 73% of traditionally delivered construction projects, largely because no single party absorbs the full cost of their own miscommunications.[4] The pattern is predictable: the architect blames the contractor, the contractor blames the engineer, and you end up mediating disputes while the schedule slips and costs climb.[4] Single-source delivery changes the incentive structure entirely — one contract, one entity responsible for design, fabrication, procurement, and erection, with no subcontractor to redirect blame to when something goes wrong.[5]
The performance gap between the two models is measurable. Projects delivered under a single-source structure complete 102% faster and run 4-6% less expensive than fragmented delivery, according to Design-Build Institute of America data.[4] For a steel building, early cost integration means every design decision is evaluated against the budget in real time rather than price-checked months later during bidding.[4] The comparison below shows where the two approaches diverge most sharply:
| Factor | Single-source contractor | Multiple subcontractors |
|---|---|---|
| Accountability | One contract, one responsible party | Distributed across firms; disputes common |
| Schedule | Design and construction phases overlap | Sequential; construction waits on full design completion |
| Cost certainty | Budget reviewed against design from day one | Overruns often discovered at bid stage |
| Communication | One point of contact throughout | Multiple handoffs between separate parties |
| Change management | Resolved internally without contract disputes | Requires coordination across separate agreements |
When the same team that engineers your column spacing also manages steel delivery and on-site erection, sequencing problems that trigger rework simply don't reach the field.[5] Decisions happen faster, problems get resolved without finger-pointing, and accountability stays clear at every phase.[6]
How National Steel Buildings Differs from Material-Only Suppliers
Material-only suppliers price steel buildings on a per-square-foot basis for components — panels, beams, supports, and framing — then stop there.[7] What you receive is several truckloads of steel parts.[7] Getting those parts into a finished, code-compliant building still requires separate contracts for shipping to site, equipment rental, engineering stamps, skilled erection crews, and concrete foundation work that may or may not appear anywhere in the original kit quote.[7] Kit packages also come in a limited range of standardized sizes and pre-selected designs, so any custom requirement triggers additional cost beyond the base price.[7] The per-square-foot figure is a useful starting comparison, but it doesn't reflect what a complete project actually costs.[7]
Where the hidden costs accumulate
Once a kit is delivered to your site, the supplier's responsibility ends.[7] Installation is a separate scope, typically priced by a separate erection company that wasn't involved in the original quote and has no context for your specific terrain or site conditions.[7] From there, managing the relationships between the kit supplier, the erection crew, the engineer of record, the foundation contractor, and the permitting office falls entirely to you.[7] Every handoff between those parties creates an opportunity for schedule delays, cost disputes, and gaps in scope that no single party is obligated to resolve.[7] A full-service steel building contractor eliminates each of those handoffs by integrating design, fabrication, engineering, and erection under a single contract, so the coordination burden never lands on your desk.[8]
The total-cost difference
Companies that start with a kit quote frequently discover the gap between material cost and total installed cost is wider than expected once shipping, engineering, erection labor, equipment, and site preparation are added to the original figure.[7] A full-service contractor builds all of those line items into a single comprehensive quote upfront, so you see the complete picture before you commit rather than discovering additional costs at each successive phase.[7] That transparency is the practical difference between a supplier that sells steel and a contractor that delivers a finished building — with accountability for every step in between.[8]
The Five Phases of a Steel Building Project: A Realistic Timeline
Getting your site assessment and structural specifications locked in during consultation ensures your permit drawings reflect actual soil conditions, wind exposure, and regional load requirements.
Phase 1: Consultation, Site Assessment & Custom Engineering
The consultation phase locks in the parameters every downstream decision is priced and engineered against.
You start by defining the building's intended use — aircraft hangar, commercial warehouse, agricultural facility, or retail space — along with current footprint requirements and any planned future expansions, because pre-engineered steel is modular by design and can be sized for growth from the initial structural model.[1] The site assessment runs simultaneously rather than sequentially: a qualified steel building contractor evaluates whether the land can physically support the structure's load, identifies utility access points, confirms that delivery routes can handle steel shipments, and verifies local zoning compliance before a single drawing is produced.[1] With those site-specific constraints documented, engineers specify door and window placements, roof pitch and style, insulation type, and equipment clearance heights based on how the building will actually function.[1] The critical distinction between an integrated consultation process and a standard kit purchase is that structural calculations then reflect your actual soil conditions, wind exposure zone, and regional load requirements — not averaged assumptions built into a catalog item.[9]
Phase 2: Fabrication, Permitting & Material Procurement
After your order is placed, the engineering team produces stamped permit drawings in approximately 2.5 to 3 weeks.[10] These aren't generic templates — each set is certified to your specific zip code's wind, snow, and seismic load requirements and stamped by a licensed engineer registered in your state.[10] What happens next depends largely on your jurisdiction.
Rural and agricultural zones typically turn permits around in 2 to 3 weeks; commercial and urban departments routinely run 4 to 6 weeks or longer, and some require additional documentation beyond the standard stamped package.[11] Submitting a complete, code-compliant drawing set on first submission eliminates the back-and-forth that stretches this phase — every rejection cycle adds weeks to a timeline you can't fully control.[11] While the permit review runs its course, fabrication begins: standard pre-engineered buildings ship within 4 to 8 weeks of order approval, with lead time driven by steel supply conditions, manufacturer backlog, panel profile selections, and any special coatings or custom configurations in your order.[11] A qualified steel building contractor sequences both workstreams to overlap rather than stack sequentially, compressing the overall schedule without shortcutting either process — and if you're navigating a jurisdiction with a longer review queue, resources like this PA steel building permit county timeline illustrate exactly how permit phases fit into the broader project clock.[10] Order timing also plays a measurable role: a project placed in winter for a summer start clears production faster than an identical order placed at the peak of construction season.[10]
Phase 3: Foundation Preparation & On-Site Coordination
The foundation phase should run concurrently with fabrication, not after it — waiting until steel is ready to ship before breaking ground adds weeks of unnecessary idle time to your schedule.[12] Site preparation starts by aggressively clearing all vegetation, debris, and topsoil down to stable ground, then grading the cleared area to create a deliberate drainage slope away from the building footprint.[12] That slope isn't cosmetic; hydrostatic pressure from pooled water against a foundation is one of the most preventable sources of long-term structural damage.[12] Foundation type — slab-on-grade, piers, or a perimeter wall system — is determined by three converging factors: local soil conditions confirmed by geotechnical testing, the building's final structural load, and your budget.[12] Once forms are set, a rebar grid is tied and elevated inside so it becomes fully encased in the concrete pour, giving the slab tensile strength against ground movement.[12] The pour itself must be vibrated throughout to eliminate air pockets — hidden voids won't reveal their weakness until load is applied.[12] The step most often rushed is curing: concrete must be kept moist and at a stable temperature for several days to complete the chemical hardening process that determines long-term durability, and cutting that window short compromises the entire foundation.[12] While concrete cures, on-site coordination shifts to logistics.
A detailed site staging plan for incoming steel delivery maps equipment access routes, crane positioning, and component staging zones before the first truck arrives, because a mis-staged delivery — steel stacked in the wrong sequence or blocking access — can cost days of erection time.[13] The most consequential checkpoint before any steel goes up is verifying that every component on the shipping manifest matches the fabrication drawings exactly: a mis-shipment or missing part discovered after the erection crew is mobilized halts the schedule entirely and is significantly cheaper to resolve at delivery inspection than mid-assembly.[12]
Phase 4: Steel Erection & Structural Assembly
The erection sequence follows a fixed structural logic — columns first, then beams, then secondary framing — and deviating from that order introduces alignment problems that compound as the frame rises.[15] Crews set structural columns by crane, securing each one immediately with temporary steel pins, checking base plates against anchor bolts for flatness, and verifying plumb before any bolt is torqued to final specification.[15] A column out of plumb by even a small margin forces corrections at every subsequent connection point above it, which is why alignment verification is never skipped.[15] With columns confirmed and bolted, horizontal beams are lifted into bearing position and connected to the column flanges — this phase demands ironworkers who understand load distribution and crane timing, because a sequencing error at the beam level can stall the entire project.[15] Temporary bracing is installed throughout the partial frame to hold alignment while remaining bays are completed, staying in place until enough permanent connections make the structure self-supporting.[14] Girts and purlins — the horizontal secondary framing members running between primary frames — follow once the main skeleton is stable, providing the attachment surface for wall and roof panels.[14] Misaligned roof panels cause leaks; improperly torqued connections compromise stability — both failures trace back to rushed assembly rather than material defects.[16] Erection time for a standard pre-engineered steel building runs one to three weeks depending on size and complexity, with smaller structures finishing at the low end and large or highly customized facilities pushing beyond three weeks, particularly when weather interrupts the schedule.[14] Rain, snow, and extreme temperatures can halt crane operations for safety reasons and make ground conditions unstable for equipment movement, which is why understanding a crew's documented experience matters more than selecting the lowest-priced bid — and why evaluating that experience before you sign is worth the effort when reviewing a vetted erection crew.[14]
Phase 5: Finishing, Inspection & Handoff
The final phase compresses several distinct workstreams into a tight sequence where order matters as much as speed. Interior finishing — trim installation, door hardware, insulation access panels, any interior lining systems — runs concurrently with inspection coordination, but the final inspection itself cannot be scheduled until all prerequisite inspections are formally closed.[17] Those earlier checkpoints — electrical rough-in, fire suppression, plumbing — must each be passed and documented before the local building authority will even book a final appointment.[17] A qualified steel building contractor tracks every inspection milestone from the project's start, folding each one into the critical path schedule so a missed rough-in doesn't emerge as a surprise delay at the exact moment schedule pressure is highest.[17]
The final inspection is conducted by a licensed inspector from your local zoning or building authority, who verifies that the completed structure matches approved permit drawings and satisfies all applicable code requirements.[17] The most common failure point isn't defective materials — it's a mismatch between what was built and what was approved: a door relocated during erection without a plan revision, clearances that diverge from submitted drawings, or ADA-accessible elements installed outside specification.[17] Contractors who document throughout construction — photographs of framing connections before panels enclose them, records of every passed interim inspection — answer those questions on site rather than hunting through unmarked project folders.[17] Passing the final inspection triggers certificate of occupancy issuance, the legal authorization for you to occupy the building and the milestone that closes all active work permits — and in most contracts, the event tied directly to final payment release.[17]
One distinction that routinely catches owners off guard: certificate of occupancy issuance and project completion are not the same event.[18] Punch list resolution, final lien waivers collected from all subcontractors, record drawing delivery, and operations and maintenance manual handoff typically continue for 30 to 90 days after the CO is issued.[18] A complete handoff package includes as-built drawings that reflect field changes made during erection, manufacturer warranties covering panels and roofing systems, engineer-stamped documentation, and the O&M materials needed to maintain building systems across their full service life.[18] When a contractor holds single-source responsibility for design, fabrication, and erection, that package is assembled from one unified set of records rather than chased across multiple parties — which is precisely where fragmented delivery leaves you managing a closeout process that no single firm is contractually obligated to complete.[18]
Steel Building Contractor Costs: What Drives Price & How to Budget Accurately
Steel framing cuts construction time by 30% and slashes annual maintenance costs to 1% versus 2-4% for wood, narrowing the total project cost gap significantly.
Breaking Down Total Project Cost: Materials, Labor, Engineering & Site Work
How Steel vs. Lumber Impacts Your Contractor's Timeline & Budget Material choice between steel and lumber shapes two things a contractor controls directly: schedule predictability and cost trajectory. Pre-engineered steel components arrive pre-drilled and pre-assembled, allowing erection to proceed without the on-site cutting, fitting, and board-by-board quality evaluation that wood framing demands — that process difference cuts construction time by approximately 30% compared to wood.[22] Lumber is a natural product with inherent dimensional inconsistency; every piece requires inspection before use, adding labor hours that don't appear in any material quote.[22] Steel, manufactured to precise tolerances, doesn't introduce those variables into the field, which means a contractor's crew sequencing stays intact rather than stalling while substandard material gets sorted and replaced.[23] Fewer crew-days on site, shorter equipment rental windows, and reduced exposure to weather delays all follow directly from that speed advantage.
On the budget side, the steel-versus-lumber comparison shifts depending on whether you measure material cost alone or total project economics. Light-gauge steel framing typically runs $10-$20 per square foot for materials and labor combined, compared to $7-$16 per square foot for wood framing in residential applications — a narrower gap than most owners anticipate.[23] In commercial construction, the steel premium over wood on the framing scope runs 8-15%, but two factors quickly erode lumber's apparent cost advantage.[23] First, lumber waste on a typical project runs 10-15%; steel generates virtually none, so when material prices spike, wood projects absorb compounding waste exposure that steel avoids entirely.[23] Second, annual maintenance costs for steel run approximately 1% of the initial investment, while wood structures demand 2-4% annually — a difference that includes painting, rot remediation, and pest control that steel simply doesn't require.[21] Over a 20-year period, a 10,000 sq ft steel facility projects to approximately $350,000 in total costs including all operating expenses, while comparable wood construction lands between $670,000 and $1.1 million.[21]
| Factor | Steel framing | Wood framing |
|---|---|---|
| Construction time | ~30% faster than wood | Longer; on-site cutting and material evaluation required |
| Material consistency | Manufactured to precise tolerances | Natural product; quality varies by board |
| On-site waste | Virtually zero | 10-15% typical on residential projects |
| Annual maintenance cost | ~1% of initial investment | 2-4% of initial investment |
| 20-year total cost (10,000 sq ft) | ~$350,000 | $670,000-$1.1 million |
| Commercial framing cost premium | 8-15% over wood on framing scope | Lower initial framing cost |
| Pest and moisture risk | Noncombustible; no rot or termite exposure | Susceptible to termites, rot, and warping |
For a contractor managing your schedule, the dimensional consistency of steel also reduces downstream trade friction. Interior fit-out tolerances for curtain wall systems, mechanical rough-ins, and door hardware all depend on framing that holds its dimensions after installation — a condition steel delivers reliably and wood framing approaches only with engineered lumber at a meaningful cost premium.[23] Where timeline sensitivity matters most — commercial openings tied to lease commencement dates, agricultural facilities needed before harvest, hangars with aircraft delivery windows — the 30% schedule compression steel provides isn't a secondary benefit.[22] It's a budget line item: every additional week of construction carries crew costs, equipment costs, and deferred operational revenue that accumulates quietly but compounds fast.[23]
Cost Transparency Essentials: What Your Contractor Should Explain Upfront
The building kit price you see in most initial quotes represents only 40% to 60% of your actual project cost.[24] Foundation work, delivery, erection labor, engineering stamps, and permit fees fill the remaining 40% to 60% — but they rarely appear in a supplier's advertised figure, which means buyers who budget from a kit quote alone routinely face a widening gap between what they planned to spend and what the finished building actually costs.[24] A transparent contractor closes that gap at the outset by itemizing every scope category before you commit: steel shell, site preparation, engineering, freight and unloading, erection labor, and interior finishes, each as a distinct line with a realistic range tied to your specific site conditions rather than national averages.[25]
Before signing any contract, ask your contractor to answer the following directly:
- What wind speed, snow load, and seismic criteria is the building engineered to meet, and do those figures match your local building department's requirements?[25]
- Are stamped, site-specific engineered drawings included in the quoted price, or billed separately after the contract is executed?[25]
- Does the quote include freight to your site and unloading coordination, or does delivery land on a separate invoice?[25]
- What specific components — insulation, trim, anchor systems, roofing upgrades — are excluded from the base price?[25]
- Is the structure designed to allow future expansion without structural modification?[25]
An unusually low quote is almost always a signal that something necessary has been omitted.[24] Common exclusions include certified engineered drawings, adequate wind load ratings, anchor bolt systems, insulation, foundation plans, delivery charges, and trim packages — items that aren't optional once permitting begins.[25] Buildings that move through the quote stage without those elements frequently fail permit review in jurisdictions where updated structural standards have tightened scrutiny, triggering expensive redesigns and schedule delays that eliminate whatever was saved by choosing the lower bid.[25] Two buildings with identical square footage can carry dramatically different price tags once engineering rigor, panel performance, and load ratings are held constant, which is precisely why comparing proposals on headline price alone produces conclusions that don't survive contact with a real project budget.[24]
Choosing the Right Steel Building Contractor: Vetting Criteria & Red Flags
Self-perform steel erection keeps your critical path under one contractor's control, eliminating the schedule risk that subcontracted crews introduce when priorities shift.
In-house erection capability: why it matters for quality & communication
When a steel building contractor self-performs erection — meaning the contractor sets structural steel with its own ironworkers, cranes, and supervision rather than routing that scope to an outside specialty firm — the consequences reach every part of your project.[26] Steel sits on the critical path of nearly every build: decking, cladding, mechanical, electrical, and interior systems all wait for the frame, so any erection delay translates nearly one-for-one into a delay at completion.[26] A subcontracted erection crew balances several clients simultaneously, and if a higher-priority project calls, the crew can leave — remobilizing them later stretches the critical path by days or weeks with no practical recourse short of renegotiating a separate contract.[26] In-house crews answer only to the contractor who holds your project schedule, which is why self-perform erection protects timeline certainty in a way that subcontracting structurally cannot.[26]
The quality and communication advantages compound the schedule benefit. When the same organization that engineered your column spacing also manages erection, the means and methods — lift sequence, rigging, crane plan — stay under one chain of command rather than being handed to a separate firm carrying its own supervisory hierarchy and profit margin.[26] That unified structure matters most when field conditions shift: a self-perform contractor can adjust the lift plan on site without renegotiating scope with an outside erector or waiting for a subcontractor's approval chain to clear a change.[26] Safety performance reflects the same dynamic — self-perform unifies the safety culture and quality standard so the supervisors who planned the lift also own the outcome, rather than deferring to a separate firm's protocols where a fatality rate several times the construction average makes that accountability gap genuinely consequential.[26] Specialized contractors who focus exclusively on steel construction also bring concentrated, repeatable expertise from setting many similar frames — a depth of knowledge that improves both quality control and adherence to standards set by organizations like the American Institute of Steel Construction.[27] For owners vetting local prefab contractors, the relevant question isn't whether erection appears as an in-scope service in the proposal — it's whether the contractor performs erection with their own crews and equipment, or routes it to a third party whose schedule, safety culture, and communication standards you have no direct visibility into.[28]
Local Codes, Climate Adaptation & Contractor Experience in Your Region
A contractor who has been building in your county for years carries knowledge that no amount of general construction experience can replicate — and that knowledge shows up directly on your permit timeline and final inspection result.
Local contractors understand the specific requirements of your building department, know which load criteria your jurisdiction enforces, and have established relationships with the plan reviewers who process your permit submissions.[29] A contractor unfamiliar with your region, by contrast, frequently submits drawings that require correction cycles before approval — each one adding weeks to a phase you cannot fast-forward.[30] Climate engineering is where regional gaps compound fastest.
A building designed for Gulf Coast humidity and Category 2 wind exposure requires fundamentally different panel selection, framing depth, and bracing design than one engineered for the frost depths and snow accumulation loads common in the Mountain West or northern Plains.[31] Wind-load ratings, seismic zone classifications, and thermal envelope requirements all vary by jurisdiction, and a contractor who treats those variables as interchangeable is pricing you a building that may fail permit review or underperform in service.[30] Soil conditions add another regional layer: frost depth determines foundation design, and a contractor without direct experience in your terrain cannot reliably price the foundation scope or anticipate the bearing-capacity surprises that geotechnical conditions in your specific area routinely produce.[30] Before committing, ask the contractor directly how many buildings they have erected in your county or climate zone in the past two years, whether they have established relationships with local material suppliers and subcontractors, and whether they can name the specific load criteria — wind speed, ground snow load, seismic design category — your jurisdiction applies to your building type.[29] Contractors with genuine regional experience answer those questions without hesitation; contractors who do not typically pivot to generic national standards that may or may not satisfy your local building official.[30]
How to Evaluate Contractor References & Completed Projects
The reference call is where you move beyond a contractor's self-reported capabilities and into verifiable performance history. When speaking with prior clients, skip the general satisfaction questions and focus on three areas marketing never discloses: how permits were handled when complications arose, how the contractor responded to unexpected site conditions mid-construction, and whether punch-list items were completed without surprise charges after the final inspection.[32] Ask specifically for examples of warranty claims and how they were resolved — contractors who handled post-completion issues cleanly answer this in detail, while those who deflect or generalize are showing you exactly how they'll respond when something goes wrong on your project.[32] Third-party signals like BBB accreditation or manufacturer erector certifications function as useful early filters, but they should accompany reference interviews rather than substitute for them — combine accreditations with direct license verification, a current certificate of insurance showing both general liability and workers' compensation, and a project portfolio that matches your building type before forming any judgment.[32]
Portfolio review deserves more scrutiny than most buyers apply to it. A contractor whose completed work consists of agricultural barns is not automatically qualified for a clear-span commercial warehouse or aviation hangar — the framing systems, load engineering, and permitting requirements behind each building type differ enough that few contractors execute all of them well.[33] Ask any shortlisted contractor which similar projects — matched by use, span, and clear height — they have actually delivered in the past two years, and whether they can provide contact information for those owners.[33] A vague answer typically means your building would be their learning curve; a contractor with genuine depth in your building category names projects, describes field challenges they resolved, and welcomes the verification call.[33] For owners running a structured vetting process, resources like the full-service agricultural building contractor checklist illustrate the specific documentation and performance questions worth collecting before you sign.
Once you have qualified candidates, the comparison framework that produces reliable results treats price as a late-stage filter rather than the first data point. A balanced evaluation scores each contractor across four dimensions:
- Communication and responsiveness — how consistently and clearly the contractor communicated during past projects, including how change orders were documented and approved
- Cost management history — not just the initial bid, but change-order frequency, billing accuracy, and whether the final cost tracked the original estimate
- Workmanship quality — defect rates, rework incidents, and whether completed buildings passed first-submission permit reviews
- Schedule adherence — crew availability, material lead-time management, and how weather or site delays were absorbed without cascading the overall timeline[34]
The most consequential step most buyers skip is scope leveling before comparing bids. Direct costs — labor and materials — represent 60 to 70 percent of a total steel building budget, so even small scope discrepancies between competing proposals create large apparent price differences.[34] Two quotes that look $50,000 apart may actually differ by $5,000 once anchor bolts, freight, engineering stamps, and erection labor are normalized across both.[34] Require every shortlisted contractor to itemize excluded scope in writing, then add the cost of those exclusions back into the bid before comparing headline numbers — a contractor who answers prequalification questions plainly, in writing, and without redirecting to brand reputation is demonstrating the same operational transparency you need throughout construction.[33]
- Single-source steel building contractors complete projects 102% faster and 4-6% cheaper than fragmented delivery models with multiple subcontractors.
- Kit quotes represent only 40-60% of actual project costs; foundation, delivery, erection labor, engineering, and permits comprise the remaining 40-60%.
- Steel framing reduces construction time by approximately 30% compared to wood and costs only 8-15% more while requiring 1% annual maintenance versus 2-4% for wood.
- Self-performing contractors with in-house erection crews provide better schedule certainty and unified safety culture than those subcontracting steel erection to third parties.
- Regional contractor experience matters critically; local expertise ensures designs meet specific wind, snow, seismic, and soil requirements for your jurisdiction.
- Comparing contractor bids requires scope leveling first; normalize excluded items like anchor bolts, freight, and engineering stamps before comparing headline prices.
- Five project phases–consultation, permitting, fabrication, foundation, and erection–should overlap strategically rather than sequence sequentially to compress overall timeline.
- https://marbuildingsolutions.com/what-to-expect-during-metal-building-construction-process/
- https://armstrongsteel.com/blog/direct-buy-process-approval-drawings
- https://www.buildingsguide.com/build/?srsltid=AfmBOoqFIdNFYq3Jk2Vu9bJregIF5Z1ggvDSGhHTxYahBDaNHaUyGZiC
- https://cicconstruction.com/blog/single-point-of-accountability-how-design-build-delivery-eliminates-project-risk-across-multiple-markets/
- https://fedcorp.com/trust-fed-to-order-and-erect-your-metal-building/
- https://jbdonaldson.com/design-build-contractors-roles-benefits-project-types/
- https://www.summitsteelbuildings.com/the-hidden-costs-of-metal-building-kits
- https://westernsteel.com/frequently-asked-questions/
- https://www.gramsconstruction.com/step-by-step-guide-to-the-steel-building-construction-process
- https://masonsteelcorp.com/how-long-does-it-take-to-build-a-steel-building-timeline-from-quote-to-move-in/
- https://www.builtbyad.com/learning/how-long-does-it-take-to-build-a-metal-building
- https://harrisconstructorsinc.com/metal-building-erection/
- https://metalprobuildings.com/pre-engineered-steel-building-timeline/
- https://gravitycontractors.com/how-long-does-it-take-to-erect-a-steel-building/
- https://www.americanaerialservices.com/a-step-by-step-look-at-the-steel-erection-process-check-it-out
- https://goldtierstructures.com/blogs/news/steel-building-installation-what-you-need-to-know?srsltid=AfmBOooiAtjzMB3S69q5zWPxnunjBTnrASljllpFH3yuQEzD_eDUm08s
- https://www.procore.com/library/final-inspection
- https://commercialbuildingauthority.com/commercial-construction-project-phases/
- https://builtmammoth.com/how-much-does-a-steel-building-cost/
- https://www.buildingsguide.com/metal-building-prices/?srsltid=AfmBOorfIiJnfQfdihoFM1a5PHuwItS6PhyntqtKipliucA2pXY11aDq
- https://www.summitsteelbuildings.com/20-year-cost-comparison
- https://cbfcontractinginc.com/wood-frame-construction-vs-steel-frame-construction-for-commercial-buildings/
- https://edgeestimates.com/steel-vs-wood-framing-cost-and-durability-comparison/
- https://iconsteelbuildings.com/how-much-are-steel-buildings/
- https://titansteelstructures.com/steel-building-services/steel-building-costs-in-2026-what-drives-the-price-of-a-pre-engineered-metal-building-kit/
- https://colonyconstruction.com/self-perform-vs-subcontracting-steel-erection/
- https://pebsteel.com/en/essential-considerations-when-choosing-steel-structure-contractors-2/
- https://swfunk.com/news/choosing-a-structural-steel-contractor-for-your-industrial-facility/
- https://www.metalbuildingcompany.com/2025/06/30/choosing-the-right-metal-building-contractor/
- https://www.steelstructuresamerica.com/post-frame-metal-building-contractor-guide/
- https://www.tylerbuilding.com/metal-building-guide-texas
- https://ibarraconstructionservices.com/10-proven-tips-for-choosing-trusted-metal-building-providers/
- https://kafafab.com/best-metal-building-company/
- https://cnba.us/2026/06/02/contractor-vendor-comparison-checklist/