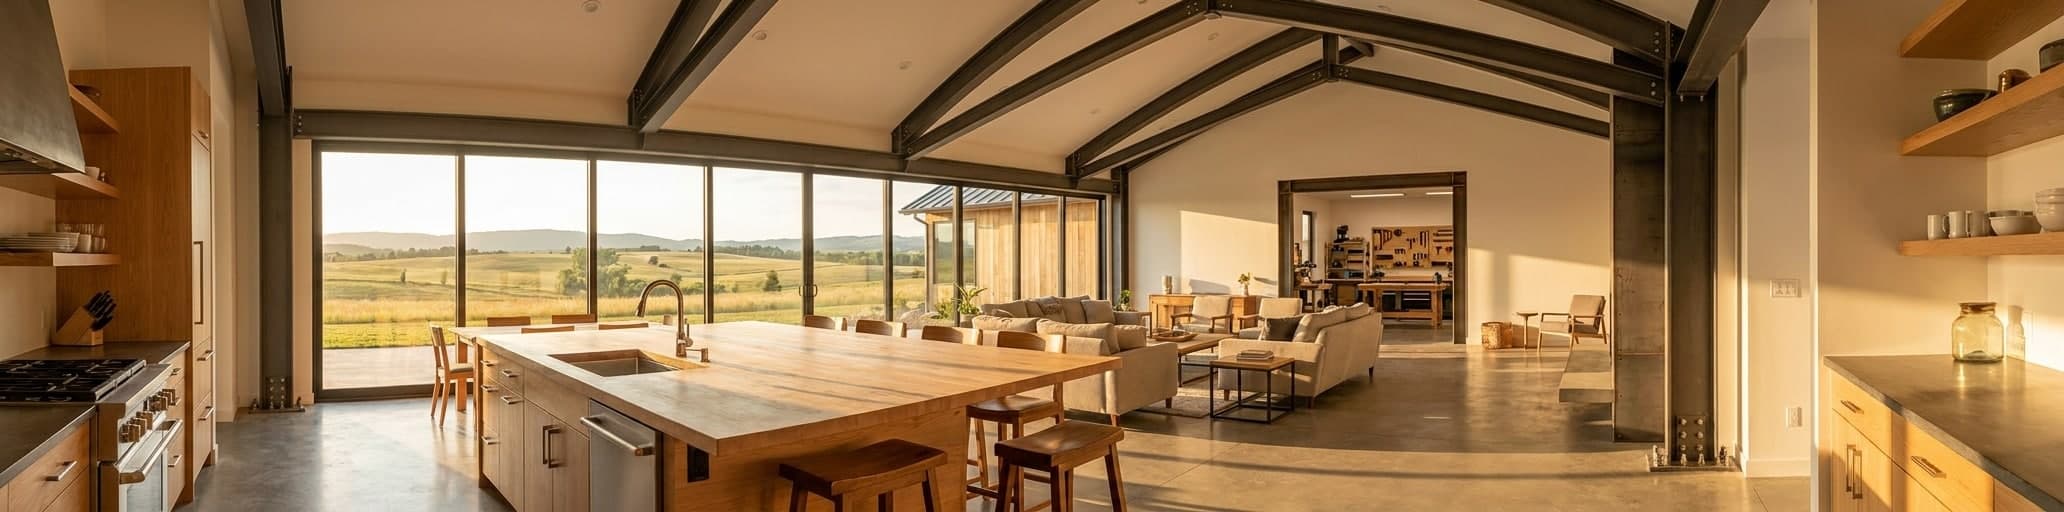

We walk you through four proven metal building home layouts–from compact family homes to luxury residences–showing how clear-span steel construction eliminates interior columns and delivers flexible, cost-effective floor plans.
Why Metal Building Homes Offer Superior Floor Plan Flexibility
Steel clear-span construction eliminates interior columns, letting you place partition walls anywhere now or relocate them years later without structural limits.
Open Spans Without Load-Bearing Walls: The Foundation of Modern Home Design
Traditional home framing requires load-bearing walls throughout the floor plan to support roof loads — those walls fix room locations and limit future changes.
Steel clear-span construction solves this at the structural level: rigid I-beam rafters run the full width of the building and connect directly to sidewall columns, keeping the entire interior free of obstructions.[1] No interior columns means no wasted square footage, fewer concrete footings to pour, and partition walls you can place — or relocate years later — anywhere you want.[1] For metal building home floor plans, practical clear-span widths run from 40 to 100 feet, with eave heights ranging from 10 to 60 feet — enough room for vaulted great rooms, open-concept kitchens, and mezzanine living spaces that would require expensive structural engineering in a comparable wood-frame build.[1]
Customization at Every Stage: From Concept to Completion with National Steel Buildings
Every choice that shapes your metal building home floor plans — roof pitch, eave height, window count, door placement, and exterior cladding — gets locked in before manufacturing begins, not discovered on the job site.[4] When configuring your building package, you're selecting from 12 to 20 standard exterior colors and more than 100 specialty finishes, along with cladding upgrades like Hardie board, stucco, or faux stone panels that replace standard pre-painted metal siding entirely.[4] Structural add-ons such as covered porches, roof overhangs, attached carports, and farmhouse-style cupolas get engineered into the package at the same stage, so no contractor is improvising later.[4] Modern 3D design tools let you experiment with roof pitches, porch overhangs, and entry configurations before committing to a quote, grounding every design consultation in a buildable concept rather than guesswork.[4] Once your order is placed, a licensed engineer in your state stamps both the building drawings and the foundation anchor bolt plans — typically within two to three weeks — and those are the exact documents your general contractor uses to pull permits.[4] That specificity carries through prefabrication: components are cut and formed using CAD and CNC machining at the factory, which eliminates on-site adjustments and locks quality before a single piece ships.[4] For prefab building kits on a residential project, the kit is typically ready for delivery four to ten weeks after the order is placed — long enough to complete site prep and foundation work, short enough to keep your project on schedule.[4]
Cost Efficiency Translates to More Square Footage for Your Budget
Steel building kits currently price between $15 and $43 per square foot, while wood framing averages roughly $35 per square foot for materials alone and concrete can reach $50 per square foot — before you add siding or brickwork.[6] That gap converts directly into usable floor area: a budget that funds a 1,500 sq ft wood-frame home can deliver a steel home of 2,000 sq ft or more, with room remaining for a covered porch or attached garage.[7] Pre-engineered components arrive pre-cut and pre-drilled, so labor hours stay well below those of a comparable traditional build — a savings that hits your bottom line before a single wall goes up.[5] Long-term numbers widen the advantage further: annual maintenance on a steel home runs about 1% of initial build cost, while wood and concrete demand 2-4% annually, producing projected 20-year savings of $40,000-$100,000 on a comparable structure.[7] Steel's tighter insulation performance compounds those returns with 10-20% annual energy savings, and resale value on steel-frame homes tends to appreciate 20-30% over a 20-year period as buyers recognize low upkeep as a concrete financial asset.[7] For a detailed breakdown of how prefab steel building costs scale across different footprints, current pricing by size is covered in full.
Floor Plan 1: The Modern Barndominium (2,400-3,000 sq ft)
A side-by-side layout lets you reach your shop without stepping outside, while a mudroom airlock keeps work separate from your living areas.
Layout Breakdown: Living Spaces, Workspace, and Storage in One Structure
The most common 2,400-3,000 sq ft barndominium configuration splits the footprint into a side-by-side arrangement: living quarters on one side, shop or garage on the other, sharing a roofline and exterior walls but operating independently through an interior door.[8] That connection is deliberate — rather than a detached outbuilding or a cramped attached garage, the shop becomes a true extension of the home you can reach without going outside.[8] Between the two zones, a mudroom or laundry room acts as a functional airlock: a place to drop tools, remove boots, and clean up before entering the main living area — a layout detail most experienced barndominium owners call non-negotiable after their first build.[8] Inside the living zone, an open great room anchors the floor plan, combining kitchen, dining, and living areas under cathedral ceilings with the kitchen island as the visual center and rear glass doors opening onto a covered porch.[8] The master suite occupies one end of the building, away from the shop entry and the road, while two secondary bedrooms with walk-in closets share a hall bath on the opposite side.[8] The shop bay — sized for vehicles, a workbench setup, or dedicated storage — often includes a full bath, which converts the space into a hobby room, craft room, or car workshop without any additional plumbing runs.[8] For buyers running a home-based business, window and door placements within the shop zone can be customized to create a separate customer or delivery entrance, keeping commercial traffic entirely clear of the residential half of the floor plan and giving you a genuine barndominium with built-in business space without a second structure on the property.[9]
Why This Plan Works for Remote Workers and Small Business Owners
The core financial case for remote workers and small business owners comes down to two line items that disappear: commercial lease payments and commuting costs.[10] You wake up, walk through the connecting door, and you're at your workbench or desk — no drive, no parking, no monthly rent on a separate space.[10] Most rural and semi-rural jurisdictions allow home-based business operations under lighter zoning restrictions than commercial districts, so you can run a production-oriented or client-facing operation without stepping onto the commercial real estate ladder at all.[10] For remote workers who need a true office rather than a repurposed dining table, the key layout move is positioning the workspace away from shared living areas with direct window access — natural light boosts focus and reduces eye strain during extended work sessions in ways that overhead lighting alone can't replicate.[12] Electrical capacity is the other variable worth planning early: high-draw equipment like welders, compressors, or server racks requires dedicated high-capacity circuits, and specifying those runs at the design stage costs a fraction of what a post-occupancy retrofit will.[10] Together, these factors make the barndominium with shop floor plan the most-requested layout among homeowners who need genuine workspace integrated into their home rather than bolted on as an afterthought.[11]
Real-World Considerations: Insulation, Zoning, and Utility Placement
Steel's thermal conductivity is the first thing to budget for — an uninsulated metal shell loses conditioned air faster than any wood-frame wall, which makes insulation a functional requirement, not an upgrade.[13] Plan $8,000-$15,000 for spray foam in a 2,000-square-foot barndominium; that investment works directly with your HVAC system to maintain consistent interior temperatures and keeps monthly utility costs in check.[14] Open-concept layouts with high ceilings — standard in this floor plan — increase the volume your HVAC must condition, so sizing the system to actual square footage rather than rule-of-thumb estimates matters here.[14] If you want a full breakdown of R-value targets and vapor barrier specs before your contractor bids the job, the steel building insulation guide covers the tradeoffs between batt, rigid board, and spray foam in detail.
Zoning is the variable that stops more barndominium projects than any structural or budget issue. Suburban jurisdictions often impose aesthetic overlay codes requiring traditional exterior finishes, and some municipalities enforce minimum square footage requirements for permanent residences that can invalidate your permit application before it's reviewed.[14] Rural and semi-rural parcels with agricultural or residential-agricultural zoning classifications are where this floor plan performs without friction — setback requirements are more generous, metal panel exteriors face no aesthetic objections, and home-based business operations are typically permitted under lighter restrictions than commercial districts.[13] A call to your county building authority before you select a site costs nothing; discovering a zoning conflict after the slab is poured costs significantly more.[14]
Utility placement decisions made at the design stage determine a large portion of your finished build cost. Professional plumbing rough-in runs $8,000-$12,000, a complete electrical system $8,000-$15,000, and HVAC installation $7,000-$15,000 — all figures that rise when runs are long or when systems require post-framing retrofits.[14] The most cost-effective layout clusters wet rooms (bathrooms, laundry, kitchen) along a shared interior wall to minimize pipe runs and reduce both material and labor hours.[13] On rural lots without municipal connections, budget an additional $10,000-$30,000 for well and septic installation, and get health department setback requirements confirmed before finalizing your slab layout — regulated distances between the septic field, the well, and the building footprint can shift your foundation placement if you encounter them late in the permitting process.[14]
Floor Plan 2: The Compact Family Home (1,500-2,000 sq ft)
An open great room with a central island and vaulted ceilings makes 1,500-2,000 sq ft feel substantially larger while keeping your budget practical.
Three-Bedroom Layout with Open Kitchen and Living Areas
The 1,500-2,000 sq ft range hits the practical midpoint for a three-bedroom steel home — enough room for a growing family, and affordable enough to build and maintain without stretching your budget.[15] The layout decision that makes or breaks a floor plan at this size is whether you eliminate interior hallways entirely and replace them with a single open great room connecting kitchen, dining, and living areas.[15] Doing so recovers hundreds of square feet that would otherwise serve no purpose except moving between rooms, and it lets one central space do the work of three.[15]
A large kitchen island is the functional anchor of a great room layout — it visually separates the cooking zone from the dining and living areas without a wall, seats guests during meal prep, and keeps sightlines open across the full width of the building.[16] Pair that island with a walk-in pantry, and your kitchen handles the storage demands of a family without consuming extra floor area.[16] Vaulted or cathedral ceilings running 10 to 16 feet through the main living area add vertical volume that makes the footprint feel substantially larger than the actual square footage — a standard feature in open-concept barndominium plans that steel's clear-span structure delivers without added structural engineering cost.[15]
Bedroom placement follows a split layout: primary suite positioned at one end of the building, two secondary bedrooms at the other, each with a walk-in closet and access to a shared hall bath.[16] That separation keeps the master suite quiet and private without requiring long corridors or acoustic barriers.[15] A mudroom and laundry combination near the garage entry acts as the daily transition point between outdoor activity and the main living area — a design detail that experienced homeowners consistently identify as essential after their first build.[16] Together, these moves let a 1,500-2,000 sq ft metal building home floor plan deliver the livability of a much larger structure while keeping your construction cost and long-term maintenance budget within reach.
Maximizing Small Footprints: Vertical Storage and Mezzanine Options
The assumption that a smaller footprint forces storage tradeoffs dissolves when you treat vertical space as a design layer from day one.
A 1,500-2,000 sq ft metal building home can incorporate a loft or mezzanine level built within the same steel envelope — a second platform positioned above a garage bay or utility area — adding usable square footage for a home office, guest overflow, or bulk storage without touching the foundation perimeter.[17] Walk-in closets in both the primary and secondary bedrooms replace freestanding furniture entirely, recovering floor area in every room without adding a single square foot to the building footprint.[17] An attached garage pulls seasonal gear, tools, and outdoor equipment out of the living zone altogether, which is why compact barndominium plans consistently include one even when interior square footage is tight: keeping clutter out of the living area makes a smaller home function like a larger one.[17] Loft-equipped floor plans are one of the most-requested configurations in the 1,500 sq ft range precisely because steel's clear-span structure — no interior columns, no load-bearing walls breaking up the volume — makes a second-level platform viable without structural gymnastics.[17] The result is a home that delivers the livability of a much larger structure while keeping your construction cost within budget.
Affordability Without Compromise: Why Smaller Metal Homes Cost Less to Build and Maintain
One counterintuitive reality of smaller metal building homes: fixed project costs — permits, site engineering, utility hookups, septic installation, and foundation work — stay relatively constant regardless of square footage, which pushes the cost per square foot higher on a 1,500-2,000 sq ft build than on a larger footprint.[18] The total outlay is still lower, and the per-square-foot baseline for barndominium construction — $62 to $136 — already sits below the $100 to $150 range typical of traditional home construction, before factoring in the labor savings that come from pre-cut, pre-drilled kit components that reduce on-site waste.[19] Homeowners who act as their own general contractor can trim an additional 10-20% off total project cost — a practical move when you have the time and organizational discipline to coordinate subcontractors directly.[20] Steel's fire resistance and structural durability also qualify many metal homes for lower insurance premiums than comparable wood-frame builds, adding a recurring annual saving that compounds over the life of the structure.[19] On the maintenance side, specifying durable materials from the start — metal roofing, steel panel or fiber cement siding, polished concrete floors — eliminates the repainting, rot repair, and flooring replacement cycles that drive wood-frame upkeep costs year after year.[20] For homeowners who want to pair those savings with federal tax incentives on energy systems, energy-efficient metal building design guidance walks through the ASHRAE 90.1 compliance path and available deductions in full detail.
Floor Plan 3: The Multi-Purpose Rural Residence (3,000-4,000 sq ft)
Three-zone floor plans with controlled doorways keep agricultural dust and noise out of your living space while maintaining single-roofline efficiency.
Combining Residential and Agricultural Functions Under One Roof
The 3,000-4,000 sq ft footprint is where residential and agricultural functions genuinely merge rather than merely coexist — and the floor plan decision that makes or breaks that combination is zone separation. A workable layout divides the total footprint into three distinct zones: a clean residential core with finished flooring, conditioned air, and interior trim; a semi-clean transitional space for laundry, mudroom functions, feed prep, or veterinary work; and a dirty zone for heavy equipment, hay, livestock, or chemical storage.[21] Each zone connects through controlled doorways rather than open passages, which keeps mud, dust, and noise from migrating into the living area while still giving you door-to-door access without stepping outside.[21] Clear-span widths of 40-60 feet handle most combined residential and light-farm configurations within a single roofline — wide enough to park a tractor beside a living room wall without the floor plan feeling compromised.[21]
Mixed occupancy under one roof triggers building code requirements that a single-use structure avoids entirely. Any configuration where a shop, animal confinement area, or equipment bay shares a structure with a habitable residential space requires a fire-rated separation wall between the two occupancies, dedicated egress doors from each zone, and mechanical ventilation engineered for the agricultural side — livestock produce moisture and ammonia that deteriorate steel fasteners and framing if airflow isn't designed to move that air out.[22] Getting those requirements confirmed with your county building authority before you finalize the floor plan protects the project; discovering a separation wall requirement after the slab is poured adds cost and delays that a pre-permit conversation would have avoided entirely.[21] For property owners planning to house animals in the agricultural bay, the ventilation system also cycles fresh air for any people working in that zone — a detail that matters when you're spending hours a day in the building, not just passing through.[22]
The practical value of combining both functions under a single steel envelope shows up in the site work and utility budget before the first wall panel goes up. One foundation, one electrical service, one septic system, and one set of permits cover both the residential and agricultural portions of the building — costs that would double if you built a separate house and a separate farm structure on the same parcel.[21] Adding an office or residence to an agricultural machine shop is consistently more cost-effective with steel clear-span construction than with any other framing method, and steel frame farm building systems designed with expansion in mind let you start with a simpler configuration and add enclosed bays, lean-tos, or mezzanine platforms as the operation grows — without touching the primary structure.[22]
Equipment Storage, Workshop Space, and Living Quarters Integration
The functional success of a 3,000-4,000 sq ft multi-purpose floor plan hinges on a detail most owners underestimate until move-in day: overhead door sizing.
Equipment bays need doors scaled to what you're actually storing — a 16-foot-wide by 12-foot-tall overhead door handles most full-size trucks, tractors, and utility equipment with clearance to spare, while two doors positioned on the same wall let you drive equipment in one end and out the other without backing up in a confined space.[23] Workshop positioning within the footprint follows a similar logic: place it adjacent to the equipment bay rather than across the building from it, so you're not carrying tools or parts through the living area to reach your workbench.[23] A mudroom or laundry room located directly off the equipment bay entrance acts as the daily transition point — boots and work gear stay in that room, not in the kitchen or hallway, which is the layout detail owners with working farms or shops consistently identify as the one they'd never remove.[23] For operations that need both covered storage and a finished workspace, an optionally finished loft above the equipment bay converts overhead volume — which would otherwise sit unused — into a dedicated office, parts room, or project space without consuming any ground-floor square footage.[24] Barndominium plans sized in the 3,500 sq ft range consistently incorporate exactly this arrangement: ground-floor equipment storage and workshop access on one side, finished living quarters on the other, with the vertical volume above the equipment bay available as optionally finished bonus space that you can complete immediately or leave unfinished until the budget allows.[24]
Designing for Long-Term Growth: Expandability Built Into the Steel Frame
The expansion mechanism in a steel building is simpler than most owners expect, but it only works if you specify it correctly at the order stage: request "expandable end walls" when you place your order, and future additions reduce to removing the end wall sheeting, pouring a new concrete slab, and bolting on additional bays.[25] No structural overhaul, no compromised primary framing — just a clean extension of the existing footprint in the direction your operation requires.[25] Phased construction puts that capability to practical use: start with a 3,000 sq ft configuration that covers your current residential and agricultural needs, then add enclosed storage bays, a lean-to, or a workshop extension as budget allows — each addition engineered to the same load and weather specifications as the original structure.[26] The critical distinction between a building designed for expansion and one that merely tolerates it shows up at the order stage precisely because a building ordered without expandable end walls requires structural modifications to add bays later, turning a straightforward bolt-on project into a costly retrofit.[25] Future-proof floor plans account for this by leaving one or both end walls unobstructed inside — no plumbing chases, no electrical panels, no permanent interior walls positioned against the end frame — so the addition connects cleanly to the existing structure without relocating utilities or reopening finished spaces.[26] For rural properties where operational needs shift with each growing season or business cycle, pre-engineered steel agricultural buildings designed with future bays already accounted for in the primary framing deliver phased control that a conventionally framed structure can't match — you build what the operation needs today and extend the structure as demand grows, without revisiting the foundation or the primary frame to do it.[26]
Floor Plan 4: The Luxury Modern Steel Home (4,000+ sq ft)
Steel's clear-span design eliminates interior columns and load-bearing walls, letting you configure 4,000+ square feet into uninterrupted great rooms and specialized purpose-built spaces.
High-End Finishes and Open-Concept Architecture in Metal Building Homes
At 4,000+ square feet, steel's structural freedom produces spaces that wood-frame construction can approximate only with significant engineering expense. Clear-span widths of 40 to 60 feet deliver unbroken great rooms where kitchen, dining, and living areas flow across the full width of the building — no columns interrupting furniture placement, no load-bearing walls dictating traffic flow.[27] Ceiling heights of 14, 16, or even 20 feet become standard specifications rather than costly upgrades at this scale, and dramatic two-story great rooms with balcony overlooks are structurally viable within the same steel envelope that handles the roof load.[27] The absence of interior roof trusses — the standard in steel clear-span design — is what makes those ceiling volumes achievable without added structural gymnastics.[28]
Exterior cladding at this scale spans every architectural language without touching the structural frame. Industrial-modern builds use exposed metal panels with bold color combinations; Craftsman-inspired versions layer stone or brick accent walls with decorative timber elements and detailed trim work; mountain lodge aesthetics pair vertical metal siding with natural wood accents and steep rooflines engineered for heavy snow loads.[27] Mixed-material combinations — a stone base course beneath board-and-batten upper sections, or metal panel accents flanking a traditional brick facade — achieve a custom metal building home aesthetic that reads as architecturally intentional rather than industrially pragmatic.[27] Cladding decisions at this tier are pure design choices because the steel frame is structurally indifferent to what covers it.
Inside, purpose-built spaces replace repurposed square footage. Art studios, home fitness rooms, dedicated home offices, and in-law suites each receive square footage configured specifically for the activity.[27] Multi-generational layouts incorporate separate kitchenettes and private entrances without requiring a second structure on the property; split-bedroom designs achieve acoustic separation between the primary suite and secondary rooms without long corridors consuming usable floor area.[27] Window walls that capture specific site views and custom storage solutions built into the design phase — not added as afterthoughts — are standard interior moves at this price point, where complete turnkey construction for a 3,500 sq ft luxury build with high-end appointments typically runs $450,000 to $650,000, still well below comparable traditional construction in most markets.[27]
Climate Control and Aesthetic Customization Across Large Spans
Conditioned air in a 4,000+ sq ft steel home with 16-to-20-foot ceilings behaves differently than in a conventional build — the volume your HVAC must manage is substantially larger, and a single-zone system sized only to square footage will cycle constantly without delivering consistent comfort. Advanced insulation systems, heat-reflective metal roofing, and high-performance multi-zone HVAC equipment solve this at the design stage, dramatically reducing utility costs regardless of climate zone.[27] The critical variable is regional specificity: a luxury steel home on the Gulf Coast needs moisture management and salt-air-resistant materials engineered into the envelope, while a mountain build requires enhanced insulation packages and roof geometry that sheds snow loads efficiently — and a desert Southwest build prioritizes UV-resistant panel coatings and ventilation that evacuates heat before it radiates into the living slab below.[27] Whole-home automation systems — which typically run $50,000 to $150,000 at this tier — centralize climate, lighting, and security management across every zone, letting you adjust HVAC setpoints, motorized window treatments, and ventilation sequences from a single control interface without managing each system independently.[29] That level of integration matters most in large open-plan layouts where a great room, a primary suite, and a home office may need entirely different temperature profiles simultaneously.
On the aesthetic side, steel's structural indifference to what covers its exterior means your design language is a pure choice rather than an engineering constraint. Heading into 2025 and beyond, the strongest shift in metal home exterior design is toward bold two-tone combinations — dark rooflines paired with contrasting gable accents, wood-inspired steel panel finishes alongside industrial metal cladding, and dramatic color pairings that read as architecturally deliberate rather than default.[30] Mixed-material combinations follow the same logic: vertical steel panels on the upper sections, a stone or stucco base course below, timber-framed porch elements at the entry — all supported by a steel frame engineered to carry the loads regardless of what material faces outward.[27] Because the structural frame is indifferent to cladding weight within its engineered parameters, you can commit to an exposed dark-metal industrial-modern facade or swap to board-and-batten farmhouse siding without revisiting the structural design or adding cost to the primary frame.[30]
Investment Value: Why Steel-Frame Homes Appreciate and Require Less Maintenance
Steel's non-combustible frame typically earns Class 3 insurance ratings, which translates directly into lower annual premiums than wood-frame builds of equivalent size — a recurring saving that never appears on a construction quote but compounds on every insurance renewal for decades.[31] Quality manufacturers back large-format steel homes with performance warranties that eliminate the surprise repair budgets traditional ownership carries: 50-year structural coverage, 40-year paint protection, and 25-year Galvalume roof warranties are standard at this tier, and those coverages are what buyers and appraisers read as proof of long-term asset stability.[31] Cool metal roofing reflects over 70% of solar radiation and meets EPA Energy Star standards, cutting cooling costs by up to 40% annually while retaining 95% of that reflectance over time — a performance specification wood and tile roofing cannot sustain.[31] Steel homes built to spec last 40 to 70 years, and that lifespan matters to appraisers because the three variables they weight most — construction quality, functional usability, and energy efficiency — are structural properties of steel, not cosmetic upgrades you can add later.[31] Buyers who understand the numbers recognize that combination as a concrete financial asset: a home that costs less to insure, less to heat and cool, and less to repair each year commands a market premium that reflects actual ownership economics rather than perceived aesthetics.[31] For a detailed look at how steel frame structure vs. wood frame compares on fire ratings, load paths, and insurance outcomes, the full breakdown is there.
Metal Building Home Floor Plan Comparison Chart: Sizing, Cost, and Best Use Cases
Interior finishes, not the steel shell, drive roughly 75% of your final cost, so matching your occupant profile and use case matters more than square footage alone.
Comparison Table: Footprint, Estimated Build Cost, and Ideal Occupant Profile
The four floor plans covered in this guide span a wide range of budgets and use cases, but the cost ranges share one consistent driver: interior finish level, not the steel shell, accounts for roughly 75% of the final price — meaning two builders working from identical footprints can land at entirely different totals depending on the fixtures, flooring, and mechanical systems they specify.[32] Finished barndominiums cost $65 to $160 per square foot for standard builds, with premium turnkey configurations running $225 to $350 per square foot — a range wide enough that your occupant profile and intended use matter more than square footage alone when you're trying to place yourself in the right tier.[32] The table below maps each plan's footprint and estimated finished build cost against the occupant types that get the most value from each configuration, giving you a single reference point before you move into layout-specific decisions.[33]
| Floor plan | Footprint | Est. finished build cost | Ideal occupant profile |
|---|---|---|---|
| Compact family home | 1,500-2,000 sq ft | $97,500-$240,000 | Growing families, first-time rural homeowners, buyers prioritizing low maintenance over square footage |
| Modern barndominium | 2,400-3,000 sq ft | $156,000-$480,000 | Remote workers, small business owners, hobbyists who need genuine workshop space integrated into the residence |
| Multi-purpose rural residence | 3,000-4,000 sq ft | $195,000-$640,000 | Working farm operators, ranchers, agricultural business owners combining living quarters and operational space under one roof |
| Luxury modern steel home | 4,000+ sq ft | $450,000-$900,000+ | Established buyers, multi-generational households, design-forward owners seeking purpose-built spaces and premium finishes |
Two numbers in the table require context before you use them for budgeting. First, these figures assume a finished, livable build — the steel shell kit alone accounts for only about $20 to $35 per square foot, which is why kit-only quotes look dramatically lower than full project costs.[32] Second, site work on undeveloped rural land — well drilling, septic installation, utility connections — can add $30,000 to $75,000 on top of the figures above, and that variable doesn't appear in any per-square-foot estimate until you know your specific parcel.[32] For a closer look at how 40×80 metal building kit prices break down between what's included at quote versus what becomes essential later, that detail applies directly to the larger footprints in the table.
How to Use This Chart to Narrow Down Your Floor Plan Options
The chart maps use case to footprint, but the real narrowing happens in three sequential decisions.
Start with your primary function — residential only, residential with shop, or agricultural hybrid — because that single variable determines which row of the table applies to your project before square footage enters the conversation.[35] Next, check your site: local codes and zoning may restrict both the size and exterior appearance of the structure, and setback requirements can compress your available footprint in one or both dimensions in ways that eliminate certain options from the table entirely.[34] Third, assess your five-year outlook honestly, because steel buildings expand in length far more cost-effectively than in width — ordering expandable end walls at the design stage converts a future addition from a structural retrofit into a straightforward bolt-on project.[35] If the chart's cost ranges land above your current budget, the practical lever is reducing width rather than length: width determines clear-span framing load, and wider buildings require heavier primary frames that drive up kit price faster than adding length does.[34] For buyers whose site dimensions don't align with standard footprint increments, custom metal building homes floor plans can be engineered to nearly any dimension — though staying within 5- to 10-foot standard size steps keeps material costs lower and delivery timelines shorter than a fully custom configuration.[35]
Next Steps: From Comparison to Custom Design with National Steel Buildings
The gap between selecting a row in the comparison chart and holding stamped engineering drawings is shorter than most buyers expect — and every step is predictable.
Start by locking down three variables before you contact any supplier: your site's zoning and setback requirements, a realistic all-in budget that accounts for the kit, foundation, site prep, and interior finish rather than the shell alone, and a clear list of functional requirements — bedroom count, shop or agricultural bay dimensions, ceiling height targets, and whether you want expandable end walls for future additions.[36] With those inputs in hand, request competing quotes from reputable suppliers; accurate kit pricing before you place a deposit is the single best protection against sticker shock later in the project.[36] Once you select a supplier and put down a deposit — typically 20-30% of the kit cost — a licensed engineer in your state stamps both the building drawings and foundation anchor bolt plans, usually within two to three weeks, and those documents are what your general contractor uses to pull permits.[36] The four- to ten-week manufacturing window that follows is your site prep window: pour the slab, run utility connections to the job site, and confirm subcontractor schedules so the kit arrives to a ready site rather than a stalled one.[36] Approaching that sequence with your functional needs already defined — rather than discovering them mid-design — compresses every decision into a buildable specification and keeps the project within budget and on schedule from the first conversation to final inspection.[37]
Key Design Considerations That Make Metal Home Floor Plans Work
Eave height, not peak height, determines your usable wall space and whether you can fit equipment, shelving, or mezzanines near the perimeter.
Ceiling Height, Clear Span Width, and How They Shape Usable Interior Space
The distinction between eave height and peak height is where most metal building homes floor plans go wrong at the spec stage. Peak height is the roof's highest point; eave height — measured from the finished floor to where the roof meets the sidewall columns — is the dimension that determines usable volume along every wall.[39] A building with a 20-foot peak but 10-foot eaves can't accommodate a car lift, tall shelving, or a mezzanine platform near the perimeter, leaving dead space you paid for but can't use.[39] Getting a finished eight-foot ceiling in a steel-frame home requires a minimum eave height of roughly 8 feet 10 inches once you account for ceiling framing depth, sheathing thickness, and roof system geometry — a calculation that consistently catches first-time builders off guard when room dimensions come in shorter than their plans showed.[38]
Clear-span width compounds the usable-space equation beyond what square-footage math captures on its own. Steel clear-span structures run from 30 to 100 feet wide without a single interior column — and engineered designs can exceed 200 feet depending on structural requirements and loading conditions.[38] No interior columns means no footprint consumed by posts or the clearance buffer equipment needs around them, and no fixed column grid forcing partition walls into locations that don't match your floor plan.[38] For residential applications, that structural freedom is what allows an open great room, a kitchen island layout, and a covered porch connection to coexist in a single envelope without the load-bearing compromises that constrain wood-frame design. For a deeper look at how different steel frame structure types handle span loads and interior layout differently, the structural comparison covers the tradeoffs between rigid frames and truss systems in detail.
Mezzanine integration is where vertical space converts directly into budget leverage on any metal building home floor plan. A loft or mezzanine built within the existing steel envelope — above a garage bay, a utility area, or a workshop — adds usable square footage for a home office, guest overflow, or bulk storage without touching the foundation perimeter or expanding the building footprint.[39] That option is only viable when eave height is specified for it from the order stage: a 14-foot eave accommodates a functional mezzanine with adequate headroom above and below; a 10-foot eave does not, and retrofitting taller sidewalls after construction is a structural project, not a simple upgrade.[39] Roof pitch plays into this calculation as well — steeper pitches create more overhead volume toward the building's center, which supports vaulted great rooms and cathedral ceiling aesthetics, but they reduce usable height at the perimeter walls unless eave height is specified to compensate.[39] Locking in the correct eave height and clear-span width before manufacturing begins is what separates a floor plan that performs as designed from one that looks right on paper but delivers compromised room dimensions once the structure is built.
HVAC, Electrical, and Plumbing Routing in Steel-Frame Homes
Steel-frame construction removes the wood-framing shortcut electricians rely on most: you cannot notch a steel column or girt the way you'd notch a wood stud.[40] Exposed conduit — EMT or rigid metal conduit — is the code-compliant solution, and every run must be mapped before insulation or liner panels go in, because routing conduit after panels are closed means fighting the building's fixed steel skeleton instead of working around it on paper.[40] Panel sizing deserves the same early attention: a 200-amp service handles most residential loads at up to 48,000 watts, but if your floor plan includes high-draw equipment — welders, EV chargers, compressors, or multi-zone mini-split units — 400-amp service is worth pricing from the start.[40] Build in a 10-30% capacity margin above your calculated load, and plan around the NEC's 80% utilization ceiling so you're not already at capacity before a future appliance gets added.[40] Grounding in a steel-frame structure is more involved than in a wood-frame build: metal conduits housing entrance cables must connect to the grounding electrode system, and the steel frame itself requires proper bonding — neither step is improvised in the field.[40] A subpanel, where needed, performs best when positioned roughly two-thirds of the distance between the main panel and the longest branch circuit, which minimizes wire runs and keeps material cost in check.[40] Bringing your electrician into the design conversation before drawings are locked is how you avoid a retrofit that costs ten times what the original specification would have.[40]
# Plumbing routing: slab-stage decisions and freeze protection
The concrete slab is the point of no return for plumbing in a metal building home — drain locations, waste lines, and supply stubs must be confirmed on paper and roughed in before a single yard of concrete is ordered, because cutting through cured slab to add a missed floor drain runs thousands of dollars and weeks of delay.[40] Waste lines need a minimum slope of one-quarter inch per foot and must be sized to match the fixture count; a single utility sink has very different demands than a full bathroom, and undersized lines create chronic drainage problems that are expensive to fix once the slab is poured.[40] PEX supply piping is the right material choice for steel-frame homes for three compounding reasons: it resists freezing better than copper or PVC, it absorbs pressure changes quietly instead of transmitting water hammer through the metal shell, and it doesn't create the galvanic corrosion risk that copper-to-steel contact introduces.[41] Wherever any supply line contacts steel framing, use rubber grommets or nylon spacers to break metal-on-metal contact — direct contact between copper or galvanized pipe and the steel structure triggers electrochemical reactions that shorten pipe lifespan and can cause contamination.[41] Vent stacks penetrating a metal roof should be placed in the center of a roof panel pan rather than at a seam; pipes at seams create water dams and interfere with thermal expansion of the panel, producing leaks that trace back to a placement decision made during rough-in.[40] In cold climates, supply lines running through uninsulated wall cavities or unconditioned spaces need pipe insulation or heat trace cable installed before interior walls close — retrofitting either after drywall is up costs substantially more than specifying it during MEP rough-in.[41]
# HVAC sizing and ductwork coordination
The open-concept layouts that define most metal building homes floor plans — cathedral ceilings, combined kitchen-dining-living volumes, minimal interior partitions — create conditioned-air volumes that exceed what rule-of-thumb square footage estimates account for, and an undersized central unit will cycle constantly without delivering consistent temperatures.[42] Proper HVAC sizing in a steel-frame home requires calculating the actual cubic footage being conditioned, not just the floor area, because a 2,000 sq ft barndominium with 14-foot ceilings holds roughly 40% more air volume than a conventional home of the same footprint with 8-foot ceilings.[42] Ductwork coordination happens during the MEP rough-in phase — after interior walls are framed but while stud bays are still open — and trades need to sequence carefully so mechanical runs don't block electrical conduit paths or conflict with plumbing vent stacks.[42] High-efficiency HVAC systems paired with a properly executed insulation strategy can cut energy bills by half compared to a poorly sequenced build where mechanical systems are sized without accounting for the thermal envelope.[42] The sequencing discipline here mirrors the electrical and plumbing stakes: a decision that costs almost nothing during design can multiply tenfold once walls are closed and systems are running.[40]
Local Codes, Permits, and Why Professional Engineering Matters
Every metal building home floor plan you finalize on paper still has to pass through a local building department before a single anchor bolt goes into the ground. Most jurisdictions require building permits for permanent metal structures over 200 square feet, with fees ranging from $200 to $3,500 depending on project size and location — and that figure covers only the building permit itself, not the separate electrical, plumbing, and mechanical permits that accompany any livable structure.[43] Permit approval takes one to twelve weeks depending on jurisdiction workload and plan completeness, which means submitting an incomplete package doesn't just delay your approval — it restarts the clock on each review cycle, typically adding two to four weeks per resubmittal.[43] The practical move is front-loading your research: contact your county building authority before you finalize your floor plan, confirm setback requirements for your zoning district (residential zones commonly require 5-10 feet on side setbacks, 15-25 feet at the front, and 10-20 feet at the rear), and verify whether your parcel carries any aesthetic overlay requirements that restrict metal panel exteriors.[43] Discovering a setback conflict or an exterior finish restriction after your slab is poured is an expensive problem; a pre-application conversation costs nothing.
PE-stamped drawings are where the permit process either moves smoothly or stalls entirely. A licensed Professional Engineer stamps residential engineering drawings by accepting legal and ethical responsibility for the structural design — the stamp confirms that load calculations, connection specifications, foundation anchor plans, and wind and snow load assumptions for your specific location have been reviewed and approved by a credentialed professional.[44] Building departments rely on that stamp to verify structural adequacy and shift accountability to the engineer of record; without it, responsibility reverts to you as the owner, and most plan reviewers will reject the application outright rather than proceed without documented engineering accountability.[44] One misconception that costs homeowners real money: agricultural or utility building plans are not interchangeable with residential engineering. Agricultural buildings are designed under assumptions that don't reflect residential occupancy, life-safety requirements, or habitation loads — using them for a residence frequently triggers plan review failures, redesigns, and complete resubmittals before a permit will be issued.[44] Reputable metal building suppliers provide state-specific PE-stamped drawings as part of their residential kit packages, not as an optional add-on, and those drawings are engineered for your exact location's wind exposure, snow loads, and seismic category rather than applied generically across a region.[44] For a detailed look at how permit requirements and code checklists vary by state, the 30×30 steel building permit checklist for Pennsylvania illustrates how jurisdiction-specific the review process gets — and why generic drawings routinely fail plan review.
The inspection sequence that follows permit issuance is a fixed timeline you can plan around, not an unpredictable variable. Most jurisdictions require four distinct inspections: a foundation inspection before any concrete is poured to verify rebar placement and anchor bolt positioning; a framing inspection after the primary steel frame is erected but before wall panels or roofing go on; rough-in inspections for electrical, plumbing, and mechanical systems before insulation or interior panels cover the work; and a final inspection that must pass before you receive a Certificate of Occupancy and can legally occupy the building.[43] Each inspection must pass before construction proceeds to the next phase — a failed inspection requires corrections and re-inspection, typically adding three to seven days per cycle.[43] Building without permits carries penalties of $500 to $1,000 per day until compliance is achieved, potential stop-work orders, retroactive permit fees at two to three times the standard cost, and the inability to obtain insurance coverage or sell the property without disclosing unpermitted construction — costs that dwarf the $200 to $3,500 a compliant permit application would have required from the start.[43]
Getting Your Custom Metal Building Home Floor Plan Built: The National Steel Buildings Advantage
In-house erection by ProTrades eliminates coordination delays and quality gaps by pairing factory-trained crews with the exact components they assembled.
From Design Consultation to Final Erection: What Single-Source Solutions Mean
Why In-House Erection (ProTrades, LLC) Ensures Quality and Timeline Certainty The gap between a kit arriving on site and a finished, code-compliant structure comes down to who bolts it together — and whether that crew has ever seen the components before.
When erection is handled by ProTrades, LLC, National Steel Buildings' in-house erection arm, the crew installing your metal building home floor plan is the same team trained on every component that left the factory: the primary frame connection points, the pre-drilled girt locations, the panel sequencing.[48] There's no learning curve, no field interpretation of tolerances, and no finger-pointing between a separate erector and the kit manufacturer when a component fit question comes up mid-raise.[48] That continuity is what transforms a pre-engineered kit into a controlled construction event rather than a coordination exercise.[48] Pre-engineered metal buildings already cut construction timelines by 20-40% compared to traditional methods because components arrive pre-cut and pre-drilled — but only an erection crew expert in the specific system captures that full efficiency on your site.[50] A crew encountering unfamiliar connection hardware burns time the schedule doesn't have; a crew that has assembled the same primary frame configuration dozens of times does not.[50] ProTrades handles scheduling in direct coordination with kit delivery, which means your frame goes up when the site is ready, not when a third-party erector's calendar opens — a sequencing discipline that keeps your local prefab contractors and subcontractor trades on a predictable timeline rather than a reactive one.[48] Quality holds through every phase for the same reason: one entity is accountable for both the fabricated components and the finished assembly, so specification deviations surface internally before they become a certificate of occupancy problem.[48]
Your Next Step: Request a Custom Floor Plan Quote and Engineering Review
The most useful thing you can do before you call is spend 20 minutes writing down three things: the primary function of your building, your realistic all-in budget (not just the kit), and the one or two layout features you won't compromise on — bedroom count, shop bay dimensions, ceiling height, or a covered porch.[51] Suppliers who receive that information upfront can return accurate, project-specific estimates rather than ballpark ranges that widen once site conditions and local code requirements enter the conversation.[51] During the consultation itself, expect to walk through building size options, roof style, door and window placement, and insulation requirements for your climate zone — all variables that affect the final quote before a single component is manufactured.[52] A 3D design tool lets you test roof pitches, porch overhangs, and entry configurations in real time so every design decision is grounded in a buildable concept rather than guesswork, and transparent live pricing updates as you make changes so the number you see reflects the building you actually configured.[53] What you receive at the end of that process isn't a vague estimate — it's a project-specific quote tied to your footprint, your site's wind and snow load requirements, and state-specific PE-stamped drawings that your general contractor uses to pull permits.[52] Reach out to National Steel Buildings to start that conversation: every step of the way, from the first design call to the final inspection sign-off, you have one accountable source for drawings, fabrication, and erection — custom cold-formed steel building options are available across all four floor plan types covered in this guide.[51]
- Steel clear-span construction eliminates interior columns, allowing flexible partition placement and unobstructed floor plans impossible with traditional wood framing.
- Metal building homes cost $15-$43/sq ft for kits versus $35-$50/sq ft for wood/concrete, enabling 25-35% larger homes within the same budget.
- Interior finishes account for 75% of total project cost, not the steel shell, making occupant profile and intended use more critical than square footage alone.
- Eave height and clear-span width must be locked in before manufacturing; retrofitting taller walls or adding interior columns after construction becomes a structural project.
- Zoning restrictions, setback requirements, and aesthetic overlay codes vary by jurisdiction and can eliminate floor plan options entirely–verify before finalizing site selection.
- Electrical, plumbing, and HVAC rough-in decisions made at design stage cost fractions of post-framing retrofits; high-draw equipment requires 400-amp service planned upfront.
- PE-stamped drawings engineered for your location's wind, snow, and seismic loads are non-negotiable for permit approval; agricultural plans fail residential code review.
- https://www.buildingsguide.com/build/clear-span-buildings/?srsltid=AfmBOoptUm-COjZ77nGIdCvw2a83dkwm2Q30gOW84Dv4frJneTzf1nXm
- https://www.buildingsguide.com/build/how-to-build-a-metal-home/?srsltid=AfmBOop0GEA9npjY-wbWWjBf9nUyX-HFJj9qMZdKiFjcGtrP5l7HivGe
- https://gensteel.com/design-your-steel-building/metal-building-home-designs/
- https://ecosteel.com/ecosteelprefab/step-by-step-guide-to-custom-metal-building-design/
- https://mavericksteelbuildings.com/steel-homes-vs-traditional-houses-a-value-comparison/
- https://americansteelinc.com/blog/steel-building-costs-prices-guide/
- https://www.summitsteelbuildings.com/20-year-cost-comparison
- https://www.steelstructuresamerica.com/barndominium-floor-plans/
- https://ameribuiltsteel.com/steel-barndominium-layout-and-size-trends-in-2025/
- https://alldraft.com/barndominium-workshop-combo-the-ultimate-space-for-living-and-working/
- https://www.barndominiumlife.com/barndominium-floor-plans-with-shop/
- https://mybarndoplans.com/singlestory-barndominium-floor-plans-with-a-home-office/
- https://www.blockrenovation.com/guides/most-cost-effective-homes-to-custom-build
- https://www.mysiteplan.com/blogs/news/barndominium-costs?srsltid=AfmBOoqAQSCHdnOY1Z6aX7NAQ7YNZKaJaY9rgYkGZLFOmYZcM0WxrSwi
- https://archivaldesigns.com/blogs/house-plan-news/3-bedroom-barndominium-floor-plans-with-pictures-under-2000-sq-ft?srsltid=AfmBOoqaZavyp9cOuPbekNr4Qk7jVSbk_lYFUdHUKTS1fcBeWDruJDpi
- https://www.homeplans.com/blog/trending-3-bedroom-open-concept-barndominium-plans
- https://www.barndominiumlife.com/30×50-barndominium-floor-plans/
- https://info.fbibuildings.com/blog/1500-barndominium-cost
- https://www.theplancollection.com/styles/barndominium-plans?srsltid=AfmBOoqYbAlANoC3WN0wsqrxkhlnUyOI-c61QGzYVRAUCUWZdworjfJ-
- https://alldraft.com/ways-to-save-money-while-building-a-barndominium/
- https://matadorstructures.com/blog/multi-use-pole-barn-designs/
- https://www.wickbuildings.com/blog/farm-building-ideas/
- https://www.worldwidesteelbuildings.com/steel-buildings/barndominiums/floor-plans/
- https://www.architecturaldesigns.com/house-plans/3-bed-metal-framed-barndominium-house-plan-with-workshop-garage-3500-sq-ft-530135kte?srsltid=AfmBOooo881hhzDSqgcnbtBgI6VlAzS4JaX8ON20pYJmQj4spuD43oUH
- https://www.buildingsguide.com/metal-building-kits/homes/?srsltid=AfmBOopGeVmyiMhwyoJfd0bHbAWsHU5UGNhN91wyMNwyiKyBKv8_dU0K
- https://oakmontcontractors.com/barndominiums-the-most-flexible-building/
- https://metalbuildingshop.com/metal-building-homes/
- https://www.buildingsguide.com/metal-building-kits/residential/?srsltid=AfmBOorEsZ4YeykBWv6RQwLThi_IIvhrLFE61ZQBXbyS8eOBKwMPFCPU
- https://www.watleeconstruction.com/luxury-homes-to-build-your-complete-guide-to-creating-an-upscale-dream-home/
- https://armstrongsteel.com/blog/emerging-barndominium-design-trends-shaping-the-future-of-metal-homes
- https://masonsteelcorp.com/steel-building-homes-for-luxury-buyers/
- https://www.buildingsguide.com/barndominium/?srsltid=AfmBOop1HA3VIrBmp4cVEjH1Aygyo7Rh9DkboXGnwuxE3tauMsjgNyDs
- https://www.homeadvisor.com/cost/architects-and-engineers/metal-home-kit-prices/
- https://www.steelstructuresamerica.com/metal-building-sizes/
- https://www.buildingsguide.com/standard-sizes/?srsltid=AfmBOoq0057bNy-mtPNhAxiqqfAJj71LQI5O17Jx4lTOvX04itlR3RDm
- https://www.buildingsguide.com/build/how-to-build-a-metal-home/?srsltid=AfmBOoqaLr2W15zhdIYNJbvY2kunVX4DGYGm5bJeaK9tZwaqDJyS8Km9
- https://www.worldwidesteelbuildings.com/blog/how-to-design-a-barndominium-floor-plan-tools-tips-and-tricks/
- https://alansfactoryoutlet.com/blog/clear-span-building/?srsltid=AfmBOoqpt9rTtixEFYG_JfrB1AB3nRHu5KrA5hVvT5p0Sm_e7EAQ5e9x
- https://metalprobuildings.com/why-ceiling-height-is-more-than-a-number/
- https://metalprobuildings.com/metal-building-utilities/
- https://alldraft.com/barndominium-plumbing-challenges-running-pipes-in-a-metal-building/
- https://renegadesteelbuildings.com/how-to-build-a-barndominium-from-start-to-finish/
- https://www.metal-buildings.org/metal-building-permits-and-codes/
- https://www.worldwidesteelbuildings.com/blog/pe-stamped-drawings-for-metal-buildings/
- https://www.summitsteelbuildings.com/turnkey-building-solution
- https://silverspurconcrete.com/turnkey-metal-building/
- https://www.steelstructuresamerica.com/pre-engineered-vs-custom-metal-buildings/
- https://www.hswilliams.com/services/furnish-and-erect-metal-buildings
- https://us.mbphenix.com/industry-insights/understanding-pre-engineered-metal-buildings-for-the-usa-market
- https://bluescopebuildings.com/the-efficiency-behind-pre-engineered-metal-building-construction/
- https://www.steelstructuresamerica.com/metal-buildings/
- https://metal-america.com/complete-guide-to-metal-buildings/
- https://www.engineeredmetalbuildings.com/blog/40×60-metal-buildings-costs/?srsltid=AfmBOopJQ2fZTdXIrhQn3KHm_mVpiOGSUfmBn-D99M2lzYcxTG6cuYUV